Features & Amenities

Interior

  • Other Interior Features

    Built-in Features, Double Vanity, Eat-in Kitchen, Granite Counters, Kitchen Island, Open Floorplan, Pantry, Walk-In Closet(s)

  • Total Bedrooms

    3

  • Bathrooms

    2

  • Pet friendly

    N/A

Exterior

  • Garage

    Yes

  • Garage spaces

    2

  • Construction Materials

    Brick

  • Other Exterior Features

    Rain Gutters, Lighting, Private Yard

  • Parking

    Covered, Driveway, Garage, Garage Door Opener, Garage Faces Front, Tandem, Attached

  • Pool

    No

Area & Lot

  • Lot Features

    Interior Lot, Landscaped

  • Lot Size(acres)

    0.117

  • Lot Size(square feet)

    5096.52

  • Property Type

    Residential

  • Property Sub Type

    Single Family Residence

  • Architectural Style

    Traditional

Price

  • Sales Price

    $285,000

  • Tax Amount

    $6,927

  • Sq. Footage

    1, 523

  • Price/SqFt

    $187

HOA

  • Association

    YES

  • Association Fee

    $225

  • Association Fee Frequency

    Semi-Annually

  • Association Fee Includes

    N/A

School District

  • Elementary School

    Hollis Deitz

  • Middle School

    Crandall

  • High School

    Crandall

Schedule a Showing

Showing scheduled successfully.

<
>
IN PERSON
VIA CHAT

What is 3 + 4 ?


Change time

Mortgage calculator

Estimate your monthly mortgage payment, including the principal and interest, property taxes, and HOA. Adjust the values to generate a more accurate rate.

Your payment

Principal and Interest:

$

Property taxes:

$

HOA fees:

$

Total loan payment:

$

Total interest amount:

$

Location

County

Kaufman

Elementary School

Hollis Deitz

Middle School

Crandall

High School

Crandall

Listing Courtesy of William T. Nelson , Your Home Free LLC

RealHub Information is provided exclusively for consumers' personal, non-commercial use, and it may not be used for any purpose other than to identify prospective properties consumers may be interested in purchasing. All information deemed reliable but not guaranteed and should be independently verified. All properties are subject to prior sale, change or withdrawal. RealHub website owner shall not be responsible for any typographical errors, misinformation, misprints and shall be held totally harmless.

Agent Joe Boston

AGENT

Joe Boston

Call Joe today to schedule a private showing.


* Listings on this website come from the FMLS IDX Compilation and may be held by brokerage firms other than the owner of this website. The listing brokerage is identified in any listing details. Information is deemed reliable but is not guaranteed. If you believe any FMLS listing contains material that infringes your copyrighted work please click here to review our DMCA policy and learn how to submit a takedown request.© 2024 FMLS.
Adorable single-story Highland home in Heartland with beautiful brick elevation! Inside you will find 3 bedrooms, 2 full baths, an open concept kitchen and living space great for entertaining, and 2-car garage! Upgrades and amenities include modern paint tones, luxury vinyl flooring throughout main living areas and plush carpeting in all bedrooms, split bedrooms for added master privacy, tons of natural lighting throughout, plenty of storage space, and MORE! Gourmet kitchen boasts a large island, granite countertops with a subway tile backsplash, stainless appliances, coffee bar perfect for added serving space, and spacious eat-in area. Primary suite secluded at the rear of the home offers a luxurious ensuite with dual sinks, garden tub with separate shower, and walk-in closet. Large backyard complete with a covered patio area great for grilling! Come see all that Heartland has to offer!

1964 Obsidian Trail

Message successfully sent.

What would you like to know?

What is 3 + 4 ?

I agree to receive email communication and understand I can unsubscribe at any time.

I agree to be contacted by Next Level Realty Group via call, email, and text for real estate services. To opt out, you can reply 'stop' at any time or reply 'help' for assistance. You can also click the unsubscribe link in the emails. Message and data rates may apply. Message frequency may vary. Privacy Policy

Related Properties

Beautiful and spacious two-story home featuring 4 bedrooms and 3 full bathrooms. The kitchen boasts granite countertops, a classic subway tile backsplash, and stainless steel appliances. Enjoy a large backyard with plenty of space to relax or entertain, along with access to nearby walking trails.

Ideally located in the heart of Heartland, Texas, this home offers a true community lifestyle. Residents enjoy resort-style amenities, including multiple swimming pools, parks, playgrounds, sports fields, scenic trails, and a community fitness center. Conveniently located near highly rated elementary schools, with easy access to shopping, dining, and major highways for commuting to Dallas and surrounding areas. This home combines comfort, convenience, and an active neighborhood atmosphere.
#21148276

Heartland

2047 Times Road

4 Beds

2 Baths

2,306 Sq.Ft.

$300,000

MLS#: 21148276

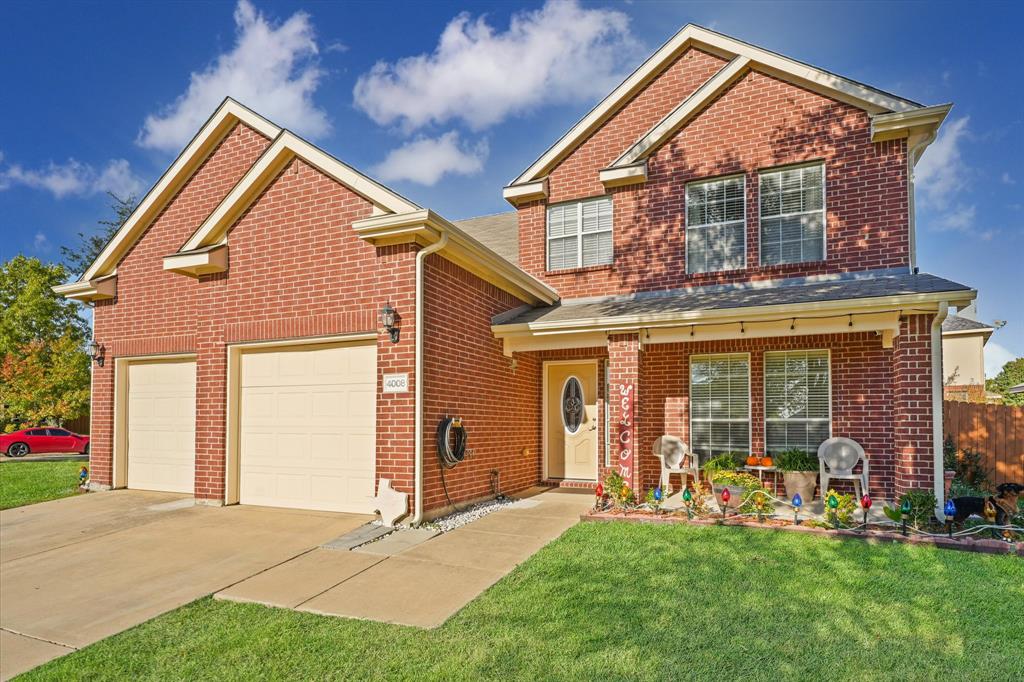
Fall in love with this stunning 2 story brick home, located in a highly sought-after HOA community, known for its well-maintained common areas and upscale amenities. Situated on an oversized corner lot, this home offers a relaxed and inviting atmosphere. Upon entering, you are greeted by a bright and open floor plan that maximizes natural light. The kitchen is a chef's delight, complete with ss appliances, ample cabinetry, and an extensive breakfast bar that overlooks the living room with fireplace and a wall of windows with patio views. Master suite boasts a separate shower, large tub, dual sink and spacious walk-in closet. The HOA community also offers an array of amenities: a community pool, clubhouse, playground, and basketball courts, and fishing lake. With its prime location, and proximity to shopping centers, restaurants, and major freeways, this home offers an ideal blend of comfortable living and convenience. Don't miss the opportunity to make this home your dream home!
#21197854

Heartland

4008 Liberty Trail

4 Beds

2 Baths

2,395 Sq.Ft.

$299,900

MLS#: 21197854

Welcome to this spacious two-story home designed for comfortable everyday living and entertaining. The first floor features an open-concept layout with a seamless flow between the living area, kitchen, and dining or eat-in space, creating the perfect gathering place for family and friends. Upstairs, you’ll find all bedrooms conveniently located along with a versatile second-floor family room ideal for a game room, media space, or additional living area. The private primary suite includes a full bathroom with a separate tub and shower, offering a relaxing retreat at the end of the day. Step outside to enjoy the large fenced backyard with plenty of space for outdoor entertaining, pets, or play. Discounted rate options and no lender fee future refinancing may be available for qualified buyers of this home.
#21269425

Heartland

2006 Stagecoach Trail

3 Beds

2 Baths

2,226 Sq.Ft.

$274,900

MLS#: 21269425

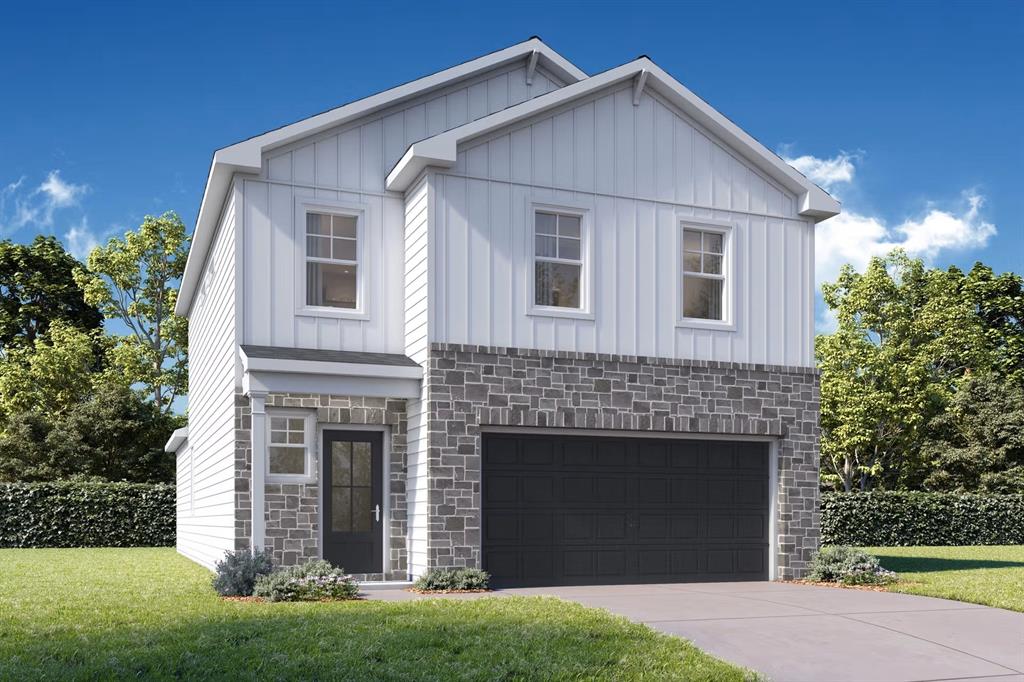
MLS# 21308910 - Built by Coventry Homes - Const. Completed Jun 21 2026 ~ Contemporary-Modern single-family residence in Heartland, built in 2026 and move-in ready. Three primary bedrooms and 3 baths (2 full, 1 half) with double vanity; open floorplan features  ceilings, eat-in kitchen with quartz counters, island and pantry. Family room includes a fireplace; home offers two living areas and a dining area. Flooring: carpet, ceramic tile and laminate. Exterior includes covered patio, lighting, rain gutters, landscaped interior lot with sprinkler system. 2-car garage, slab foundation, composition roof. Central natural gas heat, central electric AC and ceiling fans. Schools: Crandall ISD — Barbara Walker Elementary, Crandall Middle and High.
#21308910

Heartland

3545 Hank Drive

3 Beds

2 Baths

1,683 Sq.Ft.

$294,667

MLS#: 21308910

This 3-bedroom, 2.5-bathroom home is located in the neighborhood of Heartland, TX. 
 The interior features a well-equipped kitchen boasting Formica countertops and Black appliances, providing a highly functional space that easily serves the main living areas. The primary bedroom acts as a comfortable retreat complete with a large walk-in closet, while the fully fenced-in backyard offers a private and secure space for outdoor relaxation or entertaining.
Residents of the Heartland community enjoy convenient access to neighborhood amenities, parks, walking trails, and nearby shopping and dining. With easy access to major highways, commuting is a breeze. 
Schedule your private showing today!
#21298752

Heartland

4000 Freedom Street

3 Beds

2 Baths

1,882 Sq.Ft.

$240,000

MLS#: 21298752

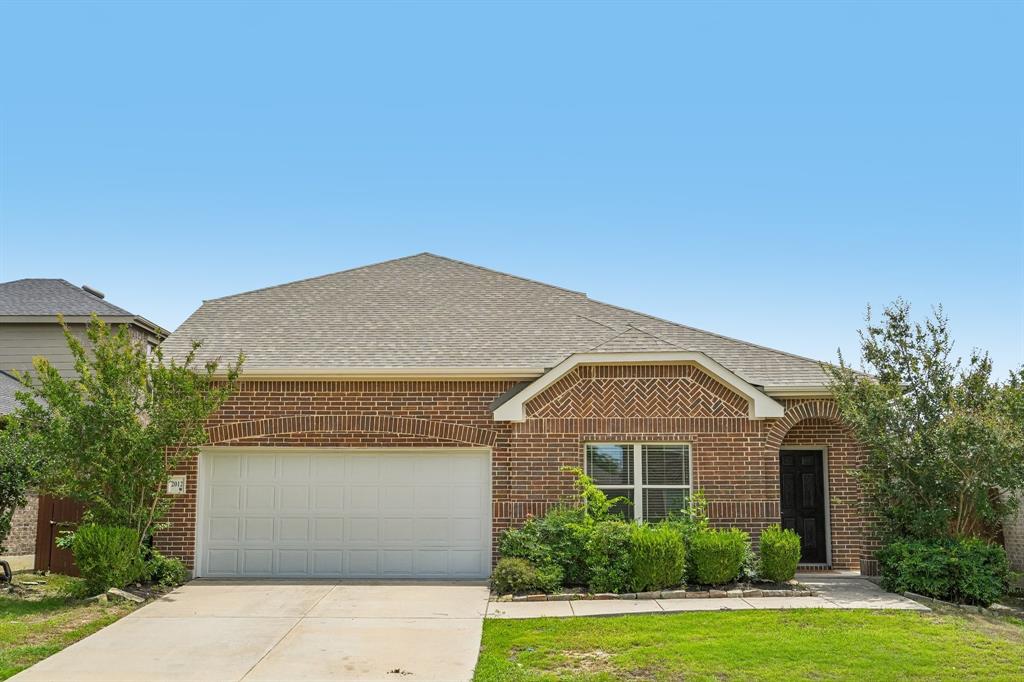
Welcome to 2012 Shawnee Trail in the highly desirable Heartland, Texas community. This beautifully updated 4-bedroom, 3-bathroom home offers 2,507 square feet of thoughtfully designed living space, combining modern updates with everyday comfort.
Step inside to discover fresh interior paint and stylish hard-surface flooring throughout the home, with most flooring recently replaced in May 2026. The spacious floor plan provides plenty of room for both entertaining and daily living.
The heart of the home is the recently remodeled kitchen, featuring stunning quartz countertops, updated finishes, and ample workspace for cooking and gathering with family and friends. The open-concept layout flows seamlessly into the living and dining areas, creating a warm and inviting atmosphere.
The generous primary suite offers a private retreat, while three additional bedrooms and three full bathrooms provide flexibility for family, guests, or a home office. Every detail has been thoughtfully maintained, making this home truly move-in ready.
Located in the master-planned Heartland community, residents enjoy access to exceptional amenities, parks, walking trails, community pools, and convenient access to schools, shopping, dining, and major commuter routes.
Don't miss the opportunity to own this beautifully updated home in one of Heartland's most sought-after neighborhoods.
#21290306

Heartland

2012 Shawnee Trail

4 Beds

3 Baths

2,341 Sq.Ft.

$319,000

MLS#: 21290306

MLS# 21254026 - Built by Coventry Homes - Jun 29 2026 completion! ~ Experience modern living in this meticulously designed single-family residence, set to be completed in 2024. Spanning 1,434 square feet, this contemporary home features three spacious bedrooms, including a luxurious primary suite, perfect for relaxation and retreat. The heart of the home is an inviting open floorplan, seamlessly connecting the living and dining areas. Vaulted ceilings elevate the space, while a cozy fireplace anchors the family room, creating an ideal setting for gatherings. The gourmet kitchen is equipped with granite countertops, an expansive island, and a convenient pantry, perfect for culinary enthusiasts. Step outside to a covered patio, where outdoor living can be enjoyed year-round. The landscaped corner lot is equipped with a sprinkler system, enhancing curb appeal and ease of maintenance. Enjoy the benefits of central heating and cooling, ensuring comfort throughout the seasons. Located within the Crandall ISD and near local amenities, this property combines modern convenience with a vibrant community feel. Don’t miss the opportunity to witness the exceptional craftsmanship and lifestyle this home offers. Schedule your private tour today.
#21254026

Heartland

3549 Hank Drive

3 Beds

2 Baths

1,434 Sq.Ft.

$257,995

MLS#: 21254026

Located in the highly sought-after Heartland Trail, this beautifully updated 3-bedroom home with a versatile bonus room is designed to impress. Soaring ceilings, abundant natural light, and a floor-to-ceiling fireplace create an inviting living space that flows seamlessly into the open kitchen with quartz countertops and modern appliances. The main-level primary suite offers generous space, large windows, and a spa-inspired marble tile shower. Upstairs features a game room, bonus room, and two additional bedrooms—perfect for family, work, or play.
Experience the lifestyle Heartland Trail offers, with scenic trails, parks, and community amenities just steps from your door. Don’t miss your chance—schedule a tour today! All info deemed reliable but not guaranteed. Buyer and Buyers agents and representatives to do their own due diligence.
#21255181

Heartland

2008 Woodhurst Trail

3 Beds

2 Baths

2,395 Sq.Ft.

$315,000

MLS#: 21255181

Price reduced
Nestled in the heart of Heartland, this beautifully updated 3-bedroom, 2-bathroom home offers the perfect combination of convenience and comfort. Located just a short stroll from the local elementary school and the neighborhood park, daily routines and outdoor playtime are entirely effortless.

Step inside to find an inviting open-concept layout filled with natural light, fresh paint, and new flooring. The AC system, roof, and kitchen appliances have been updated recently, saving you thousands in future expenses:

AC System: Replaced 2025

Stove & Microwave: Replaced 2026

Roof: Replaced 2024 (Upgraded Class 3 impact-resistant shingles)

Dishwasher: Replaced 2021

The private primary suite is a true retreat and features dual sinks, a separate shower, a relaxing garden tub, and a spacious walk-in closet. Two additional bedrooms provide flexibility for family, guests, or a home office. Outside, enjoy an oversized backyard with a covered patio, perfect for pets, gardening, grilling, and entertaining.

Living here means enjoying full access to resort-style amenities, including The Oasis complex (featuring a 6,000 sq ft fitness center, multiple pools, splash pad, and two 30-ft tall water slides), a 35-acre stocked fishing lake with a pier, miles of walking or bike trails, a dog park, and sports fields. 

Move-in ready and waiting for you!
#21293866

Heartland

2006 Woodhurst Trail

3 Beds

2 Baths

1,521 Sq.Ft.

$240,000

MLS#: 21293866

Price reduced
Welcome home to this beautiful UPDATED property!!! This beautifully refreshed 3-bedroom, 2-bath home with a dedicated study offers both comfort and style. The spacious, open-concept kitchen is a standout feature, boasting abundant counter space, updated countertops, and a natural color palette with a modern touch. A functional bar area provides additional seating making it perfect for casual dining or entertaining. The open layout flows seamlessly into the living and dining areas, creating an inviting space for gatherings. The study provides the perfect flex space for you to make your own.  The primary suite is filled with natural light and features an ensuite bath with a garden tub, dual sinks, and a walk-in closet.  A split-bedroom design provides privacy and room for the whole family along with a guest bathroom. Step outside to enjoy the extended back patio and beautifully landscaped yard, ideal for relaxing or hosting guests. Heartland’s extensive amenities include over 400 acres of parks and picnic areas, a 35-acre stocked lake with fishing pier, miles of hike and bike trails, and a new Oasis center featuring water slides, event center, fitness center, and playground.
#21249365

Heartland

4003 Gabi Avenue

3 Beds

2 Baths

1,854 Sq.Ft.

$269,900

MLS#: 21249365

 - property

Send a message

Message successfully sent.

Your message

What is 3 + 4 ?

Reason for contacting?

I agree to receive email communication and understand I can unsubscribe at any time.

I agree to be contacted by Next Level Realty Group via call, email, and text for real estate services. To opt out, you can reply 'stop' at any time or reply 'help' for assistance. You can also click the unsubscribe link in the emails. Message and data rates may apply. Message frequency may vary. Privacy Policy

Sign Out

Virtual Assistant

Would you like to take the next step with this property? We can help you schedule a showing or virtual tour, or send you more details.

Yes, I would like more information.

Thank You for Your Reply, One of Our Agents will contact you as soon as possible

No, maybe later.

Thank you, you can always contact me via email, phone number or through the contact form.

Realhub AI

Lucy - Your AI-Powered Realtor

Update Your Temporary Password

Personalize your search

Enter your email and we'll notify you immediately when new listings match what you're looking for.

or enter email address

Already have an account ? Login here

Continue your home search

I agree to receive communications and understand I can unsubscribe at any time.

I agree to be contacted by Next Level Realty Group via call, email, and text for real estate services. To opt out, you can reply 'stop' at any time or reply 'help' for assistance. You can also click the unsubscribe link in the emails. Message and data rates may apply. Message frequency may vary. Privacy Policy

Already have an account ? Login here

We use cookies

We use cookies primarily for analytics to enhance your experience. By accepting, you agree to our use of these cookies. You can manage your preferences or learn more about our cookies policy.