


Property
Beds
4
Full Baths
3
1/2 Baths
None
Year Built
2005
Sq.Footage
2,443
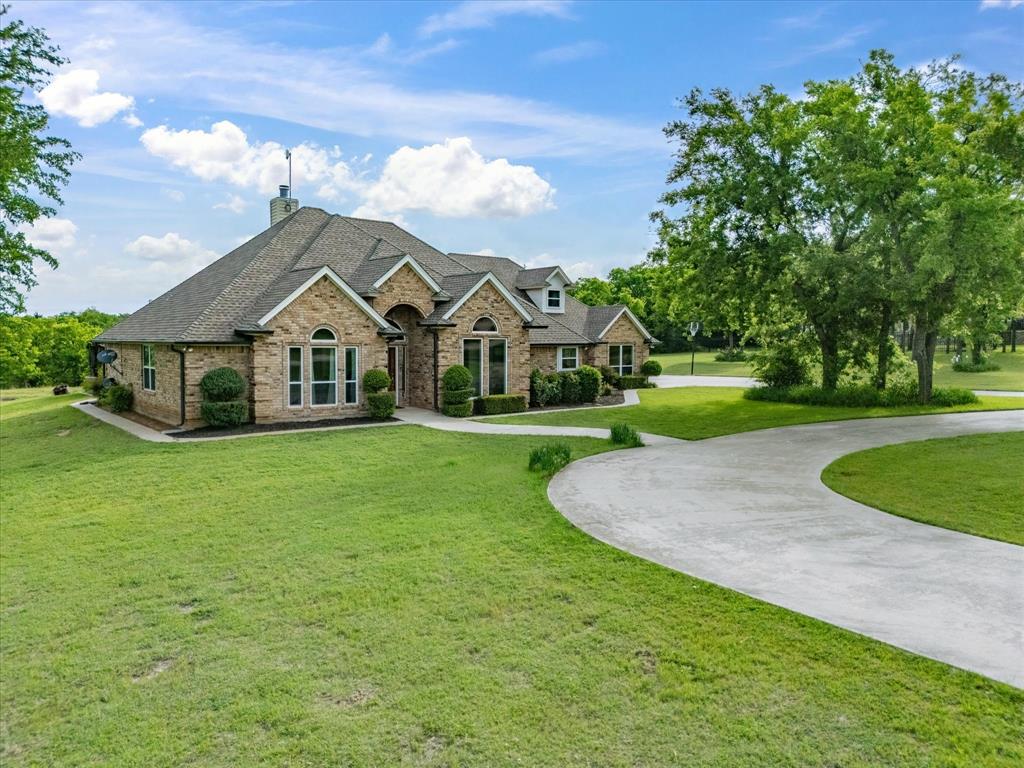
Nestled on 2.37 acres in East View Estates, this 2,440 sq.ft. foot two-story ranch-style home blends peace and convenience just five miles from town. The house sets back from the road with a circle drive and frontage that provides privacy and ample parking. The large backyard has mature shade trees, and the covered back porch is a great place to watch birds and enjoy frequent visits from deer and other native wildlife. This warm and welcoming open-concept home has no wasted space and features 4 bedrooms, 3 bathrooms and abundant natural light. On the first floor, the living room showcases a vaulted ceiling, stone fireplace, wood trim and flows into the kitchen and dining area creating the home’s central hub. The kitchen is both functional and inviting, featuring concrete countertops, a deep double-sided sink, a center island with a gas cooktop, a built-in range and custom cabinets with generous storage. The spacious master bedroom offers crown molding, elevated ceilings and large windows. The adjoining master bathroom has double sinks, a tiled walk-in shower, a relaxing garden tub and separate walk-in closets. The first floor also includes an additional bedroom (or for a home office), a full bathroom with a tiled tub-shower combo and a large laundry room with storage. Upstairs, a loft provides a cozy sitting or study area and separates two large bedrooms both including a walk-in closet and a charming window seat with built-in storage. A full bathroom with a tiled tub-shower combo and an extra storage closet completes the upper level. Rounding out the home’s features is a storage space under the stairs, an oversized two car garage and a large attic. This home has timeless character, an inviting atmosphere and has been filled with love and laughter. It is ready for you to make it your own and write its next chapter.
Features & Amenities
Interior
-
Other Interior Features
Vaulted Ceiling(s)
-
Total Bedrooms
4
-
Bathrooms
3
-
Basement YN
NO
-
Cooling YN
YES
-
Cooling
Central Air, Electric
-
Fireplace YN
YES
-
Heating YN
YES
-
Heating
Central, Natural Gas
-
Pet friendly
N/A
Exterior
-
Garage
Yes
-
Garage spaces
2
-
Construction Materials
Brick
-
Other Exterior Features
Rain Gutters
-
Parking
Circular Driveway, Garage, Garage Door Opener, Garage Faces Side, Oversized, Attached
-
Patio and Porch Features
Covered, Front Porch, Rear Porch
-
Pool
No
-
Waterfront YN
NO
Area & Lot
-
Lot Features
Few Trees, Subdivided
-
Lot Size(acres)
2.37
-
Lot Size(square feet)
103,237
-
Property Type
Residential
-
Property Sub Type
Single Family Residence
-
Architectural Style
Ranch
Price
-
Sales Price
$598,000
-
Tax Amount
$4,405
-
Sq. Footage
2,443
-
Price/SqFt
$244
HOA
-
Association
No
School District
-
Elementary School
Bridgeport
-
Middle School
Bridgeport
-
High School
Bridgeport
Property Features
-
Foundation Details
Pillar/Post/Pier
-
Sewer
Septic Tank
-
Tax Lot
15
Schedule a Showing
Showing scheduled successfully.
Mortgage calculator
Estimate your monthly mortgage payment, including the principal and interest, property taxes, and HOA. Adjust the values to generate a more accurate rate.
Your payment
Principal and Interest:
$
Property taxes:
$
HOA fees:
$
Total loan payment:
$
Total interest amount:
$
Location
County
Wise
Elementary School
Bridgeport
Middle School
Bridgeport
High School
Bridgeport
Listing Courtesy of Jack McLemore, Listing Results, LLC
RealHub Information is provided exclusively for consumers' personal, non-commercial use, and it may not be used for any purpose other than to identify prospective properties consumers may be interested in purchasing. All information deemed reliable but not guaranteed and should be independently verified. All properties are subject to prior sale, change or withdrawal. RealHub website owner shall not be responsible for any typographical errors, misinformation, misprints and shall be held totally harmless.

AGENT
Joe Boston
Call Joe today to schedule a private showing.

* Listings on this website come from the FMLS IDX Compilation and may be held by brokerage firms other than the owner of this website. The listing brokerage is identified in any listing details. Information is deemed reliable but is not guaranteed. If you believe any FMLS listing contains material that infringes your copyrighted work please click here to review our DMCA policy and learn how to submit a takedown request.© 2024 FMLS.
Related Properties

Bridgeport
5319 US Highway 380
3 Beds
2 Baths
2,932 Sq.Ft.
$650,000
MLS#: 21321833
Bridgeport
104 Marina Del Ray
4 Beds
2 Baths
2,587 Sq.Ft.
$713,000
MLS#: 21241017

Bridgeport
194 County Road 3825
3 Beds
2 Baths
1,629 Sq.Ft.
$550,000
MLS#: 21328901
Bridgeport
152 Legends Way
4 Beds
2 Baths
2,670 Sq.Ft.
$569,950
MLS#: 21305354
Bridgeport
148 Legends Way
4 Beds
2 Baths
2,290 Sq.Ft.
$526,700
MLS#: 21305434
