
Property
Beds
5
Full Baths
5
1/2 Baths
1
Year Built
2020
Sq.Footage
8,004
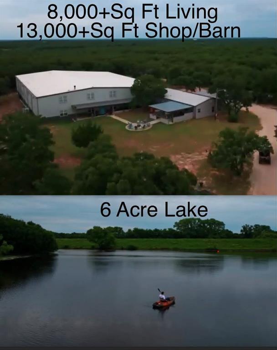
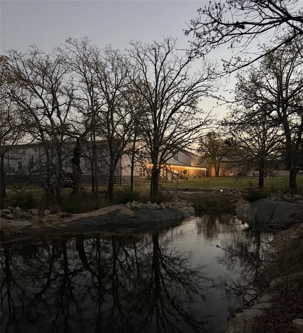
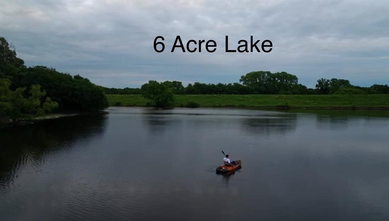
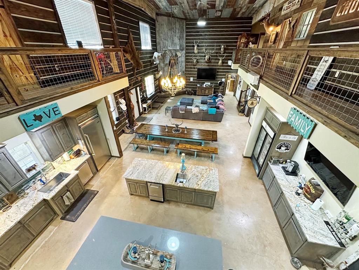
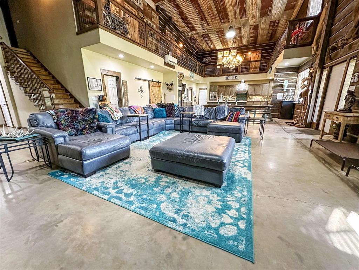
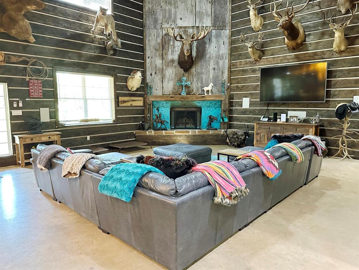
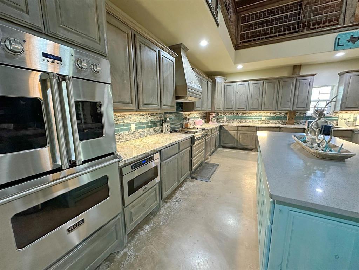
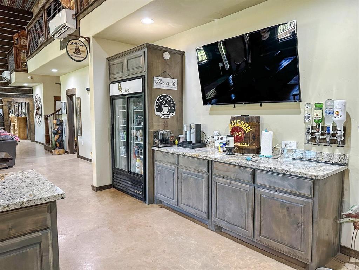
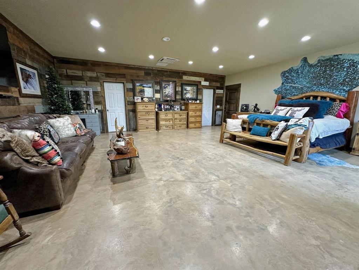
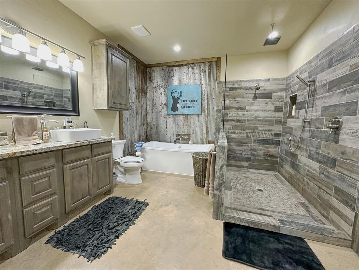
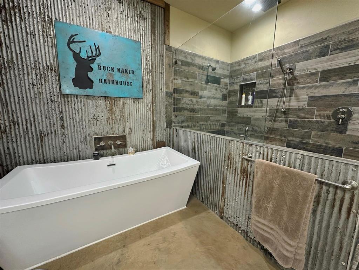
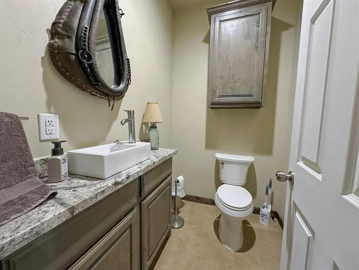
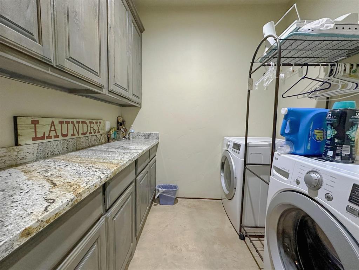
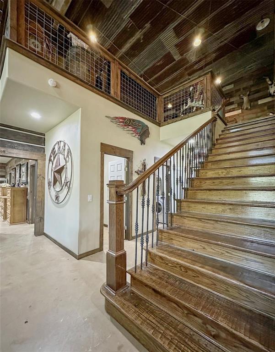
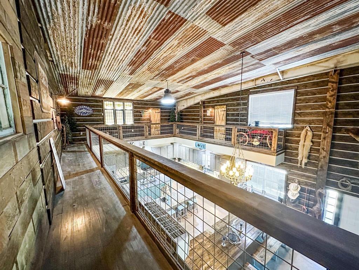
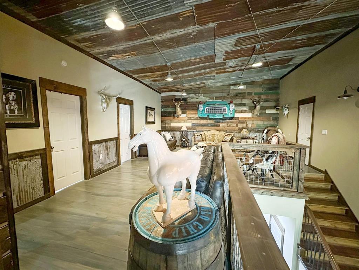
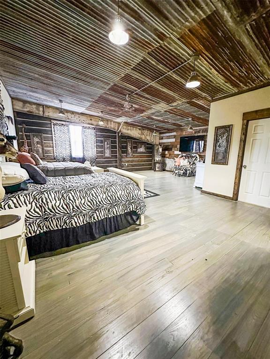
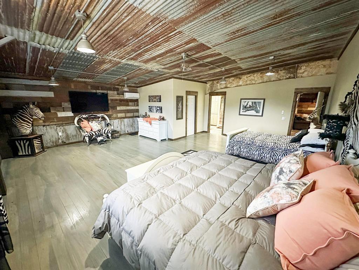
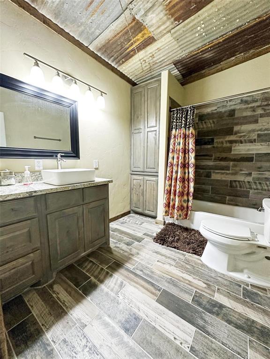
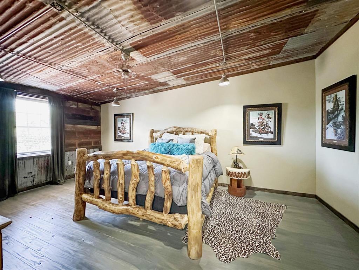
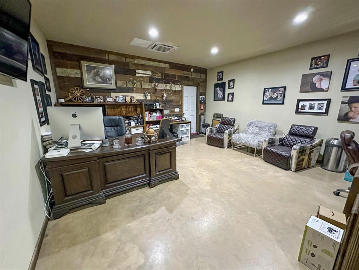
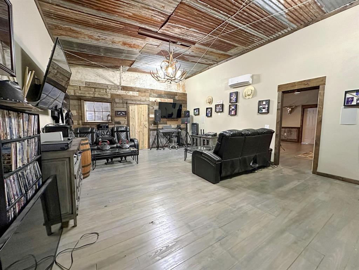
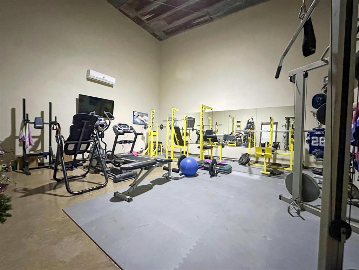
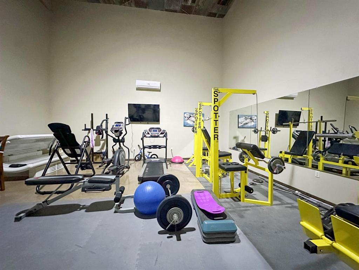
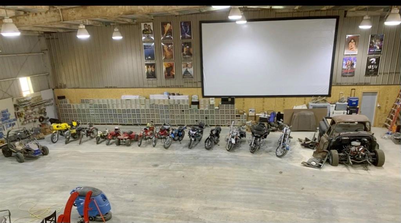
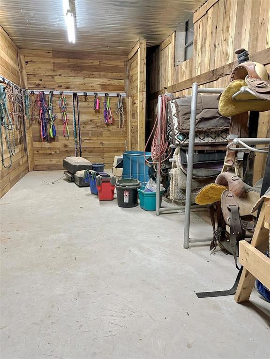
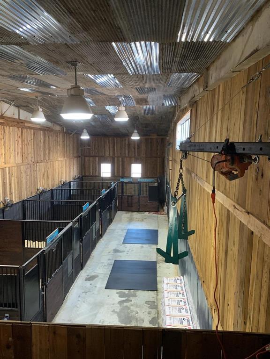
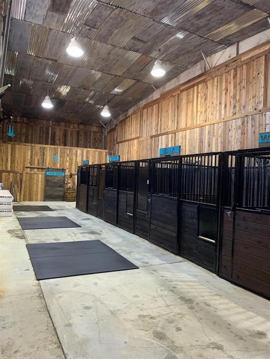
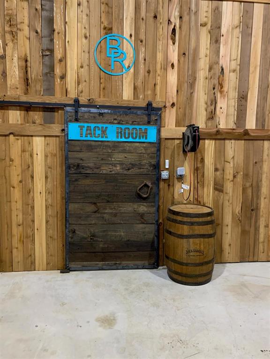
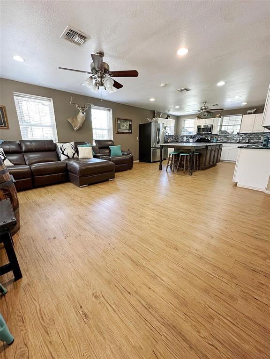
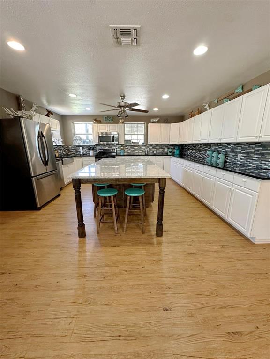
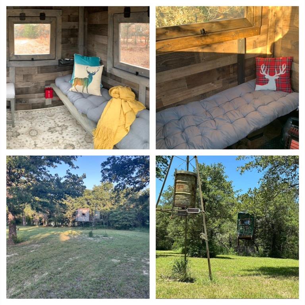
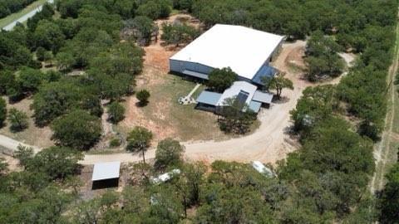
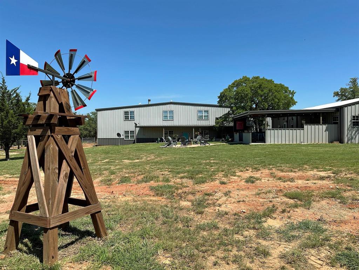
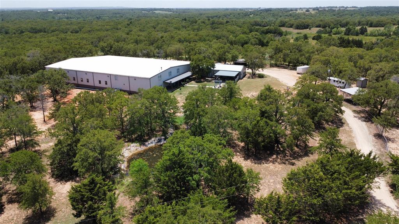
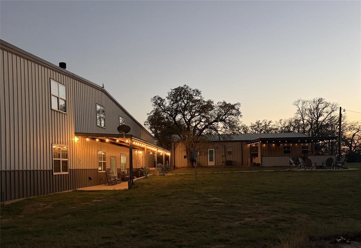
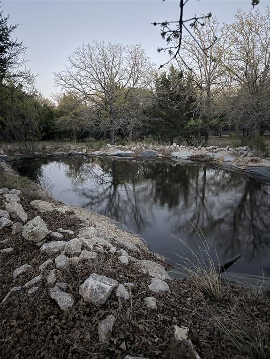
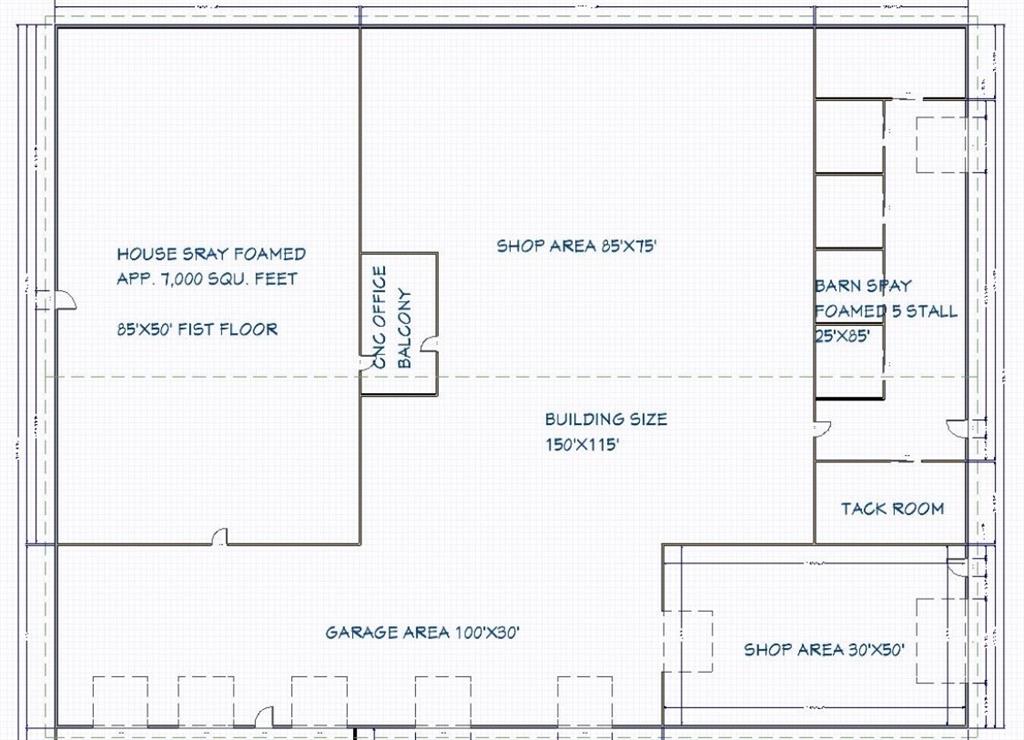
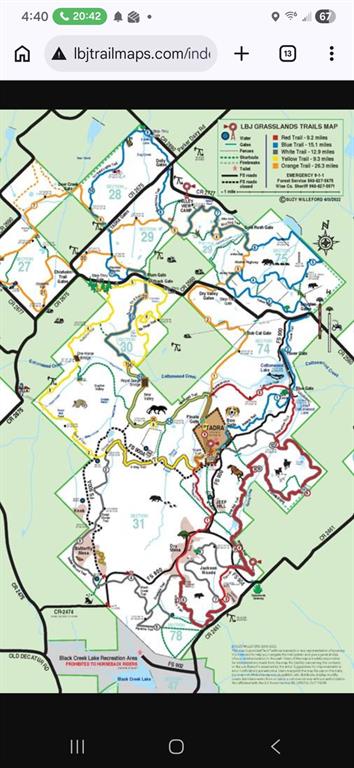
Welcome to Breaux Ranch, an exceptional luxury estate where timeless craftsmanship meets modern ranch living on 35 breathtaking acres in the rolling countryside of Montague County. Just over an hour from the Dallas-Fort Worth Metroplex, this remarkable property offers privacy, recreation, and endless possibilities. The custom-built main residence, completed in 2020, offers 6,519 square feet of thoughtfully designed living space featuring reclaimed century-old wood, a hand-crafted tin ceiling from the historic barn across from Southfork Ranch, industrial lighting from Harley-Davidson of Fort Worth, soaring ceilings, and an open-concept design perfect for entertaining. The chef's kitchen showcases Viking appliances, custom knotty alder cabinetry, granite and quartz countertops, oversized islands, and exceptional workspace for gatherings of any size. A beautifully updated 1,100-square-foot guest house with two bedrooms and two baths provides the perfect space for family, guests, or ranch staff. Designed for work, recreation, and relaxation, the ranch features more than 13,000 square feet of insulated shops, barns, horse stalls, RV storage, and garage space. A stunning six-acre lake with a waterfall, three hunting blinds, multiple fishing areas, and a fire pit create an outdoor paradise, while nearby LBJ National Grasslands offers more than 75 miles of horseback riding and hiking trails. Additional features include a 14' x 25' indoor movie screen, smart home technology, commercial-grade tankless water heaters, water softener system, multiple wells, and solar power supporting the guest house. Additional acreage is also available. Whether you're seeking a luxury family compound, premier equestrian property, executive retreat, or legacy ranch to enjoy for generations, Breaux Ranch offers an unmatched opportunity to own one of North Texas' finest private estates. Private showings are available by appointment only.
Features & Amenities
Interior
-
Other Interior Features
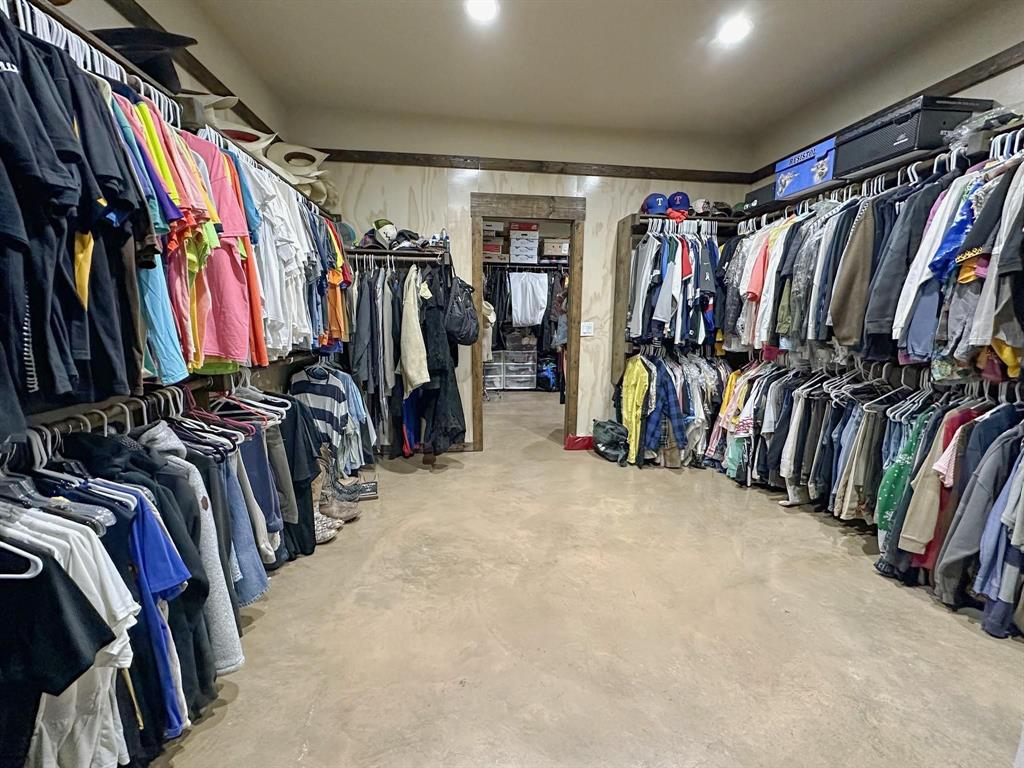
Cedar Closet(s), Chandelier, Double Vanity, Eat-in Kitchen, Granite Counters, Kitchen Island, Natural Woodwork, Open Floorplan, Walk-In Closet(s), High Speed Internet
-
Total Bedrooms
5
-
Bathrooms
5
-
1/2 Bathrooms
1
-
Basement YN
NO
-
Fireplace YN
YES
-
Pet friendly
N/A
Exterior
-
Garage
Yes
-
Garage spaces
6
-
Parking
Carport, Covered, Detached Carport, Electric Gate, Garage, Garage Door Opener, Garage Faces Rear, Attached
-
Pool
No
-
Waterfront YN
NO
Area & Lot
-
Lot Size(acres)
35.33
-
Lot Size(square feet)
1,538,974
-
Property Type
Residential
-
Property Sub Type
Farm
Price
-
Sales Price
$2,900,000
-
Tax Amount
$9,402
-
Sq. Footage
8,004
-
Price/SqFt
$362
HOA
-
Association
No
Property Resources
-
Horse Property
YES
School District
-
Elementary School
Bowie
-
Middle School
Bowie
-
High School
Bowie
Property Features
-
Sewer
Septic Tank
-
Water Source
Well
Schedule a Showing
Showing scheduled successfully.
Mortgage calculator
Estimate your monthly mortgage payment, including the principal and interest, property taxes, and HOA. Adjust the values to generate a more accurate rate.
Your payment
Principal and Interest:
$
Property taxes:
$
HOA fees:
$
Total loan payment:
$
Total interest amount:
$
Location
County
Montague
Elementary School
Bowie
Middle School
Bowie
High School
Bowie
Listing Courtesy of Chad Odom, Texas Premier Realty
RealHub Information is provided exclusively for consumers' personal, non-commercial use, and it may not be used for any purpose other than to identify prospective properties consumers may be interested in purchasing. All information deemed reliable but not guaranteed and should be independently verified. All properties are subject to prior sale, change or withdrawal. RealHub website owner shall not be responsible for any typographical errors, misinformation, misprints and shall be held totally harmless.

AGENT
Joe Boston
Call Joe today to schedule a private showing.

* Listings on this website come from the FMLS IDX Compilation and may be held by brokerage firms other than the owner of this website. The listing brokerage is identified in any listing details. Information is deemed reliable but is not guaranteed. If you believe any FMLS listing contains material that infringes your copyrighted work please click here to review our DMCA policy and learn how to submit a takedown request.© 2024 FMLS.
Related Properties

Sunset
2094 Jim Harry Loop
5 Beds
4 Baths
3,574 Sq.Ft.
$2,699,000
MLS#: 21314605
