Features & Amenities

Interior

  • Other Interior Features

    Built-in Features, Open Floorplan, Pantry, Vaulted Ceiling(s), Walk-In Closet(s)

  • Total Bedrooms

    5

  • Bathrooms

    4

  • 1/2 Bathrooms

    1

  • Basement YN

    NO

  • Cooling YN

    YES

  • Cooling

    Central Air, Electric

  • Fireplace YN

    YES

  • Heating YN

    YES

  • Heating

    Central, Electric, Fireplace(s), Propane

  • Pet friendly

    N/A

Exterior

  • Garage

    Yes

  • Garage spaces

    3

  • Construction Materials

    Board & Batten Siding, Fiber Cement

  • Other Exterior Features

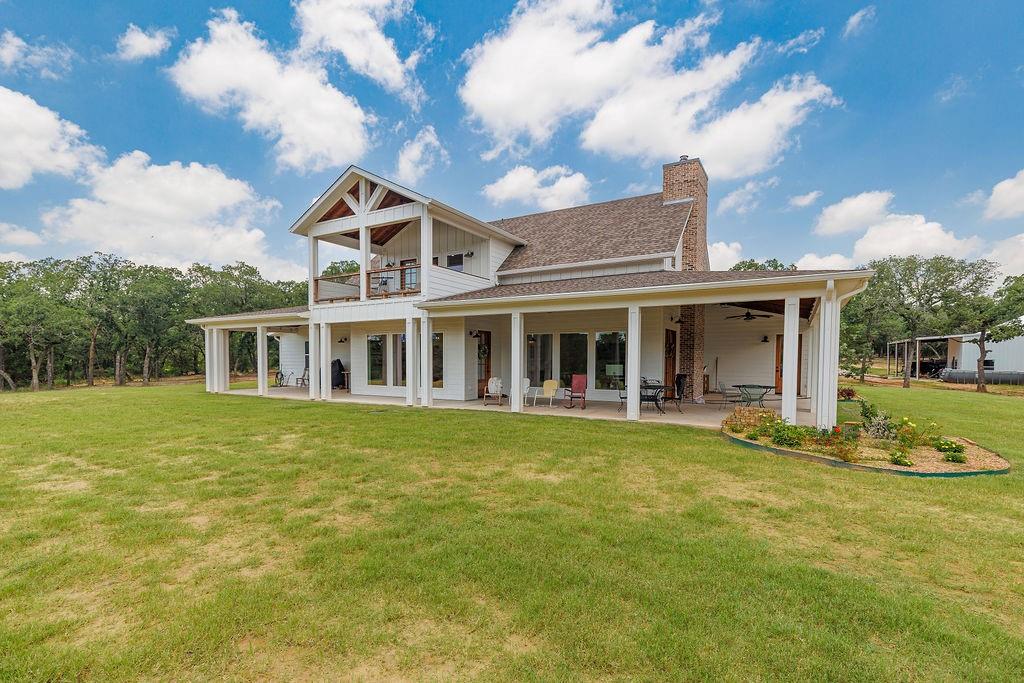
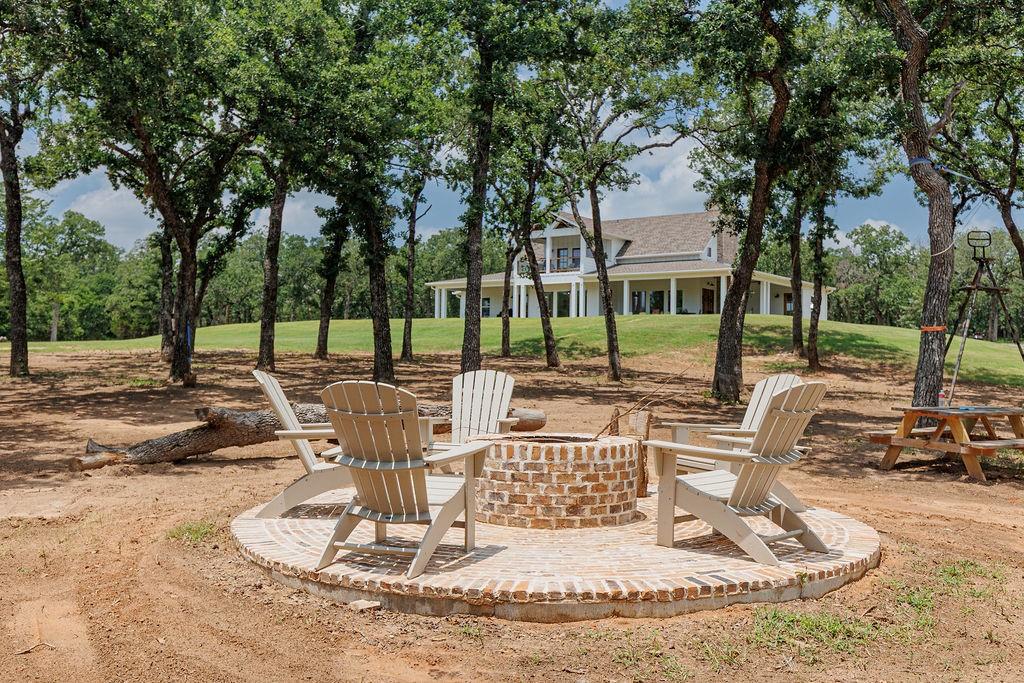
    Balcony, Barbecue, Fire Pit, Rain Gutters, Private Yard, RV Hookup

  • Parking

    Additional Parking, Boat, Circular Driveway, Electric Gate, RV Access/Parking

  • Patio and Porch Features

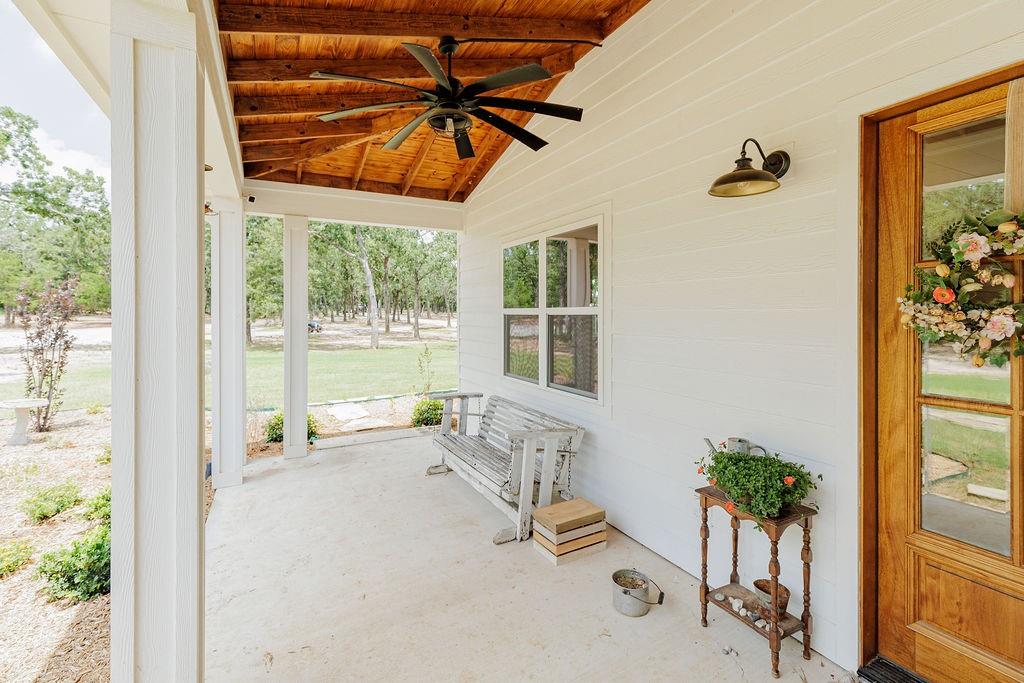
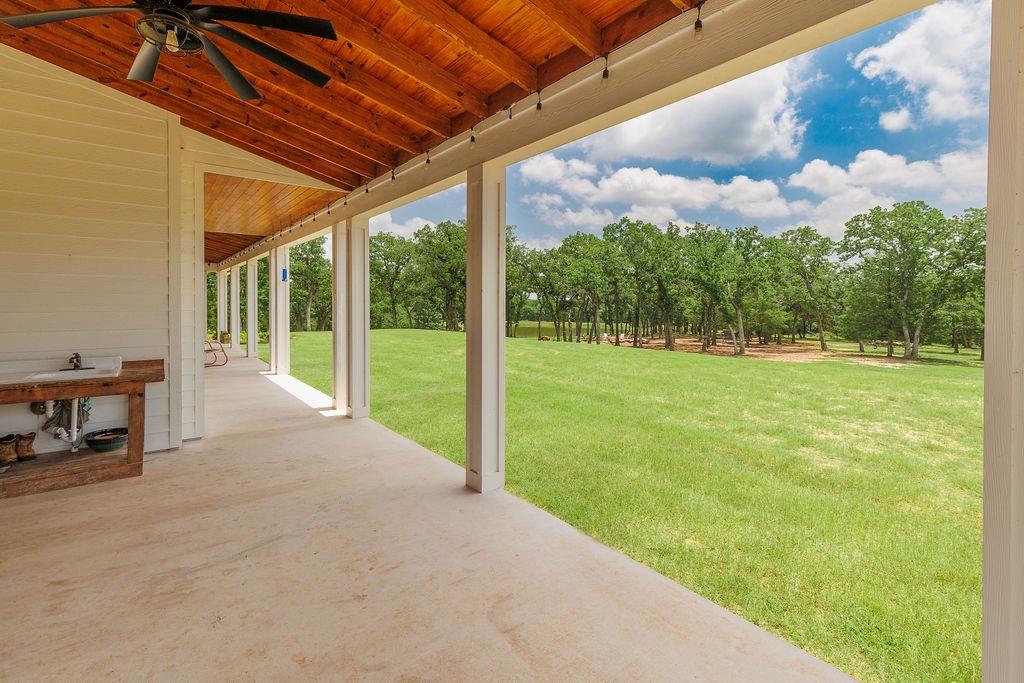
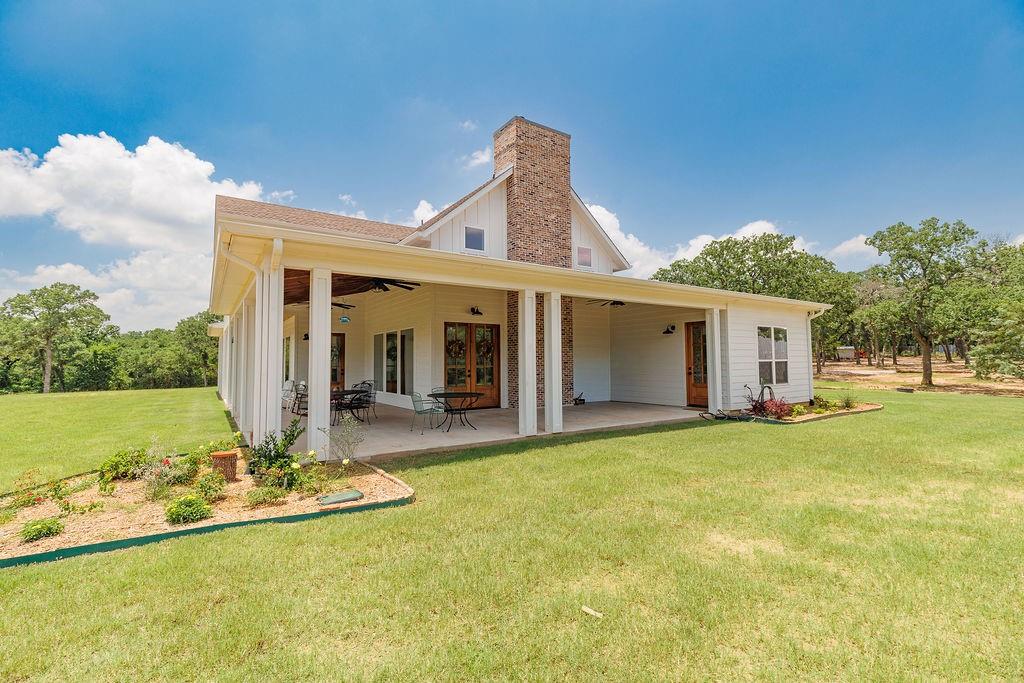
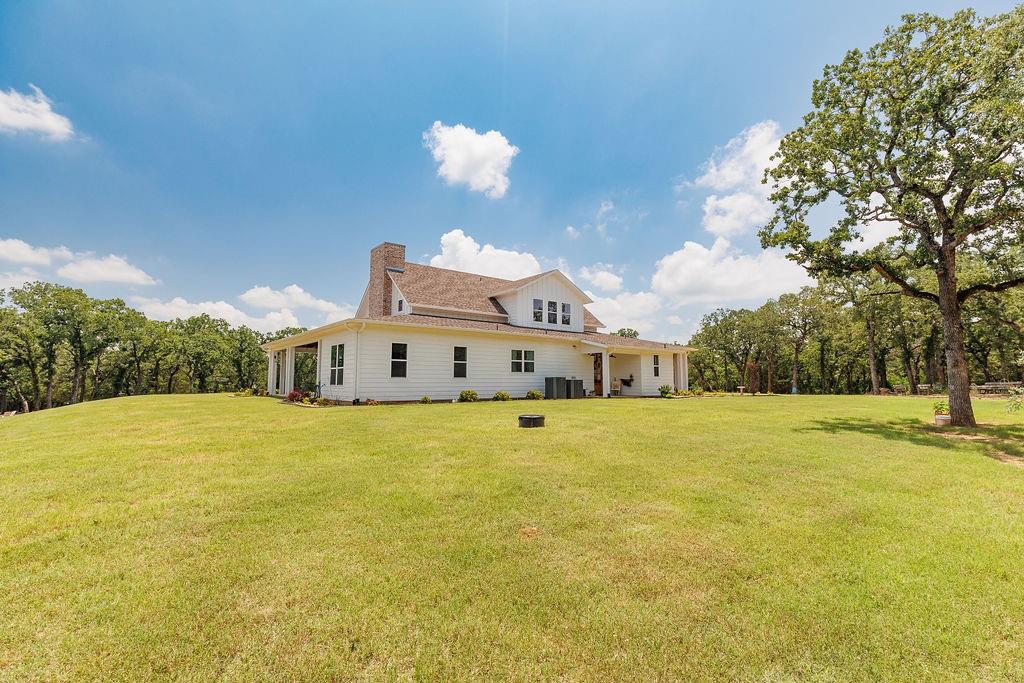
    Covered, Wrap Around, Other

  • Pool

    No

  • Waterfront YN

    NO

  • View

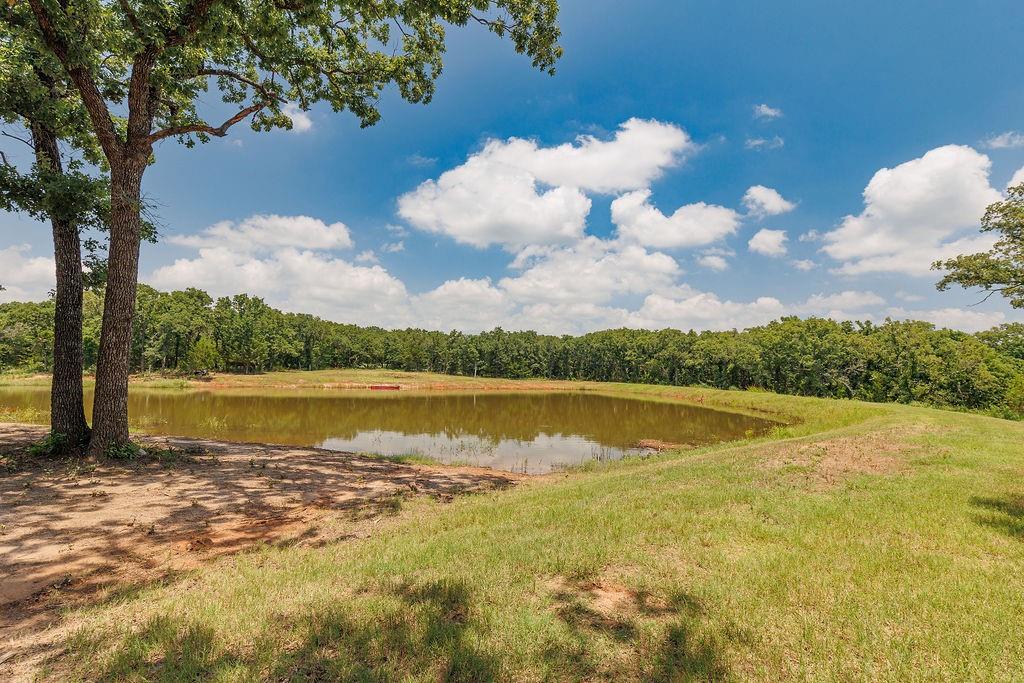
    Water

Area & Lot

  • Lot Features

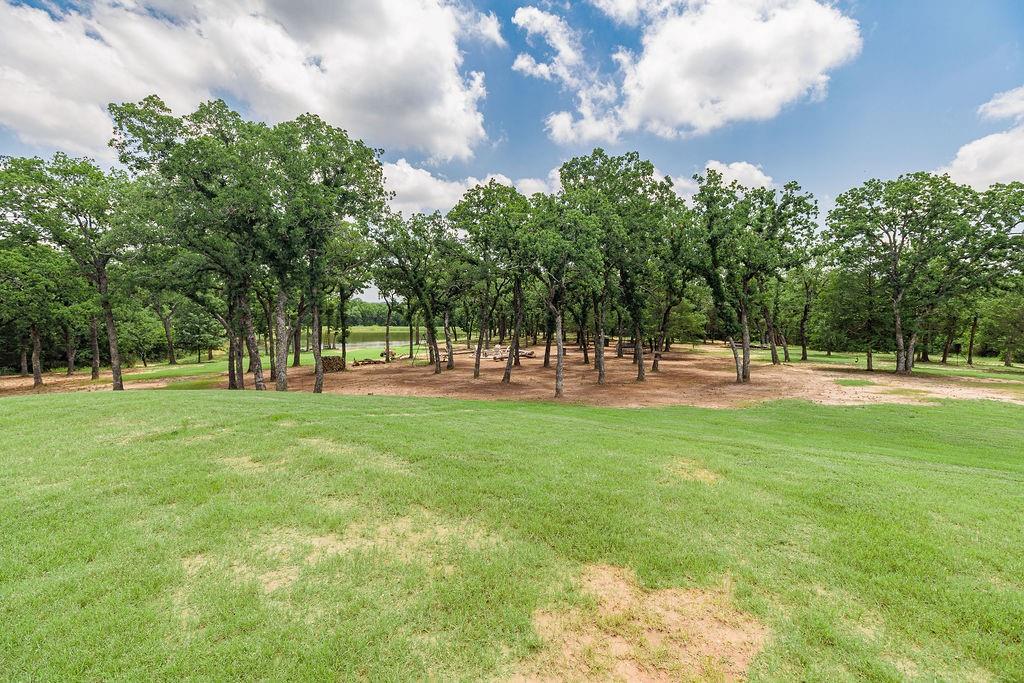
    Wooded, Landscaped, Many Trees, Sloped

  • Lot Size(acres)

    45.38

  • Lot Size(square feet)

    1,976,752

  • Property Type

    Residential

  • Property Sub Type

    Farm

  • Architectural Style

    Modern Farmhouse

Price

  • Sales Price

    $2,699,000

  • Sq. Footage

    3,574

  • Price/SqFt

    $755

HOA

  • Association

    No

School District

  • Elementary School

    Bowie

  • Middle School

    Bowie

  • High School

    Bowie

Property Features

  • Foundation Details

    Pillar/Post/Pier, Slab

  • Senior Community YN

    NO

  • Sewer

    Septic Tank

  • Water Source

    Well

Schedule a Showing

Showing scheduled successfully.

<
>
IN PERSON
VIA CHAT

What is 3 + 4 ?


Change time

Mortgage calculator

Estimate your monthly mortgage payment, including the principal and interest, property taxes, and HOA. Adjust the values to generate a more accurate rate.

Your payment

Principal and Interest:

$

Property taxes:

$

HOA fees:

$

Total loan payment:

$

Total interest amount:

$

Location

County

Montague

Elementary School

Bowie

Middle School

Bowie

High School

Bowie

Listing Courtesy of Lori Gilbreath, Parker Properties Real Estate

RealHub Information is provided exclusively for consumers' personal, non-commercial use, and it may not be used for any purpose other than to identify prospective properties consumers may be interested in purchasing. All information deemed reliable but not guaranteed and should be independently verified. All properties are subject to prior sale, change or withdrawal. RealHub website owner shall not be responsible for any typographical errors, misinformation, misprints and shall be held totally harmless.

Agent Joe Boston

AGENT

Joe Boston

Call Joe today to schedule a private showing.


* Listings on this website come from the FMLS IDX Compilation and may be held by brokerage firms other than the owner of this website. The listing brokerage is identified in any listing details. Information is deemed reliable but is not guaranteed. If you believe any FMLS listing contains material that infringes your copyrighted work please click here to review our DMCA policy and learn how to submit a takedown request.© 2024 FMLS.
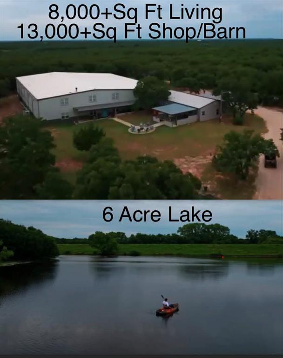
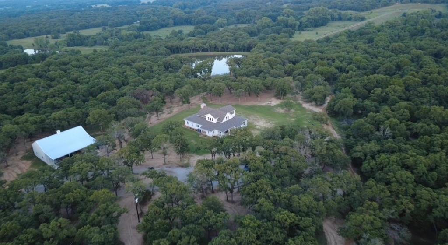
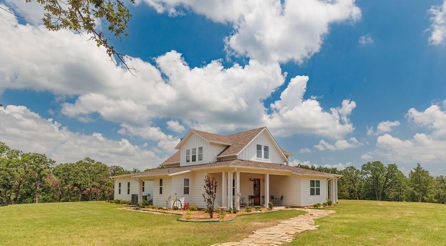
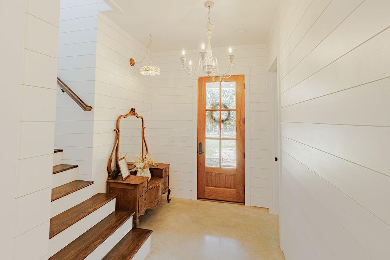
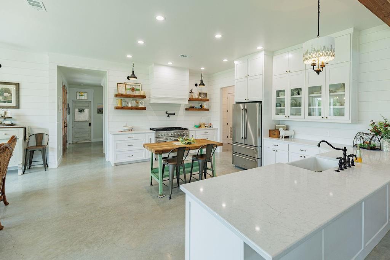
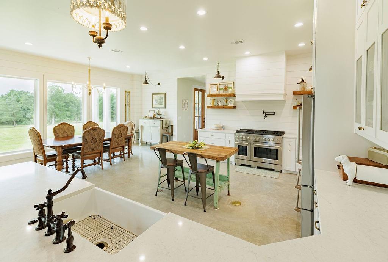
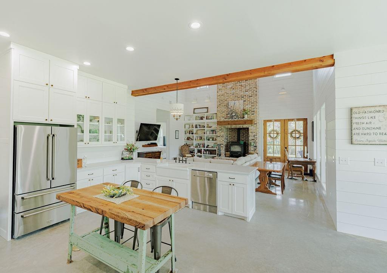
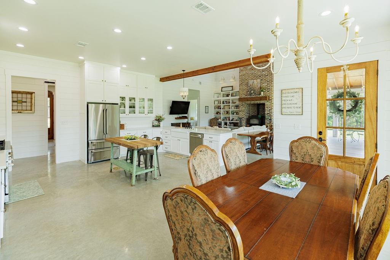
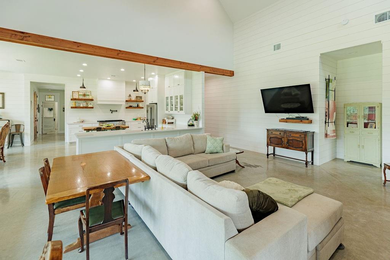
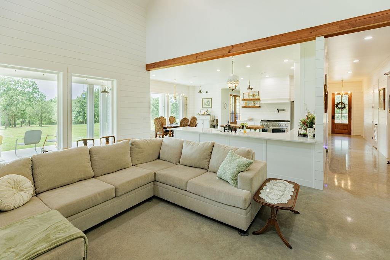
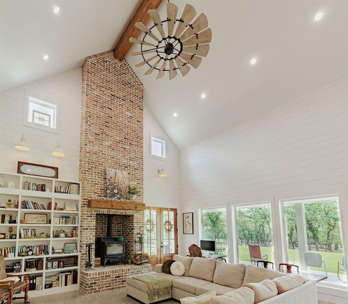
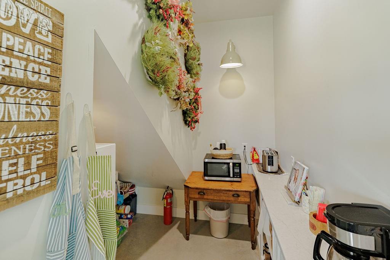
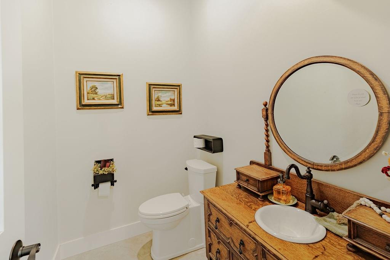
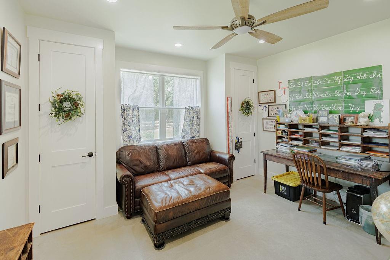
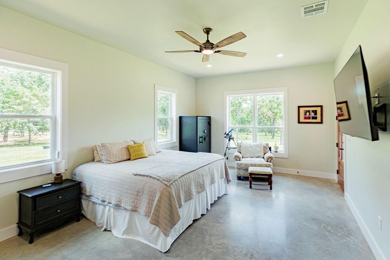
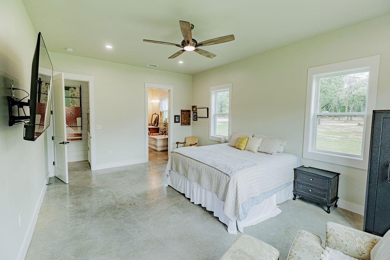
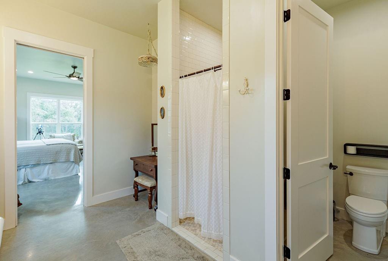
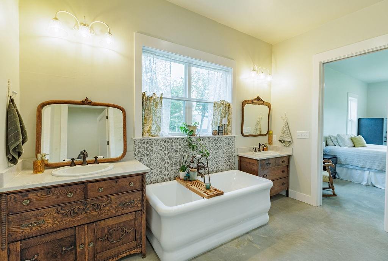
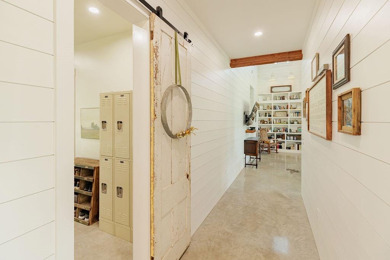
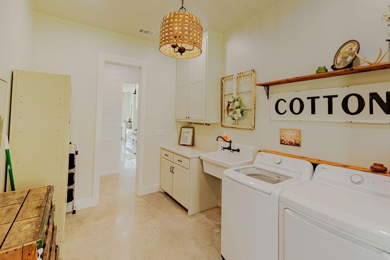
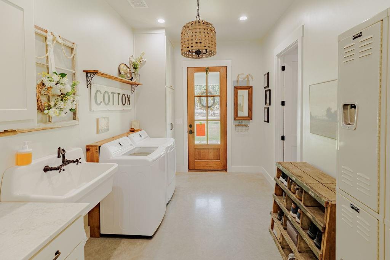
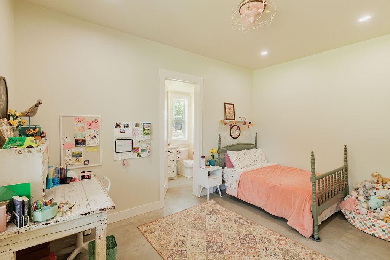
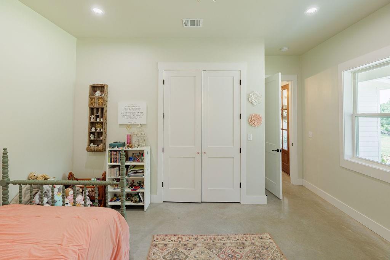
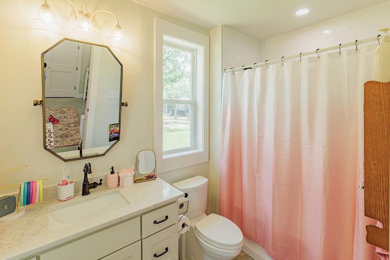
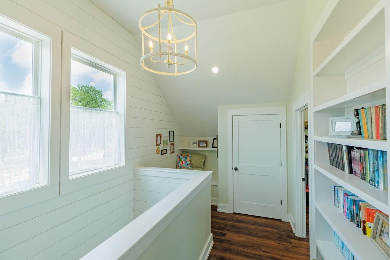
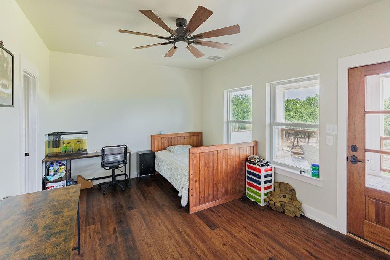
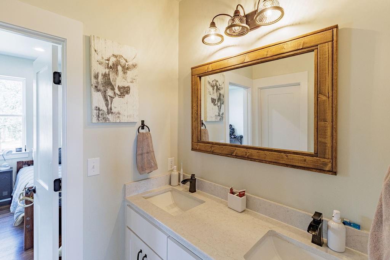
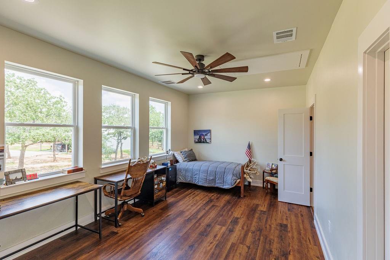
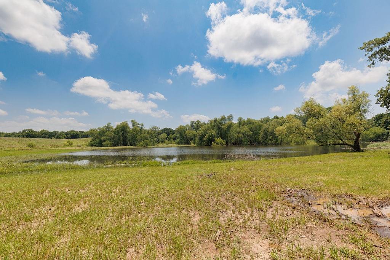
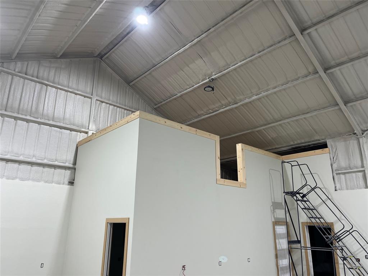
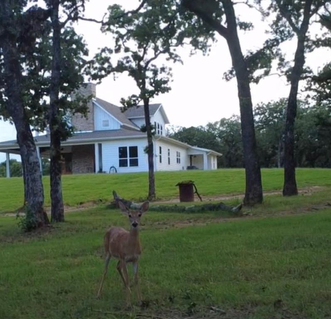
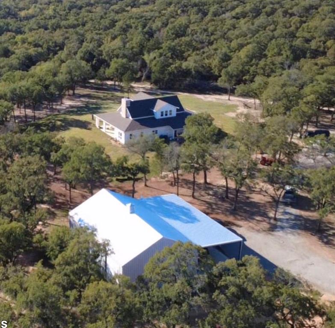
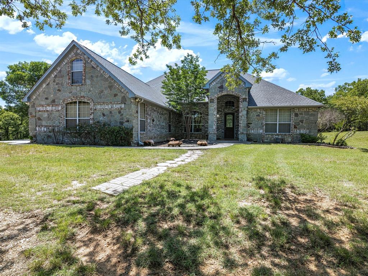
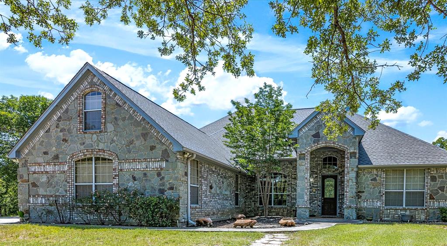
Serene homeplace with expansive park like setting and forests surrounding includes 3,336 sq. ft. under ac. Land was untouched until 2024 when property was cleared for home, shop and trails to play. Property offers beautiful, shaded walking trails, and atv trails for hiking and exploring, with high 990 ft elevations while rolling terrain provides scenic views in all directions. Brick firepit is placed in the trees between house and large, stocked, fishing pond perfect for smores. Also included is a picturesque soil conservation reservoir at the back of property. Vegetation has huge oaks, cottonwoods, and evergreens. Abundant wildlife includes deer, turkey, hog, duck & dove for hunting and plenty of room for your horse, cattle or farm operation. Soil is sandy clay loam. Custom home is solid with 2x6 exterior walls, spray foam encapsulation and engineered piered-slab foundation. The thoughtfully designed home offers two primary bedrooms with full bathrooms on first level, wood burning fireplace, chef’s kitchen has z-line appliances with 8-burner gas stove and double oven, mud bench & hooks, large 213 sq ft balcony, cedar beams, high ceilings, 1,271 sq ft of covered wrap-around porches with five outdoor fans to stay comfortable and enjoy, shiplapped walls in kitchen, living and hallway, lots of built-in shelves, fun book nook upstairs & quartz counters throughout. All bedrooms are generously sized with 10 ft ceilings and large custom closets with built-in shelves. Laundry room opens to hallway as well as primary closet. Property has 40x60 shop which includes over 300 air-conditioned sq ft and can be used as guest quarters or office. Kitchen is open to the spray-foamed shop and ready to host parties. Carport on shop is 20 x 40 and includes plugs for RV hook ups and water, and at least four parking spots under carport. Shop has (2) 14 x14 overhead doors. Listing Agent is owner & builder. Info deemed reliable, but not guaranteed. Buyer and Buyer's agent to verify all info.

2094 Jim Harry Loop

Message successfully sent.

What would you like to know?

What is 3 + 4 ?

I agree to receive email communication and understand I can unsubscribe at any time.

I agree to be contacted by Next Level Realty Group via call, email, and text for real estate services. To opt out, you can reply 'stop' at any time or reply 'help' for assistance. You can also click the unsubscribe link in the emails. Message and data rates may apply. Message frequency may vary. Privacy Policy

Related Properties

Welcome to Breaux Ranch, an exceptional luxury estate where timeless craftsmanship meets modern ranch living on 35 breathtaking acres in the rolling countryside of Montague County. Just over an hour from the Dallas-Fort Worth Metroplex, this remarkable property offers privacy, recreation, and endless possibilities.

The custom-built main residence, completed in 2020, offers 6,519 square feet of thoughtfully designed living space featuring reclaimed century-old wood, a hand-crafted tin ceiling from the historic barn across from Southfork Ranch, industrial lighting from Harley-Davidson of Fort Worth, soaring ceilings, and an open-concept design perfect for entertaining. The chef's kitchen showcases Viking appliances, custom knotty alder cabinetry, granite and quartz countertops, oversized islands, and exceptional workspace for gatherings of any size.

A beautifully updated 1,100-square-foot guest house with two bedrooms and two baths provides the perfect space for family, guests, or ranch staff.

Designed for work, recreation, and relaxation, the ranch features more than 13,000 square feet of insulated shops, barns, horse stalls, RV storage, and garage space. A stunning six-acre lake with a waterfall, three hunting blinds, multiple fishing areas, and a fire pit create an outdoor paradise, while nearby LBJ National Grasslands offers more than 75 miles of horseback riding and hiking trails.

Additional features include a 14' x 25' indoor movie screen, smart home technology, commercial-grade tankless water heaters, water softener system, multiple wells, and solar power supporting the guest house. Additional acreage is also available.

Whether you're seeking a luxury family compound, premier equestrian property, executive retreat, or legacy ranch to enjoy for generations, Breaux Ranch offers an unmatched opportunity to own one of North Texas' finest private estates.

Private showings are available by appointment only.
#21187635

Sunset

1990 Jim Harry Loop

5 Beds

5 Baths

8,004 Sq.Ft.

$2,900,000

MLS#: 21187635
Elegant Country Estate on 82.86 Acres  in Sunset, Texas. Discover gorgeous country living with this extraordinary 82.86 acre estate located in the rolling landscapes of Sunset, Texas. This sprawling property offers the perfect blend of comfort, privacy, and wide-open Texas charm. The main residence spans 3,775 square feet, featuring 4 spacious bedrooms plus a versatile office bonus room with a private en-suite, totaling 4 full bathrooms and 1 half bath. Designed for both relaxed living, and entertaining, the home showcases a fully remodeled gourmet kitchen, thoughtfully updated with premium finishes and modern amenities.Outdoors, the property delivers true Texas charm, boasting 3 scenic tank ponds an a babbling creeks, ideal for livestock. The land is well-suited for equestrian pursuits, cattle, or private agriculture, offering endless opportunities to cultivate your ideal lifestyle. A fully equipped shop barn with attached guest quarters adds flexibility for extended stays, private retreats, or caretaker accommodations. With three water wells, two septic systems, and extensive acreage, this estate is designed for sustainability, and functionality. Whether you're seeking a family ranch, or a legacy property, this estate offers a rare opportunity to own a piece of Texas beauty with every comfort considered.
#21068956

Sunset

600 County Road 1790

4 Beds

4 Baths

3,775 Sq.Ft.

$2,300,000

MLS#: 21068956
Elegant Country Estate on 82.86 Acres  in Sunset, Texas. Discover gorgeous country living with this extraordinary 82.86 acre estate located in the rolling landscapes of Sunset, Texas. This sprawling property offers the perfect blend of comfort, privacy, and wide-open Texas charm. The main residence spans 3,775 square feet, featuring 4 spacious bedrooms plus a versatile office bonus room with a private en-suite, totaling 4 full bathrooms and 1 half bath. Designed for both relaxed living, and entertaining, the home showcases a fully remodeled gourmet kitchen, thoughtfully updated with premium finishes and modern amenities.Outdoors, the property delivers true Texas charm, boasting 3 scenic tank ponds an a babbling creeks, ideal for livestock. The land is well-suited for equestrian pursuits, cattle, or private agriculture, offering endless opportunities to cultivate your ideal lifestyle. A fully equipped shop barn with attached guest quarters adds flexibility for extended stays, private retreats, or caretaker accommodations. With three water wells, two septic systems, and extensive acreage, this estate is designed for sustainability, and functionality. Whether you're seeking a family ranch, or a legacy property, this estate offers a rare opportunity to own a piece of Texas beauty with every comfort considered.
#20934966

Sunset

600 County Road 1790

4 Beds

4 Baths

3,775 Sq.Ft.

$2,300,000

MLS#: 20934966

 - property

Send a message

Message successfully sent.

Your message

What is 3 + 4 ?

Reason for contacting?

I agree to receive email communication and understand I can unsubscribe at any time.

I agree to be contacted by Next Level Realty Group via call, email, and text for real estate services. To opt out, you can reply 'stop' at any time or reply 'help' for assistance. You can also click the unsubscribe link in the emails. Message and data rates may apply. Message frequency may vary. Privacy Policy

Sign Out

Virtual Assistant

Would you like to take the next step with this property? We can help you schedule a showing or virtual tour, or send you more details.

Yes, I would like more information.

Thank You for Your Reply, One of Our Agents will contact you as soon as possible

No, maybe later.

Thank you, you can always contact me via email, phone number or through the contact form.

Realhub AI

Lucy - Your AI-Powered Realtor

Update Your Temporary Password

Personalize your search

Enter your email and we'll notify you immediately when new listings match what you're looking for.

or enter email address

Already have an account ? Login here

Continue your home search

I agree to receive communications and understand I can unsubscribe at any time.

I agree to be contacted by Next Level Realty Group via call, email, and text for real estate services. To opt out, you can reply 'stop' at any time or reply 'help' for assistance. You can also click the unsubscribe link in the emails. Message and data rates may apply. Message frequency may vary. Privacy Policy

Already have an account ? Login here

We use cookies

We use cookies primarily for analytics to enhance your experience. By accepting, you agree to our use of these cookies. You can manage your preferences or learn more about our cookies policy.