


Property
Beds
4
Full Baths
2
1/2 Baths
1
Year Built
2023
Sq.Footage
2,131
Tucked away on a quiet cul-de-sac, this beautifully maintained, one-owner home offers a wonderful blend of comfort, privacy and convenience. Step inside to a bright and inviting open-concept floor plan featuring freshly updated flooring, abundant natural light and comfortable living spaces designed for both everyday living and entertaining. The spacious kitchen opens directly to the living area, making it easy to cook, gather and stay connected with family and guests. Upstairs, the primary suite and additional bedrooms are thoughtfully located on the same level, creating a warm and connected layout while keeping the main floor open for living and entertaining. Outside, enjoy a generously sized backyard with plenty of room for entertaining, pets, gardening or future outdoor additions. A cozy patio is perfect for morning coffee, grilling, or relaxing at the end of the day. With no immediate neighbors directly behind, the peaceful setting also offers an added sense of privacy. Location is another major highlight. Convenient access to I-20 and I-35W makes it easy to reach Downtown Fort Worth, shopping, restaurants, entertainment, healthcare and major employment centers throughout Tarrant County. Nearby employers include Alcon Laboratories and the Molson Coors Fort Worth Brewery, with convenient access to other major employers such as Lockheed Martin, GM Financial, BNSF Railway, JPS Health Network, Cook Children's, Texas Health Resources, Bell Textron and the General Motors Arlington Assembly Plant. Enjoy the quieter neighborhood atmosphere of Edgecliff Village while staying close to everything Fort Worth has to offer. Well maintained, move-in ready and ideally positioned on a cul-de-sac with a large private backyard, this home offers space, comfort and convenience all in one place.
Features & Amenities
Interior
-
Other Interior Features
Open Floorplan, Pantry, Walk-In Closet(s)
-
Total Bedrooms
4
-
Bathrooms
2
-
1/2 Bathrooms
1
-
Basement YN
NO
-
Cooling YN
YES
-
Cooling
Central Air
-
Pet friendly
N/A
Exterior
-
Garage
Yes
-
Garage spaces
2
-
Parking
Driveway, Garage, Garage Door Opener
-
Pool
No
-
Waterfront YN
NO
Area & Lot
-
Lot Size(acres)
0.262
-
Lot Size(square feet)
11,412
-
Property Type
Residential
-
Property Sub Type
Single Family Residence
Price
-
Sales Price
$365,000
-
Tax Amount
$7,654
-
Sq. Footage
2,131
-
Price/SqFt
$171
HOA
-
Association
YES
-
Association Fee
$350
-
Association Fee Frequency
Semi-Annually
-
Association Fee Includes
N/A
School District
-
Elementary School
Sycamore
-
Middle School
Stevens
-
High School
Crowley
Property Features
-
Sewer
Public Sewer
-
Tax Lot
32
Schedule a Showing
Showing scheduled successfully.
Mortgage calculator
Estimate your monthly mortgage payment, including the principal and interest, property taxes, and HOA. Adjust the values to generate a more accurate rate.
Your payment
Principal and Interest:
$
Property taxes:
$
HOA fees:
$
Total loan payment:
$
Total interest amount:
$
Location
County
Tarrant
Elementary School
Sycamore
Middle School
Stevens
High School
Crowley
Listing Courtesy of Eugenia Chapman, Williams Trew Real Estate
RealHub Information is provided exclusively for consumers' personal, non-commercial use, and it may not be used for any purpose other than to identify prospective properties consumers may be interested in purchasing. All information deemed reliable but not guaranteed and should be independently verified. All properties are subject to prior sale, change or withdrawal. RealHub website owner shall not be responsible for any typographical errors, misinformation, misprints and shall be held totally harmless.

AGENT
Joe Boston
Call Joe today to schedule a private showing.

* Listings on this website come from the FMLS IDX Compilation and may be held by brokerage firms other than the owner of this website. The listing brokerage is identified in any listing details. Information is deemed reliable but is not guaranteed. If you believe any FMLS listing contains material that infringes your copyrighted work please click here to review our DMCA policy and learn how to submit a takedown request.© 2024 FMLS.
Related Properties

Edgecliff Village
11 Beechcreek Drive
4 Beds
3 Baths
2,788 Sq.Ft.
$370,000
MLS#: 21334870

Edgecliff Village
1405 Rockmoor Drive
4 Beds
3 Baths
2,568 Sq.Ft.
$350,000
MLS#: 21342187

Edgecliff Village
8 Tallwood Lane
5 Beds
3 Baths
2,778 Sq.Ft.
$374,999
MLS#: 21334836
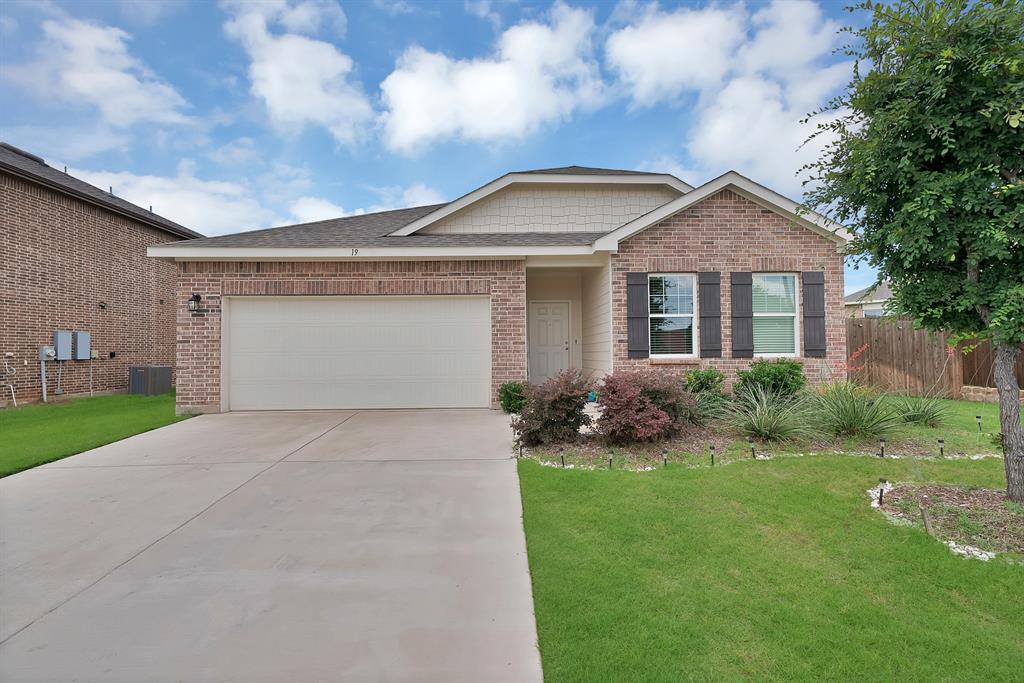
Edgecliff Village
19 Cherryridge Drive
3 Beds
2 Baths
1,519 Sq.Ft.
$292,500
MLS#: 21283235

Edgecliff Village
66 Lucas Lane
4 Beds
2 Baths
2,351 Sq.Ft.
$385,000
MLS#: 21340243

Edgecliff Village
14 Lucas Lane
4 Beds
2 Baths
2,416 Sq.Ft.
$350,000
MLS#: 21369635

Edgecliff Village
45 Beechcreek Drive
4 Beds
3 Baths
2,977 Sq.Ft.
$399,000
MLS#: 21346461

Edgecliff Village
8 Glen Crossings Road
4 Beds
2 Baths
1,834 Sq.Ft.
$305,000
MLS#: 21329522
