Features & Amenities

Interior

  • Other Interior Features

    Eat-in Kitchen, Open Floorplan, Vaulted Ceiling(s), Walk-In Closet(s), High Speed Internet

  • Total Bedrooms

    3

  • Bathrooms

    2

  • 1/2 Bathrooms

    1

  • Basement YN

    NO

  • Cooling YN

    YES

  • Cooling

    Ceiling Fan(s), Central Air, Electric, Zoned

  • Fireplace YN

    YES

  • Heating YN

    YES

  • Heating

    Exhaust Fan, Central, Electric, Zoned

  • Pet friendly

    N/A

Exterior

  • Garage

    Yes

  • Garage spaces

    2

  • Parking

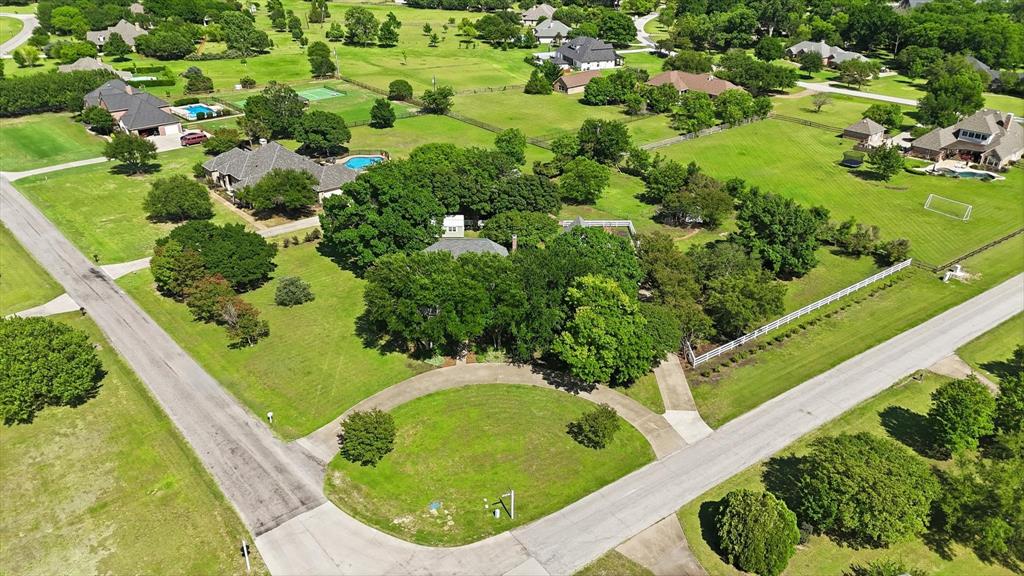
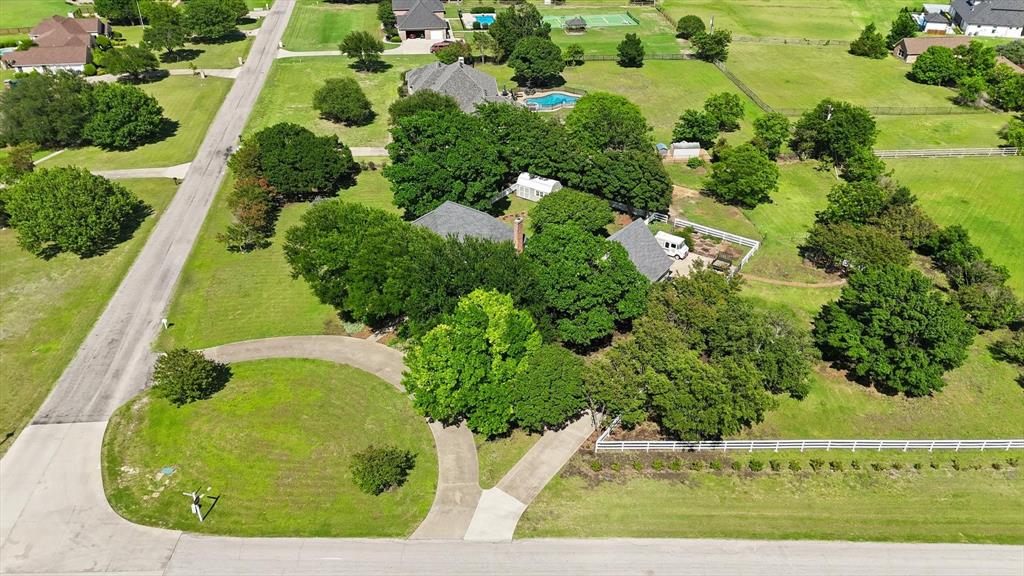
    Additional Parking, Circular Driveway, Garage Faces Rear, Gated, Attached

  • Patio and Porch Features

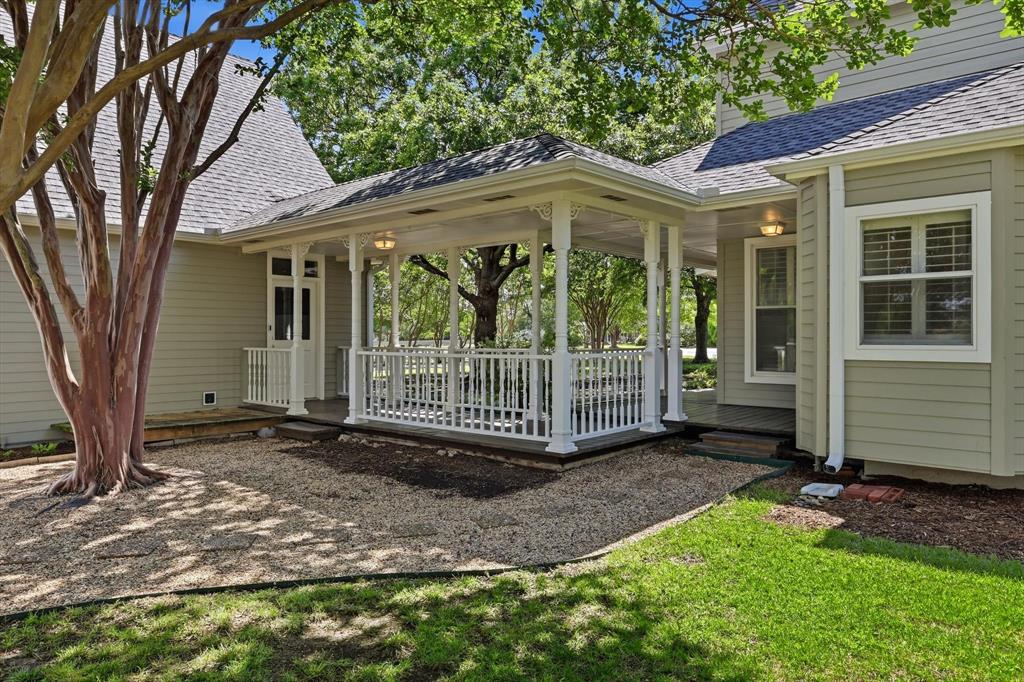
    Covered, Wrap Around

  • Pool

    No

  • Waterfront YN

    NO

Area & Lot

  • Lot Features

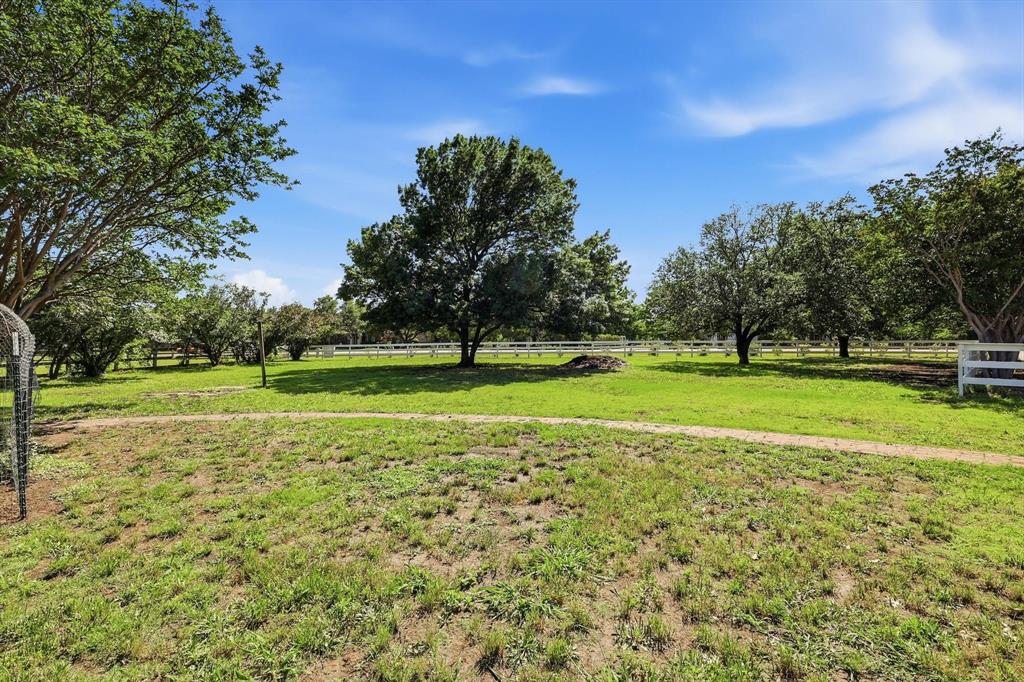
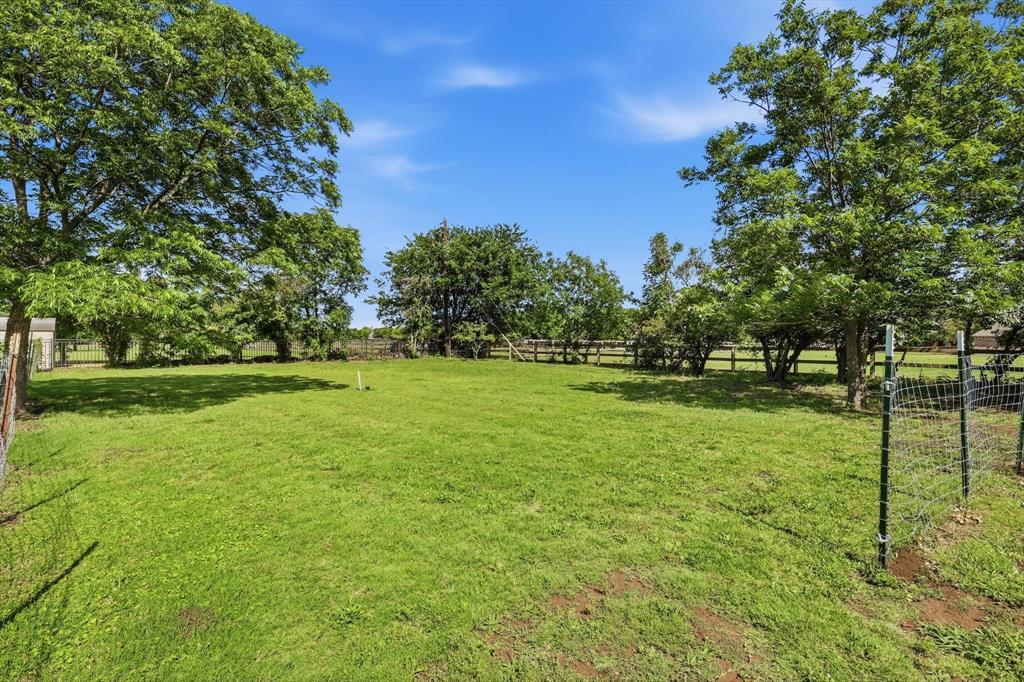
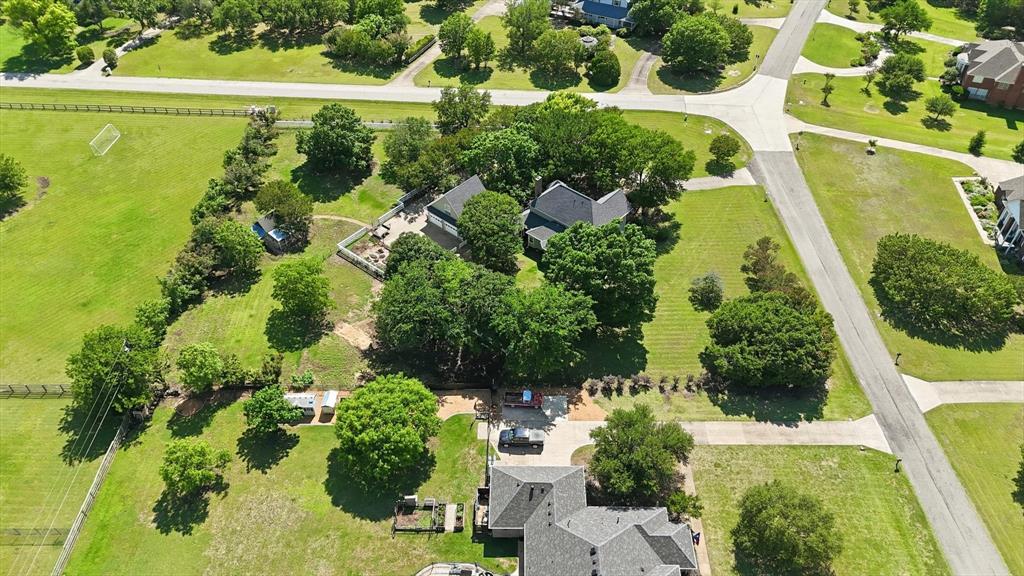
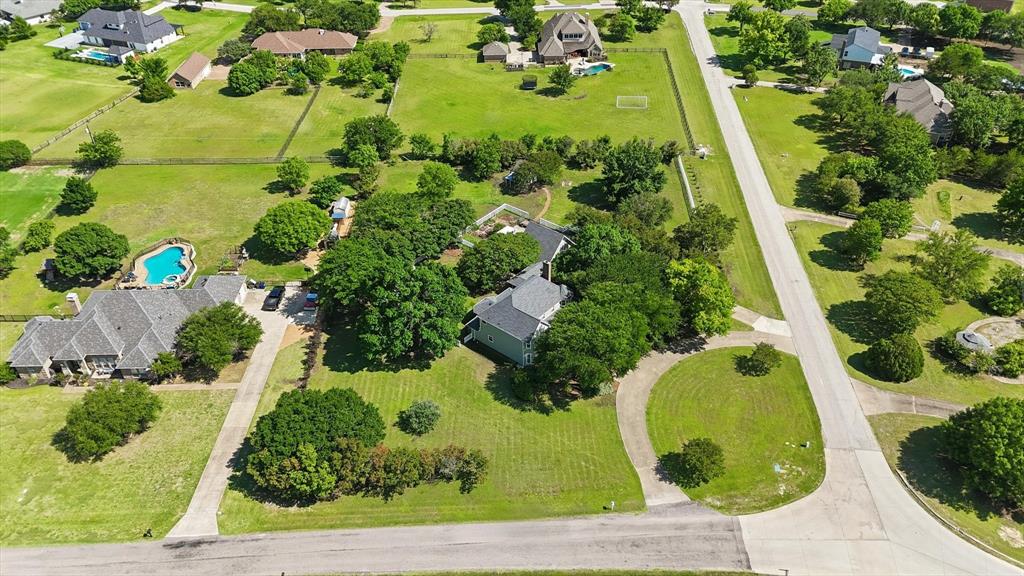
    Corner Lot, Greenbelt, Many Trees

  • Lot Size(acres)

    1.977

  • Lot Size(square feet)

    86,118

  • Property Type

    Residential

  • Property Sub Type

    Single Family Residence

  • Architectural Style

    Victorian

Price

  • Sales Price

    $815,000

  • Sq. Footage

    3,553

  • Price/SqFt

    $229

HOA

  • Association

    YES

  • Association Fee

    $1,018

  • Association Fee Frequency

    Annually

  • Association Fee Includes

    N/A

School District

  • Elementary School

    Melissa

  • Middle School

    Melissa

  • High School

    Melissa

Property Features

  • Foundation Details

    Slab

  • Sewer

    Septic Tank

Schedule a Showing

Showing scheduled successfully.

<
>
IN PERSON
VIA CHAT

What is 3 + 4 ?


Change time

Mortgage calculator

Estimate your monthly mortgage payment, including the principal and interest, property taxes, and HOA. Adjust the values to generate a more accurate rate.

Your payment

Principal and Interest:

$

Property taxes:

$

HOA fees:

$

Total loan payment:

$

Total interest amount:

$

Location

County

Collin

Elementary School

Melissa

Middle School

Melissa

High School

Melissa

Listing Courtesy of Claire Peters , Great Western Realty

RealHub Information is provided exclusively for consumers' personal, non-commercial use, and it may not be used for any purpose other than to identify prospective properties consumers may be interested in purchasing. All information deemed reliable but not guaranteed and should be independently verified. All properties are subject to prior sale, change or withdrawal. RealHub website owner shall not be responsible for any typographical errors, misinformation, misprints and shall be held totally harmless.

Agent Joe Boston

AGENT

Joe Boston

Call Joe today to schedule a private showing.


* Listings on this website come from the FMLS IDX Compilation and may be held by brokerage firms other than the owner of this website. The listing brokerage is identified in any listing details. Information is deemed reliable but is not guaranteed. If you believe any FMLS listing contains material that infringes your copyrighted work please click here to review our DMCA policy and learn how to submit a takedown request.© 2024 FMLS.
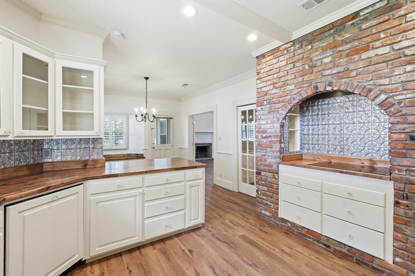
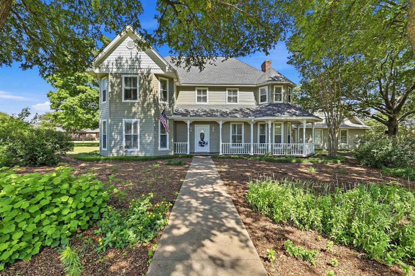
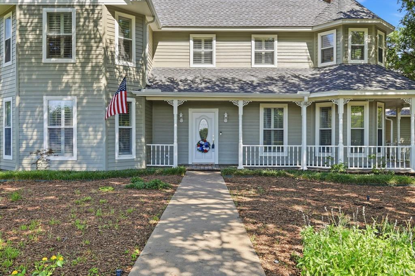
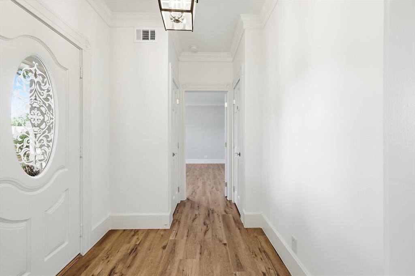
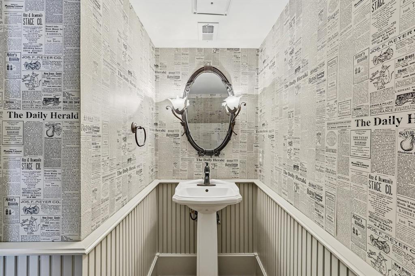
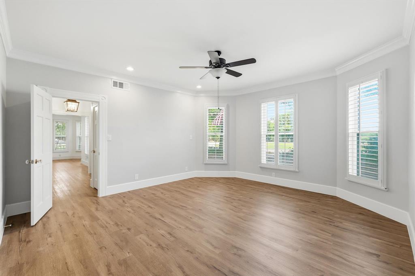
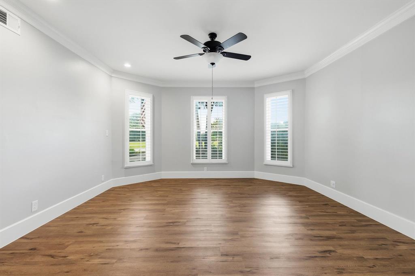
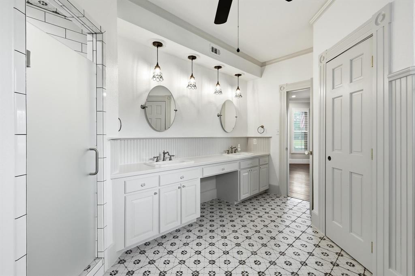
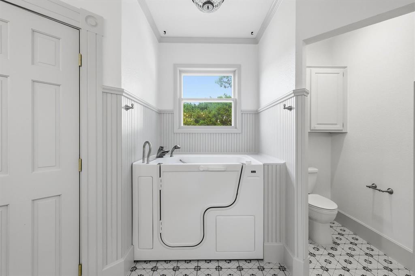
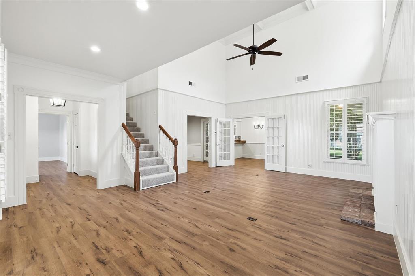
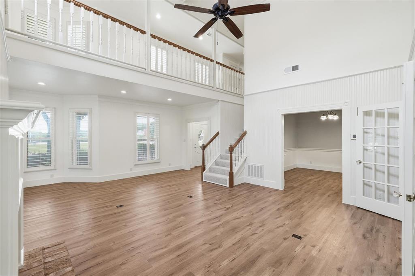
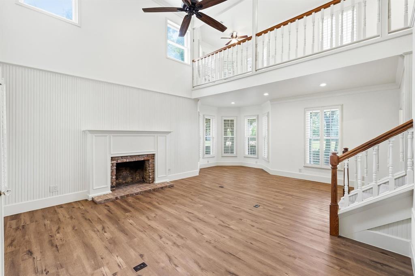
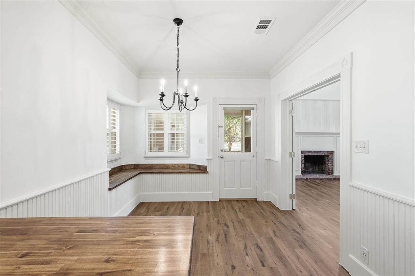
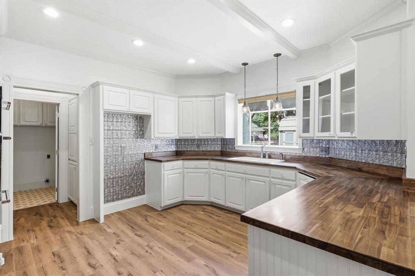
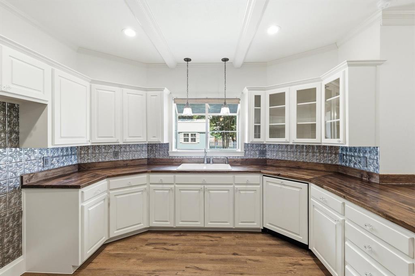
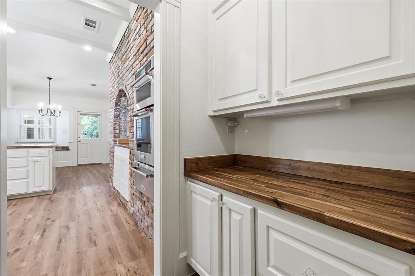
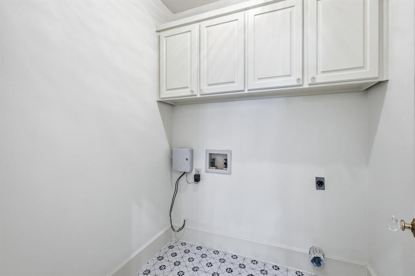
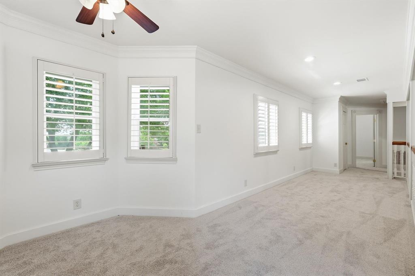
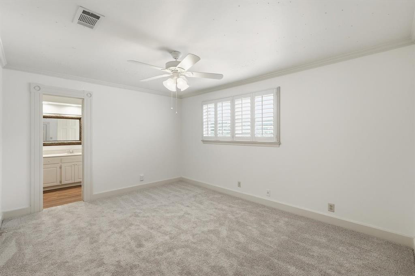
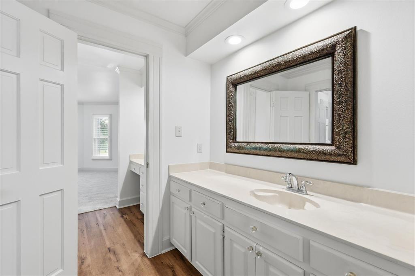
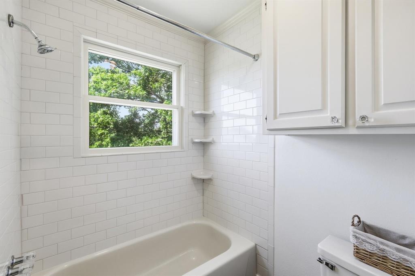
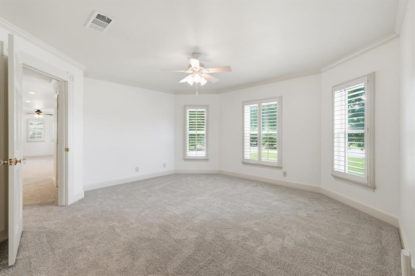
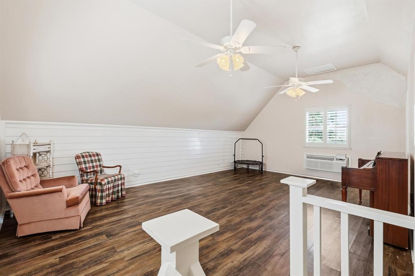
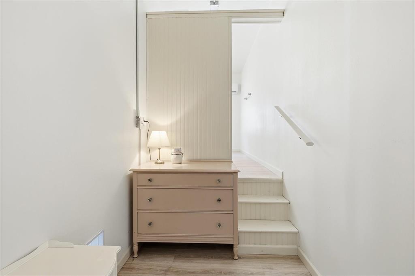
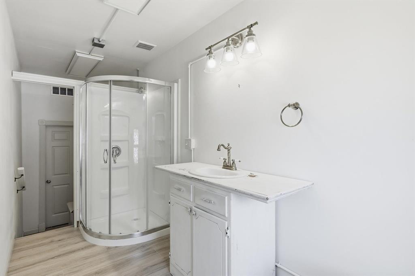
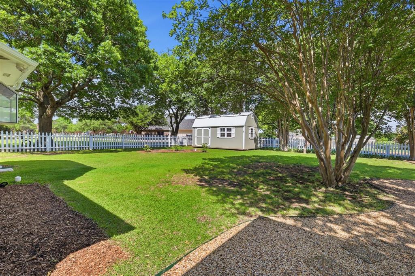
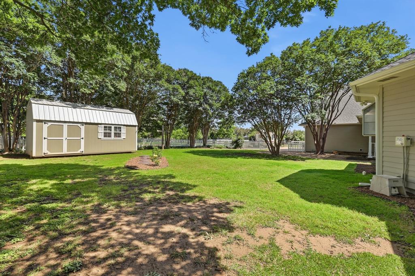
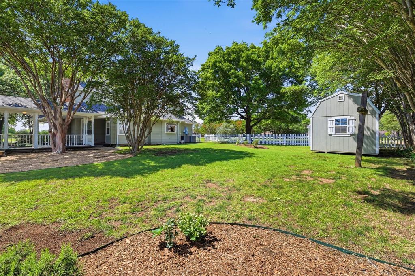
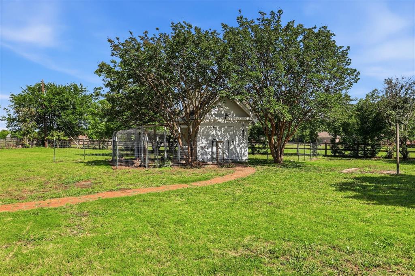
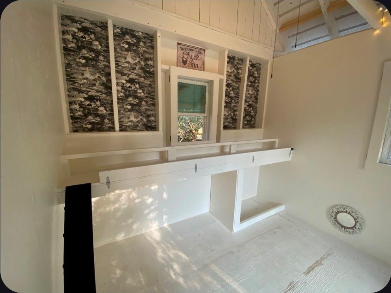
Beautiful country Victorian home situated prominently on corner lot of nearly 2 acres in coveted gated Melissa neighborhood! Surrounded by lush wildflower garden & mature trees, this one-of-a-kind property welcomes you with a charming wrap-around front porch & the opportunity to enjoy country-style living—bring your horses and chickens! Recent updates include new roof, smart siding, gutters, garage doors, LVP flooring, carpet, fresh interior and exterior paint, & new cabinets, blending timeless character with modern updates. Inside, enjoy abundant natural light, exquisite light fixtures, custom cabinetry, beadboard wainscotting & plantation shutters. Ensuite master bath with walk-in jet massage tub. Charming kitchen features new butcher block countertops, KitchenAid appliances, an eat-in breakfast nook, unique brick cooking alcove & garden window overlooking lovely yard.  Covered breezeway leads to over-sized 2-car garage with full bathroom & 550 sq ft of additional living space upstairs, ideal for a mother-in-law suite, guest room, or home office.  White picket-fence outlined back yard features mature crape myrtles, iris beds, veggie garden & 8X20 storage shed with full electricity.  Come make new memories in this well-loved home & experience the highly rated ISD, small-town atmosphere and wonderful neighbors!

2 Trailridge

Message successfully sent.

What would you like to know?

What is 3 + 4 ?

I agree to receive email communication and understand I can unsubscribe at any time.

I agree to be contacted by Next Level Realty Group via call, email, and text for real estate services. To opt out, you can reply 'stop' at any time or reply 'help' for assistance. You can also click the unsubscribe link in the emails. Message and data rates may apply. Message frequency may vary. Privacy Policy

Related Properties

Beautiful Highland Home on Spacious Lot!

Welcome to this stunning Highland Home situated on a generous lot of around 11,000 sq ft. This spacious and meticulously maintained two-story residence offers the perfect blend of elegance, comfort, and functionality—ideal for any growing family.

Boasting one of Highland’s most sought-after floor plans (Plan 222-A), this home features 5 bedrooms, 5 full bathrooms, and a half bath, providing ample space and privacy for everyone. The layout includes an expanded third bedroom with a cozy sitting area, a formal dining room, and a grand double-door entry. The open-concept design is complemented by high ceilings, an abundance of natural light, and refined finishes throughout.

The kitchen is a chef’s dream with quartz countertops, a built-in hutch for added storage, beautiful tile, and wood flooring. The spacious primary suite has been extended for added comfort, and the expanded outdoor living space is perfect for entertaining or relaxing year-round.

Additional highlights include a rare 4-car garage, light brick exterior, and professional landscaping. Lightly lived in and exceptionally cared for over the past two years, this home truly shows like new.

Don’t miss the opportunity to own this exceptional Highland Home—schedule your showing today!
#21279838

Melissa

3522 Eisenhower Avenue

5 Beds

5 Baths

3,915 Sq.Ft.

$820,000

MLS#: 21279838

Location, Lifestyle and Exceptional Outdoor Living on a premier lot overlooking a tranquil pond area, this stunning single-story offers the perfect blend of thoughtful design, everyday comfort, & effortless entertainment in Liberty, one of Melissa’s most desirable master-planned communities. Featuring 4 bedrooms, 3.5 baths, and a dedicated private office, this beautifully appointed home was designed to live as beautifully as it entertains. The open-concept floor plan creates an inviting sense of space, with abundant natural light & an exceptional flow between the home’s living spaces and outdoors. At the heart of it all is the spacious main living room, thoughtfully positioned as the central gathering space with easy access to the dining area, chef-inspired kitchen, media room, and expansive covered patio. When fully open, a large slider door creates additional square footage for living seamlessly indoors & out. The kitchen is both stylish and functional, featuring a massive island, stainless steel appliances, abundant cabinetry, and expansive sightlines into the main living areas. Unloading groceries is easy with direct access to the 3 car garage; complete with an EV charger. It provides ample storage space with 5 heavy duty overhead storage racks. Every owner deserves a space to retreat to, and the private primary suite delivers just that. The spa-inspired bath features dual vanities, a soaking tub, separate shower, and separate upgraded walk-in closets. Thoughtfully designed secondary bedrooms offer flexibility for family, guests, or additional living needs, while the dedicated office provides a quiet and convenient space for working from home. The expansive covered patio overlooks the serene pond area, creating a beautiful backdrop for morning coffee, alfresco dining, or relaxing evenings with family and friends. The peaceful water view, exceptional homesite, and seamless connection between indoor and outdoor living make this a truly special place to call home.
#21351304

Melissa

2721 Delta Drive

4 Beds

3 Baths

3,331 Sq.Ft.

$774,375

MLS#: 21351304
Price reduced
Welcome to Legacy Ranch in the heart of Melissa! This beautifully maintained home sits on an oversized corner lot and offers the perfect blend of comfort, functionality, and entertaining space. The backyard is designed for gatherings and relaxation, featuring a large covered porch with wood decking, cozy fire pit area, outdoor lighting, built-in storage room, and plenty of room for a trampoline, play space, or hosting family and friends. Enjoy peaceful mornings and evenings surrounded by mature trees and birdsong.  Inside, this spacious home offers a versatile floor plan with 4 bedrooms, 4 bathrooms, a dedicated office, formal dining room, media room, and a large game room. Soaring ceilings and light oak wood flooring create a bright and inviting atmosphere throughout. The open-concept kitchen showcases beautiful backsplash details, quartz countertops, stainless steel appliances, and a large walk-in pantry, making it ideal for everyday living and entertaining alike.  Upstairs features 3 additional bedrooms, including a private ensuite bedroom perfect for guests or multi-generational living. The oversized 3-car extended garage includes a workshop area, while the extended driveway provides ample parking.  Conveniently located near award-winning Melissa ISD schools with easy access to Hwy 75, this home is just minutes from major shopping, dining, and everyday conveniences. This exceptional property truly offers space, style, and functionality in one of Melissa’s most desirable communities.
#21276537

Melissa

1023 Ridgehurst Road

4 Beds

3 Baths

3,464 Sq.Ft.

$699,900

MLS#: 21276537

Price reduced
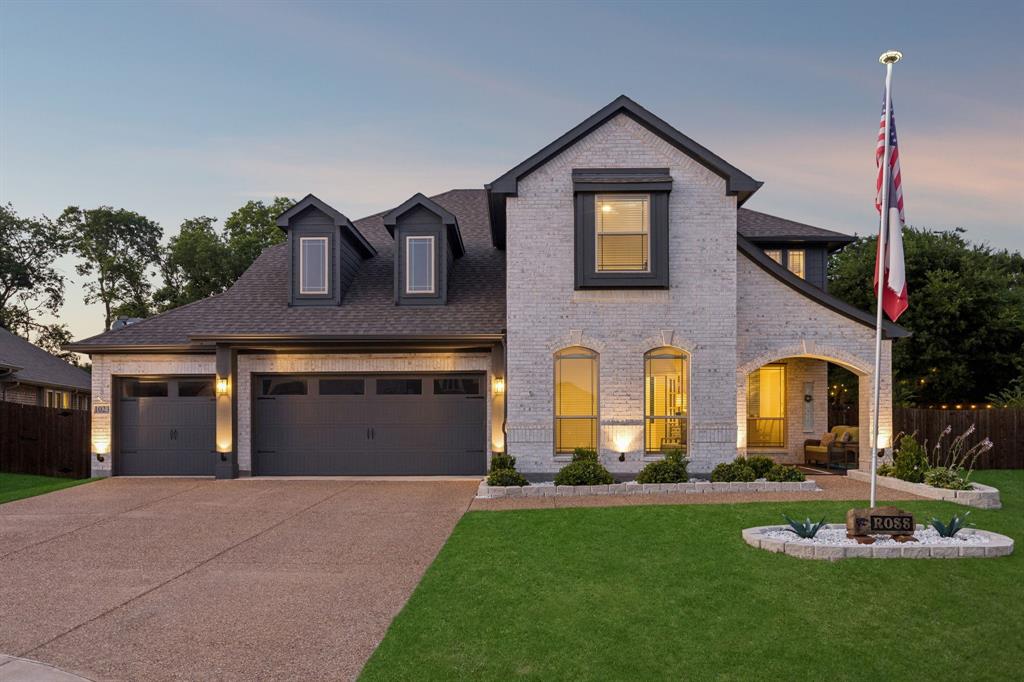
Brand New! Never Lived In! This Spring Cress II by Bloomfield Homes offers 5 bedrooms, 4 bathrooms, game room, media room, study, and formal dining. Situated in the desirable Liberty community, this stunning two-story home showcases an open-concept layout with elegant finishes and spacious living areas throughout, featuring a private study with French doors and a formal dining room perfectly positioned for working from home and hosting gatherings. The expansive family room is highlighted by soaring vaulted ceilings and a dramatic floor-to-ceiling stone fireplace with a cedar mantel that creates a warm and inviting focal point, while beautiful wood-look flooring extends through the main areas of the first floor. The thoughtfully designed layout includes a secondary bedroom and full bath downstairs, ideal for guests or multigenerational living, along with a luxurious primary suite featuring a spacious bedroom, ensuite bath with dual sinks, separate shower and soaking tub, and a large walk-in closet. Upstairs offers exceptional flexibility with three additional bedrooms, two full bathrooms, a spacious game room, dedicated media room, and a large storage closet. Outdoor living is enhanced by a covered front porch and covered patio, while curb appeal shines with a beautiful brick and stone exterior, gutters, and quality craftsmanship throughout. Visit Bloomfield Homes today at Liberty to tour this gorgeous Spring Cress II.
#21365300

Melissa

3409 Abingdon Drive

5 Beds

4 Baths

3,695 Sq.Ft.

$659,547

MLS#: 21365300

Morivated Seller! Come and experience the premium acreage lifestyle on 1.64 acres in the private gated community of Country Ridge. As you enter the home, you are welcomed by a large living rm with a wood burning fireplace, a formal dining rm & a large office with a storage closet. Engineered hardwood floors carry you through-out the entire home. Large private kitchen with a large butcher block island, walk-in pantry, coffee bar, gas range with air fryer -convection & breakfast nook. Retreat to your large Primary bedroom with a en-suite bath featuring a large shower, jetted tub, double sinks, quartz counters and his-and-her's closets. Enjoy a beverage on the newly screened-in porch which you can access from the Primary and living rm. The downstairs bdrm featuring a murphy bed, a walk-in closet and quick access to a large full bath is perfect for guests, a nursery or as a mother-in-law suite. Head upstairs where you will find 3 bedrooms with ample closet space as well as a full bath with double vanities. The flex-space upstairs can be used as a playroom, study area or work-out room and has a large storage closet. Oversized 2 car garage has large side area with a storage closet. Enjoy the expansive patio overlooking the peaceful backyard featuring a firepit, wood rail fence with a gate and a herb garden. The plantation shutters through-out the entire home are the icing on the cake. Tons of flexibility with this home. Add a workshop or extra garage. Home is wired for a generator that can stay with the home. Country Ridge is a great community that has many activities for all to enjoy.

*****Information deemed reliable but not guaranteed. Listing broker and MLS make no warranties as to accuracy of information, including but not limited to measurements, schools, HOA, taxes, utilities, condition, or features. 2 hot water heaters (garage and upstairs attic closet in back bedroom)
#21267902

Melissa

15 Brookhollow Circle

5 Beds

3 Baths

3,439 Sq.Ft.

$769,000

MLS#: 21267902
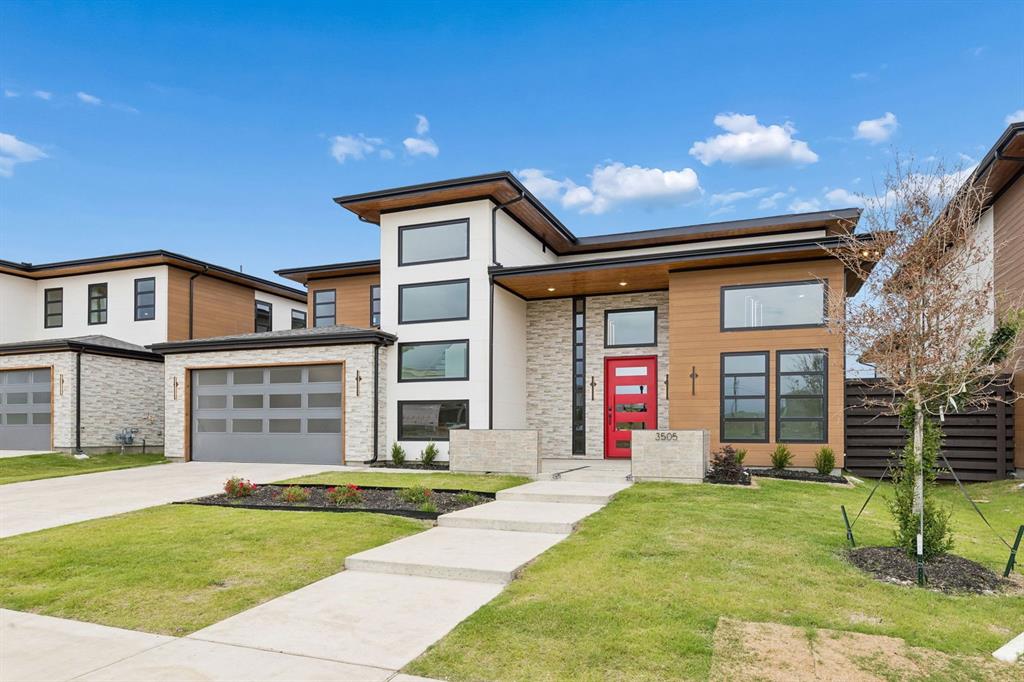
MOVE-IN READY  STEEL-FRAMED LUXURY IN MELISSA ISD - $30,000 in builder incentives!  Welcome home to 3505 Sky Ridge Lane, a stunning 5-bedroom, 5-bathroom, 3,729 sq ft residence in The Dawn at Sky Ridge - where modern design meets engineered resilience. Built different from the ground up: professionally engineered cold-formed steel framing. This home is 41% more energy efficient than conventional construction, plus mold, termite, catastrophic wind & fire resistant, with zero-VOC finishes throughout. The chef's kitchen shines with KitchenAid appliances, a 36in five-burner gas cooktop, stacked built-in oven-microwave, and a 4' quartz waterfall island with undermount sink & dishwasher. Soft-close, flat paneled, concealed-hinge cabinetry throughout. Retreat to the primary suite which features another electric fireplace and the primary bathroom oasis features a 60in freestanding soaking tub and frameless glass shower with tile surround, plus a modern floating quartz vanity. The first floor features a bright and airy home office and a guest room with ensuite bathroom. The upstairs features a flex room area to use as a game room or loft. Two more bedrooms and another ensuite bedroom round out the upstairs. The fenced in backyard features a covered patio for grilling out and entertaining. Additional features: 18 SEER 2-zone Lennox HVAC with dehumidifier, tankless water heater, custom 4'x8' iron front door with keypad entry, Wi-Fi garage opener, electric fireplaces, tempered glass stair balcony, and a fully sodded, irrigated yard with 8' privacy fence.
#20632195

Melissa

3505 Sky Ridge Lane

5 Beds

5 Baths

3,730 Sq.Ft.

$899,000

MLS#: 20632195

Welcome to this stunning, meticulously maintained Highland Home located in the highly sought-after Liberty community of Melissa! Offering 5 spacious bedrooms, 4.5 bathrooms, and a 3-car tandem garage, this exceptional home combines luxury, comfort, and functionality for today's modern lifestyle. The thoughtfully designed floor plan features soaring ceilings, engineered hardwood flooring throughout most of the main level, abundant natural light, and an impressive open-concept layout perfect for both everyday living and entertaining. The chef-inspired kitchen showcases stainless steel appliances, ample cabinetry, a large island, and seamlessly flows into the breakfast area, dining room, and expansive family room, creating one spectacular gathering space. The first floor includes a luxurious primary suite with a spa-like bath, an additional guest bedroom with its own private full bath, plus a convenient powder bath. Upstairs offers the ultimate retreat with a spacious game room, an additional flex space ideal for a media room or second living area, a private guest suite with its own bath, and two additional bedrooms connected by a Jack-and-Jill bath. Step outside to enjoy the oversized covered east-facing patio, providing comfortable shade for relaxing or entertaining during warm Texas evenings. Residents of Liberty enjoy resort-style amenities including a community pool, splash pad, parks, playgrounds, scenic walking trails, sports pavilion, two catch-and-release fishing ponds, an on-site elementary school, and award-winning Melissa ISD. This move-in-ready home truly offers the perfect blend of space, style, and an unbeatable community lifestyle.
#21322326

Melissa

2602 Delta Drive

5 Beds

4 Baths

3,969 Sq.Ft.

$769,000

MLS#: 21322326

Price reduced
Offered nearly $50k below recent appraisal and nestled within the prestigious, gated enclave of Country Ridge Estates, this home offers a refined blend of classic Colonial charm and peaceful country living. Set on a serene 1.5-acre hilltop lot just minutes from North Dallas, this well maintained home welcomes you with mature trees, lush landscaping.
A sparkling diving pool with cascading waterfall anchors the backyard, creating an inviting centerpiece for summer gatherings, quiet mornings, or effortless entertaining. Inside, the 4,019sq residence unfolds with warmth and flexibility. Hand-scraped hardwood floors guide you through a vaulted entry into sun-filled living spaces that flow naturally for both everyday comfort and memorable occasions. Separate living areas, dual dining spaces, and a wet bar provide ample room for family connection or hosting friends with ease.
The heart of the home is a bright, expansive kitchen featuring beamed ceilings, crisp white custom cabinetry, and substantial bullnose granite countertops. Designed with the cook in mind and generous workspace while remaining perfectly connected to the surrounding rooms.
The primary suite is a haven, spacious enough for oversized furnishings and offering peaceful views of the pool and wooded rear yard. The luxurious ensuite bath boasts dual closets, dual vanities, a freestanding tub installed recently, and a beautifully updated shower. A flexible main-level office, currently configured as a large custom closet, provides additional versatility for work, hobbies, or storage.
The grand staircase leads to four generously sized guest bedrooms and three updated bathrooms, two of which are ensuite. Throughout the home, thoughtful upgrades reflect a commitment to comfort and efficiency: all windows were replaced in 2022, foam insulation was added, and a solar power system was installed in 2025. Kitchen fridge, washer & dryer will convey with an acceptable offer. Ask about the loan assumption at 2.875%
#21251602

Melissa

11 Country Ridge Road

5 Beds

4 Baths

4,019 Sq.Ft.

$860,000

MLS#: 21251602

Price reduced
NO ELECTRIC BILL ALL SUMMER! In fact, the owners received a CREDIT back thanks to the OWNED solar panels. And if you lose power? Backup batteries will save your groceries! Now that we have your attention. There's just nothing quite like this gem, tucked away in the wooded, elevated heart of the coveted Country Ridge community. The lot is a rare find, all on its own. Generous, strong trees frame this traditional, Southern Colonial home, making it feel like a storybook setting. Inside, you will want for nothing with oversized rooms, hand-scraped hardwoods, new carpet, fresh paint, decorative lighting, and storage for days. Timeless architecture and a light and bright interior make for the dreamiest of combos. The massive home study has dual entry pocket doors and a hidden bar. Upstairs, the lofted landing is spacious enough to make a homework area, seating area, reading corner- you name it! This home has been meticulously updated and nurtured, offering a truly turnkey experience. Looking for a project? The accessory dwelling unit is your blank canvas, waiting for your vision. Electric has already been run, so you can jump straight into making it whatever your heart desires. Mother-in-law suite? Multi-generational living? She shed? Man cave? Art studio? Storage for yard toys? Playhouse? The possibilities are endless.  For your peace of mind, energy-efficient solar panels cut down that energy bill, at no cost to you. A brand-new wrought-iron fence offers safe play for kids or pets. 1.43 acres, encompassed by trees, offer you a truly private retreat. This estate is the cure to your home boredom. We know you're tired of seeing the same thing over, and over, and over again. Pull up to this gated neighborhood, allow the tension to leave your shoulders as you drive through gentle rolling elevation, up to your home on the hill. Too many updates and features to list. The photos are beautiful, but you truly must experience this one for yourself.
#21272593

Melissa

5 Meadowbrook Circle

3 Beds

2 Baths

3,371 Sq.Ft.

$850,000

MLS#: 21272593

 - property

Send a message

Message successfully sent.

Your message

What is 3 + 4 ?

Reason for contacting?

I agree to receive email communication and understand I can unsubscribe at any time.

I agree to be contacted by Next Level Realty Group via call, email, and text for real estate services. To opt out, you can reply 'stop' at any time or reply 'help' for assistance. You can also click the unsubscribe link in the emails. Message and data rates may apply. Message frequency may vary. Privacy Policy

Sign Out

Virtual Assistant

Would you like to take the next step with this property? We can help you schedule a showing or virtual tour, or send you more details.

Yes, I would like more information.

Thank You for Your Reply, One of Our Agents will contact you as soon as possible

No, maybe later.

Thank you, you can always contact me via email, phone number or through the contact form.

Realhub AI

Lucy - Your AI-Powered Realtor

Update Your Temporary Password

Personalize your search

Enter your email and we'll notify you immediately when new listings match what you're looking for.

or enter email address

Already have an account ? Login here

Continue your home search

I agree to receive communications and understand I can unsubscribe at any time.

I agree to be contacted by Next Level Realty Group via call, email, and text for real estate services. To opt out, you can reply 'stop' at any time or reply 'help' for assistance. You can also click the unsubscribe link in the emails. Message and data rates may apply. Message frequency may vary. Privacy Policy

Already have an account ? Login here

We use cookies

We use cookies primarily for analytics to enhance your experience. By accepting, you agree to our use of these cookies. You can manage your preferences or learn more about our cookies policy.