
Property
Beds
4
Full Baths
4
1/2 Baths
1
Year Built
2012
Sq.Footage
4,022
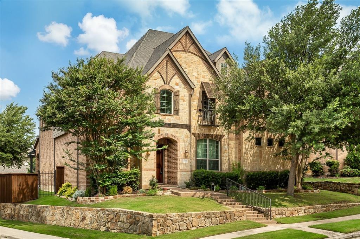
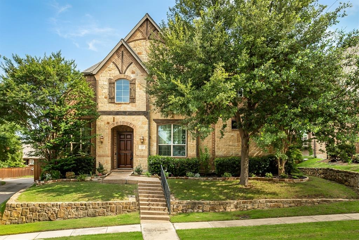
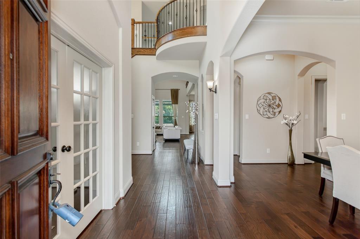
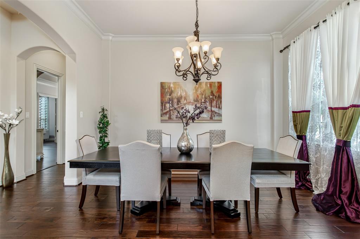
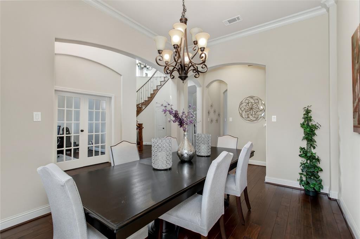
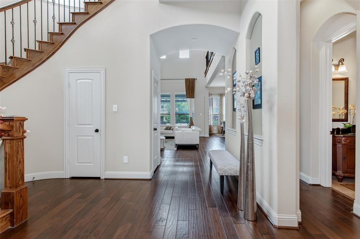
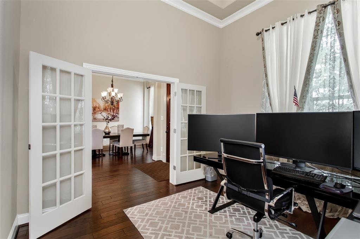
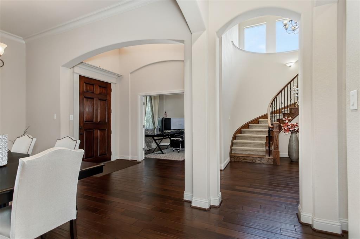
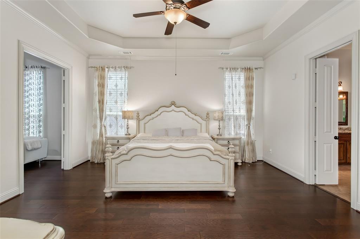
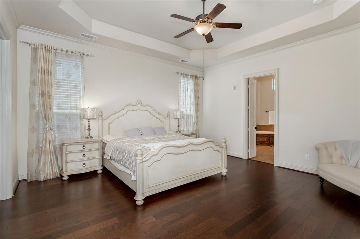
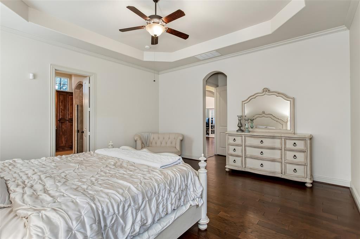
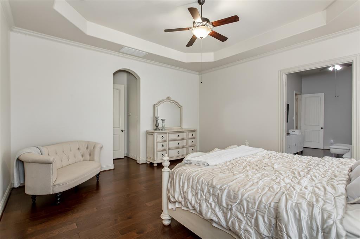
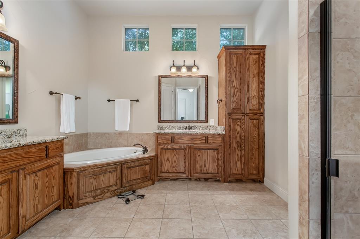
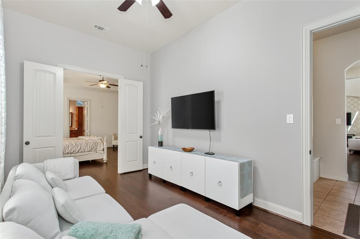
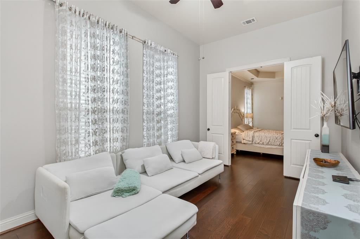
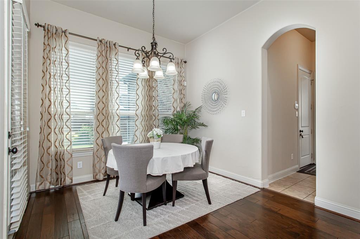
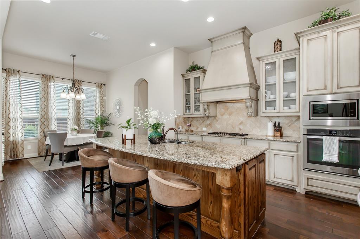
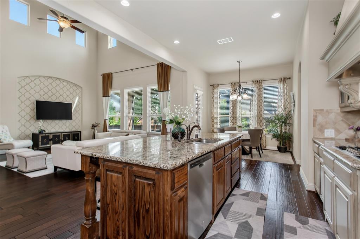
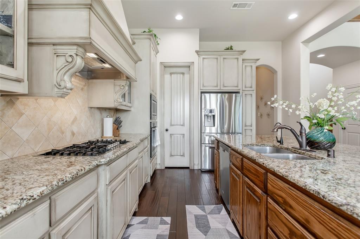
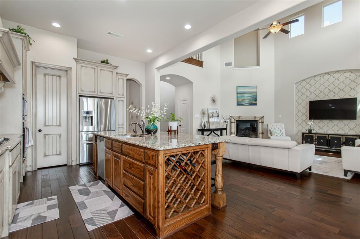
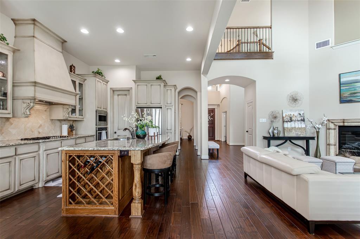
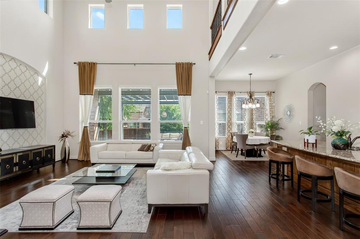
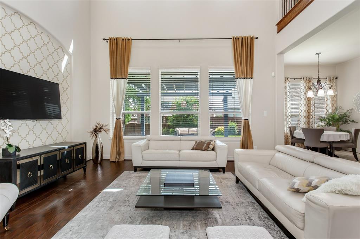
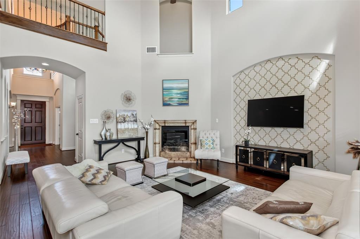
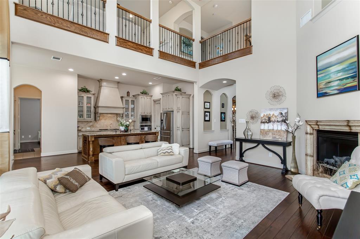
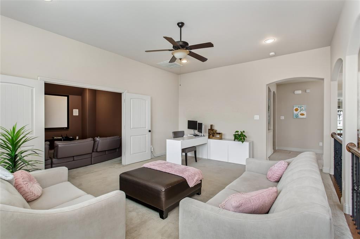
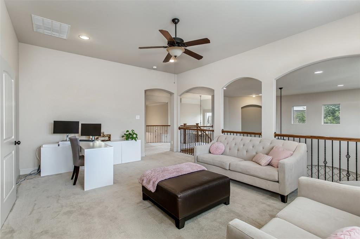
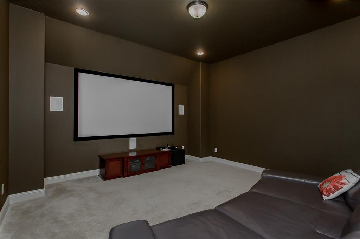
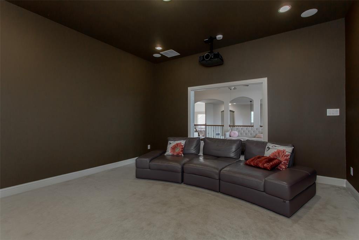
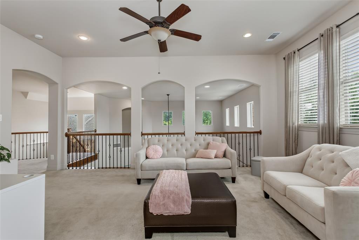
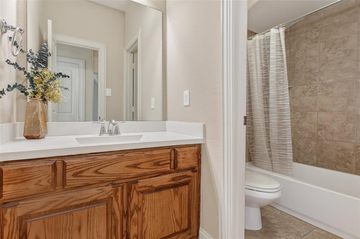
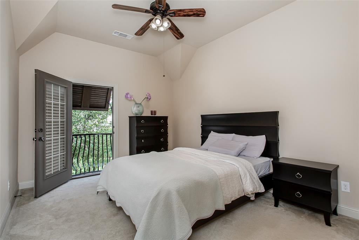
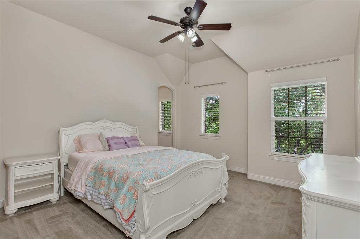
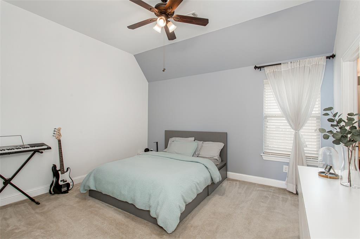
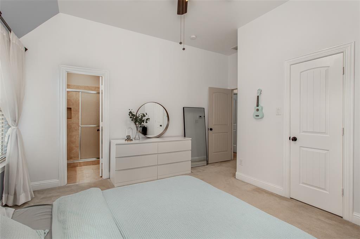
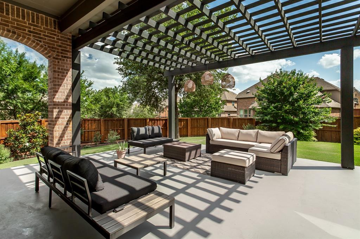
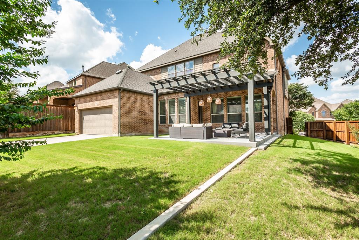
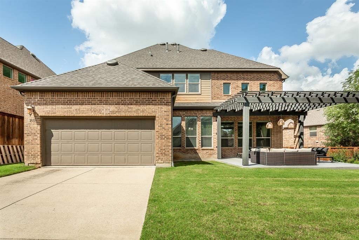
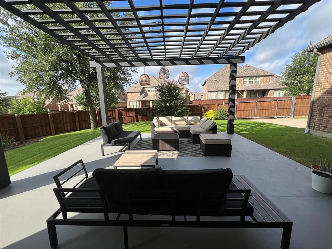
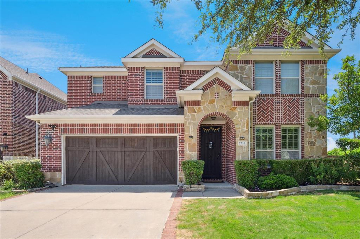
Welcome to this stunning Northeast-facing luxury home in the highly desirable Riverside Village community of Las Colinas! Situated on a premium lot, this beautifully designed residence offers over 4,000 square feet of elegant living space with 4 bedrooms, 4.5 baths, soaring ceilings, and an open-concept layout ideal for everyday living and entertaining. The spacious great room seamlessly connects the living area, gourmet kitchen, and breakfast nook, creating an inviting central gathering space. The kitchen features abundant cabinetry, ample counter space, and is perfect for entertaining family and friends. A formal dining room provides an elegant setting for holiday meals and special occasions. Also on the main level is a private study with French doors, ideal for working from home or a quiet retreat. The primary suite is a private sanctuary featuring an extended sitting-media area for relaxing or working in comfort. The luxurious bath offers dual vanities and an oversized walk-in closet. Upstairs, enjoy a dedicated game room and media room, along with three generously sized bedrooms and three full baths, providing exceptional space and privacy for family and guests. Step outside to a beautifully landscaped backyard with mature trees, a charming gazebo, and extended patio—perfect for outdoor gatherings and year-round enjoyment. The home also features a newly replaced roof. Ideally located near major highways, DFW Airport, Toyota Music Factory, premier shopping, dining, and entertainment, this exceptional property offers luxury, comfort, and convenience. Open enrollment eligibility to Coppell ISD, plus close proximity to North Hills Preparatory and Great Hearts charter schools. A rare opportunity to own a remarkable home in one of Las Colinas' most sought-after neighborhoods!
Features & Amenities
Interior
-
Other Interior Features
Cathedral Ceiling(s), Chandelier, Eat-in Kitchen, Granite Counters, Kitchen Island, Natural Woodwork, Open Floorplan, Pantry, Vaulted Ceiling(s), Walk-In Closet(s), High Speed Internet, Wired for Sound
-
Total Bedrooms
4
-
Bathrooms
4
-
1/2 Bathrooms
1
-
Basement YN
NO
-
Cooling YN
YES
-
Cooling
Attic Fan, Ceiling Fan(s), Central Air
-
Fireplace YN
YES
-
Heating YN
YES
-
Heating
Natural Gas
-
Pet friendly
N/A
Exterior
-
Garage
Yes
-
Garage spaces
2
-
Parking
Attached
-
Pool
No
-
Waterfront YN
NO
Area & Lot
-
Lot Size(acres)
0.212
-
Lot Size(square feet)
9,234
-
Property Type
Residential
-
Property Sub Type
Single Family Residence
Price
-
Sales Price
$899,000
-
Tax Amount
$22,952
-
Sq. Footage
4,022
-
Price/SqFt
$223
HOA
-
Association
YES
-
Association Fee
$1,775
-
Association Fee Frequency
Annually
-
Association Fee Includes
N/A
School District
-
Elementary School
La Villita
-
Middle School
Bush
-
High School
Ranchview
Property Features
-
Foundation Details
Slab
-
Sewer
Public Sewer
-
Tax Lot
7
-
Water Source
Public
Schedule a Showing
Showing scheduled successfully.
Mortgage calculator
Estimate your monthly mortgage payment, including the principal and interest, property taxes, and HOA. Adjust the values to generate a more accurate rate.
Your payment
Principal and Interest:
$
Property taxes:
$
HOA fees:
$
Total loan payment:
$
Total interest amount:
$
Location
County
Dallas
Elementary School
La Villita
Middle School
Bush
High School
Ranchview
Listing Courtesy of Ananth Mallavarapu , R2 Realty LLC
RealHub Information is provided exclusively for consumers' personal, non-commercial use, and it may not be used for any purpose other than to identify prospective properties consumers may be interested in purchasing. All information deemed reliable but not guaranteed and should be independently verified. All properties are subject to prior sale, change or withdrawal. RealHub website owner shall not be responsible for any typographical errors, misinformation, misprints and shall be held totally harmless.

AGENT
Joe Boston
Call Joe today to schedule a private showing.

* Listings on this website come from the FMLS IDX Compilation and may be held by brokerage firms other than the owner of this website. The listing brokerage is identified in any listing details. Information is deemed reliable but is not guaranteed. If you believe any FMLS listing contains material that infringes your copyrighted work please click here to review our DMCA policy and learn how to submit a takedown request.© 2024 FMLS.
Related Properties

Irving
6811 San Fernando
4 Beds
3 Baths
2,857 Sq.Ft.
$750,000
MLS#: 21300749
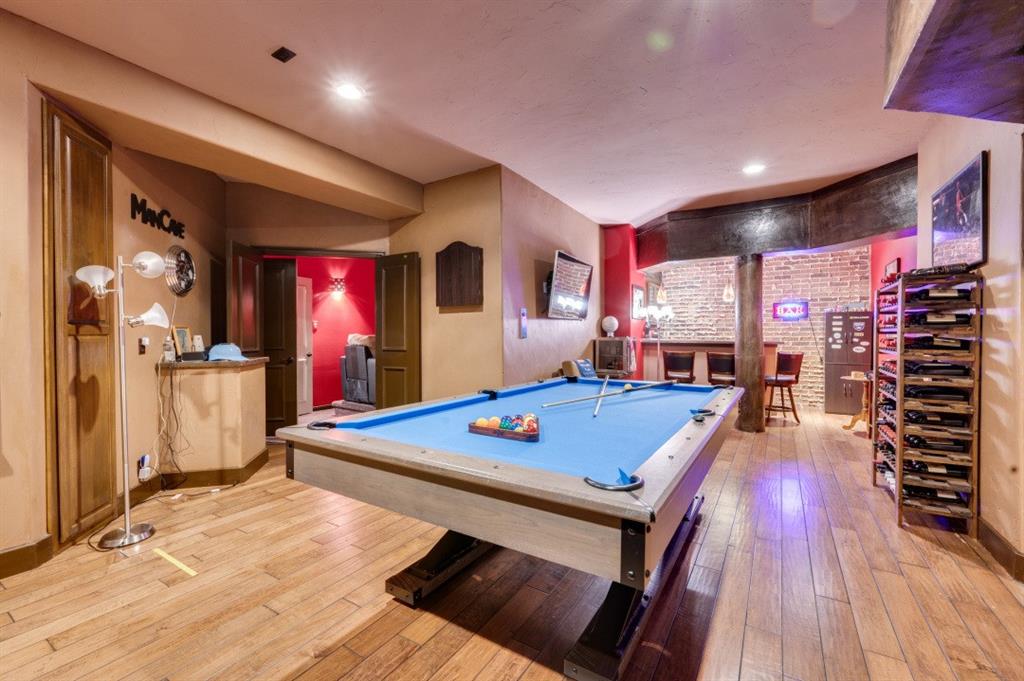
Irving
3336 University Park Lane
3 Beds
4 Baths
4,008 Sq.Ft.
$820,000
MLS#: 21047249

Irving
330 Las Colinas Boulevard E 1420
3 Beds
2 Baths
2,020 Sq.Ft.
$750,000
MLS#: 21350534

Irving
3202 Coronado Street
3 Beds
2 Baths
2,630 Sq.Ft.
$740,000
MLS#: 21326530
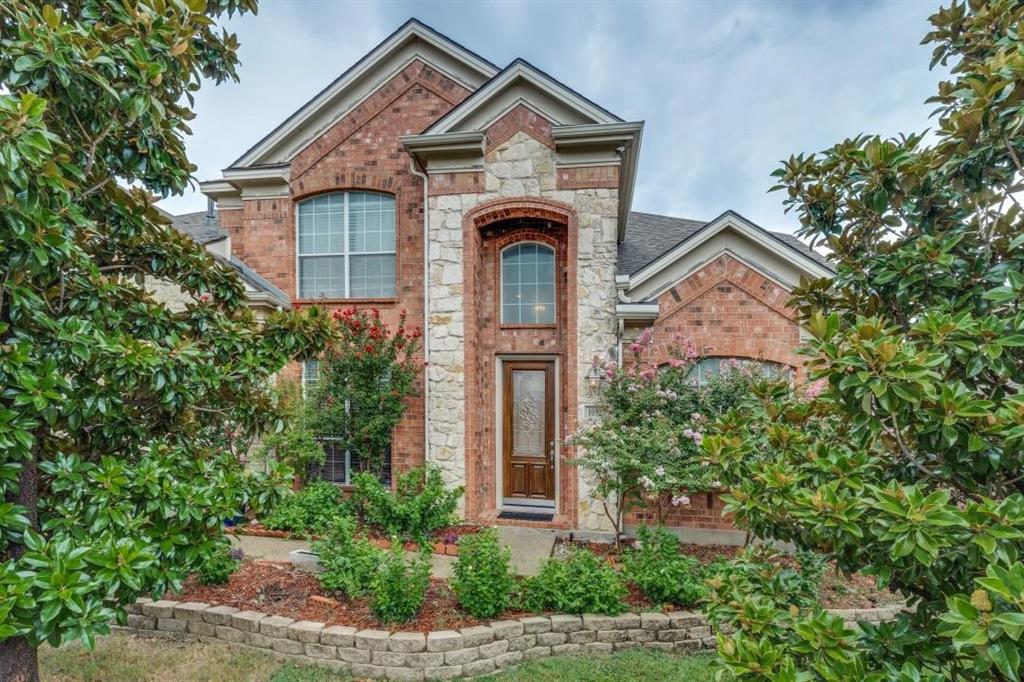
Irving
10327 Offshore Drive
6 Beds
4 Baths
3,863 Sq.Ft.
$829,999
MLS#: 21254119
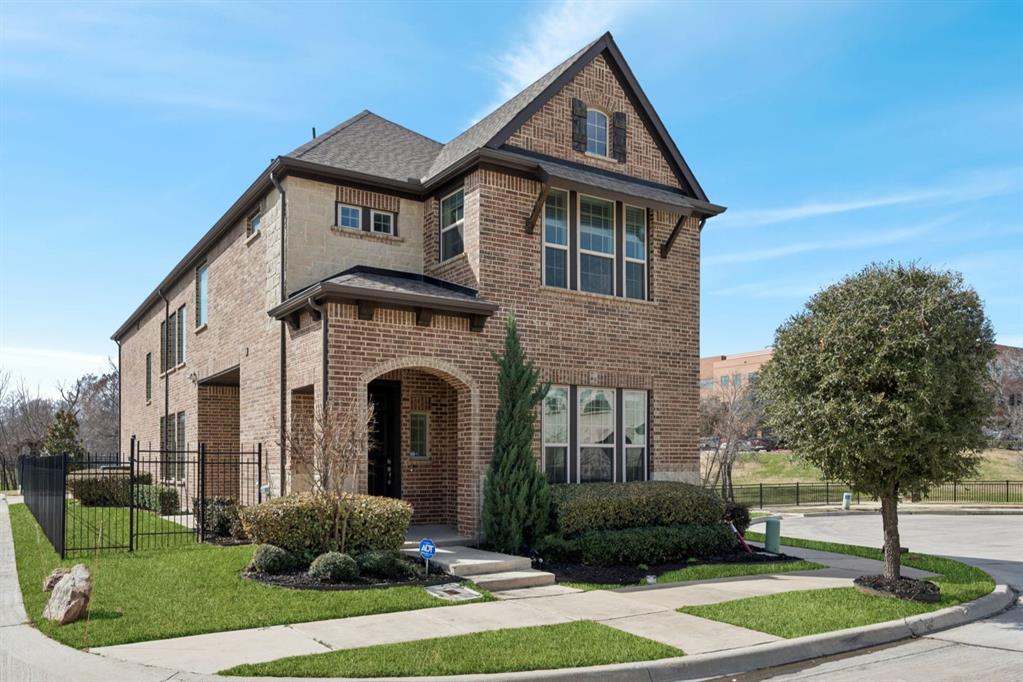
Irving
648 Courtyard Lane
4 Beds
3 Baths
2,796 Sq.Ft.
$749,000
MLS#: 21179354
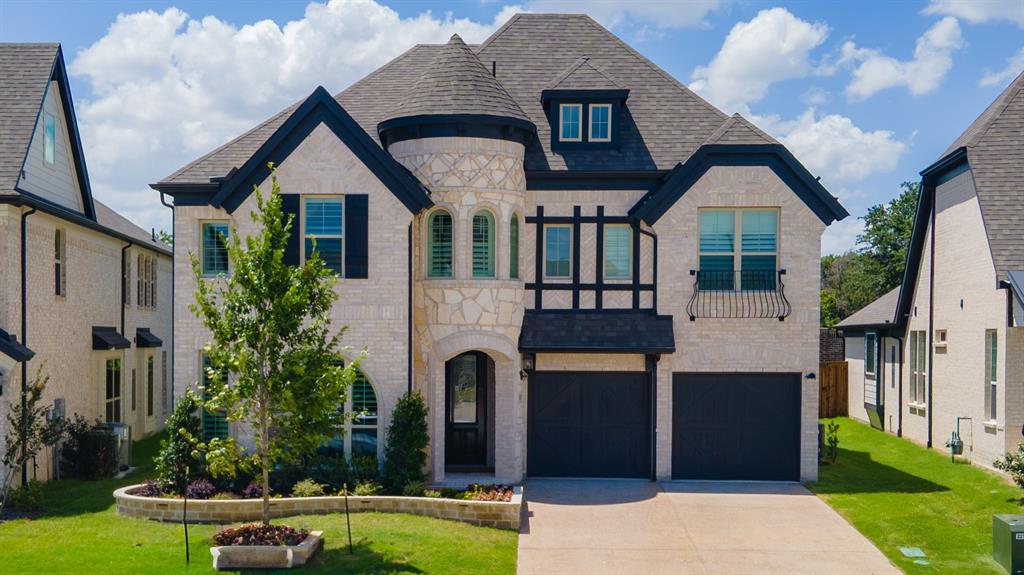
Irving
2411 Bussey Drive
4 Beds
4 Baths
3,437 Sq.Ft.
$999,000
MLS#: 21290198

Irving
7319 San Marcos Drive
5 Beds
4 Baths
3,810 Sq.Ft.
$889,000
MLS#: 21311494
Irving
7211 Beranger Drive
4 Beds
5 Baths
4,065 Sq.Ft.
$920,000
MLS#: 20988721
