


Property
Beds
3
Full Baths
2
1/2 Baths
1
Year Built
2001
Sq.Footage
2,020
Experience elevated high-rise living in this beautifully updated 14th-floor residence at Grand Treviso in the heart of Las Colinas. This spacious three-bedroom, two-and-a-half-bath condominium offers an open, light-filled floor plan with expansive windows, rich hardwood flooring, plantation shutters, and impressive views of the surrounding skyline. The generous living and dining areas provide an ideal setting for everyday comfort and entertaining, while a private balcony creates the perfect place to relax and enjoy the scenery. The well-appointed kitchen features abundant white cabinetry, granite countertops, stainless-steel appliances, double ovens, a built-in microwave, decorative tile accents, extensive storage, and a convenient pass-through serving area. The expansive primary suite offers multiple windows, room for a sitting area, a large walk-in closet, and a spacious bath with dual vanities, extensive cabinetry, a soaking tub, and a separate glass-enclosed shower. Two additional bedrooms provide excellent flexibility for guests, family, or a home office. Additional highlights include a separate utility room with a full-size stacked washer and dryer, generous closet space, and a convenient powder bath. Grand Treviso residents enjoy an exceptional collection of amenities, including a resort-style pool and spa, fitness center, resident lounges, entertaining spaces, and beautifully maintained common areas. Ideally located near Las Colinas’ restaurants, entertainment, business centers, and major thoroughfares, this impressive residence offers space, convenience, and an elevated lock-and-leave lifestyle.
Features & Amenities
Interior
-
Other Interior Features
Chandelier, Double Vanity, Granite Counters, Open Floorplan, Walk-In Closet(s), Elevator, High Speed Internet
-
Total Bedrooms
3
-
Bathrooms
2
-
1/2 Bathrooms
1
-
Basement YN
NO
-
Cooling YN
YES
-
Cooling
Ceiling Fan(s), Central Air, Electric
-
Heating YN
YES
-
Heating
Central, Electric
-
Pet friendly
N/A
Exterior
-
Garage
Yes
-
Garage spaces
3
-
Construction Materials
Concrete
-
Other Exterior Features
Balcony
-
Parking
Assigned, Common, Community Structure, Deeded, Electric Gate, Gated, Private, Attached
-
Patio and Porch Features
Covered
-
Pool
Yes
-
Pool Features
Outdoor Pool, Waterfall
-
Waterfront YN
YES
Area & Lot
-
Lot Features
Waterfront
-
Lot Size(acres)
3.217
-
Lot Size(square feet)
140,132
-
Property Type
Residential
-
Property Sub Type
Condominium
-
Architectural Style
Traditional
Price
-
Sales Price
$750,000
-
Tax Amount
$13,904
-
Sq. Footage
2,020
-
Price/SqFt
$371
HOA
-
Association
YES
-
Association Fee
$1,808
-
Association Fee Frequency
Monthly
-
Association Fee Includes
N/A
School District
-
Elementary School
Farine
-
Middle School
Travis
-
High School
Macarthur
Property Features
-
Foundation Details
Pillar/Post/Pier
-
Sewer
Public Sewer
-
Tax Lot
1
-
Water Source
Public
Schedule a Showing
Showing scheduled successfully.
Mortgage calculator
Estimate your monthly mortgage payment, including the principal and interest, property taxes, and HOA. Adjust the values to generate a more accurate rate.
Your payment
Principal and Interest:
$
Property taxes:
$
HOA fees:
$
Total loan payment:
$
Total interest amount:
$
Location
County
Dallas
Elementary School
Farine
Middle School
Travis
High School
Macarthur
Listing Courtesy of Laura Barnett , RE/MAX DFW Associates
RealHub Information is provided exclusively for consumers' personal, non-commercial use, and it may not be used for any purpose other than to identify prospective properties consumers may be interested in purchasing. All information deemed reliable but not guaranteed and should be independently verified. All properties are subject to prior sale, change or withdrawal. RealHub website owner shall not be responsible for any typographical errors, misinformation, misprints and shall be held totally harmless.

AGENT
Joe Boston
Call Joe today to schedule a private showing.

* Listings on this website come from the FMLS IDX Compilation and may be held by brokerage firms other than the owner of this website. The listing brokerage is identified in any listing details. Information is deemed reliable but is not guaranteed. If you believe any FMLS listing contains material that infringes your copyrighted work please click here to review our DMCA policy and learn how to submit a takedown request.© 2024 FMLS.
Related Properties
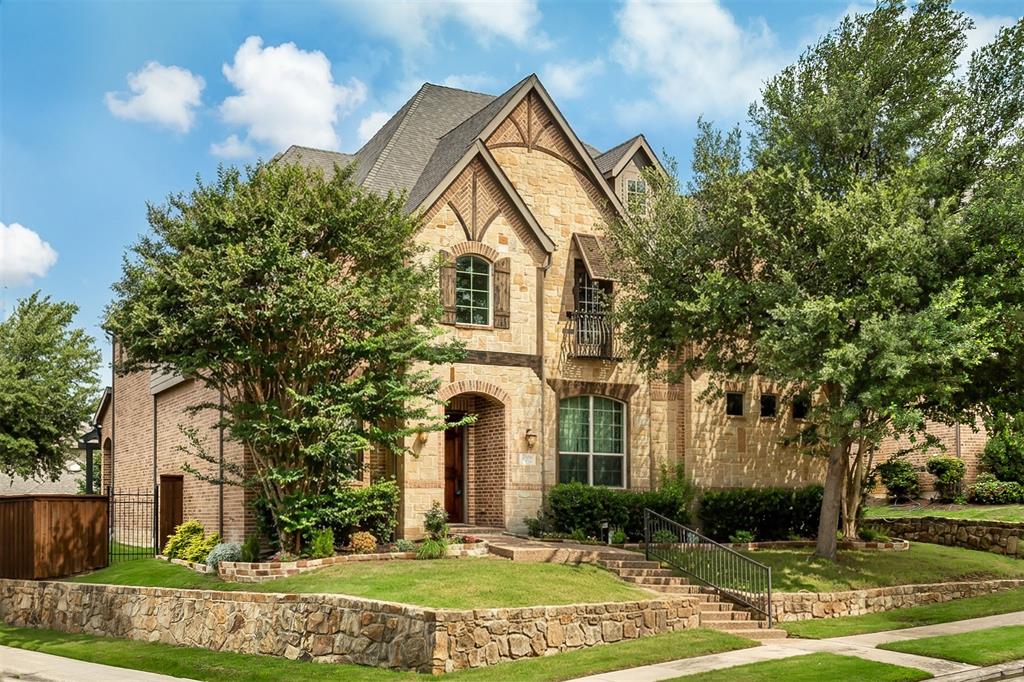
Irving
200 San Bernard Drive
4 Beds
4 Baths
4,022 Sq.Ft.
$899,000
MLS#: 21284975

Irving
3524 Hathaway Court
4 Beds
3 Baths
2,336 Sq.Ft.
$610,000
MLS#: 21288666

Irving
6811 San Fernando
4 Beds
3 Baths
2,857 Sq.Ft.
$750,000
MLS#: 21300749
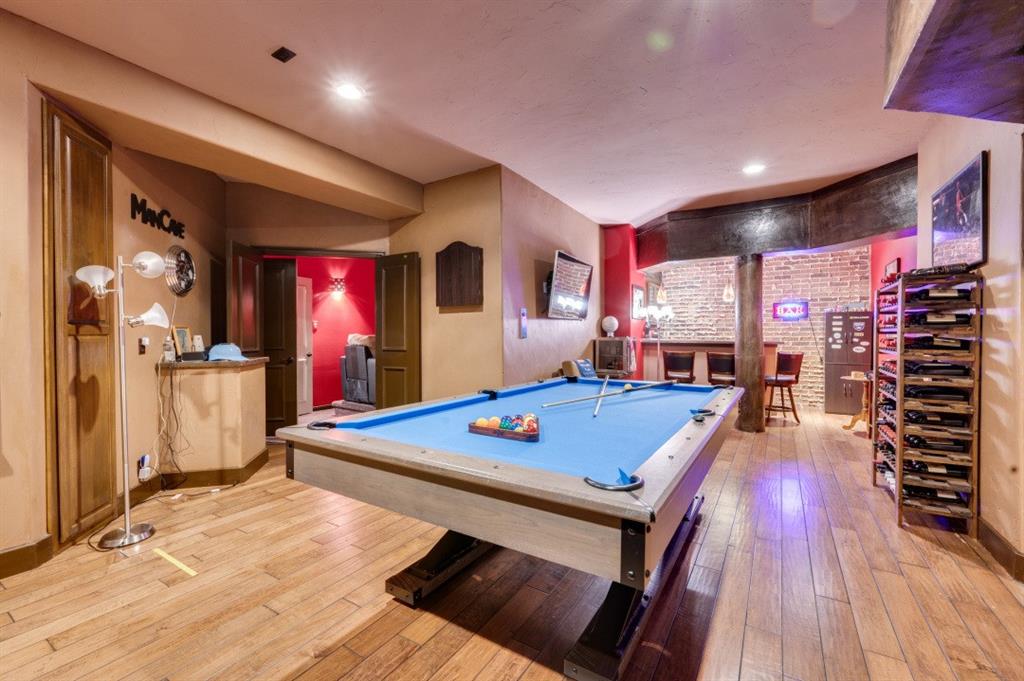
Irving
3336 University Park Lane
3 Beds
4 Baths
4,008 Sq.Ft.
$820,000
MLS#: 21047249

Irving
6923 Birch Creek Drive
4 Beds
3 Baths
2,654 Sq.Ft.
$675,000
MLS#: 21317335

Irving
3935 Wind Cave Bend
4 Beds
3 Baths
2,160 Sq.Ft.
$680,000
MLS#: 21343539

Irving
3351 Garrett Drive
4 Beds
3 Baths
3,401 Sq.Ft.
$655,000
MLS#: 21271169

Irving
3202 Coronado Street
3 Beds
2 Baths
2,630 Sq.Ft.
$740,000
MLS#: 21326530
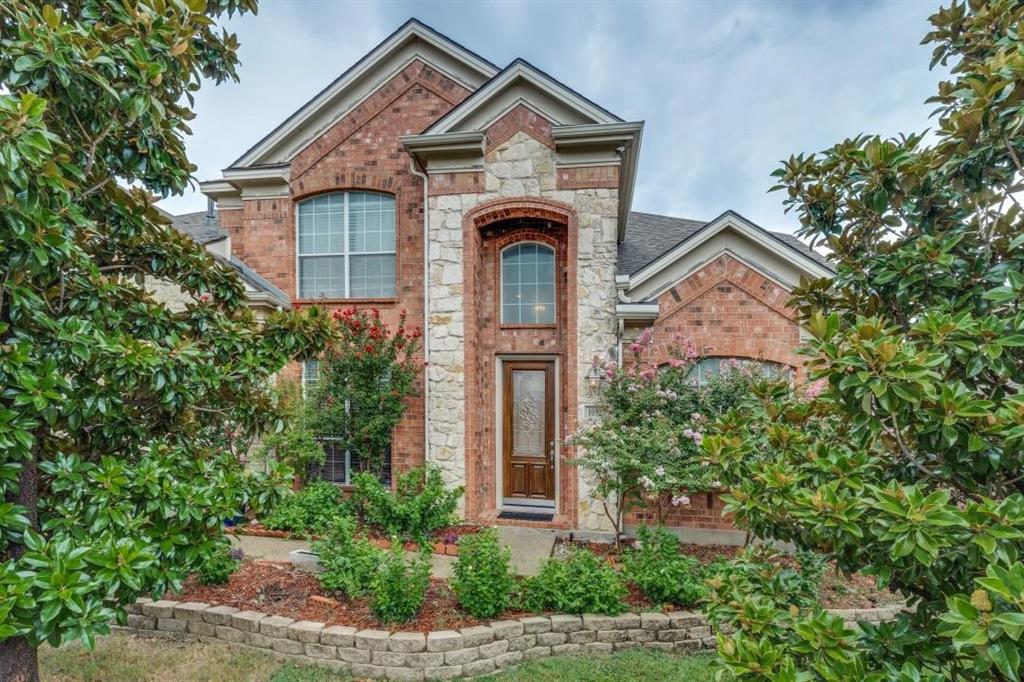
Irving
10327 Offshore Drive
6 Beds
4 Baths
3,863 Sq.Ft.
$829,999
MLS#: 21254119
