Features & Amenities

Interior

  • Other Interior Features

    High Speed Internet

  • Total Bedrooms

    4

  • Bathrooms

    3

  • Basement YN

    NO

  • Cooling YN

    YES

  • Cooling

    Ceiling Fan(s), Central Air, Electric

  • Fireplace YN

    YES

  • Heating YN

    YES

  • Heating

    Central, Natural Gas

  • Pet friendly

    N/A

Exterior

  • Garage

    Yes

  • Garage spaces

    2

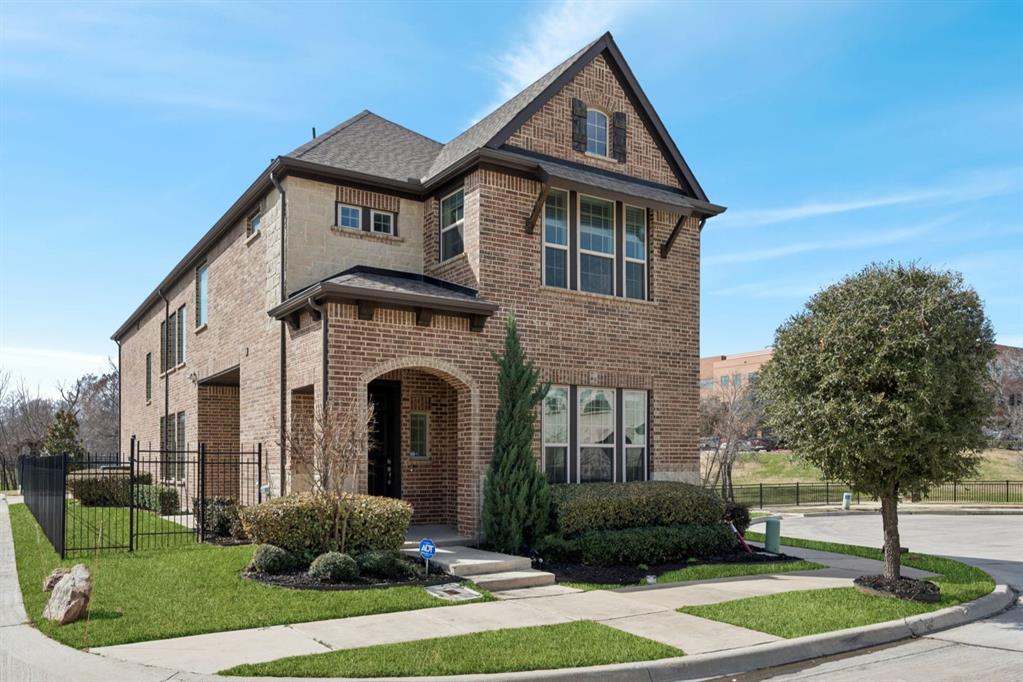
  • Construction Materials

    Brick, Stone

  • Parking

    Driveway, Garage, Attached

  • Pool

    No

  • Waterfront YN

    NO

Area & Lot

  • Lot Size(acres)

    0.19

  • Lot Size(square feet)

    8,276

  • Property Type

    Residential

  • Property Sub Type

    Single Family Residence

  • Architectural Style

    Traditional

Price

  • Sales Price

    $680,000

  • Tax Amount

    $14,807

  • Sq. Footage

    2,160

  • Price/SqFt

    $314

HOA

  • Association

    YES

  • Association Fee

    $1,000

  • Association Fee Frequency

    Annually

  • Association Fee Includes

    N/A

School District

  • Elementary School

    Richard J Lee

  • Middle School

    Coppellwes

  • High School

    Coppell

Property Features

  • Foundation Details

    Slab

  • Sewer

    Public Sewer

  • Tax Lot

    31

  • Water Source

    Public

Schedule a Showing

Showing scheduled successfully.

<
>
IN PERSON
VIA CHAT

What is 3 + 4 ?


Change time

Mortgage calculator

Estimate your monthly mortgage payment, including the principal and interest, property taxes, and HOA. Adjust the values to generate a more accurate rate.

Your payment

Principal and Interest:

$

Property taxes:

$

HOA fees:

$

Total loan payment:

$

Total interest amount:

$

Location

County

Dallas

Elementary School

Richard J Lee

Middle School

Coppellwes

High School

Coppell

Listing Courtesy of Brant Lively , The Lively Group

RealHub Information is provided exclusively for consumers' personal, non-commercial use, and it may not be used for any purpose other than to identify prospective properties consumers may be interested in purchasing. All information deemed reliable but not guaranteed and should be independently verified. All properties are subject to prior sale, change or withdrawal. RealHub website owner shall not be responsible for any typographical errors, misinformation, misprints and shall be held totally harmless.

Agent Joe Boston

AGENT

Joe Boston

Call Joe today to schedule a private showing.


* Listings on this website come from the FMLS IDX Compilation and may be held by brokerage firms other than the owner of this website. The listing brokerage is identified in any listing details. Information is deemed reliable but is not guaranteed. If you believe any FMLS listing contains material that infringes your copyrighted work please click here to review our DMCA policy and learn how to submit a takedown request.© 2024 FMLS.
Welcome to this beautifully maintained single-story 4-bedroom, 3-bath home offering a spacious and functional layout designed for both everyday living and entertaining. Rich hardwood flooring flows throughout the entry, formal dining room, family room, kitchen, breakfast nook, and hallways, creating a warm and inviting atmosphere. The open living area is centered around a cozy fireplace, while the well-appointed kitchen features double ovens, a 5-burner gas cooktop, and abundant space for gathering with family and friends. The spacious primary suite provides a relaxing retreat complete with a luxurious en-suite bath featuring dual vanities, a soaking tub, separate shower, and generous walk-in closet. Step outside to enjoy the covered patio overlooking the large fenced backyard with plenty of room for outdoor entertaining, play, or simply unwinding at the end of the day. Residents also enjoy access to exceptional community amenities including acres of park space, two playgrounds, two dog parks, miles of scenic trails, and expansive green spaces. This home offers the perfect blend of comfort, style, and outdoor living in a vibrant community setting. Discounted rate options and no lender fee future refinancing may be available for qualified buyers of this home.

3935 Wind Cave Bend

Message successfully sent.

What would you like to know?

What is 3 + 4 ?

I agree to receive email communication and understand I can unsubscribe at any time.

I agree to be contacted by Next Level Realty Group via call, email, and text for real estate services. To opt out, you can reply 'stop' at any time or reply 'help' for assistance. You can also click the unsubscribe link in the emails. Message and data rates may apply. Message frequency may vary. Privacy Policy

Related Properties

Proudly maintained by its original owner, this beautifully cared-for home offers exceptional space, comfort, and flexibility in the heart of Las Colinas, just minutes from premier dining, shopping, entertainment, and only 15 minutes from DFW International Airport.
Designed for today’s lifestyle, this versatile floor plan features four bedrooms, a rare secondary primary suite upstairs, two dedicated office spaces, and an additional loft area, providing endless possibilities for working from home, multigenerational living, guests, or recreation.
The main living areas have been refreshed with new flooring throughout the first floor, creating a fresh and inviting feel. At the heart of the home, the oversized kitchen features a gas cooktop, abundant counter space, and ample cabinetry, making it ideal for both everyday living and entertaining.
Additional highlights include a tankless water heater, generous storage, open living spaces filled with natural light, and a functional layout designed to adapt to a variety of lifestyles. Nestled in a small, established neighborhood, this home combines thoughtful updates, exceptional versatility, and an unbeatable location, making it a rare opportunity in one of Irving’s most desirable communities.
#21288666

Irving

3524 Hathaway Court

4 Beds

3 Baths

2,336 Sq.Ft.

$610,000

MLS#: 21288666

Stunning home in the prestigious La Villita community of Las Colinas with limited enrollment in Coppell ISD! This move-in ready home offers an open, light-filled floor plan with dramatic windows, soaring ceilings, arched doorways, split bedrooms, and beautiful hand-scraped hardwood floors throughout the main living areas. The family room features a coffered ceiling and an inviting flow into the kitchen, complete with abundant cabinetry, granite countertops, stainless steel appliances, and gas cooktop.

The first-level bedrooms feature updated wood flooring, while the stairs and second level include new carpet. Bathrooms have been refreshed with smart mirrors and new faucets. A sunroom overlooks the backyard retreat, where a sparkling saltwater pool with updated motor and pool sweep, outdoor misting system, and spacious yard create the perfect setting for relaxing or entertaining.

Upstairs, enjoy a private bedroom configured as a media room with equipment included. Additional highlights include 2 new AC units, new water heater, oversized garage with storage room, spacious laundry room with a cabinet and window, generous storage throughout, and a highly desirable Las Colinas location close to dining, shopping, parks, major highways, and DFW Airport.

This property is located within DCURD, but it benefits from a residential DCURD tax abatement.
#21300749

Irving

6811 San Fernando

4 Beds

3 Baths

2,857 Sq.Ft.

$750,000

MLS#: 21300749

Nestled in an interior cul-de-sac within the popular Lakes of Valley Ranch neighborhood,  4-bedroom, 2.5 bath home boasts wood laminate and tile flooring throughout the downstairs. Beautiful curved staircase, soaring ceilings, stacked formal rooms and a study and a bedroom all within the first floor. Wood laminate flooring continues into the master bedroom and secondary bedrooms. Master bedroom has its own fireplace for cozy winter nights.  kitchen with stainless steel appliances, gas cooktop, white cabinets and granite counters open to the family room. The breakfast nook has a large picture window that looks out onto the pool and spa that is perfect for a hot summer day. Enjoy a private balcony off the 2nd story looking on your backyard and a playground minutes from your home.
#21339160

Irving

10201 Perkins Drive

4 Beds

2 Baths

2,422 Sq.Ft.

$575,000

MLS#: 21339160

Roof to be replaced prior to closing. Installation was delayed due to extreme heat. 

Experience exceptional living in this beautifully designed 4-bedroom, 3-bath David Weekley home, perfectly situated in the highly sought-after Parkside community with exemplary Coppell ISD. Ideally located near SH 114, PGBT, DFW International Airport, major corporate campuses, and an abundance of shopping, dining, and entertainment, this home offers both luxury and convenience.

Filled with natural light, the open-concept floor plan showcases soaring ceilings, a dramatic two-story living room, and an inviting layout that's perfect for everyday living and entertaining. The chef's kitchen features gas cooking, a vented exhaust hood, and overlooks the spacious living and dining areas.

A first-floor guest bedroom with a full bath and walk-in shower provides the perfect space for visitors, a home office, or multigenerational living. Upstairs, you'll find spacious secondary bedrooms and comfortable living spaces designed to fit a variety of lifestyles.

Additional highlights include an oversized garage with extra storage space, a tankless water heater, a reverse osmosis water filtration system, nest thermostat providing a smart home feature, and the quality craftsmanship David Weekley Homes is known for.

Located directly across from the community park and playground, with sidewalks and green space ideal for evening strolls, this home is also just minutes from Pooch's Bark Park, a popular off-leash dog park featuring separate play areas, agility equipment, and plenty of space for four-legged family members to run and socialize. Together with the neighborhood's scenic walking trails and green spaces, this home offers the perfect blend of comfort, style, and an unbeatable Irving location.
#21317335

Irving

6923 Birch Creek Drive

4 Beds

3 Baths

2,654 Sq.Ft.

$675,000

MLS#: 21317335

Back on the market! Here's your chance to own this beautiful home. Located in a gated Irving community, this spacious original-owner home offers a flexible layout designed for comfort, work, and everyday living. The first floor features a HUGE primary suite, generous living areas, and a covered patio for outdoor enjoyment. Upstairs, a large loft provides additional space for media, play, study, or relaxation, along with well-sized bedrooms and full bath access. A small upstairs work nook with built-in desk, shelving, and a closable door offers a convenient spot for calls, homework, or focused tasks. With multiple living areas and a thoughtful layout, this home gives buyers room to spread out, host guests, and adapt the space to their needs. Conveniently located near Las Colinas, major highways, shopping, dining, and DFW-area destinations. Come experience the pride of ownership and imagine making this exceptional property your next home. Seller is motivated! Bring your offer!
#21271169

Irving

3351 Garrett Drive

4 Beds

3 Baths

3,401 Sq.Ft.

$655,000

MLS#: 21271169

Experience elevated high-rise living in this beautifully updated 14th-floor residence at Grand Treviso in the heart of Las Colinas. This spacious three-bedroom, two-and-a-half-bath condominium offers an open, light-filled floor plan with expansive windows, rich hardwood flooring, plantation shutters, and impressive views of the surrounding skyline. The generous living and dining areas provide an ideal setting for everyday comfort and entertaining, while a private balcony creates the perfect place to relax and enjoy the scenery. The well-appointed kitchen features abundant white cabinetry, granite countertops, stainless-steel appliances, double ovens, a built-in microwave, decorative tile accents, extensive storage, and a convenient pass-through serving area. The expansive primary suite offers multiple windows, room for a sitting area, a large walk-in closet, and a spacious bath with dual vanities, extensive cabinetry, a soaking tub, and a separate glass-enclosed shower. Two additional bedrooms provide excellent flexibility for guests, family, or a home office. Additional highlights include a separate utility room with a full-size stacked washer and dryer, generous closet space, and a convenient powder bath. Grand Treviso residents enjoy an exceptional collection of amenities, including a resort-style pool and spa, fitness center, resident lounges, entertaining spaces, and beautifully maintained common areas. Ideally located near Las Colinas’ restaurants, entertainment, business centers, and major thoroughfares, this impressive residence offers space, convenience, and an elevated lock-and-leave lifestyle.
#21350534

Irving

330 Las Colinas Boulevard E 1420

3 Beds

2 Baths

2,020 Sq.Ft.

$750,000

MLS#: 21350534

Price reduced
Discover timeless charm in this beautifully updated Spanish-style home located in the highly sought-after University Hills neighborhood of Irving! Situated on a gorgeous lot, this 3-bedroom, 2.5-bath home offers the perfect blend of classic character and modern updates. Inside, you'll find spacious living areas featuring stunning original terracotta floors in the living room, beautiful solid oak hardwood flooring throughout the main living areas, and a beautifully updated kitchen with elegant quartz countertops. The home also offers a dedicated home office and a versatile bonus room ideal for a game room, media room, playroom, or home gym. Thoughtful updates preserve the home's unique architectural style while providing today's desired comforts. Enjoy the beauty of an established neighborhood with mature trees and convenient access to shopping, dining, parks, and major highways. Ideally located just minutes from Downtown Dallas, DFW International Airport, and Dallas Love Field, making commuting and travel a breeze. Don't miss this rare opportunity to own a distinctive home in one of Irving's most desirable neighborhoods!
#21326530

Irving

3202 Coronado Street

3 Beds

2 Baths

2,630 Sq.Ft.

$740,000

MLS#: 21326530

Price reduced
New roof***Desirable single-story home in the gated and guarded golf course community of Hackberry Creek. This well-maintained home offers fresh interior paint, triple-pane windows, recently refinished solid hardwood floors, plantation shutters, and a flexible floor plan with formal living and dining areas plus a comfortable family room anchored by a feature fireplace. The gourmet island kitchen includes granite counters, abundant cabinetry, and a breakfast area for everyday dining. The flex space off the living room would be ideal for an office, gym, or play room. The primary suite features new carpet, a sitting area, soaking tub, separate shower, and dual vanities. Rear garage with alley access adds convenience and curb appeal. Major updates include foundation repair and drainage control system installed in 2025, HVAC replaced in 2022 with warranty, hot water heater in 2020, garage door opener and springs in 2020, and new gutters. A strong opportunity in one of Irving’s established golf course communities.
#21283024

Irving

2119 Shumard Oak Lane

4 Beds

3 Baths

3,114 Sq.Ft.

$709,000

MLS#: 21283024
Incredible one-of-a-kind premium lot in the Terraces of Las Colinas! North-facing front door! The owner chose this exceptional lot with no adjoining neighbors and serene creek and greenbelt views. Step into a two-story contemporary open floor plan centered around a modern kitchen, living and dining area ideal for entertaining or everyday living. This Certified Pre-Owned Home offers peace of mind with a recent inspection, 1-year home warranty and LOVE THIS HOME GUARANTEE. The exquisite kitchen features quartz countertops, glass tile backsplash, stainless appliances, abundant cabinetry, large pantry and an island that seats 4. Two-story windows in the living room and the absence of nearby buildings create amazing natural light. A first-floor guest suite offers easy access for visitors. Upstairs, the primary suite is a peaceful retreat with abundant natural light, two large walk-in closets, dual sinks, built-in cabinetry, garden tub and separate shower. The upstairs laundry is conveniently located near the primary suite and two generous secondary bedrooms. A spacious loft is perfect for a game room, workout area, kids’ space, office or flexible lifestyle needs. The secondary bath features dual sinks, built-in cabinetry and modern tile floors and shower wall. Enjoy BBQs on the covered side patio with easy access to the kitchen and living area. The oversized gated driveway provides security and enclosed space for play. Close to medical, grocery, restaurants, Toyota Music Factory, golf courses and walking trails!
#21179354

Irving

648 Courtyard Lane

4 Beds

3 Baths

2,796 Sq.Ft.

$749,000

MLS#: 21179354

 - property

Send a message

Message successfully sent.

Your message

What is 3 + 4 ?

Reason for contacting?

I agree to receive email communication and understand I can unsubscribe at any time.

I agree to be contacted by Next Level Realty Group via call, email, and text for real estate services. To opt out, you can reply 'stop' at any time or reply 'help' for assistance. You can also click the unsubscribe link in the emails. Message and data rates may apply. Message frequency may vary. Privacy Policy

Sign Out

Virtual Assistant

Would you like to take the next step with this property? We can help you schedule a showing or virtual tour, or send you more details.

Yes, I would like more information.

Thank You for Your Reply, One of Our Agents will contact you as soon as possible

No, maybe later.

Thank you, you can always contact me via email, phone number or through the contact form.

Realhub AI

Lucy - Your AI-Powered Realtor

Update Your Temporary Password

Personalize your search

Enter your email and we'll notify you immediately when new listings match what you're looking for.

or enter email address

Already have an account ? Login here

Continue your home search

I agree to receive communications and understand I can unsubscribe at any time.

I agree to be contacted by Next Level Realty Group via call, email, and text for real estate services. To opt out, you can reply 'stop' at any time or reply 'help' for assistance. You can also click the unsubscribe link in the emails. Message and data rates may apply. Message frequency may vary. Privacy Policy

Already have an account ? Login here

We use cookies

We use cookies primarily for analytics to enhance your experience. By accepting, you agree to our use of these cookies. You can manage your preferences or learn more about our cookies policy.