


Property
Beds
4
Full Baths
3
1/2 Baths
1
Year Built
1995
Sq.Footage
2,903
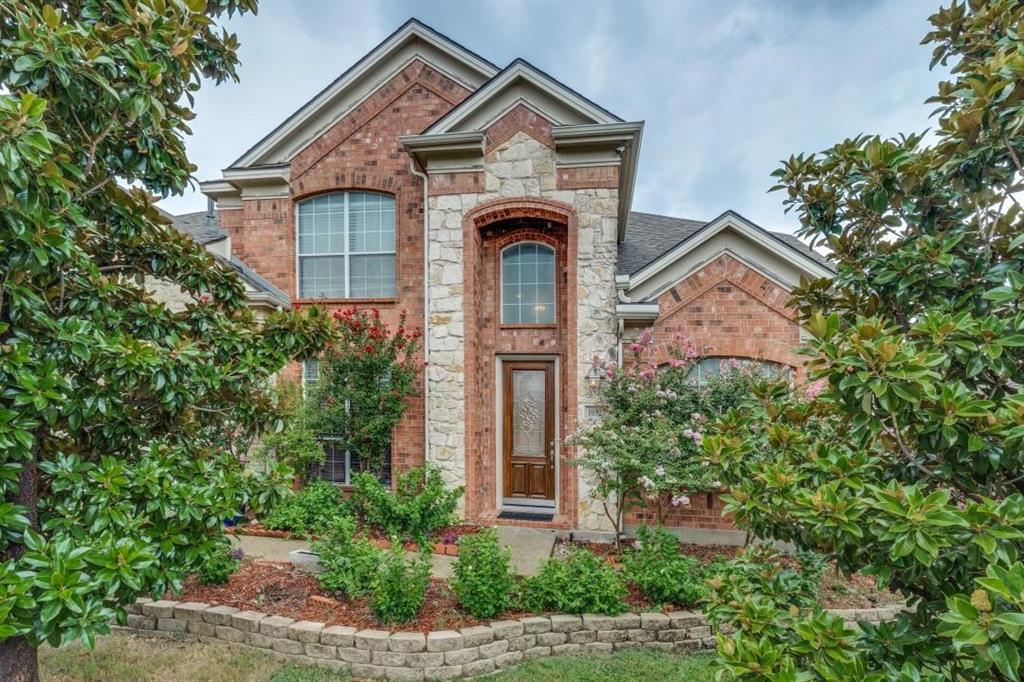
Beautifully updated and move-in ready, this sophisticated 4-bedroom, 3.5-bath residence is ideally situated in the prestigious gated golf club community of Hackberry Creek. A highly desirable first-floor primary suite provides exceptional convenience and privacy, while beautiful landscaping creates an inviting first impression and continues into the spectacular backyard entertaining oasis. Designed for both refined living and effortless entertaining, the updated kitchen features quartz and granite countertops on the island and perimeter, a gas cooktop, newer GE Profile built-in microwave, electric wi-fi enabled convection oven with air fryer capabilities, new GE Profile dishwasher, and a touch-activated gold faucet. Rich oak hardwood floors extend throughout the first floor, complemented by contemporary and transitional lighting and recessed lighting thoughtfully added throughout the home. Extensive recent improvements include energy-efficient windows throughout, two new hot water heaters, and two updated Lennox HVAC systems. The staircase has been beautifully refreshed with a contemporary newel post and sleek new railings, adding another stylish architectural detail. The backyard is truly an entertainer’s dream, offering a beautifully designed covered outdoor kitchen complete with refrigerator, generous storage cabinetry and recessed lighting. An 8-foot board-on-board privacy fence creates a secluded setting for entertaining, dining and relaxing, while lush landscaping enhances the resort-like atmosphere. Located within the sought-after gated Hackberry Creek community, this exceptional home offers an elevated lifestyle surrounded by golf, beautiful surroundings and convenient access to DFW Airport, premier dining, shopping and entertainment. With extensive updates already completed, this residence is truly turnkey and ready to enjoy. All furnishings are negotiable, offering an exceptional opportunity for a seamless move-in experience.
Features & Amenities
Interior
-
Other Interior Features
Built-in Features, Chandelier, Double Vanity, Granite Counters, Kitchen Island, Open Floorplan, Vaulted Ceiling(s), Walk-In Closet(s), High Speed Internet
-
Total Bedrooms
4
-
Bathrooms
3
-
1/2 Bathrooms
1
-
Basement YN
NO
-
Cooling YN
YES
-
Cooling
Attic Fan, Ceiling Fan(s), Central Air, Electric
-
Fireplace YN
YES
-
Heating YN
YES
-
Heating
Exhaust Fan, Central, Fireplace(s), Natural Gas
-
Pet friendly
N/A
Exterior
-
Garage
Yes
-
Garage spaces
2
-
Construction Materials
Brick
-
Other Exterior Features
Built-in Barbecue, Fire Pit, Gas Grill, Rain Gutters, Lighting, Outdoor Grill, Outdoor Kitchen
-
Parking
Driveway, Garage, Garage Door Opener, Garage Faces Rear, Inside Entrance, Kitchen Level, Gated, Attached
-
Patio and Porch Features
Covered, Rear Porch, See Remarks
-
Pool
No
-
Waterfront YN
NO
Area & Lot
-
Lot Features
Few Trees, Interior Lot, Landscaped
-
Lot Size(acres)
0.202
-
Lot Size(square feet)
8,799
-
Property Type
Residential
-
Property Sub Type
Single Family Residence
-
Architectural Style
Traditional
Price
-
Sales Price
$829,900
-
Tax Amount
$12,738
-
Financing Options
Cash, Conventional
-
Sq. Footage
2,903
-
Price/SqFt
$285
HOA
-
Association
YES
-
Association Fee
$2,761
-
Association Fee Frequency
Annually
-
Association Fee Includes
N/A
School District
-
Elementary School
Lascolinas
-
Middle School
Bush
-
High School
Ranchview
Property Features
-
Foundation Details
Pillar/Post/Pier
-
Senior Community YN
NO
-
Sewer
Public Sewer
-
Tax Lot
10
-
Water Source
Public
Schedule a Showing
Showing scheduled successfully.
Mortgage calculator
Estimate your monthly mortgage payment, including the principal and interest, property taxes, and HOA. Adjust the values to generate a more accurate rate.
Your payment
Principal and Interest:
$
Property taxes:
$
HOA fees:
$
Total loan payment:
$
Total interest amount:
$
Location
County
Dallas
Elementary School
Lascolinas
Middle School
Bush
High School
Ranchview
Listing Courtesy of Marci Barton, RE/MAX DFW Associates
RealHub Information is provided exclusively for consumers' personal, non-commercial use, and it may not be used for any purpose other than to identify prospective properties consumers may be interested in purchasing. All information deemed reliable but not guaranteed and should be independently verified. All properties are subject to prior sale, change or withdrawal. RealHub website owner shall not be responsible for any typographical errors, misinformation, misprints and shall be held totally harmless.

AGENT
Joe Boston
Call Joe today to schedule a private showing.

* Listings on this website come from the FMLS IDX Compilation and may be held by brokerage firms other than the owner of this website. The listing brokerage is identified in any listing details. Information is deemed reliable but is not guaranteed. If you believe any FMLS listing contains material that infringes your copyrighted work please review our DMCA policy and learn how to submit a takedown request.© 2024 FMLS.
Related Properties

Irving
6745 Verandah Way
4 Beds
3 Baths
2,621 Sq.Ft.
$699,000
MLS#: 21325245

Irving
7337 Canadian Drive
5 Beds
3 Baths
3,542 Sq.Ft.
$825,000
MLS#: 21379190

Irving
330 Las Colinas Boulevard E 1420
3 Beds
2 Baths
2,020 Sq.Ft.
$750,000
MLS#: 21350534

Irving
3935 Wind Cave Bend
4 Beds
3 Baths
2,160 Sq.Ft.
$680,000
MLS#: 21343539
Irving
10327 Offshore Drive
6 Beds
4 Baths
3,863 Sq.Ft.
$829,999
MLS#: 21254119

Irving
1714 Meadowbrook Lane
8 Beds
3 Baths
4,924 Sq.Ft.
$799,000
MLS#: 21379572

Irving
3315 Ricci Lane
4 Beds
4 Baths
3,802 Sq.Ft.
$699,999
MLS#: 21363263

Irving
2909 Pacific Court
4 Beds
3 Baths
3,947 Sq.Ft.
$849,500
MLS#: 21413929

Irving
3584 Hathaway Court
4 Beds
2 Baths
2,873 Sq.Ft.
$699,000
MLS#: 21349998
