


Property
Beds
4
Full Baths
4
1/2 Baths
1
Year Built
2020
Sq.Footage
4,779
Welcome to this remarkable single-story Atwood Custom Home, perfectly situated in the prestigious gated community of Oakleigh. Designed for luxury living and effortless entertaining, this exceptional home offers the feel of a private resort with a stunning new custom-built pool and spa featuring three decorative waterfalls, heating and cooling capabilities, and an impressive 20-foot fire feature. Step inside to soaring vaulted ceilings and walls of windows that fill the home with natural light while showcasing peaceful views of the private community pond. Hunter Douglas motorized blinds provide added comfort and privacy throughout. The striking floor-to-ceiling glass-enclosed office with custom built-ins creates an inspiring space for working from home. At the heart of the home, the chef's kitchen is an entertainer's dream with abundant cabinetry, an oversized island, and a spacious pantry. The luxurious primary suite offers a true spa-like retreat featuring a soaking tub and an expansive glass-enclosed shower. The entire home was designed for seamless indoor-outdoor living with sliding glass doors. The game room features a wet bar, decorative accent wall, and plenty of space for entertaining. Outside, two resort-style enclosed patios extend the living space with automatic shades, including one highlighted by a beautiful stone fireplace, all overlooking your private backyard oasis. Parking and storage are equally impressive with a three-car garage with epoxy flooring, including a bay with a new overhead storage rack, plus an EV charger. From the custom finishes and serene pond views to the spectacular resort-style pool and outdoor living spaces, this extraordinary Oakleigh residence delivers luxury, privacy, and exceptional entertaining both inside and out.
Features & Amenities
Interior
-
Other Interior Features
Built-in Features, Cathedral Ceiling(s), Eat-in Kitchen, Kitchen Island, Open Floorplan, Walk-In Closet(s), Wet Bar, High Speed Internet
-
Total Bedrooms
4
-
Bathrooms
4
-
1/2 Bathrooms
1
-
Basement YN
NO
-
Cooling YN
YES
-
Cooling
Ceiling Fan(s), Central Air, Electric
-
Fireplace YN
YES
-
Heating YN
YES
-
Heating
Central, Fireplace(s), Natural Gas
-
Pet friendly
N/A
Exterior
-
Garage
Yes
-
Garage spaces
3
-
Construction Materials
Stucco, Stone
-
Other Exterior Features
Rain Gutters, Lighting, Outdoor Grill, Private Yard, Other
-
Parking
Driveway, Enclosed, Garage, Garage Door Opener, Garage Faces Front, Garage Faces Side, On Street, Paved, Gated, Attached
-
Patio and Porch Features
Covered, Patio, Screened
-
Pool
Yes
-
Pool Features
Heated, In Ground, Outdoor Pool, Pool/Spa Combo
-
Waterfront YN
YES
-
View
Water
Area & Lot
-
Lot Features
Landscaped, Other, Waterfront, Subdivided
-
Lot Size(acres)
0.46
-
Lot Size(square feet)
20,037
-
Property Type
Residential
-
Property Sub Type
Single Family Residence
-
Architectural Style
Other
Price
-
Sales Price
$2,595,000
-
Tax Amount
$29,080
-
Sq. Footage
4,779
-
Price/SqFt
$543
HOA
-
Association
YES
-
Association Fee
$5,200
-
Association Fee Frequency
Annually
-
Association Fee Includes
N/A
Property Resources
-
Horse Property
NO
School District
-
Elementary School
Colleyville
-
Middle School
Colleyville
-
High School
Grapevine
Property Features
-
Foundation Details
Slab
-
Senior Community YN
NO
-
Sewer
Public Sewer
-
Tax Lot
5
-
Water Source
Public
Schedule a Showing
Showing scheduled successfully.
Mortgage calculator
Estimate your monthly mortgage payment, including the principal and interest, property taxes, and HOA. Adjust the values to generate a more accurate rate.
Your payment
Principal and Interest:
$
Property taxes:
$
HOA fees:
$
Total loan payment:
$
Total interest amount:
$
Location
County
Tarrant
Elementary School
Colleyville
Middle School
Colleyville
High School
Grapevine
Listing Courtesy of Laurie Wall , The Wall Team Realty Assoc
RealHub Information is provided exclusively for consumers' personal, non-commercial use, and it may not be used for any purpose other than to identify prospective properties consumers may be interested in purchasing. All information deemed reliable but not guaranteed and should be independently verified. All properties are subject to prior sale, change or withdrawal. RealHub website owner shall not be responsible for any typographical errors, misinformation, misprints and shall be held totally harmless.

AGENT
Joe Boston
Call Joe today to schedule a private showing.

* Listings on this website come from the FMLS IDX Compilation and may be held by brokerage firms other than the owner of this website. The listing brokerage is identified in any listing details. Information is deemed reliable but is not guaranteed. If you believe any FMLS listing contains material that infringes your copyrighted work please click here to review our DMCA policy and learn how to submit a takedown request.© 2024 FMLS.
Related Properties
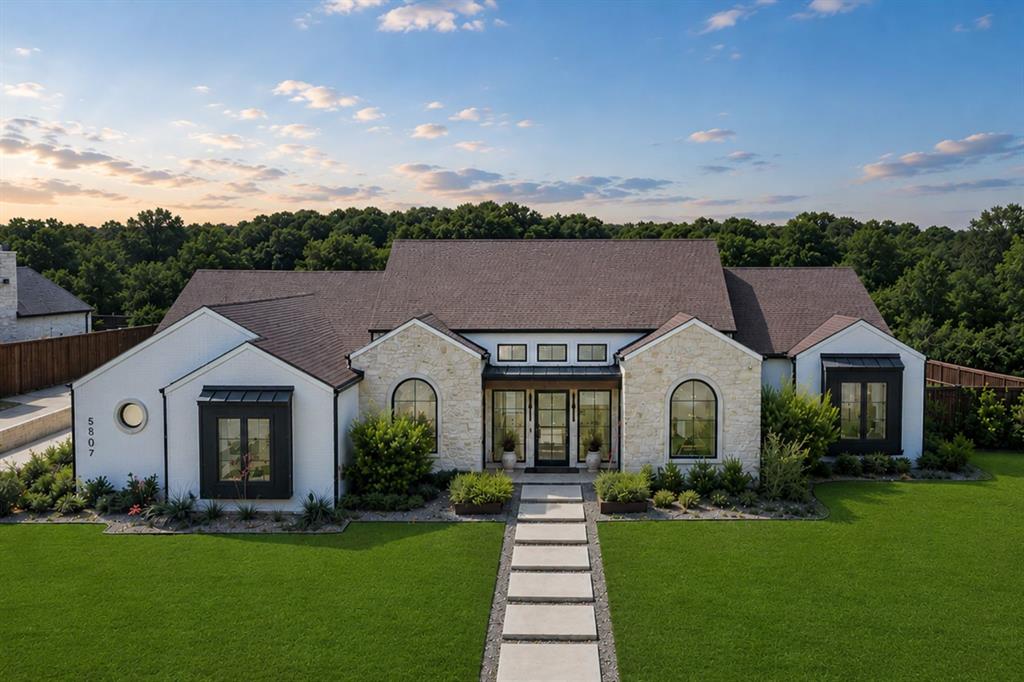
Colleyville
5807 Preston Way
4 Beds
3 Baths
4,040 Sq.Ft.
$2,149,000
MLS#: 21280615

Colleyville
1509 Four Seasons Drive
4 Beds
4 Baths
4,336 Sq.Ft.
$3,099,900
MLS#: 21203311

Colleyville
4800 Beldon Trail
5 Beds
5 Baths
6,550 Sq.Ft.
$2,750,000
MLS#: 21349145
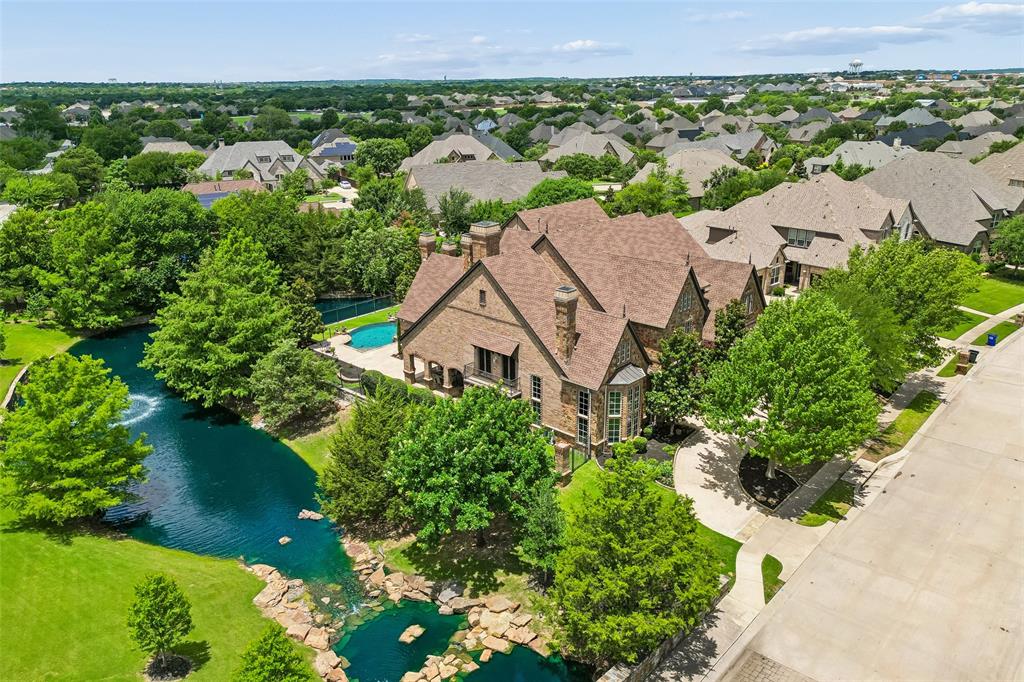
Colleyville
5804 Chalford Common
5 Beds
5 Baths
7,912 Sq.Ft.
$2,489,000
MLS#: 21303085

Colleyville
510 Bandit Trail
4 Beds
4 Baths
5,394 Sq.Ft.
$2,649,000
MLS#: 21036089

Colleyville
5511 Clermont Court
5 Beds
6 Baths
6,407 Sq.Ft.
$2,125,000
MLS#: 21287047
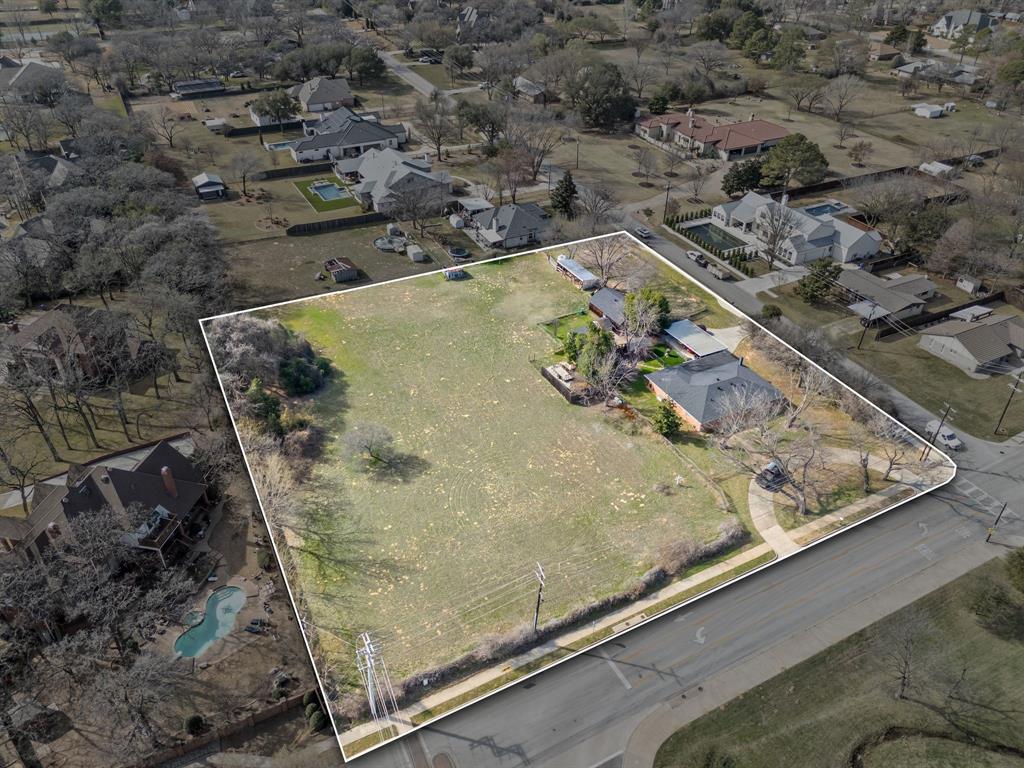
Colleyville
5804 Pleasant Run Road
3 Beds
2 Baths
2,094 Sq.Ft.
$2,200,000
MLS#: 21245263

Colleyville
809 Lyndsey Way
6 Beds
5 Baths
5,470 Sq.Ft.
$2,195,000
MLS#: 21337340
