


Property
Beds
5
Full Baths
3
1/2 Baths
1
Year Built
2025
Sq.Footage
2,660
MLS# 21264882 - Built by First Texas Homes - Ready Now! ~ Discover the Harrison Select F in Solterra, a thoughtfully designed 2 story home in Mesquite, TX, offering 2,660 sq ft, 5 bedrooms, 3.5 bathrooms, and a 3 car garage. Part of First Texas Homes Select Series, this floor plan blends everyday comfort with flexible spaces that fit the way you live. The open concept layout creates an inviting setting for gatherings, while the fireplace adds warmth and character to the main living area. A covered patio extends your living space outdoors, making it easy to enjoy quiet mornings, weekend cookouts, or relaxed evenings with friends and family. With walk in closets, a playroom, and a downstairs primary suite, the Harrison Select F delivers the convenience and privacy today’s buyers want. Imagine coming home after a busy day, settling into a bright, welcoming space, and enjoying a home that feels ready for both routine and celebration. In Solterra, you’ll enjoy a desirable DFW location with access to the quality and design flexibility First Texas Homes is known for. Explore the Harrison Select F today and see how First Texas Homes can help you find the right home in Mesquite.
Features & Amenities
Interior
-
Other Interior Features
Eat-in Kitchen, Granite Counters, Kitchen Island, Open Floorplan, Pantry, Vaulted Ceiling(s), Walk-In Closet(s), High Speed Internet, Smart Home, Wired for Sound
-
Total Bedrooms
5
-
Bathrooms
3
-
1/2 Bathrooms
1
-
Basement YN
NO
-
Cooling YN
YES
-
Cooling
Central Air, Electric
-
Fireplace YN
YES
-
Heating YN
YES
-
Heating
Exhaust Fan, Central, Natural Gas
-
Pet friendly
N/A
Exterior
-
Garage
Yes
-
Garage spaces
3
-
Construction Materials
Brick, Fiber Cement
-
Other Exterior Features
Rain Gutters
-
Parking
Garage Door Opener
-
Patio and Porch Features
Covered
-
Pool
No
-
Waterfront YN
NO
Area & Lot
-
Lot Size(acres)
0.15
-
Lot Size(square feet)
6,534
-
Property Type
Residential
-
Property Sub Type
Single Family Residence
-
Architectural Style
Craftsman, Traditional, Tudor
Price
-
Sales Price
$504,900
-
Sq. Footage
2,660
-
Price/SqFt
$189
HOA
-
Association
YES
-
Association Fee
$1,250
-
Association Fee Frequency
Semi-Annually
-
Association Fee Includes
N/A
School District
-
Elementary School
Gentry
-
Middle School
Berry
-
High School
Horn
Property Features
-
New Construction
YES
-
Foundation Details
Slab
-
Senior Community YN
NO
-
Sewer
Public Sewer
-
Tax Lot
4
-
Water Source
Public
Schedule a Showing
Showing scheduled successfully.
Mortgage calculator
Estimate your monthly mortgage payment, including the principal and interest, property taxes, and HOA. Adjust the values to generate a more accurate rate.
Your payment
Principal and Interest:
$
Property taxes:
$
HOA fees:
$
Total loan payment:
$
Total interest amount:
$
Location
County
Dallas
Elementary School
Gentry
Middle School
Berry
High School
Horn
Listing Courtesy of Ben Caballero, HomesUSA.com
RealHub Information is provided exclusively for consumers' personal, non-commercial use, and it may not be used for any purpose other than to identify prospective properties consumers may be interested in purchasing. All information deemed reliable but not guaranteed and should be independently verified. All properties are subject to prior sale, change or withdrawal. RealHub website owner shall not be responsible for any typographical errors, misinformation, misprints and shall be held totally harmless.

AGENT
Joe Boston
Call Joe today to schedule a private showing.

* Listings on this website come from the FMLS IDX Compilation and may be held by brokerage firms other than the owner of this website. The listing brokerage is identified in any listing details. Information is deemed reliable but is not guaranteed. If you believe any FMLS listing contains material that infringes your copyrighted work please review our DMCA policy and learn how to submit a takedown request.© 2024 FMLS.
Related Properties
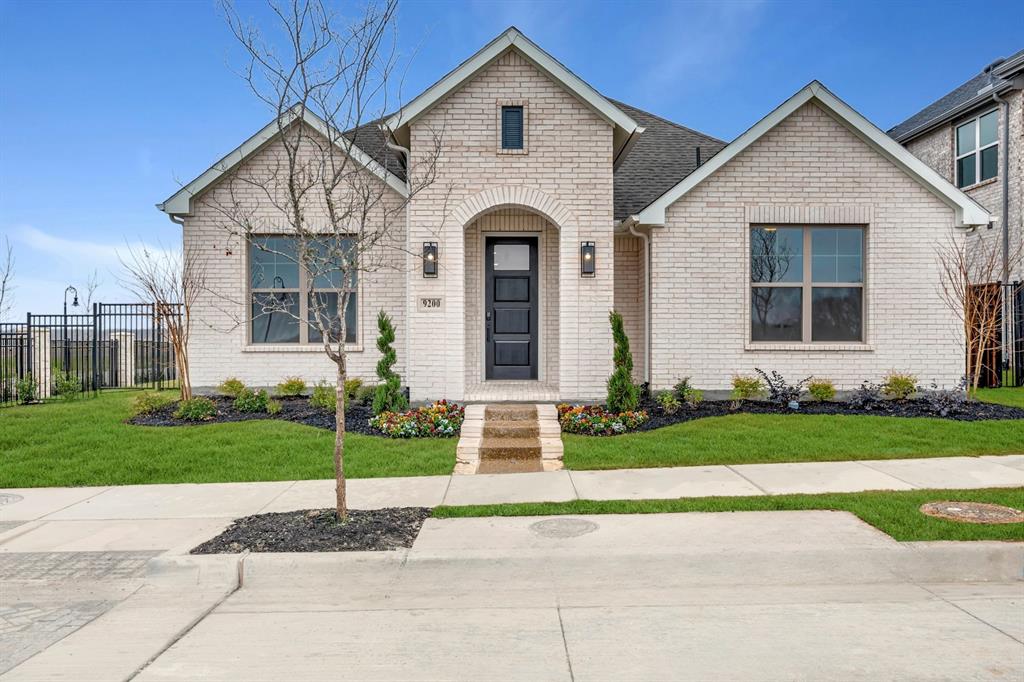
Mesquite
9200 Persimmon Lane
3 Beds
2 Baths
2,483 Sq.Ft.
$424,990
MLS#: 21155520

Mesquite
1872 Night Owl Way
3 Beds
2 Baths
2,381 Sq.Ft.
$409,990
MLS#: 21282318
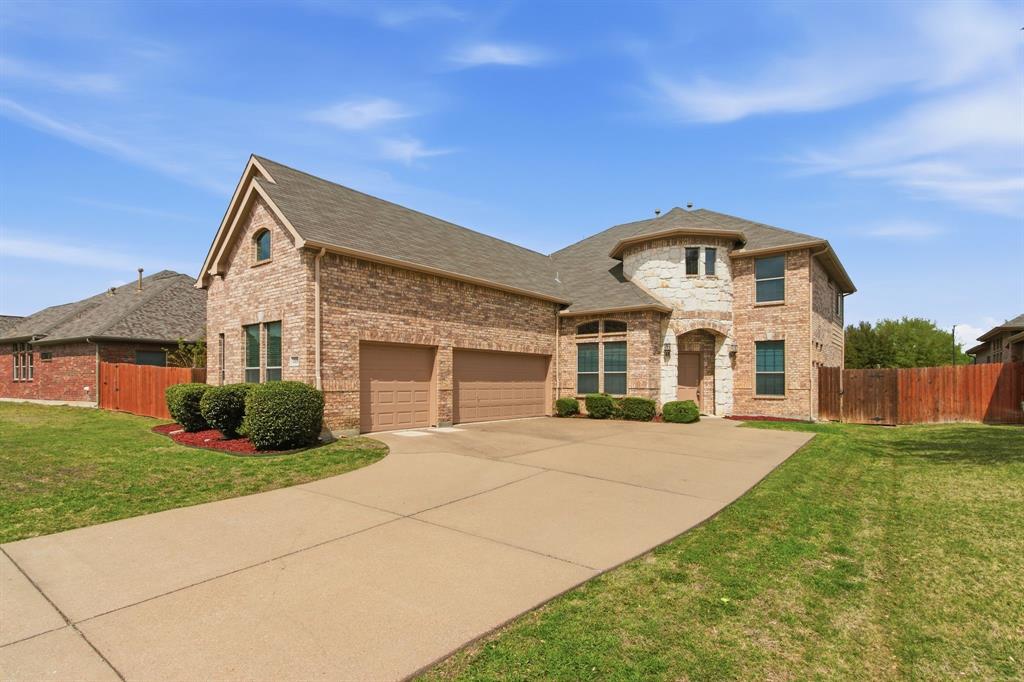
Mesquite
4808 Monarch Drive
4 Beds
2 Baths
3,272 Sq.Ft.
$478,000
MLS#: 21243867

Mesquite
6612 Woodley Court
4 Beds
3 Baths
2,665 Sq.Ft.
$529,000
MLS#: 21419805

Mesquite
9548 Talia Boulevard
4 Beds
3 Baths
2,552 Sq.Ft.
$429,990
MLS#: 21368281

Mesquite
9540 Talia Boulevard
4 Beds
4 Baths
3,760 Sq.Ft.
$499,990
MLS#: 21410564

Mesquite
9840 Chesney Drive
4 Beds
3 Baths
2,610 Sq.Ft.
$459,990
MLS#: 21106022

Mesquite
9608 Talia Boulevard
4 Beds
3 Baths
2,793 Sq.Ft.
$469,990
MLS#: 21167227

Mesquite
1733 Mosaic Way
4 Beds
3 Baths
2,223 Sq.Ft.
$459,990
MLS#: 21212214

Mesquite
6512 Emerson Drive
4 Beds
2 Baths
2,355 Sq.Ft.
$499,799
MLS#: 21288729
