


Property
Beds
4
Full Baths
4
1/2 Baths
1
Year Built
2026
Sq.Footage
3,760
MLS# 21410564 - Built by Drees Custom Homes - February 2027 completion ~ 4BR , 4.5BA Home with Media Room, Game Room and Private Study Discover the perfect blend of flexibility, comfort, and luxury in this beautifully designed 4-bedroom, 4.5-bath home. Thoughtfully crafted for modern living, this spacious floor plan features a private home office, expansive game room, and dedicated media room, providing versatile spaces for work, relaxation, and entertainment. The open-concept layout creates seamless flow between the kitchen, dining, and family rooms, making everyday living and hosting effortless. A private primary suite offers a serene retreat, while generously sized secondary bedrooms provide comfort and privacy for family and guests. Designed with both style and functionality in mind, this exceptional home delivers the space you need and the upscale finishes you desire.
Open Houses
Open house times are shown in the property’s local time.
-
Monday
October 26, 2026
–
In progressYour time:
-
Tuesday
October 27, 2026
–
In progressYour time:
-
Tuesday
October 27, 2026
–
In progressYour time:
-
Wednesday
October 28, 2026
–
In progressYour time:
-
Thursday
October 29, 2026
–
In progressYour time:
-
Friday
October 30, 2026
–
In progressYour time:
-
Saturday
October 31, 2026
–
In progressYour time:
-
Saturday
October 31, 2026
–
In progressYour time:
-
Sunday
November 1, 2026
–
In progressYour time:
Features & Amenities
Interior
-
Other Interior Features
Eat-in Kitchen, Open Floorplan, Other, Pantry, Walk-In Closet(s), High Speed Internet
-
Total Bedrooms
4
-
Bathrooms
4
-
1/2 Bathrooms
1
-
Basement YN
NO
-
Cooling YN
YES
-
Cooling
Central Air
-
Fireplace YN
YES
-
Heating YN
YES
-
Heating
Central
-
Pet friendly
N/A
Exterior
-
Garage
Yes
-
Garage spaces
3
-
Construction Materials
Brick
-
Other Exterior Features
Lighting, Private Yard
-
Parking
Garage Door Opener, Garage Faces Rear, Tandem, Attached
-
Patio and Porch Features
Covered
-
Pool
No
-
Waterfront YN
NO
Area & Lot
-
Lot Size(acres)
0.1837
-
Lot Size(square feet)
8,000
-
Property Type
Residential
-
Property Sub Type
Single Family Residence
-
Architectural Style
Traditional
Price
-
Sales Price
$524,990
-
Sq. Footage
3,760
-
Price/SqFt
$139
HOA
-
Association
YES
-
Association Fee
$325
-
Association Fee Frequency
Quarterly
-
Association Fee Includes
N/A
Property Resources
-
Horse Property
NO
School District
-
Elementary School
Johnson
-
Middle School
Warren
-
High School
Forney
Property Features
-
New Construction
YES
-
Foundation Details
Slab
-
Senior Community YN
NO
-
Sewer
Public Sewer
-
Water Source
Public
Schedule a Showing
Showing scheduled successfully.
Mortgage calculator
Estimate your monthly mortgage payment, including the principal and interest, property taxes, and HOA. Adjust the values to generate a more accurate rate.
Your payment
Principal and Interest:
$
Property taxes:
$
HOA fees:
$
Total loan payment:
$
Total interest amount:
$
Location
County
Kaufman
Elementary School
Johnson
Middle School
Warren
High School
Forney
Listing Courtesy of Ben Caballero, HomesUSA.com
RealHub Information is provided exclusively for consumers' personal, non-commercial use, and it may not be used for any purpose other than to identify prospective properties consumers may be interested in purchasing. All information deemed reliable but not guaranteed and should be independently verified. All properties are subject to prior sale, change or withdrawal. RealHub website owner shall not be responsible for any typographical errors, misinformation, misprints and shall be held totally harmless.

AGENT
Joe Boston
Call Joe today to schedule a private showing.

* Listings on this website come from the FMLS IDX Compilation and may be held by brokerage firms other than the owner of this website. The listing brokerage is identified in any listing details. Information is deemed reliable but is not guaranteed. If you believe any FMLS listing contains material that infringes your copyrighted work please click here to review our DMCA policy and learn how to submit a takedown request.© 2024 FMLS.
Related Properties
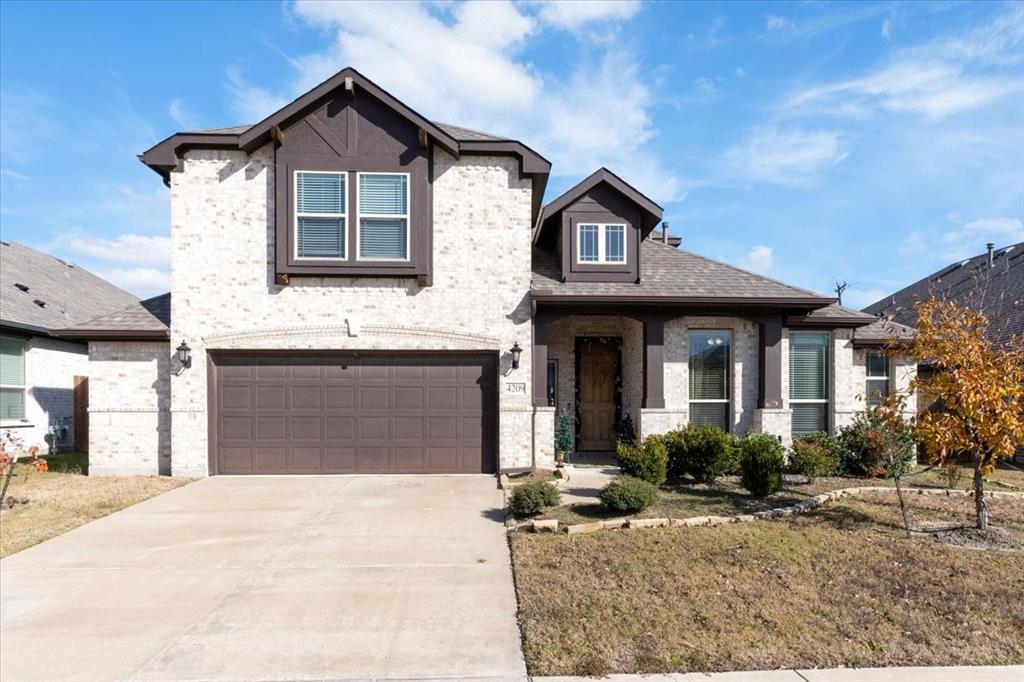
Mesquite
4209 Misty Ridge Street
4 Beds
3 Baths
3,274 Sq.Ft.
$499,000
MLS#: 21280497

Mesquite
2001 Lone Oak Trail
4 Beds
3 Baths
2,480 Sq.Ft.
$439,999
MLS#: 21337637

Mesquite
1809 Rustic Vine Road
4 Beds
3 Baths
2,678 Sq.Ft.
$499,500
MLS#: 21339999

Mesquite
2109 Hazel Lily
3 Beds
2 Baths
2,032 Sq.Ft.
$424,999
MLS#: 21044429
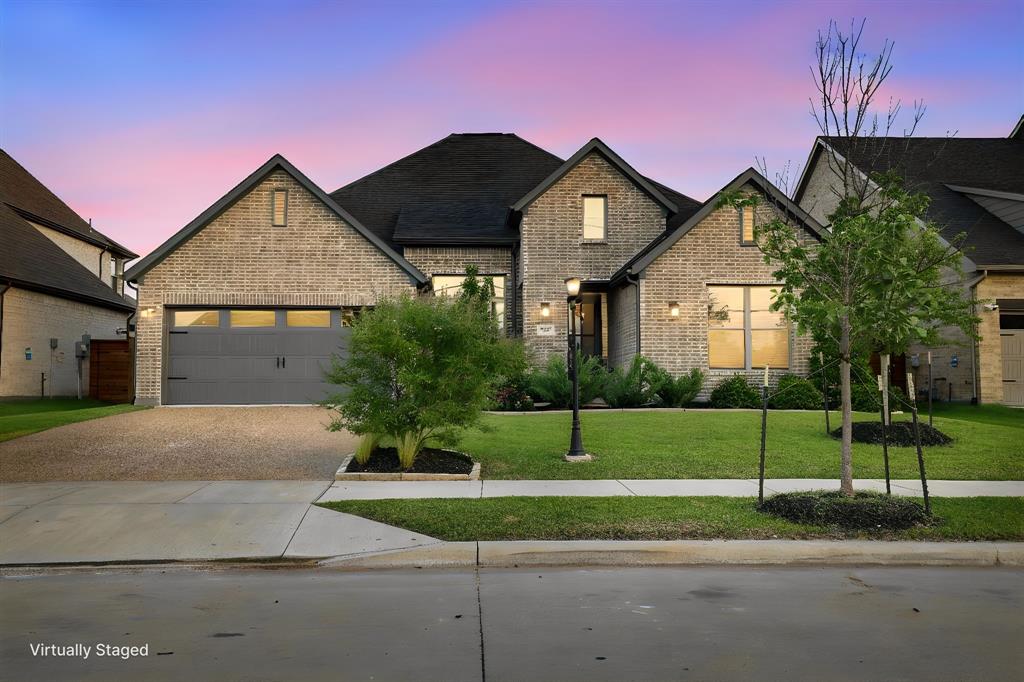
Mesquite
1432 Casting Ridge
4 Beds
3 Baths
2,532 Sq.Ft.
$498,999
MLS#: 21308401

Mesquite
6608 Woodley Court
5 Beds
3 Baths
3,454 Sq.Ft.
$565,000
MLS#: 21394299
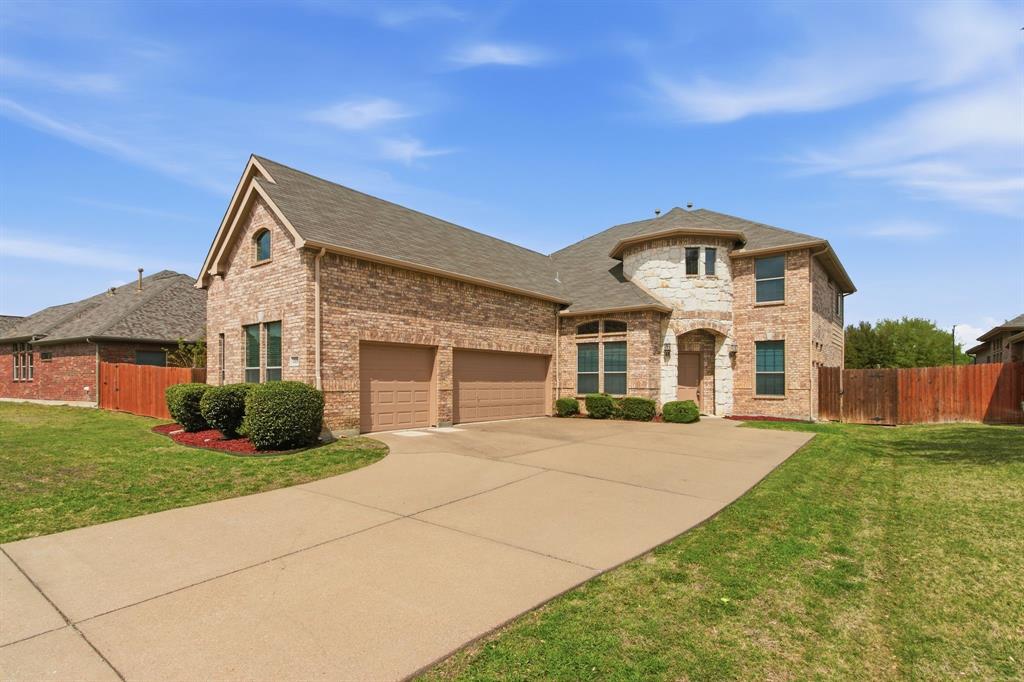
Mesquite
4808 Monarch Drive
4 Beds
2 Baths
3,272 Sq.Ft.
$478,000
MLS#: 21243867

Mesquite
6509 Earley Way
5 Beds
2 Baths
2,329 Sq.Ft.
$580,000
MLS#: 21394851

Mesquite
6512 Emerson Drive
4 Beds
2 Baths
2,355 Sq.Ft.
$499,799
MLS#: 21288729

Mesquite
6148 Hagan Hill Parkway
5 Beds
3 Baths
3,491 Sq.Ft.
$450,000
MLS#: 21342510
