


Property
Beds
5
Full Baths
3
1/2 Baths
None
Year Built
2018
Sq.Footage
3,491
**WHY WAIT TO BUILD?** Get the look, quality, and space of a nearly new home **without the new construction price tag**—and enjoy the added savings of **NO MUD tax and NO PID tax!** Nestled in a beautiful executive neighborhood, this stunning **Bloomfield-built** home offers the perfect blend of luxury, functionality, and value. Boasting **5 spacious bedrooms** and **3 full baths**, the thoughtfully designed floor plan features a private **primary suite downstairs** plus an additional first-floor bedroom and full bath—ideal for multi-generational living, guests, or a home office. The heart of the home is the expansive open-concept living area anchored by a chef-inspired kitchen complete with **granite countertops, a large center island with seating, stainless steel appliances, abundant cabinetry, and extensive counter space**. A dramatic wall of windows fills the home with natural light while overlooking the **huge, oversized backyard** with wraparound covered porch, offering endless possibilities for entertaining, play, or a future pool. Retreat to the oversized primary suite featuring a spa-like bath with a **massive walk-in shower, dual vanities, and a generous walk-in closet**. Upstairs, you'll find an incredible amount of living space with a large game room, dedicated media room, and **three oversized bedrooms**—each large enough to function as a secondary primary suite. Built with the exceptional craftsmanship and quality Bloomfield Homes is known for, this home delivers premium finishes and incredible value at a fraction of today's new construction pricing. Conveniently located **less than 10 minutes from I-20, I-30, I-635, and US-175**, you'll enjoy quick access to shopping, dining, entertainment, and the entire DFW Metroplex. **Luxury, space, quality, location, and unbeatable value—this is the one you've been waiting for!**
Features & Amenities
Interior
-
Other Interior Features
Built-in Features, Chandelier, Double Vanity, Granite Counters, Kitchen Island, Open Floorplan, Pantry, Vaulted Ceiling(s), Walk-In Closet(s), High Speed Internet, Wired for Sound, In-Law Floorplan
-
Total Bedrooms
5
-
Bathrooms
3
-
Basement YN
NO
-
Cooling YN
YES
-
Cooling
Central Air, Electric
-
Heating YN
YES
-
Heating
Central, Electric
-
Pet friendly
N/A
Exterior
-
Garage
Yes
-
Garage spaces
2
-
Construction Materials
Brick
-
Other Exterior Features
Rain Gutters, Lighting
-
Parking
Garage, Garage Door Opener, Garage Faces Front, Attached
-
Patio and Porch Features
Covered, Rear Porch
-
Pool
No
-
Waterfront YN
NO
Area & Lot
-
Lot Features
Interior Lot
-
Lot Size(acres)
0.228
-
Lot Size(square feet)
9,931
-
Property Type
Residential
-
Property Sub Type
Single Family Residence
-
Architectural Style
Traditional
Price
-
Sales Price
$450,000
-
Tax Amount
$11,818
-
Financing Options
Cash, Conventional, FHA, VA Loan
-
Sq. Footage
3,491
-
Price/SqFt
$128
HOA
-
Association
YES
-
Association Fee
$350
-
Association Fee Frequency
Annually
-
Association Fee Includes
N/A
School District
-
Elementary School
Cross
-
Middle School
Dr Don Woolley
-
High School
Horn
Property Features
-
Foundation Details
Slab
-
Sewer
Public Sewer
-
Tax Lot
15
-
Water Source
Public
Schedule a Showing
Showing scheduled successfully.
Mortgage calculator
Estimate your monthly mortgage payment, including the principal and interest, property taxes, and HOA. Adjust the values to generate a more accurate rate.
Your payment
Principal and Interest:
$
Property taxes:
$
HOA fees:
$
Total loan payment:
$
Total interest amount:
$
Location
County
Dallas
Elementary School
Cross
Middle School
Dr Don Woolley
High School
Horn
Listing Courtesy of Maria Ammerman, Texas Signature Realty
RealHub Information is provided exclusively for consumers' personal, non-commercial use, and it may not be used for any purpose other than to identify prospective properties consumers may be interested in purchasing. All information deemed reliable but not guaranteed and should be independently verified. All properties are subject to prior sale, change or withdrawal. RealHub website owner shall not be responsible for any typographical errors, misinformation, misprints and shall be held totally harmless.

AGENT
Joe Boston
Call Joe today to schedule a private showing.

* Listings on this website come from the FMLS IDX Compilation and may be held by brokerage firms other than the owner of this website. The listing brokerage is identified in any listing details. Information is deemed reliable but is not guaranteed. If you believe any FMLS listing contains material that infringes your copyrighted work please click here to review our DMCA policy and learn how to submit a takedown request.© 2024 FMLS.
Related Properties
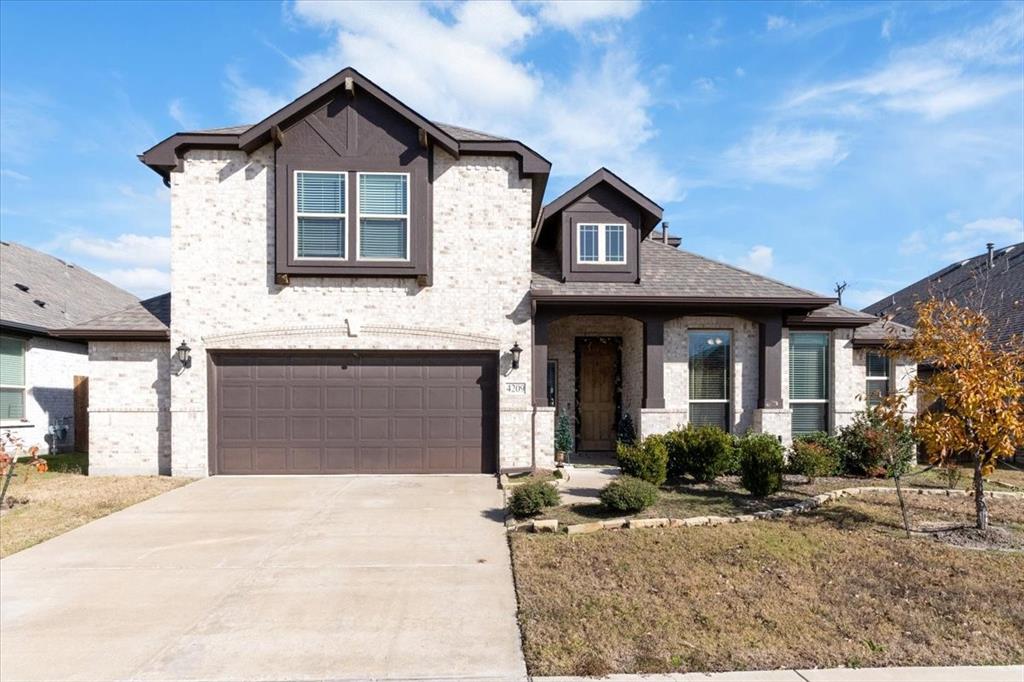
Mesquite
4209 Misty Ridge Street
4 Beds
3 Baths
3,274 Sq.Ft.
$499,000
MLS#: 21280497

Mesquite
2517 McNally Drive
3 Beds
2 Baths
2,049 Sq.Ft.
$371,329
MLS#: 21378286

Mesquite
736 Old London Lane
3 Beds
2 Baths
1,710 Sq.Ft.
$380,000
MLS#: 21402651

Mesquite
2507 Picadilly Boulevard
3 Beds
2 Baths
1,710 Sq.Ft.
$389,000
MLS#: 21402665

Mesquite
2001 Lone Oak Trail
4 Beds
3 Baths
2,480 Sq.Ft.
$439,999
MLS#: 21337637

Mesquite
1809 Rustic Vine Road
4 Beds
3 Baths
2,678 Sq.Ft.
$499,500
MLS#: 21339999

Mesquite
2109 Hazel Lily
3 Beds
2 Baths
2,032 Sq.Ft.
$424,999
MLS#: 21044429

Mesquite
3105 Quail Meadow Place
4 Beds
2 Baths
2,036 Sq.Ft.
$394,990
MLS#: 21332377

Mesquite
4410 Meadowview Drive
3 Beds
2 Baths
2,121 Sq.Ft.
$369,900
MLS#: 21403168
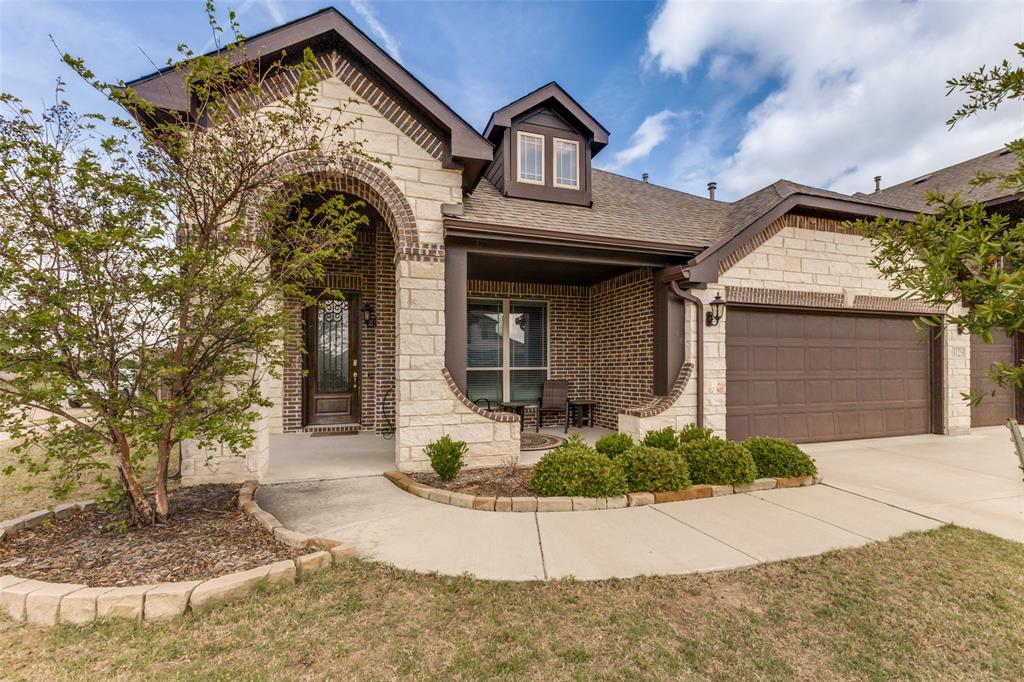
Mesquite
3125 Autumn Glen Lane
4 Beds
3 Baths
2,322 Sq.Ft.
$419,900
MLS#: 21227518
