


Property
Beds
4
Full Baths
3
1/2 Baths
1
Year Built
2023
Sq.Footage
3,360
Welcome to this stunning, extensively upgraded Darling home situated on a desirable east-facing corner lot in the gated Willow Creek at Auburn Hills community! Built in 2023 with approximately $107,000 in premium builder upgrades, this exceptional home offers luxury finishes, thoughtful design, and incredible functionality throughout. Step inside to soaring ceilings, a gorgeous curved staircase, beautiful RevWood flooring, and a private office with French doors. The spacious living room features a stunning fireplace and flows seamlessly into the chef-inspired kitchen showcasing GE Profile appliances, a 5-burner gas cooktop, upgraded countertops, designer backsplash, under-cabinet lighting, touchless faucet, and large island. The main level offers two bedrooms, including a luxurious primary suite with a spa-inspired bathroom featuring a freestanding soaking tub, oversized shower, and designer finishes. A secondary bedroom and full bathroom downstairs provide excellent flexibility for guests or multigenerational living. Upstairs features two additional bedrooms, a spacious game room, and a dedicated media room prewired for entertainment! Additional upgrades include custom window treatments, remote-controlled ceiling fans, a whole-home water softener, reverse osmosis system, humidifier, and Broan SurfaceShield exhaust fans with Vyv antimicrobial lighting in every bathroom. The 3-car tandem garage features epoxy flooring, overhead storage, and an EV charging outlet. Enjoy outdoor living on the extended patio, plus incredible community amenities including swimming pools, parks, sports courts, and scenic walking and biking trails. With NO MUD or PID taxes and a convenient location near shopping, dining, major highways, and medical facilities, this exceptional home is truly a MUST SEE!
Features & Amenities
Interior
-
Other Interior Features
Granite Counters, Kitchen Island, Walk-In Closet(s), High Speed Internet
-
Total Bedrooms
4
-
Bathrooms
3
-
1/2 Bathrooms
1
-
Basement YN
NO
-
Cooling YN
YES
-
Cooling
Electric
-
Fireplace YN
YES
-
Heating YN
YES
-
Heating
Natural Gas
-
Pet friendly
N/A
Exterior
-
Garage
Yes
-
Garage spaces
3
-
Parking
Garage, Attached
-
Pool
No
-
Waterfront YN
NO
Area & Lot
-
Lot Features
Corner Lot, Landscaped, Subdivided
-
Lot Size(acres)
0.185
-
Lot Size(square feet)
8,058
-
Property Type
Residential
-
Property Sub Type
Single Family Residence
Price
-
Sales Price
$800,000
-
Tax Amount
$13,020
-
Sq. Footage
3,360
-
Price/SqFt
$238
HOA
-
Association
YES
-
Association Fee
$152
-
Association Fee Frequency
Monthly
-
Association Fee Includes
N/A
School District
-
Elementary School
Lizzie Nell Cundiff McClure
-
Middle School
Johnson
-
High School
Mckinney
Property Features
-
Foundation Details
Slab
-
Sewer
Public Sewer
-
Tax Lot
81
-
Water Source
Public
Schedule a Showing
Showing scheduled successfully.
Mortgage calculator
Estimate your monthly mortgage payment, including the principal and interest, property taxes, and HOA. Adjust the values to generate a more accurate rate.
Your payment
Principal and Interest:
$
Property taxes:
$
HOA fees:
$
Total loan payment:
$
Total interest amount:
$
Location
County
Collin
Elementary School
Lizzie Nell Cundiff McClure
Middle School
Johnson
High School
Mckinney
Listing Courtesy of Shelby Buehler, Keller Williams Realty-FM
RealHub Information is provided exclusively for consumers' personal, non-commercial use, and it may not be used for any purpose other than to identify prospective properties consumers may be interested in purchasing. All information deemed reliable but not guaranteed and should be independently verified. All properties are subject to prior sale, change or withdrawal. RealHub website owner shall not be responsible for any typographical errors, misinformation, misprints and shall be held totally harmless.

AGENT
Joe Boston
Call Joe today to schedule a private showing.

* Listings on this website come from the FMLS IDX Compilation and may be held by brokerage firms other than the owner of this website. The listing brokerage is identified in any listing details. Information is deemed reliable but is not guaranteed. If you believe any FMLS listing contains material that infringes your copyrighted work please review our DMCA policy and learn how to submit a takedown request.© 2024 FMLS.
Related Properties

McKinney
4712 Carina Road
5 Beds
4 Baths
3,600 Sq.Ft.
$649,490
MLS#: 21424522

McKinney
4405 Rustic Ridge Drive
5 Beds
4 Baths
3,600 Sq.Ft.
$659,490
MLS#: 21424484
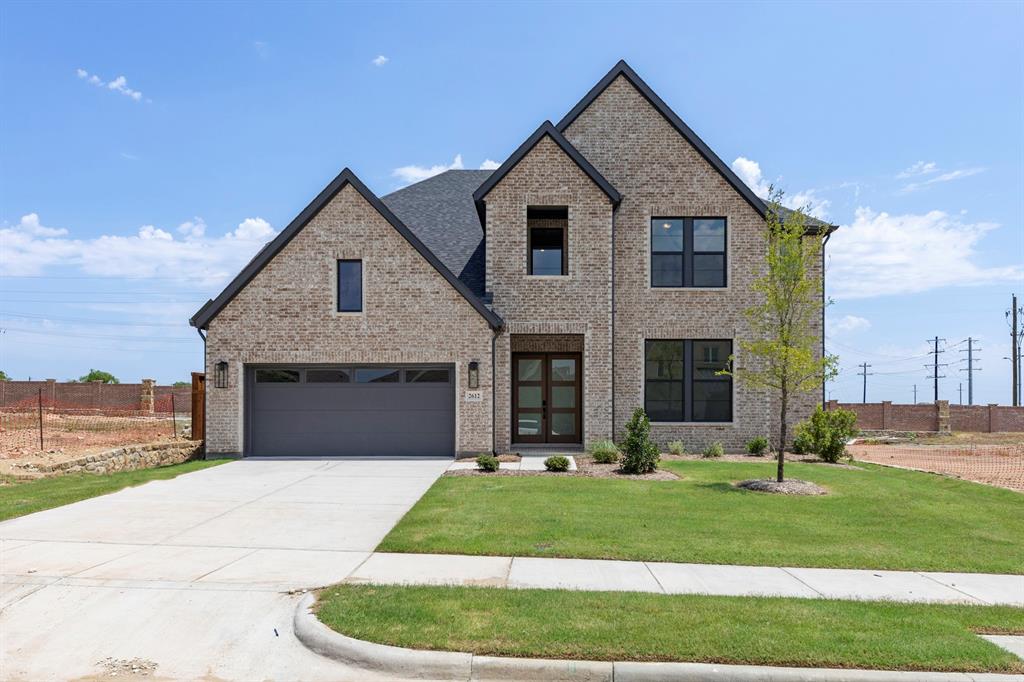
McKinney
2612 Cone Flower Street
4 Beds
4 Baths
3,841 Sq.Ft.
$789,990
MLS#: 21185456

McKinney
3253 Switchgrass Drive
4 Beds
4 Baths
2,979 Sq.Ft.
$689,000
MLS#: 21364695

McKinney
6805 Alvarado Drive
5 Beds
4 Baths
4,193 Sq.Ft.
$779,990
MLS#: 21389254

McKinney
6512 Mandalay Court
4 Beds
3 Baths
3,187 Sq.Ft.
$699,900
MLS#: 21411136

McKinney
4717 Carina Road
5 Beds
4 Baths
3,600 Sq.Ft.
$659,490
MLS#: 21425582

McKinney
7424 Butler National Terrace
4 Beds
4 Baths
3,030 Sq.Ft.
$703,900
MLS#: 21396665

McKinney
4108 Gonzales Drive
5 Beds
4 Baths
3,732 Sq.Ft.
$649,990
MLS#: 21383747

McKinney
4124 Jacksonville Drive
5 Beds
4 Baths
3,720 Sq.Ft.
$674,990
MLS#: 21400795
