


Property
Beds
4
Full Baths
2
1/2 Baths
None
Year Built
2009
Sq.Footage
2,942
Lake Granbury Waterfront Living — The Peninsula on Lake Granbury. Your waterfront search ends here. Tucked into this established, gated community on over an acre, this stunning stone and brick home delivers the lake lifestyle you've been waiting for — and it comes with your own private boat dock. Step inside and feel it immediately: tall ceilings, graceful archways, crown molding, and tile flowing through living areas. Walls of windows frame breathtaking Lake Granbury views from nearly every room, flooding the home with natural light and constant reminders that you've finally made it to the water. Built for entertaining, the open layout offers four bedrooms, two full baths, and two dining spaces — so whether it's a casual weeknight dinner or a holiday gathering, you've got room for everyone. The chef's kitchen is ready to perform with granite countertops, abundant cabinetry, double ovens, an electric cooktop, and a center island that doubles as the heart of the home. After dinner, take the party outside to the large covered porch overlooking the fenced backyard complete with a relaxing waterfall feature— the perfect stage for cookouts, coffee and lazy afternoons. When it's time to retreat, the primary suite is a showstopper. A double tray ceiling sets the tone, while the ensuite bath spoils you with dual vanities, a jetted tub, and a walk-in shower. And the closet? It's the kind dreams are made of — massive, with direct access to the spacious laundry room. Across the home, three additional bedrooms offer generous space for guests, a home office or a hobby hut. But the real magic is outside. Spend your mornings fishing in the shade of your covered boat dock. Spend your afternoons cruising Lake Granbury in your boat. Spend your evenings grilling in the backyard as the sun sets over the water. This isn't just a home — it's a lifestyle. Homes like this don't come around often. Don't let this one get away.
Features & Amenities
Interior
-
Other Interior Features
Double Vanity, Eat-in Kitchen, Granite Counters, Kitchen Island, Pantry, Vaulted Ceiling(s), Walk-In Closet(s)
-
Total Bedrooms
4
-
Bathrooms
2
-
Basement YN
NO
-
Cooling YN
YES
-
Cooling
Ceiling Fan(s), Central Air, Electric
-
Fireplace YN
YES
-
Heating YN
YES
-
Heating
Central, Electric, Fireplace(s)
-
Pet friendly
N/A
Exterior
-
Garage
Yes
-
Garage spaces
2
-
Construction Materials
Brick, Stone
-
Other Exterior Features
Dock, Rain Gutters, Lighting, Other, Garden
-
Parking
Garage Faces Side, Gated, Attached
-
Patio and Porch Features
Covered, Front Porch, Rear Porch
-
Pool
No
-
Waterfront YN
YES
-
View
Water
Area & Lot
-
Lot Features
Interior Lot, Landscaped, Waterfront, Subdivided
-
Lot Size(acres)
1.096
-
Lot Size(square feet)
47,741
-
Property Type
Residential
-
Property Sub Type
Single Family Residence
Price
-
Sales Price
$975,000
-
Tax Amount
$9,437
-
Sq. Footage
2,942
-
Price/SqFt
$331
HOA
-
Association
YES
-
Association Fee
$450
-
Association Fee Frequency
Annually
-
Association Fee Includes
N/A
School District
-
Elementary School
Nettie Baccus
-
Middle School
Granbury
-
High School
Granbury
Property Features
-
Foundation Details
Slab
-
Tax Lot
104
-
Water Source
Private
Schedule a Showing
Showing scheduled successfully.
Mortgage calculator
Estimate your monthly mortgage payment, including the principal and interest, property taxes, and HOA. Adjust the values to generate a more accurate rate.
Your payment
Principal and Interest:
$
Property taxes:
$
HOA fees:
$
Total loan payment:
$
Total interest amount:
$
Location
County
Hood
Elementary School
Nettie Baccus
Middle School
Granbury
High School
Granbury
Listing Courtesy of Kacey Huggins, Keller Williams Brazos West
RealHub Information is provided exclusively for consumers' personal, non-commercial use, and it may not be used for any purpose other than to identify prospective properties consumers may be interested in purchasing. All information deemed reliable but not guaranteed and should be independently verified. All properties are subject to prior sale, change or withdrawal. RealHub website owner shall not be responsible for any typographical errors, misinformation, misprints and shall be held totally harmless.

AGENT
Joe Boston
Call Joe today to schedule a private showing.

* Listings on this website come from the FMLS IDX Compilation and may be held by brokerage firms other than the owner of this website. The listing brokerage is identified in any listing details. Information is deemed reliable but is not guaranteed. If you believe any FMLS listing contains material that infringes your copyrighted work please click here to review our DMCA policy and learn how to submit a takedown request.© 2024 FMLS.
Related Properties

Granbury
3415 Mariana Court
3 Beds
2 Baths
2,608 Sq.Ft.
$1,099,990
MLS#: 21135034
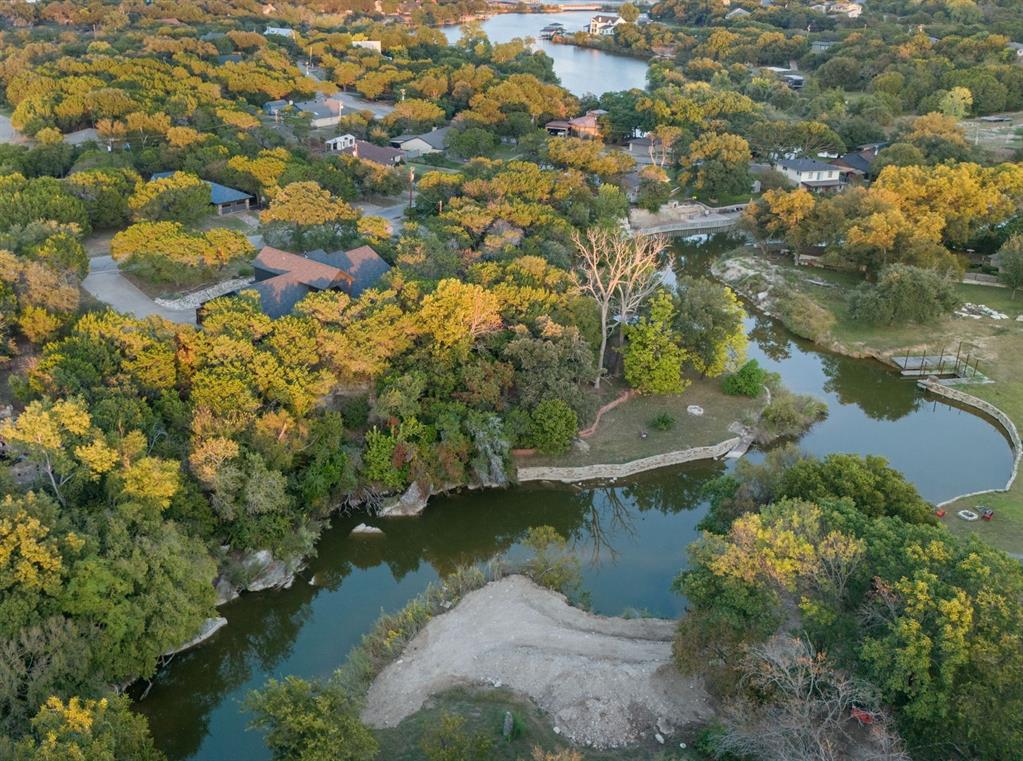
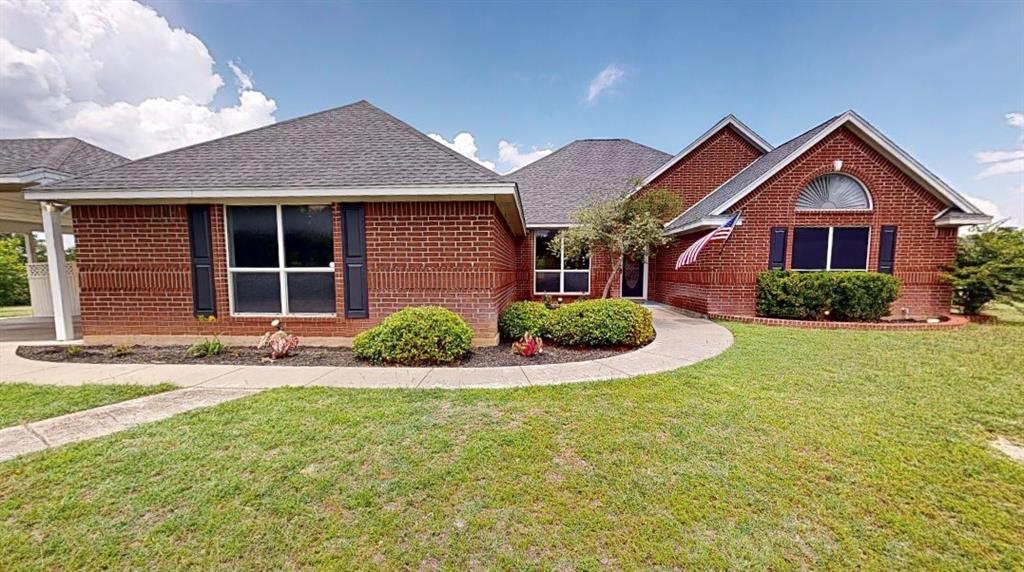
Granbury
1206 Sierra Vista Drive
4 Beds
2 Baths
2,722 Sq.Ft.
$799,000
MLS#: 21260108
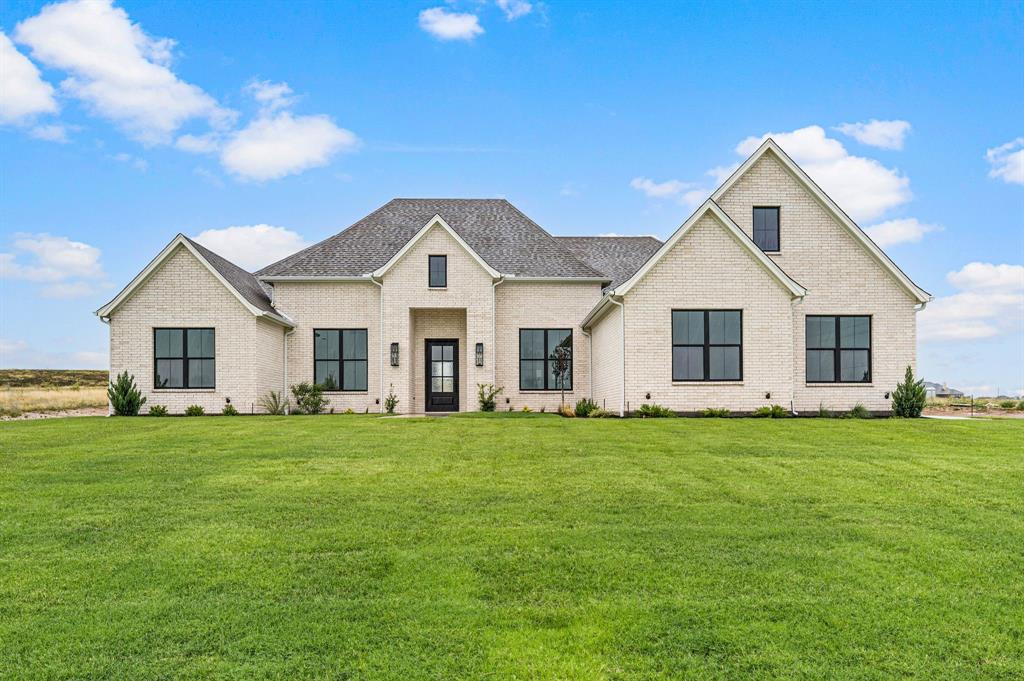
Granbury
8816 Cleburne Highway
3 Beds
2 Baths
2,871 Sq.Ft.
$915,000
MLS#: 21245581
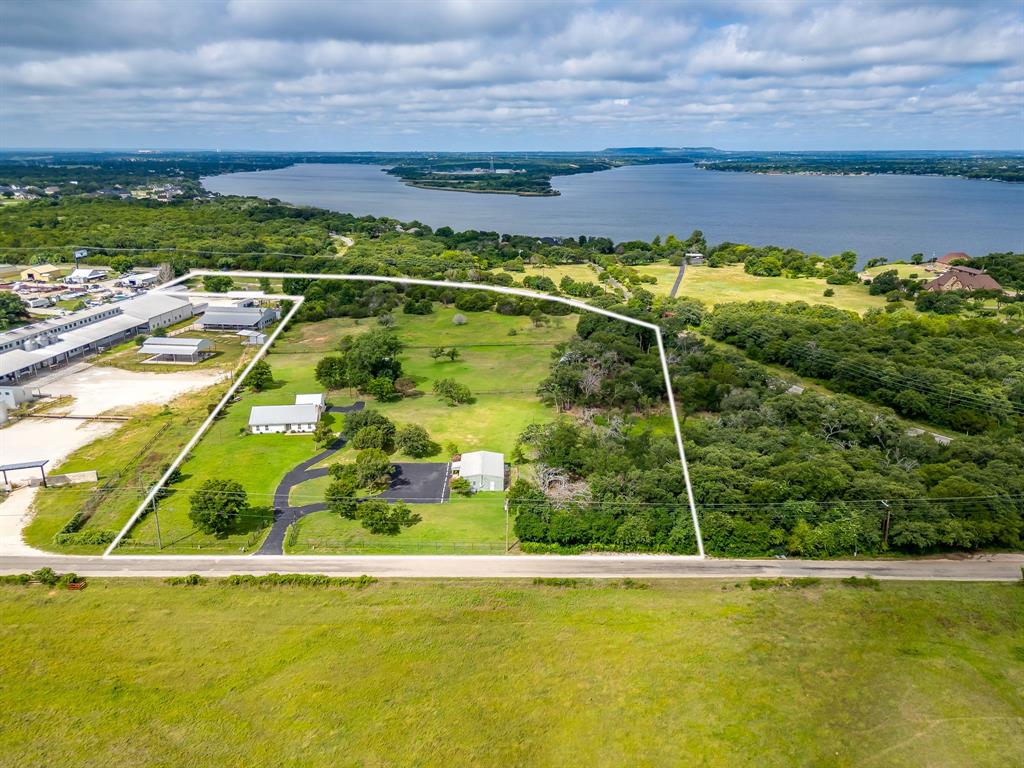
Granbury
3006 Wheeler Branch Road
5 Beds
3 Baths
3,152 Sq.Ft.
$874,990
MLS#: 21331435
Granbury
5600 Matlock Road
3 Beds
2 Baths
1,455 Sq.Ft.
$900,000
MLS#: 21305781

Granbury
1914 Bentwater Parkway
5 Beds
4 Baths
4,006 Sq.Ft.
$929,000
MLS#: 21262262
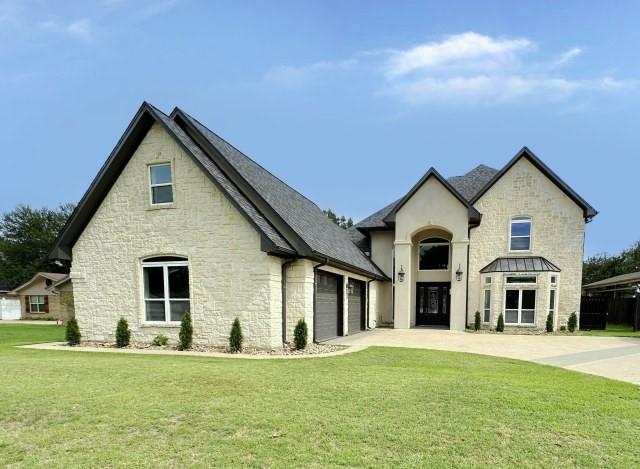
Granbury
201 Casas Del Sur Street
5 Beds
4 Baths
4,626 Sq.Ft.
$1,125,000
MLS#: 21325340
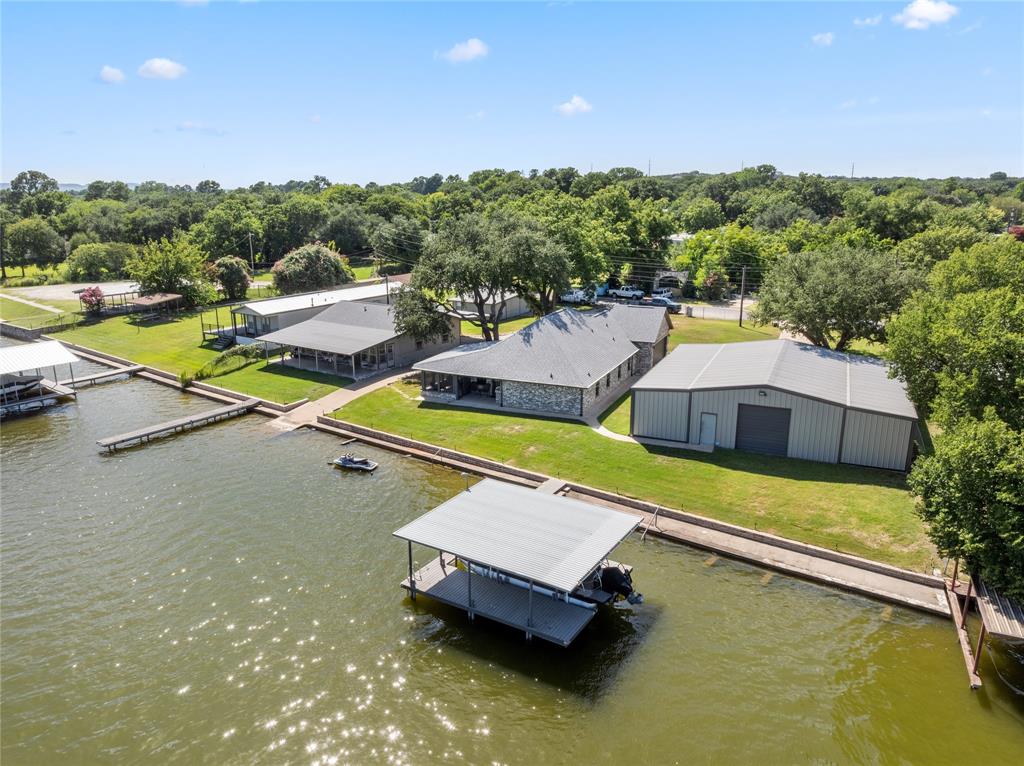
Granbury
3806 and 3808 Sandy Beach Drive
3 Beds
2 Baths
3,051 Sq.Ft.
$930,000
MLS#: 21287585
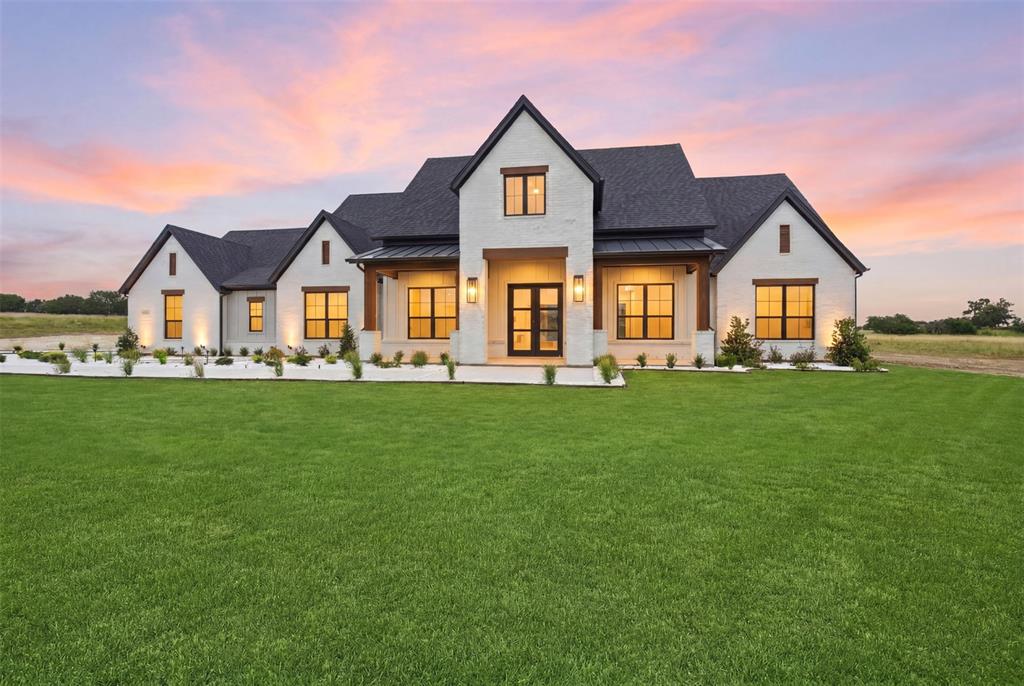
Granbury
1024 Ranch Vista Road
5 Beds
3 Baths
3,316 Sq.Ft.
$919,900
MLS#: 21281294
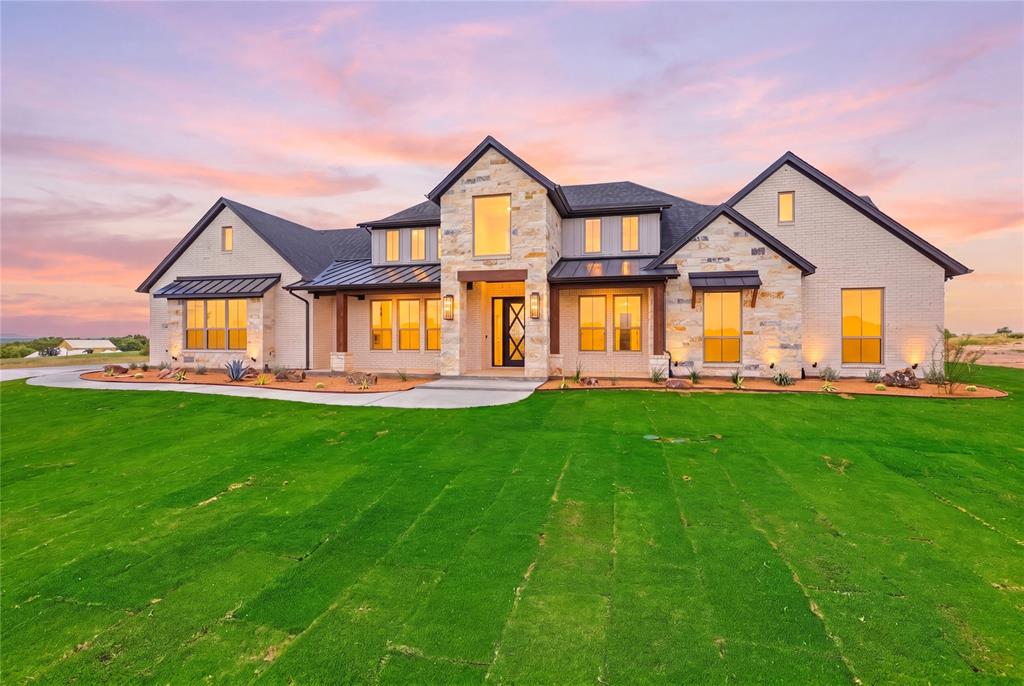
Granbury
2006 Lindale Lane
4 Beds
3 Baths
3,675 Sq.Ft.
$999,900
MLS#: 21280040
