Features & Amenities

Interior

  • Other Interior Features

    Built-in Features, Cathedral Ceiling(s), Central Vacuum, Chandelier, Double Vanity, Eat-in Kitchen, Elevator, Granite Counters, Kitchen Island, Natural Woodwork, Open Floorplan, Pantry, Vaulted Ceiling(s), Walk-In Closet(s), Wet Bar, Wired for Data, High Speed Internet, Wired for Sound, In-Law Floorplan

  • Total Bedrooms

    5

  • Bathrooms

    5

  • 1/2 Bathrooms

    3

  • Basement YN

    NO

  • Cooling YN

    YES

  • Cooling

    Central Air

  • Fireplace YN

    YES

  • Heating YN

    YES

  • Heating

    Exhaust Fan, Central, Fireplace(s)

  • Pet friendly

    N/A

Exterior

  • Garage

    Yes

  • Garage spaces

    4

  • Construction Materials

    Brick, Stone

  • Other Exterior Features

    Balcony, Lighting, Outdoor Grill, Outdoor Kitchen, Outdoor Shower

  • Parking

    Additional Parking, Asphalt, Circular Driveway, Driveway, Electric Gate, Garage, Garage Door Opener, Garage Faces Side, Gated, Attached

  • Patio and Porch Features

    Covered, Deck, Enclosed, Patio, Rear Porch, Screened, Terrace

  • Pool

    Yes

  • Pool Features

    Gunite, Heated, In Ground, Infinity, Outdoor Pool, Pool Cover, Pool/Spa Combo, Waterfall

  • Waterfront YN

    NO

Area & Lot

  • Lot Features

    Few Trees, Interior Lot, Landscaped, Many Trees

  • Lot Size(acres)

    1.883

  • Lot Size(square feet)

    82,023

  • Property Type

    Residential

  • Property Sub Type

    Single Family Residence

  • Architectural Style

    Mediterranean

Price

  • Sales Price

    $4,999,000

  • Tax Amount

    $78,267

  • Financing Options

    Cash, Conventional

  • Sq. Footage

    10,264

  • Price/SqFt

    $487

HOA

  • Association

    No

Property Resources

  • Horse Property

    NO

School District

  • Elementary School

    Johnson

  • Middle School

    Carroll

  • High School

    Carroll

Property Features

  • Foundation Details

    Slab

  • Senior Community YN

    NO

  • Sewer

    Septic Tank

  • Tax Lot

    2

  • Water Source

    Well

Schedule a Showing

Showing scheduled successfully.

<
>
IN PERSON
VIA CHAT

What is 3 + 4 ?


Mortgage calculator

Estimate your monthly mortgage payment, including the principal and interest, property taxes, and HOA. Adjust the values to generate a more accurate rate.

Your payment

Principal and Interest:

$

Property taxes:

$

HOA fees:

$

Total loan payment:

$

Total interest amount:

$

Location

County

Tarrant

Elementary School

Johnson

Middle School

Carroll

High School

Carroll

Listing Courtesy of Sharon Hodnett, Keller Williams Realty

RealHub Information is provided exclusively for consumers' personal, non-commercial use, and it may not be used for any purpose other than to identify prospective properties consumers may be interested in purchasing. All information deemed reliable but not guaranteed and should be independently verified. All properties are subject to prior sale, change or withdrawal. RealHub website owner shall not be responsible for any typographical errors, misinformation, misprints and shall be held totally harmless.

Agent Joe Boston

AGENT

Joe Boston

Call Joe today to schedule a private showing.


* Listings on this website come from the FMLS IDX Compilation and may be held by brokerage firms other than the owner of this website. The listing brokerage is identified in any listing details. Information is deemed reliable but is not guaranteed. If you believe any FMLS listing contains material that infringes your copyrighted work please review our DMCA policy and learn how to submit a takedown request.© 2024 FMLS.
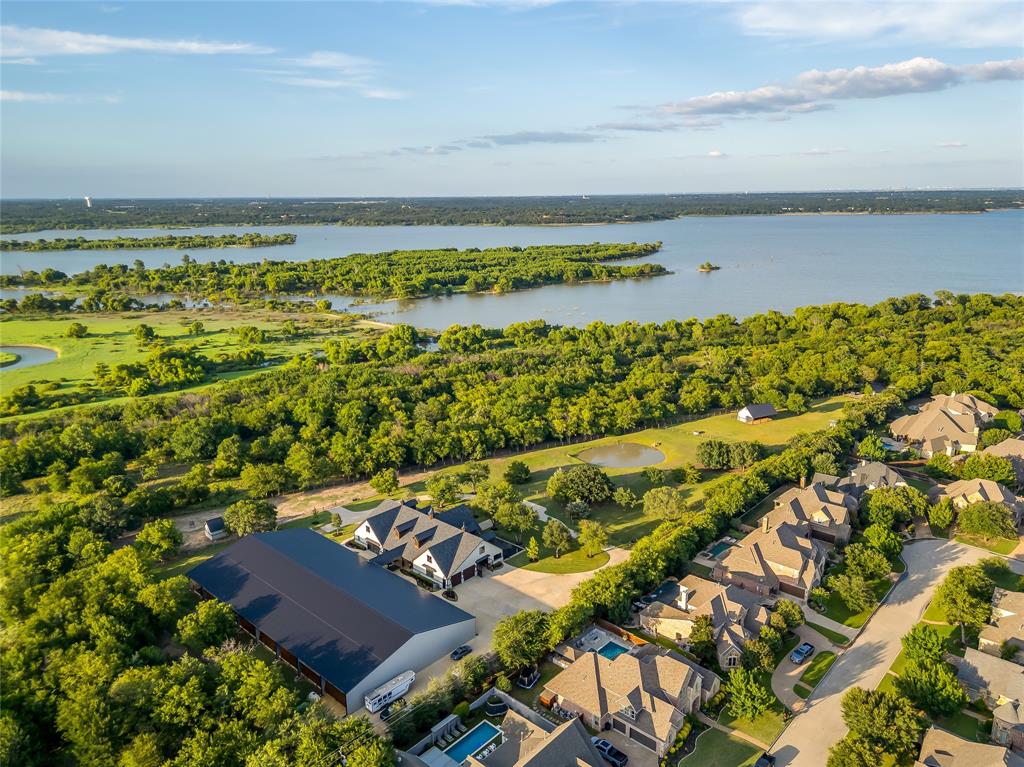
ABSOLUTELY STUNNING! LOCATED ON 1.89 ACRES IN THE HEART OF SOUTHLAKE*MEDITERRANEAN DESIGN*PRIVACY ABOUNDS! PEACEFUL & SERENE*NO EXPENSE SPARED*TOP OF THE LINE EVERYTHING*AUSTIN STONE EXTERIOR WITH CAST STONE ACCENTS*POOL, SPA, SPORT COURT & OUTDOOR LIVING WITH GRILL, GREEN EGG, BAR & FRIDGE*PATIO SHADES, ALUMINUM SHUTTERS PROVIDE PROTECTION FROM ANY STORM*THIS WONDERFUL SPACE ALSO OFFERS FIREPLACE, SLIDING DOORS, HIBACHI BAR & AMPLE STORAGE CABINETS*ELEVATOR* CUSTOM CRYSTAL LIGHT FIXTURES THROUGHOUT, ESPECIALLY IN ENTRY HALL WITH FLORAL CRYSTAL DESIGN*MUSIC ROOM*BILLIARDS ROOM,MEDIA ROOM, CURVED CUSTOM BAR W SPECIAL LIGHTING*2 FIREPLACES*WELL FOR IRRIGATION*SEPTIC*ALL BEDROOMS HAVE EN-SUITES*2ND LEVEL OFFER 2 BEDROOMS W EN-SUITES,GAME ROOM & 2ND STORY LIBRARY* PRIMARY SUITE IS SECOND TO NONE WITH HIS & HER BATHS, DRESSING AREA, SITTING AREA, CUSTOM CLOSETS WITH ALL BELLS AND WHISTLES*STORAGE FOR THE BEST WARDROBES AND SHOE COLLECTIONS IMAGINABLE*HIS AND HER STUDY*KITCHEN FEATURES PANTRY WITH PULL OUT SPICE DRAWERS,TOP OF THE LINE THERMADOR APPLIANCES, CATERING KITCHEN, SUB ZERO, 4 OVENS, STEAMER, CUSTOM PULLOUTS, WHITE PEARL MARBLE COUNTERS, BUILT IN CHINA CABINET, WINE FRIDGE, 2 DISHWASHERS & MORE*EXQUISITE MILL AND TRIM WORK*5 BEDROOMS*5 FULL BATHS*3 HALF BATHS*16 TOTAL ROOMS*BORAL CONCRETE TILE ROOF, QUALIFIES FOR INSURANCE DISCOUNT*MOROCCAN THEMED BEDROOM ON 1ST LEVEL*ELABORATE SECURITY SYSTEMS & CAMERAS CONVEY*IRON SECURITY GATE*FOAM ENCAPSULATED*AMAZING STORAGE FOR EVERY SEASON*SECURITY GATE & AUTO COURT, NEW EPOXY FINISHED FLOORS*CIRCLE DRIVE*FRONT FOUNTAIN*4 CAR GARAGE, DIVIDED WITH 2 CAR GARAGES ON EACH SIDE OF HOME*4 PARKING SPACES*CARROLL ISD*NO HOA* SEE DRONE VIDEO,360 TOUR & COMPLETE AMENITIES & UPGRADES LIST ON NTREIS TRANSACTION DESK*BUYER REQUIRED TO PROVIDE PROOF OF FUNDS OR LENDER LETTER SHOWING THEY QUALIFY FOR THE SALES PRICE BEFORE SHOWING CAN BE SCHEDULED, SELLER TO REVIEW ALL DOCUMENTS**SEE CURRENT APPRAISAL FOR 5.1M-PRICED BELOW APPRAISAL!!!

2009 E Highland Street

Message successfully sent.

What would you like to know?

What is 3 + 4 ?

I agree to receive email communication and understand I can unsubscribe at any time.

I agree to be contacted by Next Level Realty Group via call, email, and text for real estate services. To opt out, you can reply 'stop' at any time or reply 'help' for assistance. You can also click the unsubscribe link in the emails. Message and data rates may apply. Message frequency may vary. Privacy Policy

Related Properties

Welcome to TK Trails — a private, legacy-caliber equine estate offering 5.5± acres of luxury, seclusion, and unmatched access to the natural beauty of North Texas. Surrounded on three sides by federally owned, Army Corps of Engineers–managed land along the shoreline of Lake Grapevine, this setting is rare, protected, and irreplaceable. With gated access into thousands of acres of preserved parks, wildlife habitat, and miles of riding and hiking trails, TK Trails blends complete privacy with boundless outdoor freedom. At the heart of the property stands a fully custom, state-of-the-art barn and covered arena — purpose-built for performance, yet crafted with the detail of a fine estate home. Chandeliers, stamped concrete alleys, climate-controlled tack and medical rooms, and thoughtfully designed stall systems reflect unmatched attention to quality and functionality. A beautifully appointed 1-bedroom, 1-bath apartment provides quiet, private accommodations for a trainer, caretaker, or guest, with sweeping views of both the barn interior and arena. Beyond its equestrian excellence, TK Trails offers gated entry, concrete drives, irrigated paddocks, pipe fencing, two wells, and a serene pond — creating a property that is both functional and luxurious. What truly sets TK Trails apart is its location. Few properties in North Texas enjoy this level of adjacency to Corps land — and fewer still offer private keypad access to miles of protected shoreline trails along Lake Grapevine. All just 13 miles from DFW International Airport, 5.5 miles from Southlake Town Square, and 5 miles from the exclusive Vaquero Club. TK Trails is more than an equestrian estate — it is a once-in-a-generation offering, a sanctuary of space, security, and purpose-built luxury destined to be treasured for years to come. *Inquire how this property could provide up to $2.25M in potential tax benefits.*
#21055660

Southlake

5000 T W King Road

1 Beds

1 Baths

1,230 Sq.Ft.

$5,800,000

MLS#: 21055660
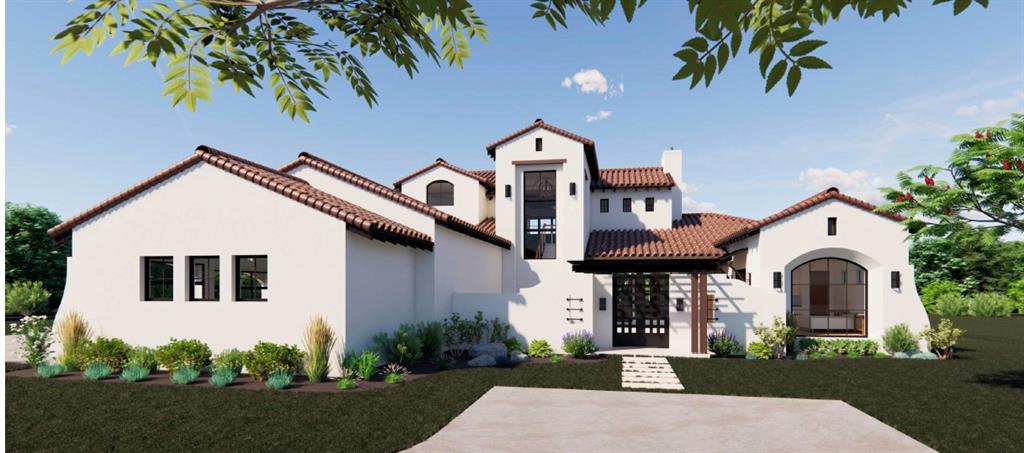
A rare opportunity in the beautiful, gated community of Saddleback Estates, this stunning PentaVia Custom Homes residence sits on a one-acre lot.
The home offers 5 bedrooms, 5.1 baths, and a 4-car garage with a predominantly downstairs layout designed for both everyday living and effortless entertaining. The open-concept living, kitchen, and breakfast areas form a seamless central gathering space, while a secondary catering kitchen tucked behind the main kitchen allows for easy hosting.
A sleek glass-wall office provides a bright, inspiring workspace. The spacious game room features a wet bar, wine fridge, and direct patio access, perfect for indoor-outdoor entertaining.
Outside, enjoy a resort-style covered patio with built-in grill and fireplace. The private primary suite overlooks the backyard and features a spa-inspired bath with oversized walk-in shower, soaking tub, dual vanities, and separate walk-in closets. Open Enrollment to Southlake Carroll ISD. Completion anticipated to be February 2027..
#21209803

Southlake

4509 Saddleback Lane

5 Beds

5 Baths

6,520 Sq.Ft.

$4,699,000

MLS#: 21209803

This property changes the conversation entirely. True luxury isn’t just what you build. It’s what can no longer be replicated.

Set across approximately 3.5 acres in one of Southlake’s most tightly held corridors, behind private gates, 1075 W Dove offers a rare level of scale, privacy, and presence that is increasingly difficult to find.

The home itself is expansive, grounded, and intentionally designed for the way people actually want to live. Featuring one of the largest single-story layouts in the area with over 7,000 square feet, the residence offers multiple living spaces, resort-style outdoor amenities, and a sense of openness that newer construction often struggles to achieve. In addition, the property includes an approximately 4,000-square-foot accessory car gallery, creating flexibility for collectors, entertaining, or additional lifestyle space.

A private sport court means you never have to wait on others to play.

But beyond the home itself, the location tells an even bigger story.

Located less than one mile from the planned Shivers Farm development corridor, the property sits near one of the area’s most significant upcoming mixed-use projects, expected to bring an expanded blend of retail, dining, office, and lifestyle amenities to this part of Southlake.

As the surrounding area continues to evolve, opportunities offering this combination of land, scale, and proximity are becoming increasingly rare.

Not trend-driven. Not easily duplicated. Just exceptionally well positioned.
#21369575

Southlake

1075 W Dove Road

5 Beds

6 Baths

7,201 Sq.Ft.

$5,250,000

MLS#: 21369575

Introducing one of Southlake Town Square’s premier single-family Brownstone residences, this home offers the scale, privacy, and presence of a luxury estate with the convenience of a lock-and-leave lifestyle. Acclaimed dining, boutiques, cafés, and entertainment are just moments from your front door, while DFW International Airport is only minutes away. Boiserie paneling, intricate ironwork, custom millwork, hand-blown Italian lighting, and three stone fireplaces define the interiors. The main level unfolds through a grand foyer, richly appointed library with fireplace, executive office with built-ins, formal dining room with stone fireplace, and an inviting living room centered around a third stone fireplace. The main living spaces flow seamlessly into the chef’s kitchen and screened outdoor living room with grilling station and built-in hood, creating an ideal setting for entertaining and everyday living. The chef’s kitchen features luxury appliances, floor-to-ceiling cabinetry, an oversized island, and a walk-in pantry complete with a library ladder, secondary sink, and additional dishwasher. The owner’s level includes a spacious primary suite, spa-inspired bath, custom dressing room, private laundry suite, and adjoining flex space with a built-in bar, ideal as an office, wellness studio, or lounge. Upper-level guest suites offer en-suite baths and walk-in closets, while a game room with wet bar provides additional gathering space. A separate laundry room serves this level. The lower level is designed for entertaining with a fully equipped bar, cinema-style media room, & generous storage. Additional highlights include a fully integrated Savant smart-home system, whole-house generator, elevator access to every level, custom storage, pet amenities, & an oversized four-car garage rarely found among Town Square residences. Rarely does a residence combine the walkability of Southlake Town Square with the privacy, craftsmanship, and everyday comfort of a luxury estate.
#21125607

Southlake

201 Park Ridge Boulevard

4 Beds

4 Baths

9,968 Sq.Ft.

$5,500,000

MLS#: 21125607

This home is designed for those who appreciate both refined living and the freedom of substantial acreage, the property features an industrial capacity generator and centralized whole-home vacuum system, providing convenience and peace of mind. A private well serves the property's sprinkler system and pond, where a beautiful water fountain creates tranquil focal point and enhances the estate's picturesque sitting. the front circular driveway is also pre-wired for a water fountain. Recent Improvements includes the replacement of the roof and chimney. The property's horse stable, complete with water and bathroom. The second level of the stable offers a remarkable flexibility and could be transform into a man cave, studio or additional recreational space. With 5.5 acres of prime Southlake land and potential to subdivide, this is a rare offering with endless possibilities.
Luxury, privacy, and endless possibilities await at this remarkable Southlake estate.
All measurements are approximate.
#21349590

Southlake

3105 E Briar Lane

5 Beds

5 Baths

4,873 Sq.Ft.

$5,300,000

MLS#: 21349590

A bold statement in modern luxury, this extraordinary six-bedroom architectural masterpiece is truly unlike anything else on the market. Privately positioned on a sprawling 1 acre cul-de-sac homesite in prestigious Southlake, this one-of-a-kind estate delivers an exceptional fusion of sophisticated design, unparalleled amenities & resort-inspired living. A striking contemporary elevation sets the tone for the remarkable interiors, where soaring ceilings, exquisite custom finishes & grand entertaining spaces create an atmosphere of effortless elegance. At the heart of the home, a spectacular chef’s kitchen showcases exceptional design, premium appointments + a custom built-in breakfast table, while a stunning glass-enclosed wine grotto adds an unforgettable touch of sophistication. Expansive sliding glass doors dissolve the boundaries between indoors & out, opening to an incredible outdoor kitchen & covered living area. The magnificent primary retreat offers a sanctuary of indulgence with a lavish spa-inspired bath & dual custom-designed closets. Thoughtfully designed for both luxury & functionality, the estate also features a spacious laundry room with an island, sink + room for 4 full-size units. An impressive media room, expansive game room + extraordinary upstairs childrens retreat provide endless possibilities for entertainment, while one of the six bedrooms features a private loft ideal for a study or creative space. Whole home Generac generator. Outside, discover a private resort that rivals the finest luxury destinations. A spectacular pool & spa with a waterslide, expansive sport court, sunken firepit lounge, outdoor kitchen & sprawling manicured lawn create the ultimate setting for unforgettable gatherings & everyday enjoyment. Located within highly acclaimed Carroll ISD, this architectural showpiece offers a rare opportunity to experience an entirely new level of luxury living in the heart of Southlake. Distinctive. Extraordinary. Absolutely unforgettable.
#21409911

Southlake

1032 Hatch Court

6 Beds

6 Baths

7,542 Sq.Ft.

$4,695,000

MLS#: 21409911

Nestled on 1.11 acres in Southlake’s prestigious gated Saddleback community, this exceptional estate offers 7,172 square feet of sophisticated living with seamless indoor-outdoor entertaining. Featuring five bedrooms, four full and three half baths, the home showcases Restoration Hardware lighting, rich hardwood floors and over 800 square feet of covered outdoor living.

Expansive sliding glass doors connect the main living areas to the backyard resort. A gas fireplace, temperature-controlled wine room and second downstairs living area with Sub-Zero refrigerator and sink create inviting spaces for entertaining.

The gourmet kitchen features an oversized marble island, Wolf gas cooktop, double convection ovens, built-in Sub-Zero refrigerator and freezer, walk-in pantry with prep sink and butler’s pantry equipped with a Sub-Zero wine refrigerator and Scotsman ice maker.

The private first-floor primary suite offers outdoor access, electric shades and a coffee bar. Its spa-inspired bath features marble floors, dual vanities, double shower, soaking tub and two private water closets. A second downstairs bedroom offers an ensuite bath, while all upstairs bedrooms feature ensuite baths and walk-in closets.

Outside, a manicured courtyard welcomes guests, while the expansive fenced backyard delivers a true resort experience. A heated L-shaped pool and spa with water features anchor the outdoor living spaces, complemented by a full outdoor kitchen, bar, firepit and a combination of turf and lush lawn. A gated driveway enhances privacy.

Designed for effortless entertaining and luxurious everyday living, 4404 Saddleback Lane offers an extraordinary lifestyle in one of Southlake’s most desirable gated communities.
#21407115

Southlake

4404 Saddleback Lane

5 Beds

4 Baths

7,172 Sq.Ft.

$5,600,000

MLS#: 21407115

Offered on 2.5 acres with the barn, this 2021 transitional estate is designed with balance and intention, the four-bedroom residence blends modern architecture with warm natural finishes, including 5-inch hardwoods, hand-selected stone, and striking quartzites that soften its clean lines. Beneath soaring two-story pitched windows, natural light fills the home, framing views of the infinity-edge pool and lawn. A dramatic great room with statement fireplace flows into an open dining area with a fireplace and pool views, creating an inviting setting for daily living and entertaining. The kitchen centers around a quartzite island with an oversized picture window at the sink, while a fully equipped scullery adds a second sink, dishwasher, double ovens, and separate 36-inch refrigerator and freezer. A glass-walled study overlooks the pool, while media and game rooms open to a 910-square-foot outdoor living space with electric screens, linear fire pit, and a fully equipped grilling center with an expansive island, all oriented toward the pool and lawn. The owner’s suite is privately positioned with views of the lawn and mature tree, featuring a fireplace, large windows, and en-suite bathroom with freestanding tub, double steam shower, and custom closet with glass-front cabinetry and hidden storage. A main-level guest suite overlooks the front grounds, where deer and wild turkeys roam. Upstairs, a loft with built-ins leads to a hidden ballet studio. Two additional bedrooms offer window seats, ensuite baths with walk-in showers. A laundry room with island and dog wash adds convenience. Built with slab-on-pier construction, spray foam encapsulation, and a 20KW Kohler generator. Four-car garage with Versa lift and two golf cart bays. Beautiful barn built with the same custom standards as the home. Offers a tack room, wash stall, 4 large euro stalls and garage door in addition to two sets of barn doors. Open enrollment to Carroll ISD. See listing 21254972 for the home on 1.3 ac
#21402182

Southlake

500 1&2 E Bob Jones Road

4 Beds

4 Baths

6,644 Sq.Ft.

$4,950,000

MLS#: 21402182

Welcome to 361 S. White Chapel Boulevard, a gated luxury estate on one of Southlake's most recognized and sought-after addresses. Offered publicly for the first time since 2008, this extraordinary residence has been completely renovated from top to bottom, creating a rare opportunity to own a home that combines timeless architecture with today's elevated design and modern living.
Every detail has been thoughtfully reimagined with exceptional craftsmanship, sophisticated finishes, and an effortless flow designed for both everyday living and unforgettable entertaining. Spacious living areas connect seamlessly to the heart of the home before opening to an outdoor setting that is truly spectacular.
A stunning custom pool with dramatic fire features is complemented by an exceptional outdoor kitchen, multiple entertaining areas, beautifully landscaped grounds, and inviting spaces designed for relaxing, gathering, and celebrating throughout the year.
Inside, refined finishes and carefully selected materials create an atmosphere that is both elegant and welcoming. Every room reflects the quality and attention to detail expected in a home of this caliber.
Located within award-winning Carroll ISD and just minutes from Southlake Town Square, premier shopping, dining, and DFW International Airport, this exceptional property offers an unmatched lifestyle in one of North Texas' most coveted locations.
Homes on White Chapel Boulevard are rarely available. A fully renovated estate of this quality is even more uncommon. 361 S. White Chapel Boulevard is more than a luxury home. It is a rare opportunity to own one of Southlake's most recognizable residences.
#21300634

Southlake

361 S White Chapel Boulevard

5 Beds

5 Baths

6,796 Sq.Ft.

$5,695,000

MLS#: 21300634

Experience an extraordinary opportunity to build a custom Texas Transitional estate on a premier 1.1-acre homesite in prestigious Southlake. This proposed luxury residence offers approximately 9,300 square feet featuring 5 bedrooms, 5 full baths, 3 half baths, a private elevator, and separate 2-car and 3-car garages, with the 3-car garage designed for optional vehicle lifts.

A defining architectural feature is the exceptionally rare basement. A dramatic pool-integrated skylight creates a striking connection between the swimming pool and the lower level, filling the space with natural light and shimmering water views. The basement also includes a spacious game room with bar overlooking the pool and a private guest suite with courtyard views.

The primary suite offers a fireplace, spa-inspired bath with soaking tub, sauna, outdoor shower, and separate his-and-hers walk-in closets. The main level features two living areas, a dedicated office overlooking the courtyard, a chef's kitchen, prep kitchen with pantry, and utility room.

Upstairs, three spacious bedrooms are complemented by a flexible bonus room ideal as a media room, game room, lounge, fitness studio, or optional sixth bedroom.

Designed for exceptional indoor-outdoor living, the backyard features a resort-style pool with integrated spa, expansive covered patio, and generous entertaining areas. Combining sophisticated architecture, flexible living spaces, and resort-style amenities, this proposed custom residence presents a rare opportunity in one of Southlake's most desirable locations.

Architectural renderings are conceptual. Final plans, specifications, dimensions, features, and finishes are subject to builder modifications.
#21341344

Southlake

1052 W Dove Road

5 Beds

5 Baths

9,300 Sq.Ft.

$5,990,000

MLS#: 21341344

Send a message

Message successfully sent.

Your message

What is 3 + 4 ?

Reason for contacting?

I agree to receive email communication and understand I can unsubscribe at any time.

I agree to be contacted by Next Level Realty Group via call, email, and text for real estate services. To opt out, you can reply 'stop' at any time or reply 'help' for assistance. You can also click the unsubscribe link in the emails. Message and data rates may apply. Message frequency may vary. Privacy Policy

Sign Out

Virtual Assistant

Would you like to take the next step with this property? We can help you schedule a showing or virtual tour, or send you more details.

Yes, I would like more information.

Thank You for Your Reply, One of Our Agents will contact you as soon as possible

No, maybe later.

Thank you, you can always contact me via email, phone number or through the contact form.

Realhub AI

Lucy - Your AI-Powered Realtor

Update Your Temporary Password

Personalize your search

Enter your email and we'll notify you immediately when new listings match what you're looking for.

or enter email address

Already have an account ? Login here

Continue your home search

I agree to receive communications and understand I can unsubscribe at any time.

I agree to be contacted by Next Level Realty Group via call, email, and text for real estate services. To opt out, you can reply 'stop' at any time or reply 'help' for assistance. You can also click the unsubscribe link in the emails. Message and data rates may apply. Message frequency may vary. Privacy Policy

Already have an account ? Login here

We use cookies

We use cookies primarily for analytics to enhance your experience. By accepting, you agree to our use of these cookies. You can manage your preferences or learn more about our cookies policy.