Features & Amenities

Interior

  • Other Interior Features

    Eat-in Kitchen, Kitchen Island, Open Floorplan, Pantry

  • Total Bedrooms

    4

  • Bathrooms

    2

  • Basement YN

    NO

  • Cooling YN

    YES

  • Cooling

    Central Air, Electric

  • Heating YN

    YES

  • Heating

    Exhaust Fan, Central, Natural Gas

  • Pet friendly

    N/A

Exterior

  • Garage

    Yes

  • Garage spaces

    2

  • Construction Materials

    Brick, Frame

  • Other Exterior Features

    Rain Gutters

  • Parking

    Garage, Garage Door Opener, Garage Faces Front, Attached

  • Patio and Porch Features

    Covered, Rear Porch

  • Pool

    No

Area & Lot

  • Lot Features

    Few Trees, Interior Lot, Landscaped

  • Lot Size(acres)

    0.1435

  • Lot Size(square feet)

    6,250

  • Property Type

    Residential

  • Property Sub Type

    Single Family Residence

  • Architectural Style

    Traditional

Price

  • Sales Price

    $460,950

  • Sq. Footage

    2,035

  • Price/SqFt

    $226

HOA

  • Association

    YES

  • Association Fee

    $600

  • Association Fee Frequency

    Annually

  • Association Fee Includes

    N/A

School District

  • Elementary School

    Lance Thompson

  • Middle School

    Medlin

  • High School

    Byron Nelson

Property Features

  • Foundation Details

    Slab

  • Sewer

    Public Sewer

Schedule a Showing

Showing scheduled successfully.

<
>
IN PERSON
VIA CHAT

What is 3 + 4 ?


Mortgage calculator

Estimate your monthly mortgage payment, including the principal and interest, property taxes, and HOA. Adjust the values to generate a more accurate rate.

Your payment

Principal and Interest:

$

Property taxes:

$

HOA fees:

$

Total loan payment:

$

Total interest amount:

$

Location

County

Denton

Elementary School

Lance Thompson

Middle School

Medlin

High School

Byron Nelson

Listing Courtesy of Stephen Kahn, Century 21 Mike Bowman, Inc.

RealHub Information is provided exclusively for consumers' personal, non-commercial use, and it may not be used for any purpose other than to identify prospective properties consumers may be interested in purchasing. All information deemed reliable but not guaranteed and should be independently verified. All properties are subject to prior sale, change or withdrawal. RealHub website owner shall not be responsible for any typographical errors, misinformation, misprints and shall be held totally harmless.

Agent Joe Boston

AGENT

Joe Boston

Call Joe today to schedule a private showing.


* Listings on this website come from the FMLS IDX Compilation and may be held by brokerage firms other than the owner of this website. The listing brokerage is identified in any listing details. Information is deemed reliable but is not guaranteed. If you believe any FMLS listing contains material that infringes your copyrighted work please review our DMCA policy and learn how to submit a takedown request.© 2024 FMLS.
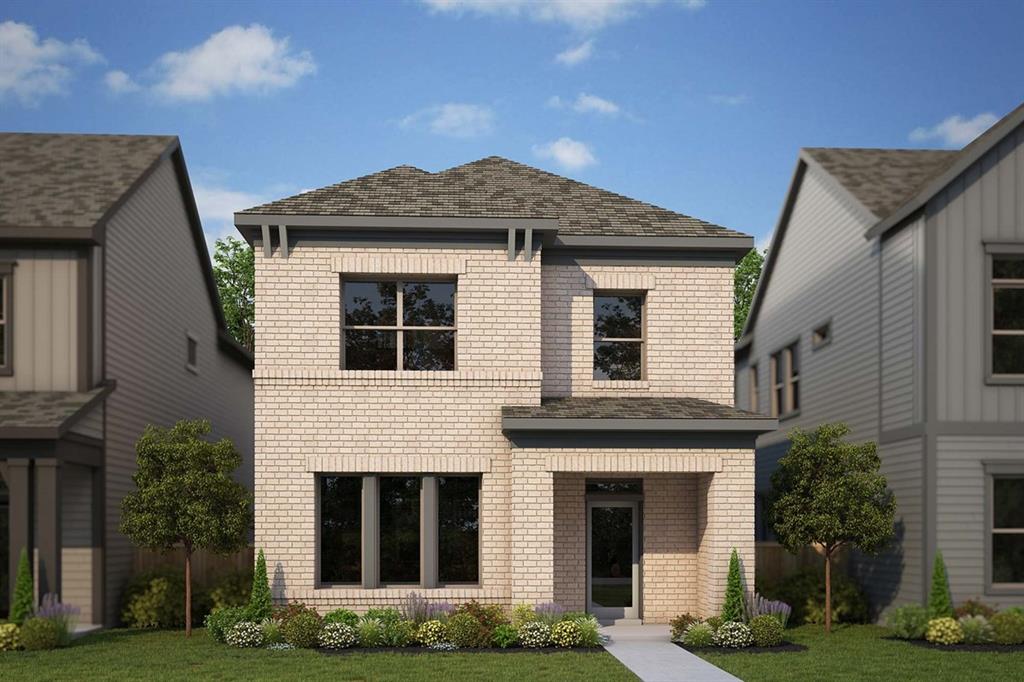
GORGEOUS NEW 4 BEDROOM HOME BY AMERICA'S BUILDER D.R. HORTON in the FABULOUS NEW PHASE OF AVALON in ARGYLE! Beautiful Holly Floorplan-Elevation A with an estimated Summer completion. Spacious Living with Computer Niche opening to Dining and Modern Kitchen with Quartz Countertops, 42 inch upper cabinets, Pendant lights, tiled back splash, large Island, Stainless Steel Built-in Appliances, Gas Cooktop, Pot and Pan drawers and Walk-in Pantry. Luxurious En-Suite with dual sink vanity, Garden Tub, separate Shower with seat and big walk-in Closet. Designers Package including tiled Entry, Halls, Wet areas, Family Room and Mud Bench. Quartz topped vanity in both Bathrooms plus Home is Connected Smart Home Technology. Tankless Water Heater, front Coach Lights, covered back Patio. Landscape Package with full Gutters, full Sprinkler System and much more! Close proximity to Historic Downtown Denton, DFW International Airport, TMSpeedway, Tanger Outlet Mall, numerous Shops and Restaurant choices.

2017 ST ANDREWS Way

Message successfully sent.

What would you like to know?

What is 3 + 4 ?

I agree to receive email communication and understand I can unsubscribe at any time.

I agree to be contacted by Next Level Realty Group via call, email, and text for real estate services. To opt out, you can reply 'stop' at any time or reply 'help' for assistance. You can also click the unsubscribe link in the emails. Message and data rates may apply. Message frequency may vary. Privacy Policy

Related Properties

Welcome to this beautiful 3-bedroom, 2-bath home nestled in the highly desirable Harvest community, known for its abundant amenities and exceptional neighborhood lifestyle. This home offers outstanding curb appeal with a charming brick-laid front patio that creates a warm and inviting first impression. The 2-car garage is complete with durable epoxy flooring, adding both style and functionality.

Step inside to an open entryway that leads to a spacious, light-filled floor plan. The large eat-in kitchen features beautiful granite countertops, stainless steel refrigerator, ample cabinetry, and plenty of workspace, all overlooking the family room and dining area—perfect for entertaining and everyday living.

The private primary suite is generously sized and includes a spacious en-suite bathroom with dual vanities, a large walk-in closet, and plenty of room to relax and unwind. Two additional bedrooms and a full bath provide comfortable accommodations for family or guests.

Step outside to enjoy the beautifully maintained backyard and covered patio, offering the perfect setting for outdoor dining, entertaining, or simply relaxing.  
Experience the best of Harvest living with resort-style amenities, scenic walking trails, parks, pools, fitness facilities, community events, and more—all just moments from your front door. Even better, Lance Thompson Elementary is conveniently located just a across the street making drop offs and pick ups incredibly easy.  This home truly combines comfort, style, and an unbeatable community lifestyle. Don't miss the opportunity to make it yours!
#21308777

Argyle

916 Hawks Way

3 Beds

2 Baths

1,872 Sq.Ft.

$385,000

MLS#: 21308777

MLS# 21395446 - Built by Tri Pointe Homes - Ready Now! ~ The Bluebonnet offers modern, low-maintenance living with 4 bedrooms, 2.5 baths, and a luxury kitchen at the center of its open-concept design. Open railings on both floors and 8' interior doors create an airy, spacious feel, while the covered patio and gas connection provide an inviting extension for outdoor living and entertaining.
#21395446

Argyle

1641 Laurel Lane

4 Beds

2 Baths

2,098 Sq.Ft.

$426,447

MLS#: 21395446

None
#21401066

Argyle

606 Artesian Drive

3 Beds

2 Baths

2,115 Sq.Ft.

$535,000

MLS#: 21401066

Price reduced
Welcome to this spacious 3-bedroom, 2-bathroom home located in the award-winning community of Harvest. Designed for comfortable everyday living, the home offers a functional floor plan with generous living spaces, well-appointed bedrooms, and plenty of room to relax or entertain. Conveniently situated within walking distance of the local elementary school, this property combines an exceptional location with an outstanding community lifestyle. Harvest residents enjoy an impressive collection of amenities, including three resort-style pools, scenic lakes, miles of walking trails, parks, gathering spaces, and year-round community activities. This inviting home offers the perfect opportunity to enjoy comfort, convenience, and everything the highly sought-after Harvest community has to offer.
#21377039

Argyle

1209 9th Street

3 Beds

2 Baths

2,093 Sq.Ft.

$419,000

MLS#: 21377039

Price reduced
Zero money down with down payment grant available!! AND you do not have to be a first time homebuyer to get this down payment grant.  Why wait for new construction when you can move right into this beautifully maintained home that shows like a model and offers numerous builder upgrades and custom finish-outs throughout? Nestled in the highly sought-after Harvest community, this stunning residence combines style, comfort, and functionality in a thoughtfully designed floorplan filled with natural light. The open-concept layout flows effortlessly, creating the perfect space for both everyday living and entertaining.

The main level features a private office ideal for working from home, a spacious secondary bedroom and full bath, and an inviting living area that seamlessly connects to the kitchen and dining spaces. Rich wood flooring adds warmth, character, and timeless appeal while complementing today's design trends. The well-appointed kitchen overlooks the living and dining areas, making it easy to stay connected with family and guests.

Upstairs, you'll find a relaxing primary suite designed as a private retreat, along with two additional bedrooms and another full bath. All bedrooms are equipped with ceiling fans for year-round comfort. A large upstairs bonus room provides incredible flexibility and can be used as a game room, media room, second living area, playroom, or fitness space.

The attached two-car garage offers added convenience, security, and storage. Located in the award-winning Harvest community with exceptional amenities, scenic green spaces, and a welcoming neighborhood atmosphere, this home truly has it all. Schedule your private showing today and don't miss the opportunity to make this exceptional home yours!
#21299097

Argyle

1047 Harmony Trail

4 Beds

3 Baths

3,061 Sq.Ft.

$519,000

MLS#: 21299097
Price reduced
No PID, no MUD and lower taxes! Beautifully maintained and thoughtfully designed, this 5-year-old home offers an exceptional floor plan in sought-after Argyle ISD on the east side of Hwy 377 — all for under $600K! Featuring 4 bedrooms, 3 full baths, a dedicated office, and a desirable guest bedroom with full bath access on the first floor, this layout provides flexibility for multigenerational living, guests, or work-from-home needs. The spacious and inviting interior is complimented by a stunning backyard retreat complete with an oversized patio, deck, and pergola — ideal for entertaining or relaxing outdoors. With ample green space remaining for a trampoline, playset, or even a future pool, the possibilities are endless. Tucked away on a quiet cul-de-sac street with minimal traffic and a charming neighborhood pond, this home offers the perfect blend of comfort, functionality, and location.
#21275323

Argyle

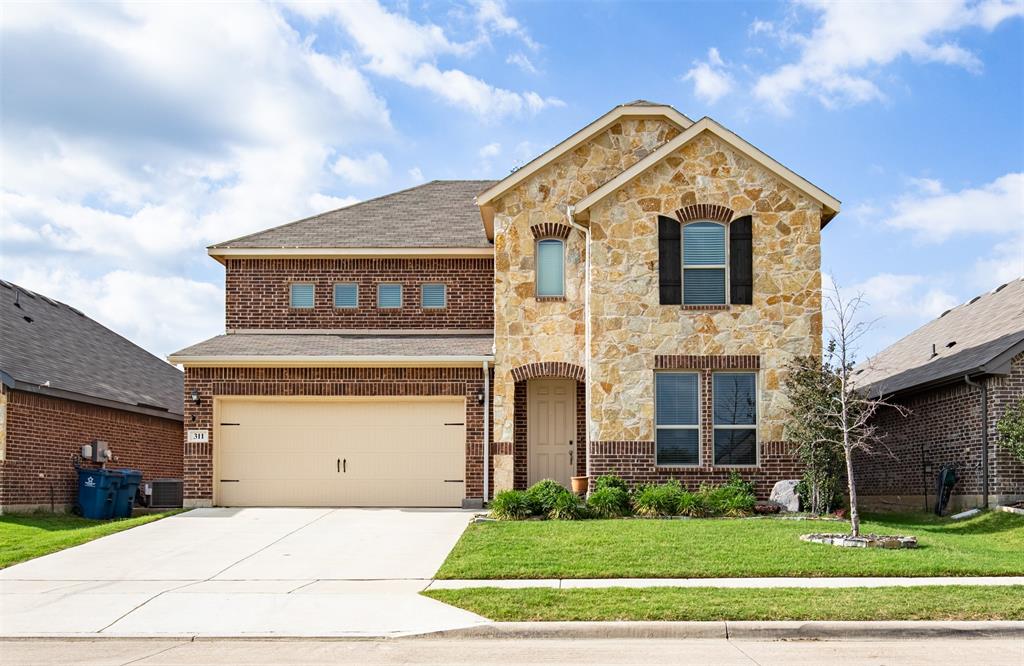
311 Rosie Court

4 Beds

3 Baths

3,043 Sq.Ft.

$525,000

MLS#: 21275323
Price reduced
Welcome to a beautifully designed home where comfort, style, and an exceptional setting come together. A spacious front porch invites you to relax with morning coffee or unwind with evening conversations, creating an inviting first impression.

Inside, a bright open-concept layout flows effortlessly from room to room, offering a welcoming space for both entertaining and everyday family life. The enclosed study provides a quiet, private area ideal for remote work, homework, or creative pursuits. The serene Owner’s Retreat offers a true escape, featuring a spa-inspired bath with a luxurious drop-in tub designed for relaxation at the end of the day.

With a thoughtful floor plan and inviting living spaces throughout, this home is designed for slowing down, spreading out, and enjoying life’s moments—an ideal place to begin your next chapter.
#21276827

Argyle

1214 Harvest Way

3 Beds

2 Baths

2,473 Sq.Ft.

$459,000

MLS#: 21276827

Built by renowned David Weekley Homes, this beautifully updated 2,475-square-foot home combines comfort, style, functionality, and location. From the moment you step inside, you'll appreciate the warm and inviting atmosphere and updates that make this home truly special and move-in ready. Designed for both everyday living and entertaining, this 4-bedroom, 2.5-bath home features fresh interior paint, brand-new carpet, a dedicated home office ideal for remote work or study, and a formal dining room perfect for hosting family gatherings and special occasions. The spacious living area flows seamlessly into the kitchen, creating a natural gathering place for family and friends. The private primary suite offers a relaxing retreat with an en-suite bath and generous walk-in closet. Three additional bedrooms provide flexibility for family, guests, or additional workspace. Abundant natural light fills the home, enhancing its welcoming feel throughout. Enjoy all that Lantana has to offer, including resort-style pools, fitness centers, parks, walking trails, playgrounds, and golf amenities. Zoned for top-rated schools and conveniently located near shopping, dining, and major commuter routes, this exceptional home offers the blend of modern updates and the unmatched lifestyle of one of North Texas' most desirable master-planned communities.
#21308088

Argyle

325 Kirby Drive

4 Beds

2 Baths

2,475 Sq.Ft.

$415,000

MLS#: 21308088

WELCOME TO THIS CHARMING CUSTOM HOME IN THE HEART OF ARGYLE, NESTLED ON A SPACIOUS .34-ACRE LOT AND FILLED WITH STYLISH CASUAL ELEGANCE. A CLASSIC BRICK-AND-STONE FAÇADE AND STUNNING OLD-WORLD IRON AND TEMPERED GLASS FRONT DOOR CREATE A WARM, INVITING FIRST IMPRESSION. INSIDE, AN OPEN-CONCEPT FLOOR PLAN SHOWCASES SOARING CEILINGS, ARTISTIC ARCHWAYS, AND ELEGANT COLUMNS THROUGHOUT. THE SPACIOUS LIVING AREA IS ANCHORED BY A DRAMATIC FLOOR-TO-CEILING NATURAL STONE ELECTRIC FIREPLACE AND ENHANCED WITH PLANTATION SHUTTERS, ELECTRIC BLINDS, AND ABUNDANT NATURAL LIGHT STREAMING THROUGH A WALL OF GLASS DOORS. DESIGNED FOR ENTERTAINING, THE MAIN LIVING SPACE FLOWS SEAMLESSLY INTO THE CHEF’S KITCHEN FEATURING A MASSIVE ISLAND, CUSTOM CABINETRY AND LIGHTING, BKFAST BAR, GRANITE COUNTERTOPS AND SS APPLIANCES. A BUTLER’S PANTRY WITH CHINA HUTCH, ALONG WITH A LARGE WALK-IN PANTRY, PROVIDES EXCEPTIONAL STORAGE. THE PRIVATE PRIMARY SUITE OFFERS A PEACEFUL RETREAT WITH A COZY SITTING AREA IDEAL FOR READING OR RELAXING. THE SPA-INSPIRED ENSUITE BATH FEATURES DUAL SINKS, GRANITE COUNTERTOPS, CUSTOM LIGHTING, VANITY AREA, OVERSIZED WALK-IN SHOWER, AND AN EXPANSIVE WALK-IN CLOSET. A SPLIT SECONDARY BEDROOM WITH WALK-IN CLOSET AND WELL-APPOINTED BATH PROVIDES ADDED PRIVACY. A VERSATILE OFFICE FEATURING SHELVING CAN EASILY BE CONVERTED INTO A THIRD BEDROOM AT A REASONABLE COST. ADDITIONAL HIGHLIGHTS INCLUDE A SEPARATE LAUNDRY ROOM WITH CABINETS, SHELVING, AND SINK, PLUS A UNIQUE 2-CAR GARAGE WITH A THIRD SIDE-FACING GARAGE DOOR—PERFECT FOR BACKYARD ENTERTAINING, GARDENING ACCESS, OR WEEKEND BBQS. PET LOVERS WILL APPRECIATE THE DEDICATED DOG WASH STATION IN THE GARAGE. STEP OUTSIDE TO THE RELAXING COVERED PATIO COMPLETE WITH A SWING, IDEAL FOR PEACEFUL SUMMER EVENINGS WITH A GLASS OF TEA IN HAND. THIS HOME TRULY FEELS LIKE A PRIVATE SANCTUARY, CONVENIENTLY LOCATED NEAR HIGHLY ACCLAIMED ARGYLE INDEPENDENT SCHOOL DISTRICT, LIBERTY CHRISTIAN SCHOOL, AND THE UPCOMING H-E-B. NO SURVEY
#21270248

Argyle

444 Ben Boyd Road

2 Beds

2 Baths

1,708 Sq.Ft.

$529,000

MLS#: 21270248

Price reduced
This inviting brick home offers a functional, open layout with abundant natural light throughout. The kitchen features white cabinetry, granite countertops, stainless steel appliances, a gas range, island, and generous workspace, opening seamlessly to the main living area. A vaulted ceiling adds an airy feel, while the fireplace creates a warm focal point for the room. 

The spacious primary suite features a vaulted ceiling, dual windows, and an ensuite bath with a large tiled walk-in shower and built-in bench. An additional flex space with wood-look flooring provides versatility for a home office, study, workout room, or second living area. Thoughtful details include plantation shutters, decorative brick accent walls, built-in cabinetry, and neutral finishes that make the home easy to personalize.

Outside, a covered patio extends the living space and opens to a private, fenced backyard with low-maintenance turf and stone hardscaping—ideal for relaxing, entertaining, or pets. A two-car garage, established landscaping, and classic brick exterior complete this well-maintained home with a practical floor plan designed for everyday living.

Life in Lantana offers an exceptional blend of recreation, convenience, and community. Residents enjoy five resort-style swimming pools, splash parks, multiple fitness centers, tennis and pickleball courts, basketball courts, parks, playgrounds, greenbelts, and miles of scenic hike-and-bike trails. Lantana Golf Club provides an additional opportunity to enjoy time on the course, with membership available separately.

For dining and entertainment close to home, local favorite Marty B’s is within walking distance for dinner, live music, coffee, and more. Shopping, dining, and everyday conveniences in Highland Village, Flower Mound, Argyle, and Double Oak are also just a short drive away. With quick access to I-35W, Lantana offers convenient connections throughout North DFW and the greater Dallas-Fort Worth area. Welcome home!
#21405361

Argyle

421 Catherine Lane

3 Beds

2 Baths

1,736 Sq.Ft.

$424,900

MLS#: 21405361

Send a message

Message successfully sent.

Your message

What is 3 + 4 ?

Reason for contacting?

I agree to receive email communication and understand I can unsubscribe at any time.

I agree to be contacted by Next Level Realty Group via call, email, and text for real estate services. To opt out, you can reply 'stop' at any time or reply 'help' for assistance. You can also click the unsubscribe link in the emails. Message and data rates may apply. Message frequency may vary. Privacy Policy

Sign Out

Virtual Assistant

Would you like to take the next step with this property? We can help you schedule a showing or virtual tour, or send you more details.

Yes, I would like more information.

Thank You for Your Reply, One of Our Agents will contact you as soon as possible

No, maybe later.

Thank you, you can always contact me via email, phone number or through the contact form.

Realhub AI

Lucy - Your AI-Powered Realtor

Update Your Temporary Password

Personalize your search

Enter your email and we'll notify you immediately when new listings match what you're looking for.

or enter email address

Already have an account ? Login here

Continue your home search

I agree to receive communications and understand I can unsubscribe at any time.

I agree to be contacted by Next Level Realty Group via call, email, and text for real estate services. To opt out, you can reply 'stop' at any time or reply 'help' for assistance. You can also click the unsubscribe link in the emails. Message and data rates may apply. Message frequency may vary. Privacy Policy

Already have an account ? Login here

We use cookies

We use cookies primarily for analytics to enhance your experience. By accepting, you agree to our use of these cookies. You can manage your preferences or learn more about our cookies policy.