Features & Amenities

Interior

  • Other Interior Features

    Chandelier, Double Vanity, Pantry

  • Total Bedrooms

    4

  • Bathrooms

    2

  • Pet friendly

    N/A

Exterior

  • Garage

    Yes

  • Garage spaces

    2

  • Parking

    Attached

  • Pool

    No

Area & Lot

  • Lot Size(acres)

    0.15

  • Lot Size(square feet)

    6534.0

  • Property Type

    Residential

  • Property Sub Type

    Single Family Residence

Price

  • Sales Price

    $309,900

  • Tax Amount

    $6,143

  • Sq. Footage

    1, 826

  • Price/SqFt

    $169

HOA

  • Association

    YES

  • Association Fee

    $318

  • Association Fee Frequency

    Semi-Annually

  • Association Fee Includes

    N/A

School District

  • Elementary School

    Oliver Clift

  • Middle School

    N/A

  • High School

    Waxahachie

Schedule a Showing

Showing scheduled successfully.

<
>
IN PERSON
VIA CHAT

What is 3 + 4 ?


Change time

Mortgage calculator

Estimate your monthly mortgage payment, including the principal and interest, property taxes, and HOA. Adjust the values to generate a more accurate rate.

Your payment

Principal and Interest:

$

Property taxes:

$

HOA fees:

$

Total loan payment:

$

Total interest amount:

$

Location

County

Ellis

Elementary School

Oliver Clift

Middle School

High School

Waxahachie

Listing Courtesy of Crystal Thompson , Offerpad Brokerage, LLC

RealHub Information is provided exclusively for consumers' personal, non-commercial use, and it may not be used for any purpose other than to identify prospective properties consumers may be interested in purchasing. All information deemed reliable but not guaranteed and should be independently verified. All properties are subject to prior sale, change or withdrawal. RealHub website owner shall not be responsible for any typographical errors, misinformation, misprints and shall be held totally harmless.

Agent Joe Boston

AGENT

Joe Boston

Call Joe today to schedule a private showing.


* Listings on this website come from the FMLS IDX Compilation and may be held by brokerage firms other than the owner of this website. The listing brokerage is identified in any listing details. Information is deemed reliable but is not guaranteed. If you believe any FMLS listing contains material that infringes your copyrighted work please click here to review our DMCA policy and learn how to submit a takedown request.© 2024 FMLS.
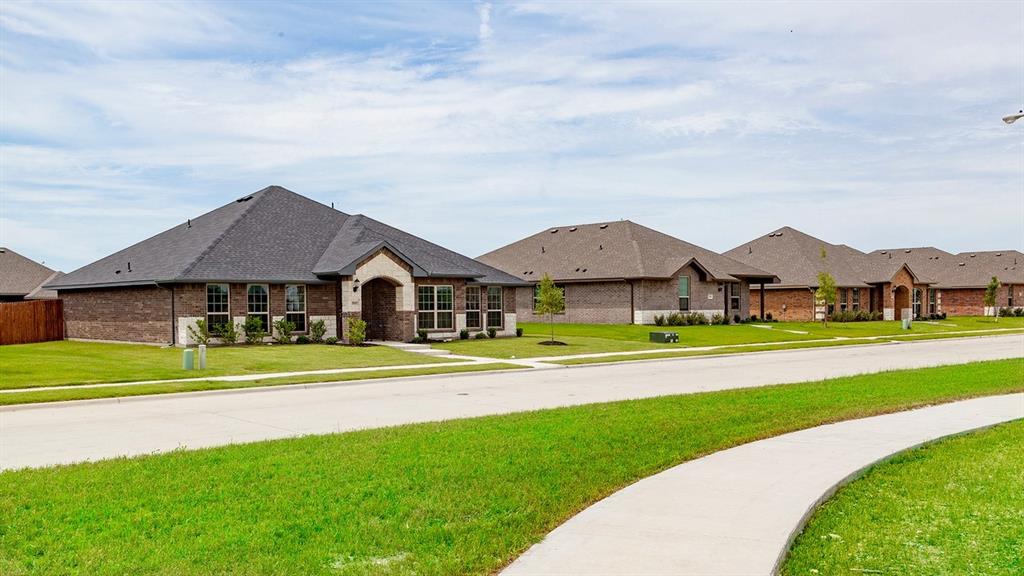
You will fall in love with this home in a master community featuring new carpet, new granite in the kitchen, washer&dryer, new appliances, wood like lvp flooring and much more. Office is in the front of the house away from the main living area, making working from home a breeze. Kitchen features new granite, new stainless steel appliances, new sink, new faucet, pre-existing stainless fridge, great cabinet and counter space, breakfast bar, and breakfast area. Living room is open with Great Wall space and views of the back yard. Master w suite is separate from secondary bedrooms creating a private retreat. Beds 2 and 3 are in the center of the house and the 4th bedroom is separate. Great bedroom for in-laws or guest. Enjoy the community pool, park, and walking areas. Close to shopping and highways.

202 Gallop Court

Message successfully sent.

What would you like to know?

What is 3 + 4 ?

I agree to receive email communication and understand I can unsubscribe at any time.

I agree to be contacted by Next Level Realty Group via call, email, and text for real estate services. To opt out, you can reply 'stop' at any time or reply 'help' for assistance. You can also click the unsubscribe link in the emails. Message and data rates may apply. Message frequency may vary. Privacy Policy

Related Properties

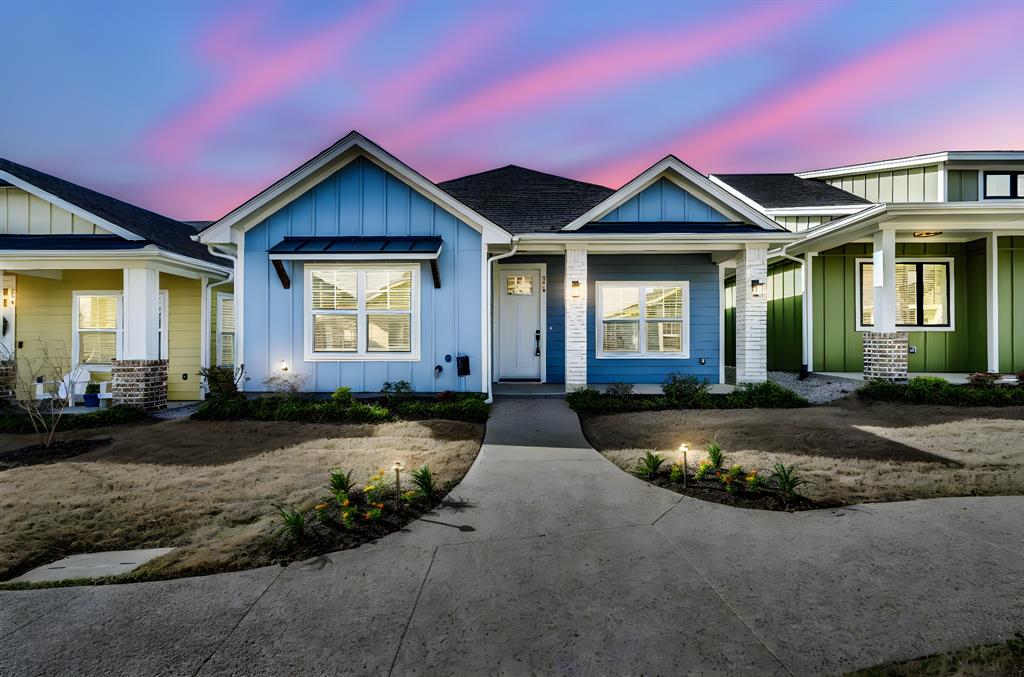
Quaint luxury cottage living at its finest! This cottage style home is a blank canvas with its neutral and tasteful finishes ready for you to make it your own. The Cottages on Cantrell community includes a carriage house, detached garage, fitness center, and more. In walking distance to the lively Downtown Waxahachie, featuring many dining establishments, shopping, and parks. This lock and leave community is perfect for an on the go lifestyle.
#21225680

Waxahachie

314 Woodside Trail

2 Beds

2 Baths

1,267 Sq.Ft.

$344,000

MLS#: 21225680

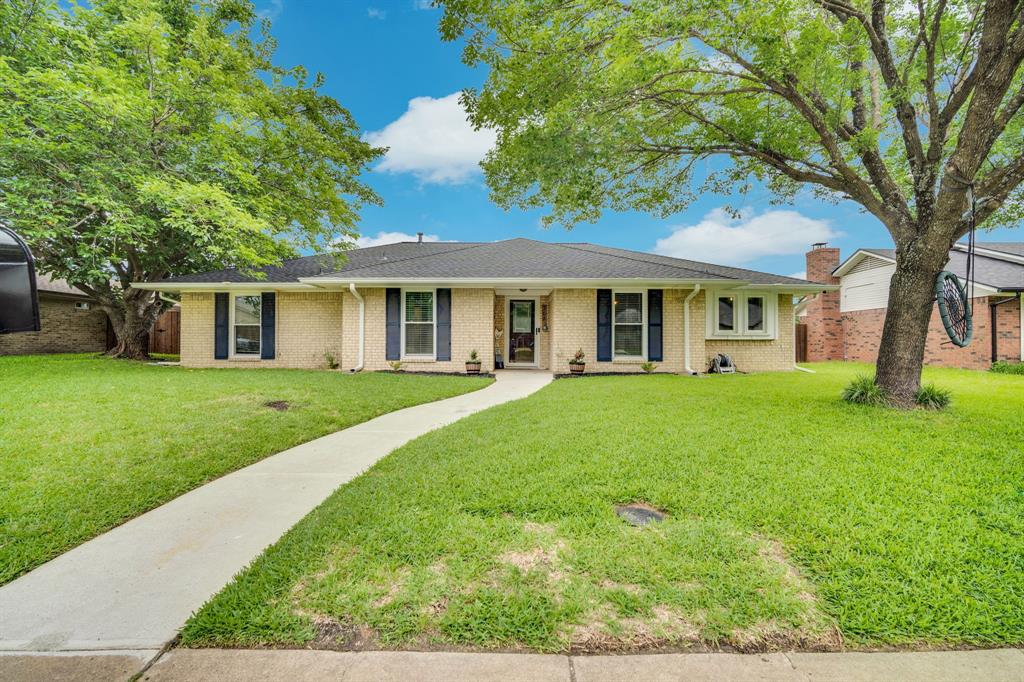
Come to see this beautiful 3 bedroom, 2 bath home in this quiet neigborhood.  The new owners can enjoy the tranquility of suburban living while being close to the schools and to amenities. Just 5 minutes away from downtown. The house has some tall trees and a big back yard.
#21275914

Waxahachie

102 Bryn Mawr Lane

3 Beds

2 Baths

1,460 Sq.Ft.

$270,000

MLS#: 21275914

MLS# 21293697 - Built by Camden Homes LLC - Jul 2026 completion! ~ Traditional 3-bedroom, 2-bath single-family residence in Camden Park Estates (Waxahachie ISD). 1,575 sq ft, new construction with estimated completion 7-15-2026. Open living and dining areas, luxury vinyl plank flooring, granite countertops, pantry, and walk-in closet(s). ENERGY STAR central heat and electric cooling with ceiling fans. 2-car garage, slab foundation, composition roof, and rain gutters. Elementary: Oliver Clift; High: Waxahachie.
#21293697

Waxahachie

1541 Grimmauld Place

3 Beds

2 Baths

1,575 Sq.Ft.

$324,900

MLS#: 21293697

Beautifully maintained 3-bedroom, 2-bath home with a dedicated study also makes a great playroom, homeschool space or home gym! The open-concept floor plan is perfect for everyday living and entertaining. Spacious family room with lots of natural light from the wall of windows. Eat-in kitchen offers stainless steel appliances, granite countertops, rich cabinetry, island and eat at breakfast bar. 

Recent updates include a newer roof, interior paint, water heater, and AC unit, offering added peace of mind. With abundant storage throughout and a thoughtfully designed layout, this home truly has it all. A must-see!
#21293367

Waxahachie

212 Ghost Rider Road

3 Beds

2 Baths

1,923 Sq.Ft.

$355,000

MLS#: 21293367

Welcome home to this beautiful like-new airy 4-bedroom, 2-bathroom home located just 5 minutes from the charming downtown area of Waxahachie. Featuring a modern neutral color palette throughout, this home offers a fresh, inviting feel that’s move-in ready and easy to personalize. The heart of the home is the kitchen, highlighted by a handmade butcher block island perfect for cooking, gathering, and entertaining. Thoughtfully designed bathrooms add a touch of style and comfort, while the spacious walk-in closet provides plenty of storage in the primary suite.
A beautiful hallway design seamlessly leads to the secondary bedrooms, creating a functional and welcoming layout ideal for families, guests, or a home office setup. The front bedroom could be set up for a larger additional living space for entertainment. The home also includes a garage with automatic opener for added convenience. Home is fully spray foamed throughout for energy efficiency. Enjoy the best of both worlds with peaceful neighborhood living while being just minutes from local grocery stores, shopping, dining, and all the charm, events, and entertainment that downtown Waxahachie has to offer. This cute and comfortable home is the perfect opportunity for first-time buyers or anyone looking for style, convenience, and location all in one.
#21189980

Waxahachie

113 Frierson Street

4 Beds

2 Baths

1,872 Sq.Ft.

$289,000

MLS#: 21189980

SELLER heard your feedback and chose to install new vinyl plank flooring and new carpet in bedrooms, come see! Install complete 6-4-26. Welcome to this beautifully designed 3 bedroom, 2 bath home in the desirable Settlers Glen subdivision, built by Antares Homes. This property offers exceptional space and versatility with two dining areas and two living areas, including the flexible second living space with French doors that can serve as a home office, playroom, or media room. Check out the reverse osmosis machine under the kitchen sink. At the heart of the home is a stunning three sided wood burning fireplace that creates a cozy focal point enjoyed from multiple rooms. The interior features a blend of wood flooring and ceramic tile throughout the main living spaces, with comfortable carpeting in all bedrooms. Enjoy relaxing mornings on the covered front porch and peaceful evenings on the covered back porch overlooking the yard. Additional highlights include a spacious 2 car garage, welcoming curb appeal, and a convenient layout ideal for both everyday living and entertaining. Don't forget to place eyes on the beautiful rose bush in the front flower bed. With easy access to major highways and just minutes from Waxahachie shopping, dining, and amenities, this home offers comfort, convenience, and charm. New PRICE is AS-IS, priced to accomodate the cost of replacing flooring. Firm and priced to sell.
#21123612

Waxahachie

224 Carson Drive

3 Beds

2 Baths

2,092 Sq.Ft.

$345,000

MLS#: 21123612

BEAUTIFUL and well-maintained home on a desirable CORNER LOT offering charm, comfort, and versatility. Inside, you’ll find a spacious SECOND LIVING AREA featuring a stunning STONE FIREPLACE, perfect for relaxing evenings, entertaining guests, or creating a cozy family retreat. The UPDATED KITCHEN is designed for both style and function with GRANITE COUNTERS, STAINLESS STEEL APPLIANCES, ample cabinet space, and a layout that flows easily into the main living areas.
Enjoy durable SPC WATERPROOF FLOORING, energy-efficient UPDATED WINDOWS, and modern LED LIGHTING throughout the home, adding both beauty and convenience. Bathrooms have been tastefully UPDATED with GRANITE COUNTERS and stylish finishes.
This quaint and inviting home offers the ideal balance of space and low-maintenance living, making it perfect for a growing family, first-time buyers, or those looking to DOWNSIZE without sacrificing comfort. Ready and waiting for its next owners!
#21242980

Waxahachie

512 Virginia Avenue

4 Beds

2 Baths

1,816 Sq.Ft.

$250,000

MLS#: 21242980

Price reduced
None
#21310166

Waxahachie

499 Sebastian Lane

3 Beds

2 Baths

1,718 Sq.Ft.

$328,990

MLS#: 21310166

This isn’t just a house; it’s a sanctuary of freedom and peace. Welcome to 100 Jennings Dr in Waxahachie, where you can finally exhale—there is NO HOA dictating your life, your yard, or your dreams.
Imagine stepping into this impeccably maintained home where the worries of maintenance are diminished: the roof was replaced in July 2025, and a pre-listing inspection provides transparency and a high degree of confidence.
Feel the flow of the sun-drenched open floor plan, perfect for hosting vibrant gatherings. The kitchen is a showstopper, featuring a sprawling island and sleek epoxy counters where unforgettable meals and conversations happen.
Retreat to your private primary suite, separated by the smart split-bedroom layout. A flexible bonus room is ready to become your dream home office, gym, or fourth bedroom—a space for your life.
Step outside to a landscaped oasis. The fenced yard and covered patio are waiting for quiet mornings and lively weekends.
This is a rare opportunity for true autonomy and a well-cared-for lifestyle. This house won't wait. Act now, or regret missing out on the freedom you deserve.
#21031781

Waxahachie

100 Jennings Drive

3 Beds

2 Baths

2,031 Sq.Ft.

$341,200

MLS#: 21031781

Price reduced
Ultimate Flexibility Meets Modern Luxury in Waxahachie! Nestled on a prime corner lot, 221 Bear Trail is a masterfully designed 1.5-story residence engineered for effortless adaptability. The main floor welcomes you with brand-new luxury vinyl flooring and fresh designer paint, flowing seamlessly into a gourmet chef’s kitchen with stunning granite countertops and an open-concept living area. Designed to evolve with your lifestyle, this highly functional floor plan boasts:Main-Floor Adaptability: A sophisticated den that easily transitions into a formal dining room, plus a versatile 4th bedroom perfect for a quiet home office or guest suite. The Ultimate Flex Space Upstairs: A massive upper-level game room serving as a true blank canvas—ideal for a 5th bedroom, home cinema, playroom, or private studio—complete with its own half bath and an oversized walk-in closet.
Storage is unmatched, featuring expansive walk-in closets in every bedroom and significant floored attic space. Retreat to the private primary suite with its deluxe bath, or unwind on the covered front porch and back patio. Complete with a brand-new roof (Spring 2026) and stylish updates throughout, this home offers the ultimate blend of custom functionality and convenience. Your space, your rules!

Buyer to verify room sizes and schools; those listed are estimates only.
#21226009

Waxahachie

221 Bear Trail

4 Beds

2 Baths

2,582 Sq.Ft.

$365,000

MLS#: 21226009

 - property

Send a message

Message successfully sent.

Your message

What is 3 + 4 ?

Reason for contacting?

I agree to receive email communication and understand I can unsubscribe at any time.

I agree to be contacted by Next Level Realty Group via call, email, and text for real estate services. To opt out, you can reply 'stop' at any time or reply 'help' for assistance. You can also click the unsubscribe link in the emails. Message and data rates may apply. Message frequency may vary. Privacy Policy

Sign Out

Virtual Assistant

Would you like to take the next step with this property? We can help you schedule a showing or virtual tour, or send you more details.

Yes, I would like more information.

Thank You for Your Reply, One of Our Agents will contact you as soon as possible

No, maybe later.

Thank you, you can always contact me via email, phone number or through the contact form.

Realhub AI

Lucy - Your AI-Powered Realtor

Update Your Temporary Password

Personalize your search

Enter your email and we'll notify you immediately when new listings match what you're looking for.

or enter email address

Already have an account ? Login here

Continue your home search

I agree to receive communications and understand I can unsubscribe at any time.

I agree to be contacted by Next Level Realty Group via call, email, and text for real estate services. To opt out, you can reply 'stop' at any time or reply 'help' for assistance. You can also click the unsubscribe link in the emails. Message and data rates may apply. Message frequency may vary. Privacy Policy

Already have an account ? Login here

We use cookies

We use cookies primarily for analytics to enhance your experience. By accepting, you agree to our use of these cookies. You can manage your preferences or learn more about our cookies policy.