Features & Amenities

Interior

  • Other Interior Features

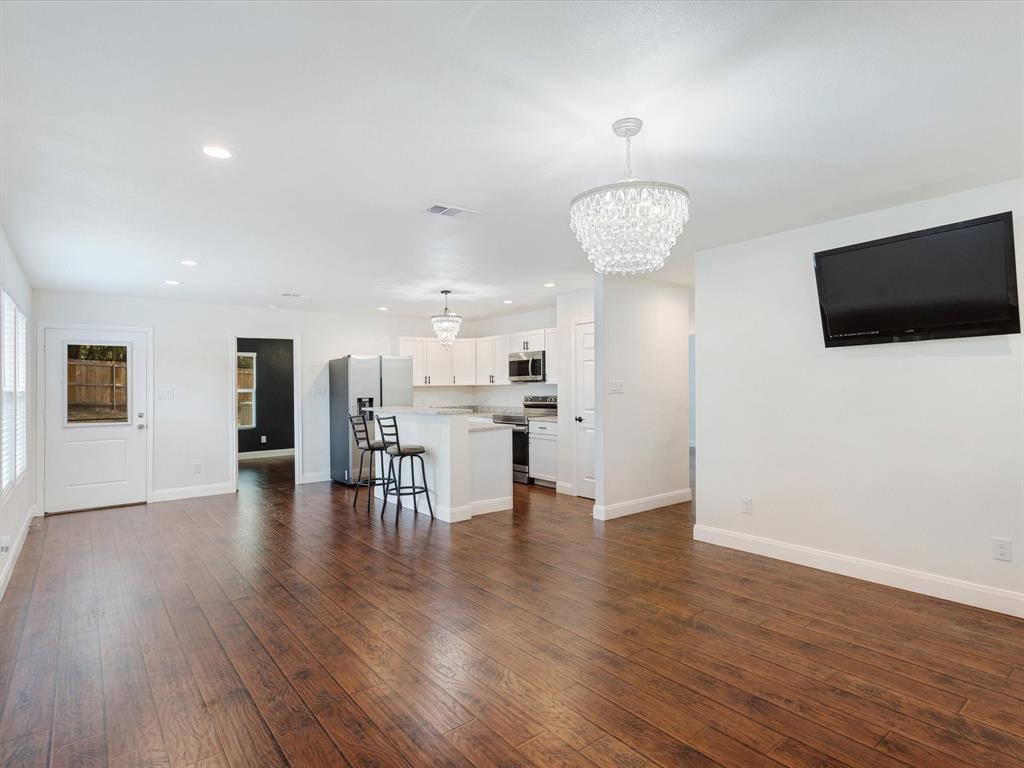
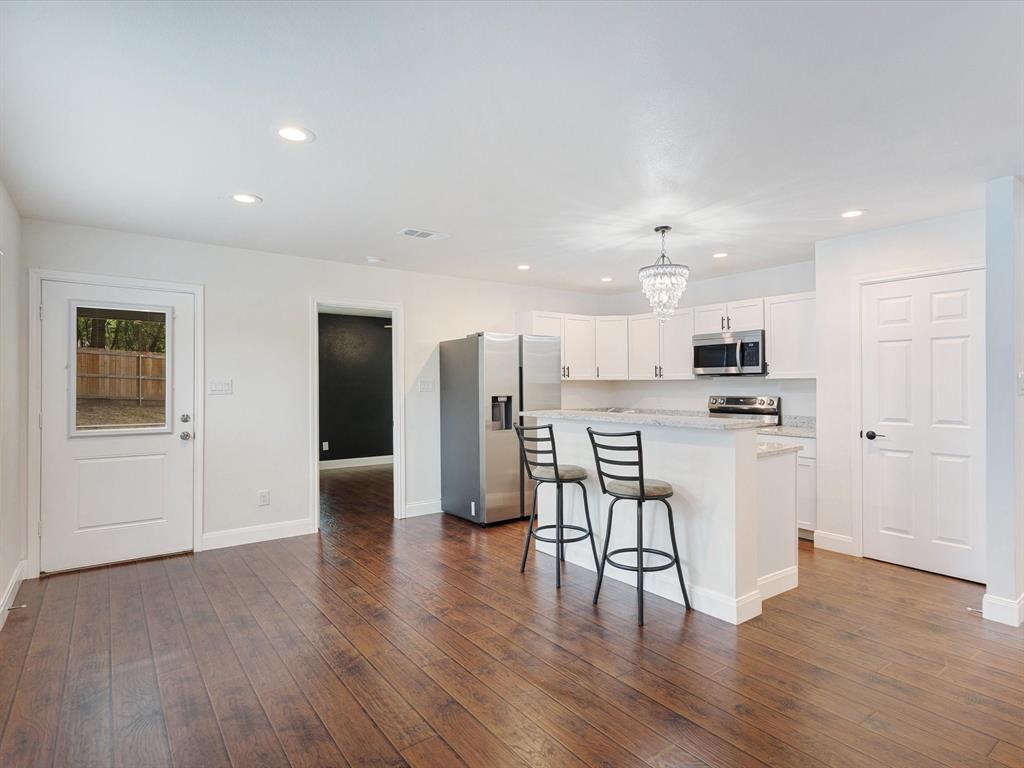
    Double Vanity, Granite Counters, Kitchen Island, Open Floorplan, Walk-In Closet(s), High Speed Internet

  • Total Bedrooms

    3

  • Bathrooms

    2

  • Basement YN

    NO

  • Cooling YN

    YES

  • Cooling

    Central Air, Electric

  • Heating YN

    YES

  • Heating

    Central, Electric

  • Pet friendly

    N/A

Exterior

  • Garage

    Yes

  • Garage spaces

    2

  • Construction Materials

    Wood Siding, Frame

  • Other Exterior Features

    Rain Gutters

  • Parking

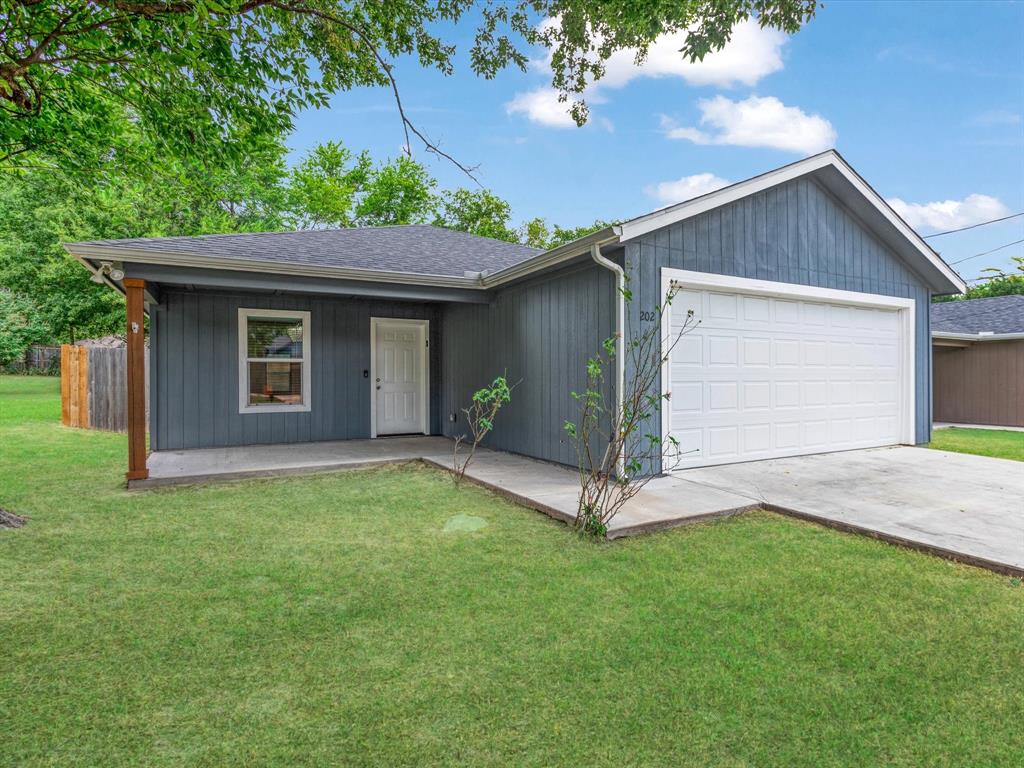
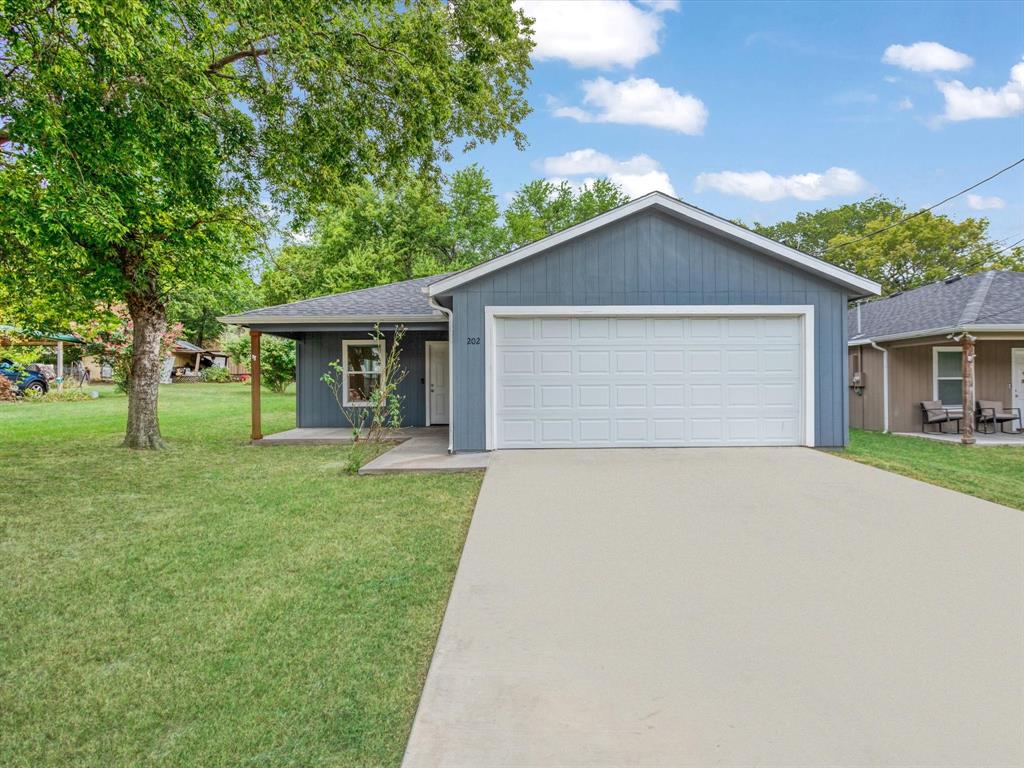
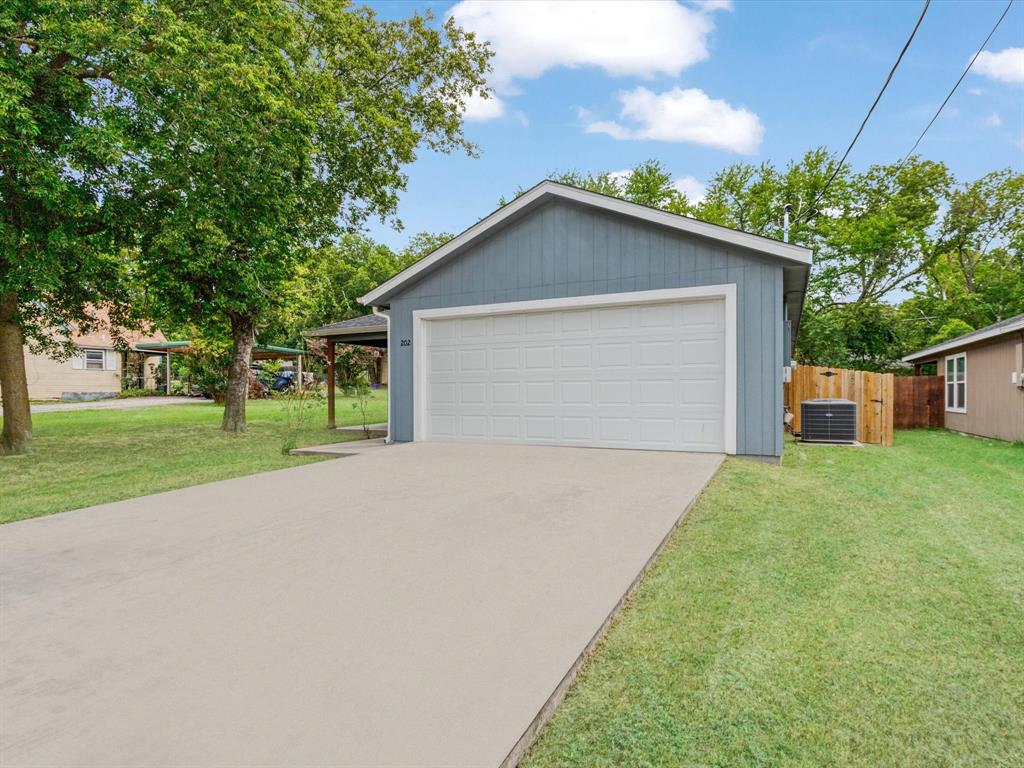
    Additional Parking, Driveway, Garage, Garage Door Opener, Garage Faces Front, Attached

  • Patio and Porch Features

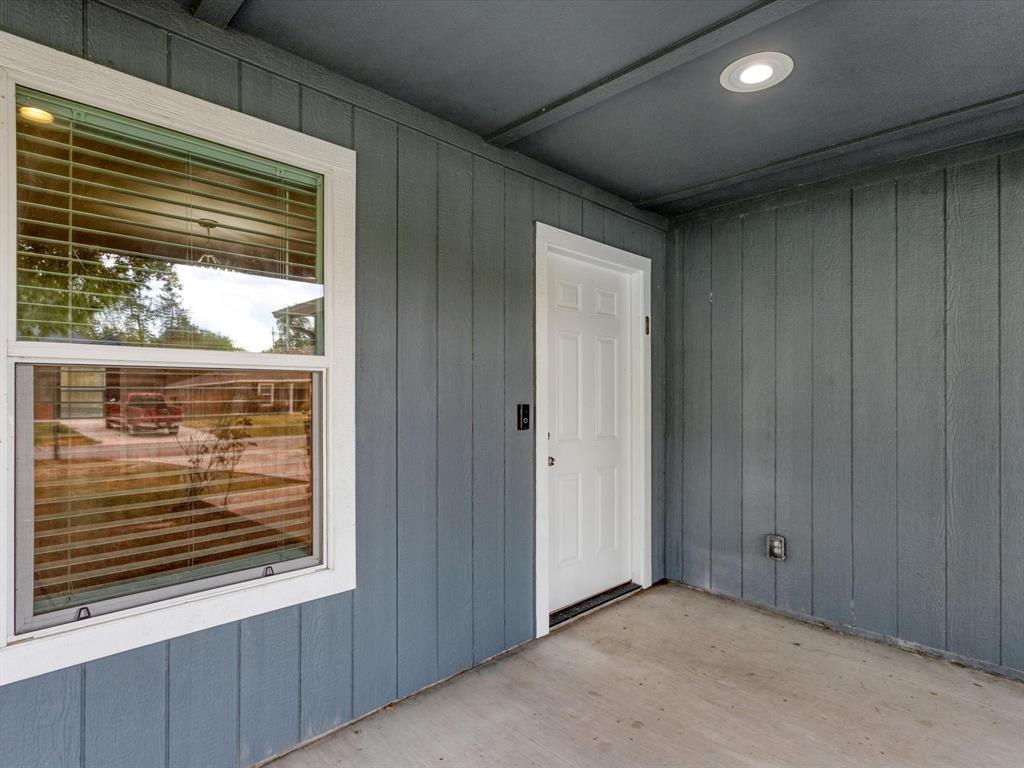
    Covered, Front Porch, Rear Porch

  • Pool

    No

  • Waterfront YN

    NO

Area & Lot

  • Lot Features

    Few Trees, Interior Lot

  • Lot Size(acres)

    0.172

  • Lot Size(square feet)

    7492.32

  • Property Type

    Residential

  • Property Sub Type

    Single Family Residence

  • Architectural Style

    Traditional

Price

  • Sales Price

    $259,000

  • Tax Amount

    $4,911

  • Sq. Footage

    1, 365

  • Price/SqFt

    $189

HOA

  • Association

    No

School District

  • Elementary School

    Whitewright

  • Middle School

    Whitewright

  • High School

    Whitewright

Property Features

  • Foundation Details

    Slab

  • Sewer

    Public Sewer

  • Tax Lot

    15

  • Water Source

    Public

Schedule a Showing

Showing scheduled successfully.

<
>
IN PERSON
VIA CHAT

What is 3 + 4 ?


Change time

Mortgage calculator

Estimate your monthly mortgage payment, including the principal and interest, property taxes, and HOA. Adjust the values to generate a more accurate rate.

Your payment

Principal and Interest:

$

Property taxes:

$

HOA fees:

$

Total loan payment:

$

Total interest amount:

$

Location

County

Grayson

Elementary School

Whitewright

Middle School

Whitewright

High School

Whitewright

Listing Courtesy of Mark Burkhalter , FRONTIER PROPERTIES REAL ESTATE, LLC

RealHub Information is provided exclusively for consumers' personal, non-commercial use, and it may not be used for any purpose other than to identify prospective properties consumers may be interested in purchasing. All information deemed reliable but not guaranteed and should be independently verified. All properties are subject to prior sale, change or withdrawal. RealHub website owner shall not be responsible for any typographical errors, misinformation, misprints and shall be held totally harmless.

Agent Joe Boston

AGENT

Joe Boston

Call Joe today to schedule a private showing.


* Listings on this website come from the FMLS IDX Compilation and may be held by brokerage firms other than the owner of this website. The listing brokerage is identified in any listing details. Information is deemed reliable but is not guaranteed. If you believe any FMLS listing contains material that infringes your copyrighted work please click here to review our DMCA policy and learn how to submit a takedown request.© 2024 FMLS.
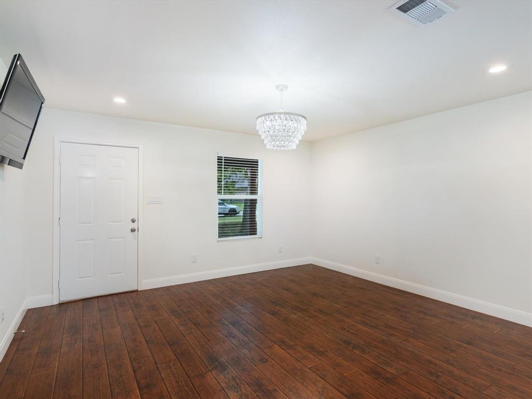
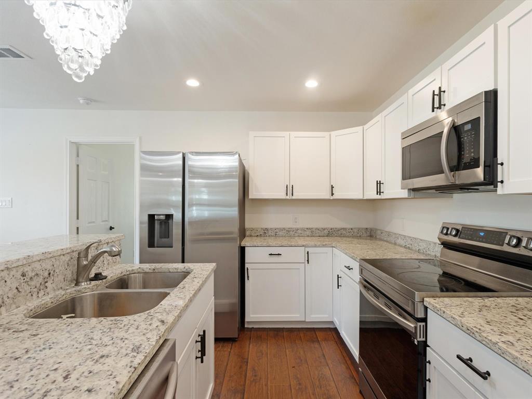
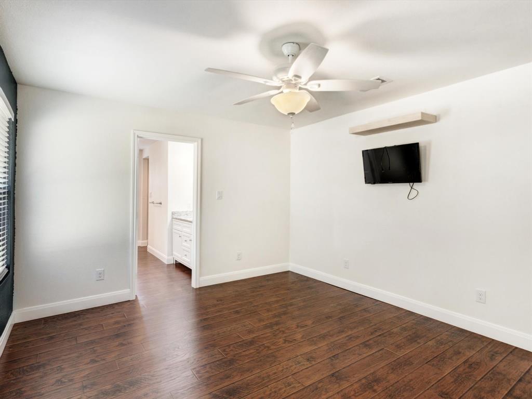
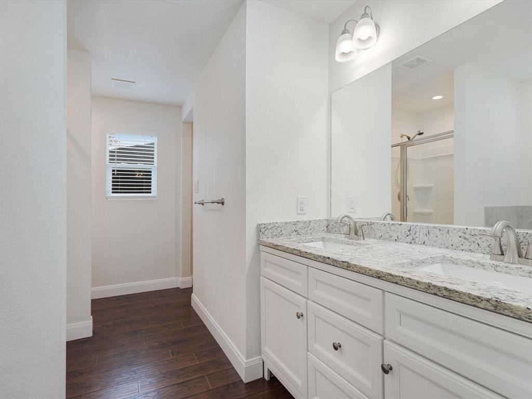
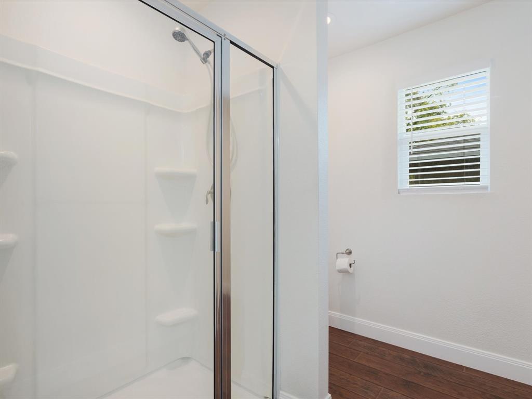
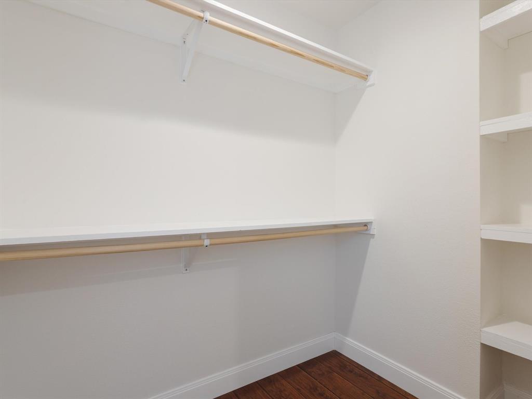
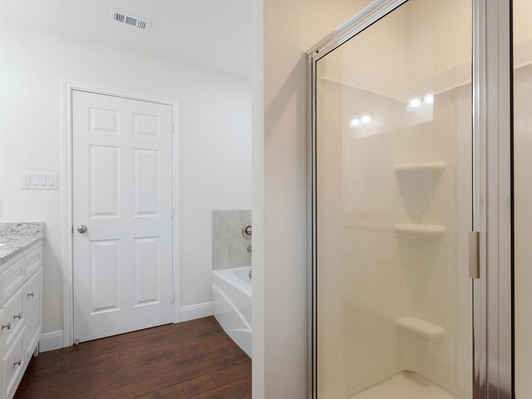
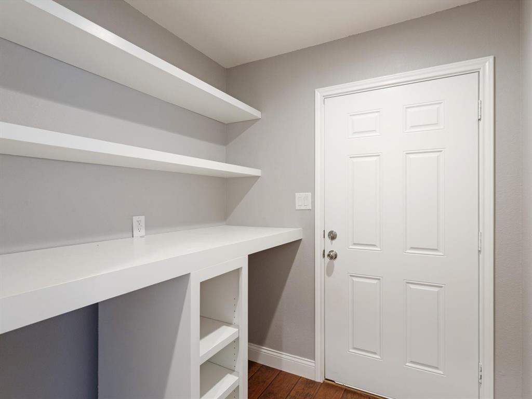
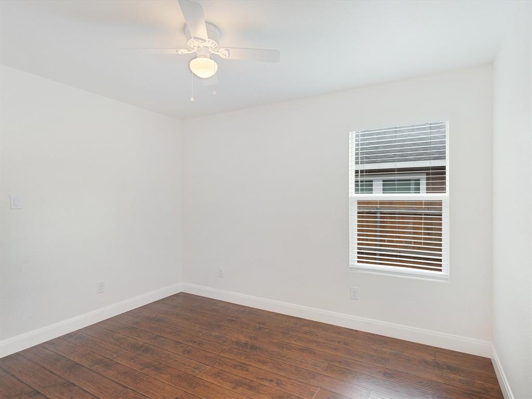
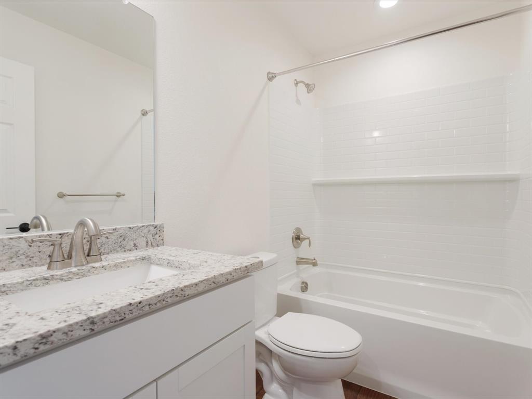
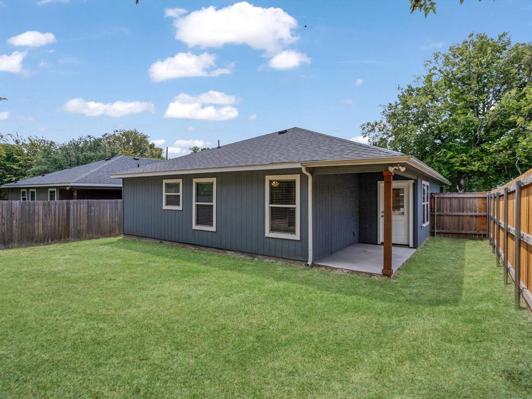
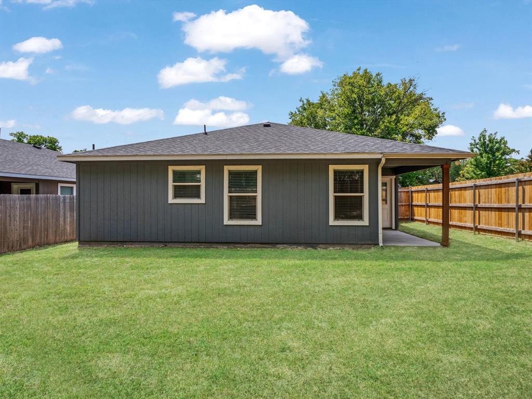
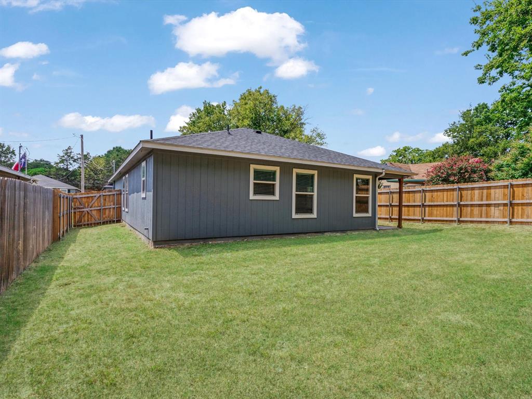
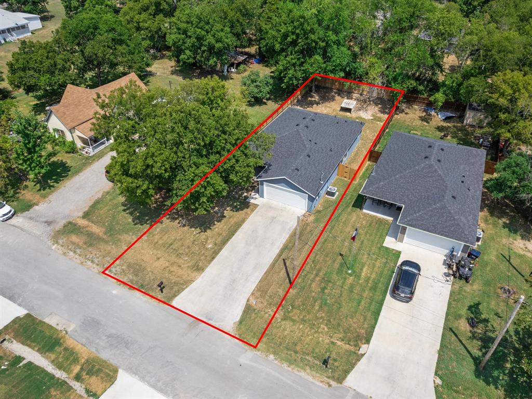
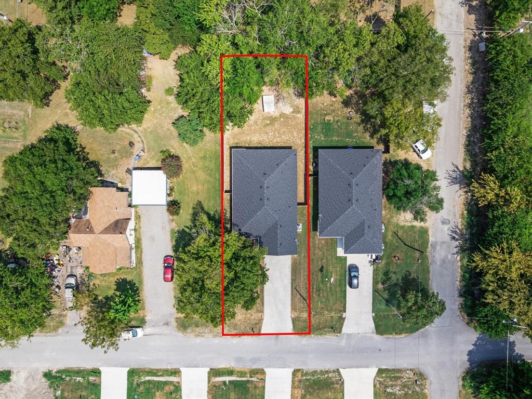
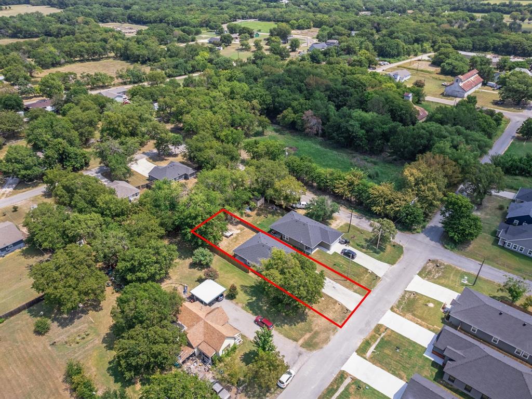
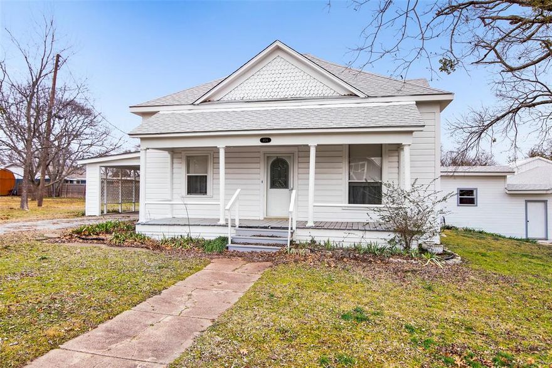
Come take a look at this beautiful home situated in the wonderful little town of Whitewright. Built in 2021, with 3 bedrooms, and 2 baths and an open concept floor plan this property would make a great starter home. Or, for those that are looking to downsize you'll feel right at home in small town living, but close to shopping and entertainment with McKinney and Sherman not far away, and an easy drive to both. The home has an open space area that includes the living, kitchen and dining area which makes it perfect for family and friends to gather for all those special occasions. Also, the home features luxury vinyl plank floors along with granite counter-tops in the kitchen with an eat in bar. The master bedroom is on a split floor plan away from the other bedrooms and features an ensuite bath with dual sinks, granite counter-tops, relaxing garden tub, separate shower and a nice size walk-in closet. The remaining 2 bedrooms are of good size with ample closet space and share a bathroom with granite counter tops. There is a full-blown washer and dryer utility room that leads out to a 2-car garage and a nice size concrete driveway. In the backyard, you'll find a 6 ft. wooden privacy fence and a back porch built for relaxing at the end of a long day and a nice area for the kids and pets to play. Call your favorite Realtor for an appointment to come make this your little slice of Texas today and be part of the growing Sherman-Denison area that is also close to the always attractive Lake Texoma.

202 W Elm Street

Message successfully sent.

What would you like to know?

What is 3 + 4 ?

I agree to receive email communication and understand I can unsubscribe at any time.

I agree to be contacted by Next Level Realty Group via call, email, and text for real estate services. To opt out, you can reply 'stop' at any time or reply 'help' for assistance. You can also click the unsubscribe link in the emails. Message and data rates may apply. Message frequency may vary. Privacy Policy

Related Properties

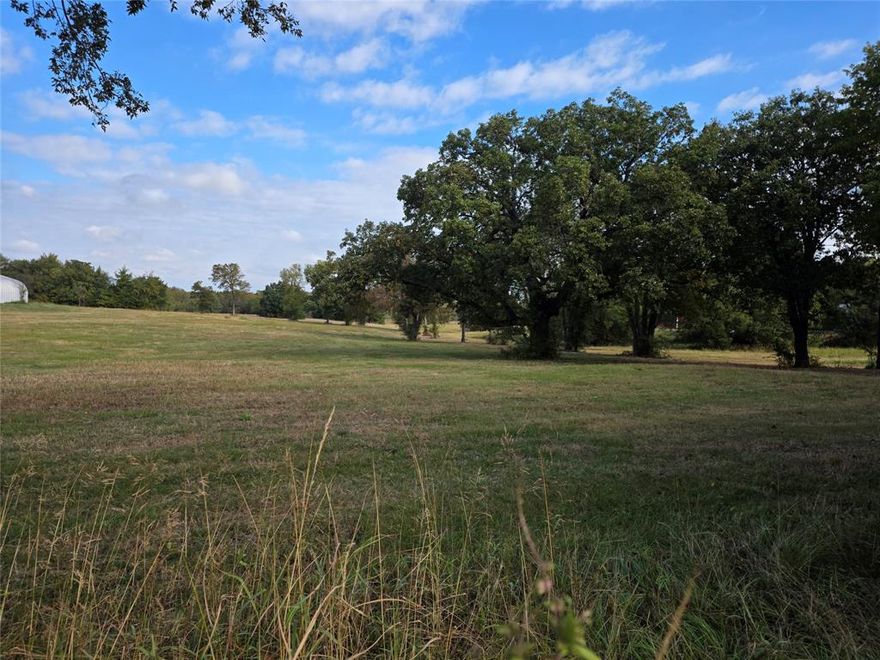
Escape to the quiet of the countryside with this 3-acre slice of potential. Nestled in a peaceful rural setting, this 3-bedroom, 1-bath home is ready for a visionary buyer to bring it back to life. Whether you're looking to renovate, rebuild, or start fresh, the land offers a beautiful canvas with mature trees, open space, and endless possibilities.

The home itself needs significant TLC, and utilities are currently not turned on. Ideal for investors, DIY enthusiasts, or anyone dreaming of country living with room to grow.

Information is deemed reliable but not guaranteed. Buyer will need to verify all information.
#21097190

Whitewright

3830 County Road 4040

3 Beds

1 Baths

1,350 Sq.Ft.

$225,000

MLS#: 21097190
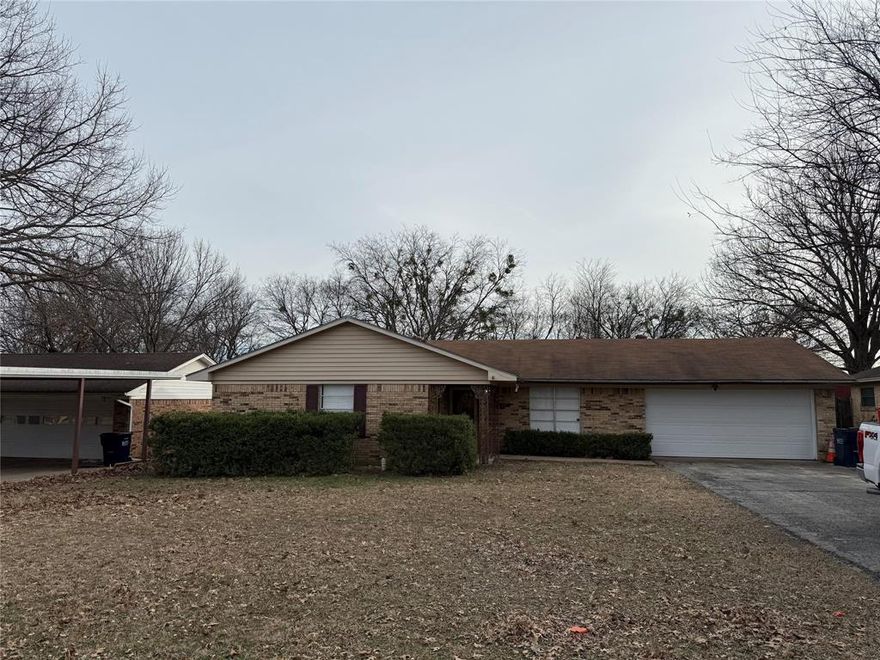
Welcome to this beautifully updated home offering comfort, style, and peace of mind! With all of the renovations already completed, this property is ready for its new owner to move right in and enjoy. WITHIN WALKING DISTANCE of all schools and downtown. Major updates include a new water heater, new furnace, and new A C unit, providing efficiency and reliability for years to come. The home features luxury vinyl plank LVP flooring throughout, delivering a modern look with durability and easy maintenance. The kitchen has been upgraded with brand-new quartz countertops, offering generous counter space for meal prep, entertaining, and everyday living. Ample cabinetry provides plenty of storage, making the kitchen both functional and inviting. A New electrical panel has also been installed, adding to the home's safety and value. Enjoy a bright and inviting atmosphere with brand new lighting installed throughout the home, enhancing every room and creating an open, airy feel. The primary bathroom has been fully remodeled with tasteful, modern finishes. The secondary bathroom has also been updated, with renovations completed except for the bath and shower offering an opportunity to customize to your liking. Step outside to a spacious, fully fenced backyard, perfect for entertaining, pets, or simply relaxing. A storage shed in the rear provides extra space for tools, equipment, or seasonal items. This home also features a 2 car garage plus a long driveway with room for multiple vehicles, making parking easy for family and guests. With major systems already updated and just a few minor paint touch-ups remaining, this home is a fantastic opportunity to own a substantially upgraded property with room to add your personal finishing touches. Conveniently located within walking distance to nearby schools, parents can enjoy added peace of mind without the stress of coordinating daily drop-offs and pick-ups around busy work schedules. Schedule your private showing today!
#21272651

Whitewright

415 W Highland Drive

3 Beds

2 Baths

1,428 Sq.Ft.

$257,000

MLS#: 21272651
None
#20834416

Whitewright

404 N Blanton

3 Beds

2 Baths

1,466 Sq.Ft.

$279,900

MLS#: 20834416

 - property

Send a message

Message successfully sent.

Your message

What is 3 + 4 ?

Reason for contacting?

I agree to receive email communication and understand I can unsubscribe at any time.

I agree to be contacted by Next Level Realty Group via call, email, and text for real estate services. To opt out, you can reply 'stop' at any time or reply 'help' for assistance. You can also click the unsubscribe link in the emails. Message and data rates may apply. Message frequency may vary. Privacy Policy

Sign Out

Virtual Assistant

Would you like to take the next step with this property? We can help you schedule a showing or virtual tour, or send you more details.

Yes, I would like more information.

Thank You for Your Reply, One of Our Agents will contact you as soon as possible

No, maybe later.

Thank you, you can always contact me via email, phone number or through the contact form.

Realhub AI

Lucy - Your AI-Powered Realtor

Update Your Temporary Password

Personalize your search

Enter your email and we'll notify you immediately when new listings match what you're looking for.

or enter email address

Already have an account ? Login here

Continue your home search

I agree to receive communications and understand I can unsubscribe at any time.

I agree to be contacted by Next Level Realty Group via call, email, and text for real estate services. To opt out, you can reply 'stop' at any time or reply 'help' for assistance. You can also click the unsubscribe link in the emails. Message and data rates may apply. Message frequency may vary. Privacy Policy

Already have an account ? Login here

We use cookies

We use cookies primarily for analytics to enhance your experience. By accepting, you agree to our use of these cookies. You can manage your preferences or learn more about our cookies policy.