


Property
Beds
3
Full Baths
2
1/2 Baths
None
Year Built
1968
Sq.Footage
1,428
Welcome to this beautifully updated home offering comfort, style, and peace of mind! With all of the renovations already completed, this property is ready for its new owner to move right in and enjoy. WITHIN WALKING DISTANCE of all schools and downtown. Major updates include a new water heater, new furnace, and new A C unit, providing efficiency and reliability for years to come. The home features luxury vinyl plank LVP flooring throughout, delivering a modern look with durability and easy maintenance. The kitchen has been upgraded with brand-new quartz countertops, offering generous counter space for meal prep, entertaining, and everyday living. Ample cabinetry provides plenty of storage, making the kitchen both functional and inviting. A New electrical panel has also been installed, adding to the home's safety and value. Enjoy a bright and inviting atmosphere with brand new lighting installed throughout the home, enhancing every room and creating an open, airy feel. The primary bathroom has been fully remodeled with tasteful, modern finishes. The secondary bathroom has also been updated, with renovations completed except for the bath and shower offering an opportunity to customize to your liking. Step outside to a spacious, fully fenced backyard, perfect for entertaining, pets, or simply relaxing. A storage shed in the rear provides extra space for tools, equipment, or seasonal items. This home also features a 2 car garage plus a long driveway with room for multiple vehicles, making parking easy for family and guests. With major systems already updated and just a few minor paint touch-ups remaining, this home is a fantastic opportunity to own a substantially upgraded property with room to add your personal finishing touches. Conveniently located within walking distance to nearby schools, parents can enjoy added peace of mind without the stress of coordinating daily drop-offs and pick-ups around busy work schedules. Schedule your private showing today!
Features & Amenities
Interior
-
Other Interior Features
Eat-in Kitchen, Kitchen Island
-
Total Bedrooms
3
-
Bathrooms
2
-
Basement YN
NO
-
Pet friendly
N/A
Exterior
-
Garage
Yes
-
Garage spaces
2
-
Parking
Garage, Attached
-
Pool
No
-
Waterfront YN
NO
Area & Lot
-
Lot Size(acres)
0.258
-
Lot Size(square feet)
11,238
-
Property Type
Residential
-
Property Sub Type
Single Family Residence
Price
-
Sales Price
$231,000
-
Tax Amount
$3,425
-
Sq. Footage
1,428
-
Price/SqFt
$161
HOA
-
Association
No
School District
-
Elementary School
Whitewright
-
Middle School
Whitewright
-
High School
Whitewright
Property Features
-
Sewer
Public Sewer
-
Tax Lot
3
-
Water Source
Public
Schedule a Showing
Showing scheduled successfully.
Mortgage calculator
Estimate your monthly mortgage payment, including the principal and interest, property taxes, and HOA. Adjust the values to generate a more accurate rate.
Your payment
Principal and Interest:
$
Property taxes:
$
HOA fees:
$
Total loan payment:
$
Total interest amount:
$
Location
County
Grayson
Elementary School
Whitewright
Middle School
Whitewright
High School
Whitewright
Listing Courtesy of Benjamin Abarca , Berkshire HathawayHS PenFed TX
RealHub Information is provided exclusively for consumers' personal, non-commercial use, and it may not be used for any purpose other than to identify prospective properties consumers may be interested in purchasing. All information deemed reliable but not guaranteed and should be independently verified. All properties are subject to prior sale, change or withdrawal. RealHub website owner shall not be responsible for any typographical errors, misinformation, misprints and shall be held totally harmless.

AGENT
Joe Boston
Call Joe today to schedule a private showing.

* Listings on this website come from the FMLS IDX Compilation and may be held by brokerage firms other than the owner of this website. The listing brokerage is identified in any listing details. Information is deemed reliable but is not guaranteed. If you believe any FMLS listing contains material that infringes your copyrighted work please click here to review our DMCA policy and learn how to submit a takedown request.© 2024 FMLS.
Related Properties
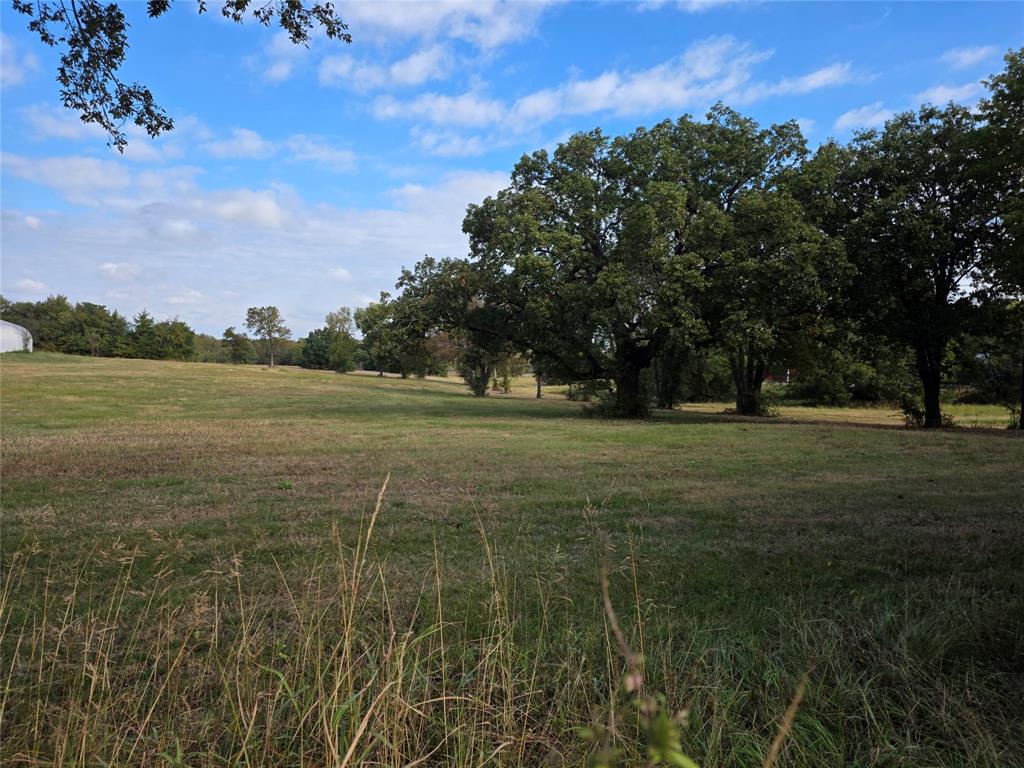
Whitewright
3830 County Road 4040
3 Beds
1 Baths
1,350 Sq.Ft.
$225,000
MLS#: 21097190

Whitewright
408 County Road 4415
3 Beds
2 Baths
1,360 Sq.Ft.
$275,000
MLS#: 21357189
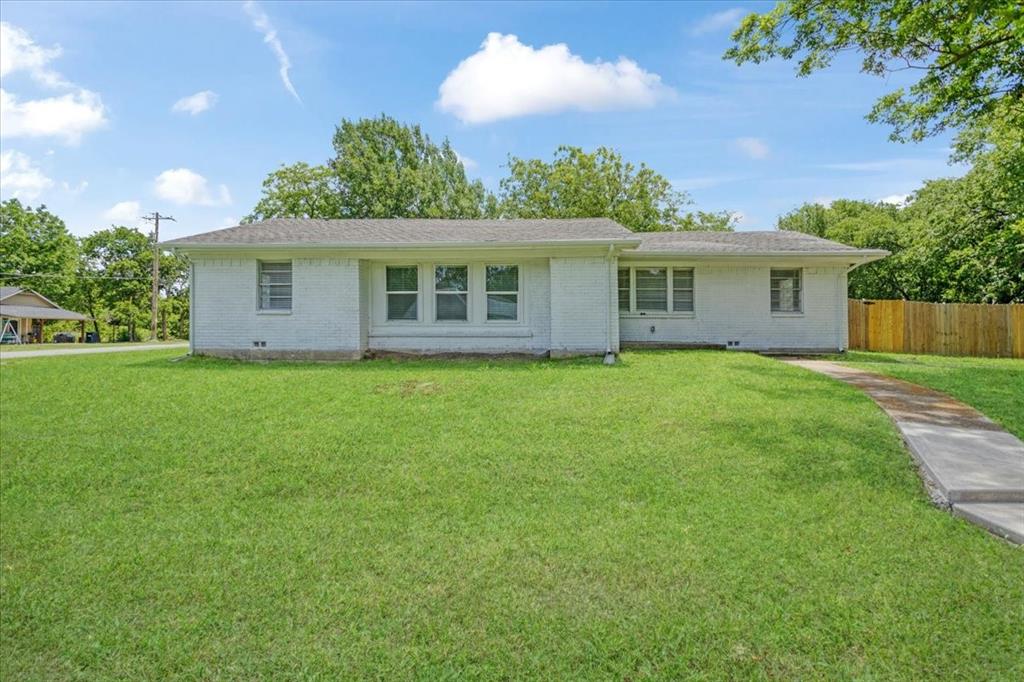
Whitewright
408 N Gowdy Street
4 Beds
2 Baths
1,686 Sq.Ft.
$224,900
MLS#: 21298400
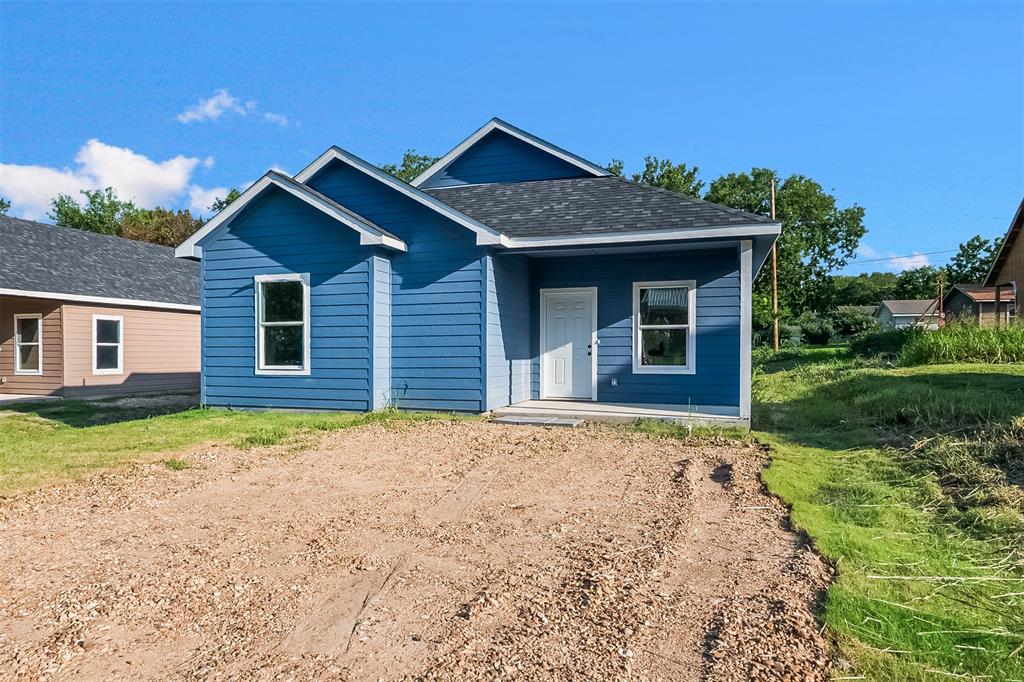
Whitewright
211 W Elm Street
3 Beds
2 Baths
1,165 Sq.Ft.
$232,500
MLS#: 21316387
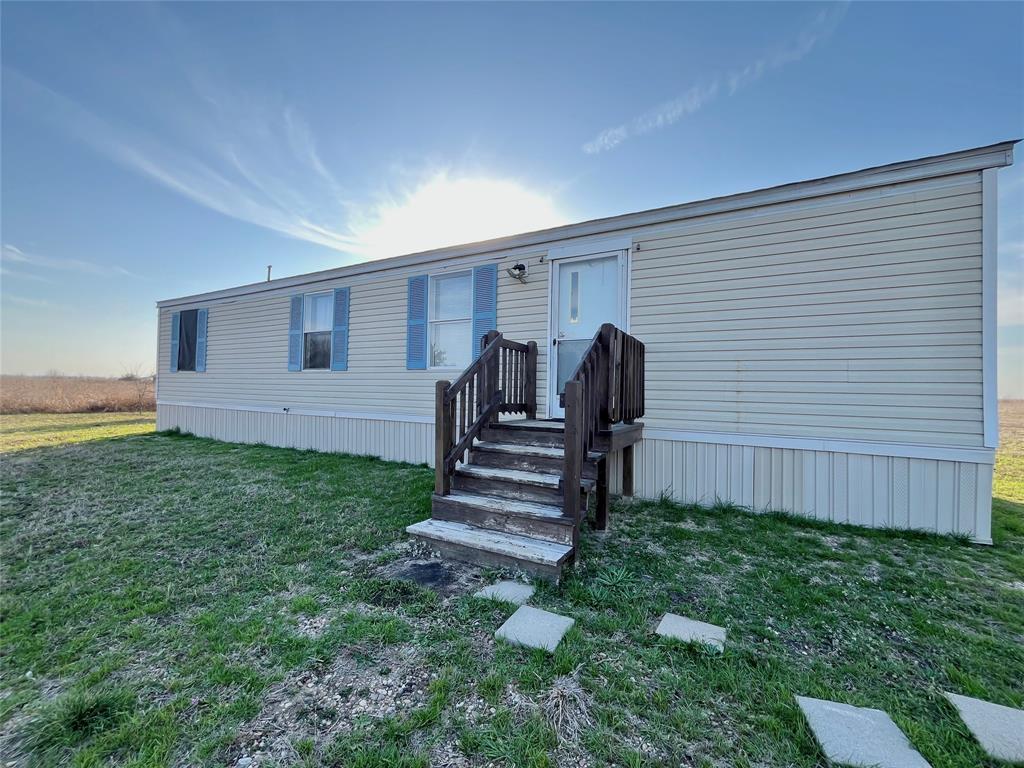
Whitewright
8082 Fm 697
2 Beds
1 Baths
440 Sq.Ft.
$269,998
MLS#: 21205799
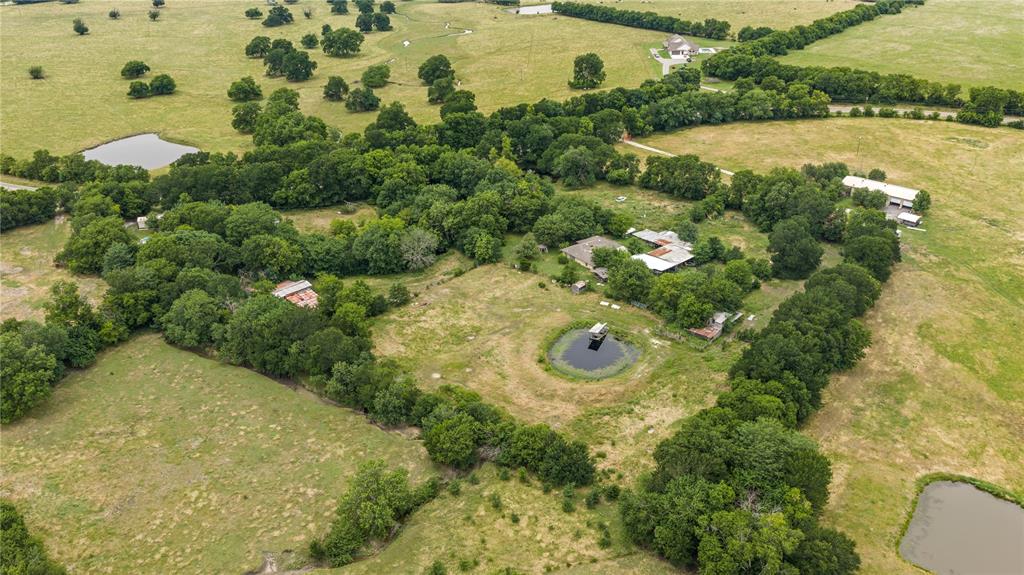
Whitewright
8677 S Fm 898
4 Beds
2 Baths
2,888 Sq.Ft.
$250,000
MLS#: 21297959
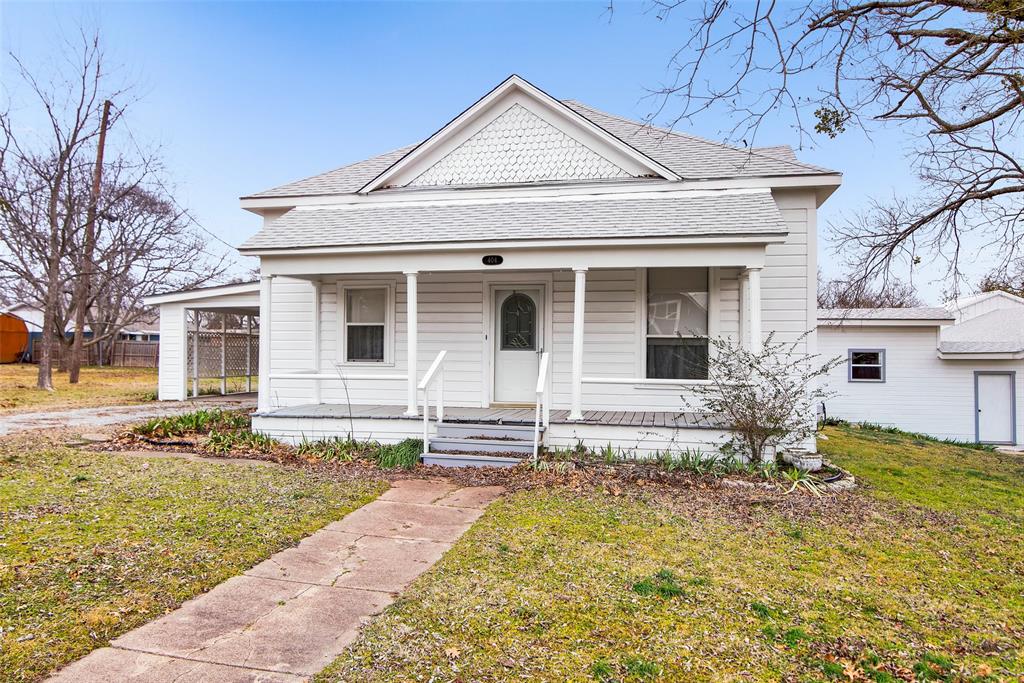
Whitewright
404 N Blanton
3 Beds
2 Baths
1,466 Sq.Ft.
$250,000
MLS#: 20834416

Whitewright
3700 County Road 4040
2 Beds
2 Baths
1,186 Sq.Ft.
$265,000
MLS#: 21332708

Whitewright
209 S Bond Street
3 Beds
2 Baths
1,569 Sq.Ft.
$220,000
MLS#: 21368652
