Features & Amenities

Interior

  • Other Interior Features

    Eat-in Kitchen, Open Floorplan

  • Total Bedrooms

    3

  • Bathrooms

    2

  • Basement YN

    NO

  • Cooling YN

    YES

  • Cooling

    Central Air, Electric

  • Heating YN

    YES

  • Heating

    Central

  • Pet friendly

    N/A

Exterior

  • Garage

    No

  • Parking

    Gravel, Outside

  • Patio and Porch Features

    Covered

  • Pool

    No

  • Waterfront YN

    NO

Area & Lot

  • Lot Size(acres)

    0.163

  • Lot Size(square feet)

    7,100

  • Property Type

    Residential

  • Property Sub Type

    Single Family Residence

  • Architectural Style

    Traditional

Price

  • Sales Price

    $208,800

  • Tax Amount

    $695

  • Financing Options

    Cash, Conventional, FHA, USDA Loan, VA Loan

  • Sq. Footage

    1,165

  • Price/SqFt

    $179

HOA

  • Association

    No

School District

  • Elementary School

    Whitewright

  • Middle School

    Whitewright

  • High School

    Whitewright

Property Features

  • New Construction

    YES

  • Foundation Details

    Slab

  • Sewer

    Public Sewer

  • Tax Lot

    6

  • Water Source

    Public

Schedule a Showing

Showing scheduled successfully.

<
>
IN PERSON
VIA CHAT

What is 3 + 4 ?


Mortgage calculator

Estimate your monthly mortgage payment, including the principal and interest, property taxes, and HOA. Adjust the values to generate a more accurate rate.

Your payment

Principal and Interest:

$

Property taxes:

$

HOA fees:

$

Total loan payment:

$

Total interest amount:

$

Location

County

Grayson

Elementary School

Whitewright

Middle School

Whitewright

High School

Whitewright

Listing Courtesy of Angelica Pena, Real Broker, LLC

RealHub Information is provided exclusively for consumers' personal, non-commercial use, and it may not be used for any purpose other than to identify prospective properties consumers may be interested in purchasing. All information deemed reliable but not guaranteed and should be independently verified. All properties are subject to prior sale, change or withdrawal. RealHub website owner shall not be responsible for any typographical errors, misinformation, misprints and shall be held totally harmless.

Agent Joe Boston

AGENT

Joe Boston

Call Joe today to schedule a private showing.


* Listings on this website come from the FMLS IDX Compilation and may be held by brokerage firms other than the owner of this website. The listing brokerage is identified in any listing details. Information is deemed reliable but is not guaranteed. If you believe any FMLS listing contains material that infringes your copyrighted work please review our DMCA policy and learn how to submit a takedown request.© 2024 FMLS.
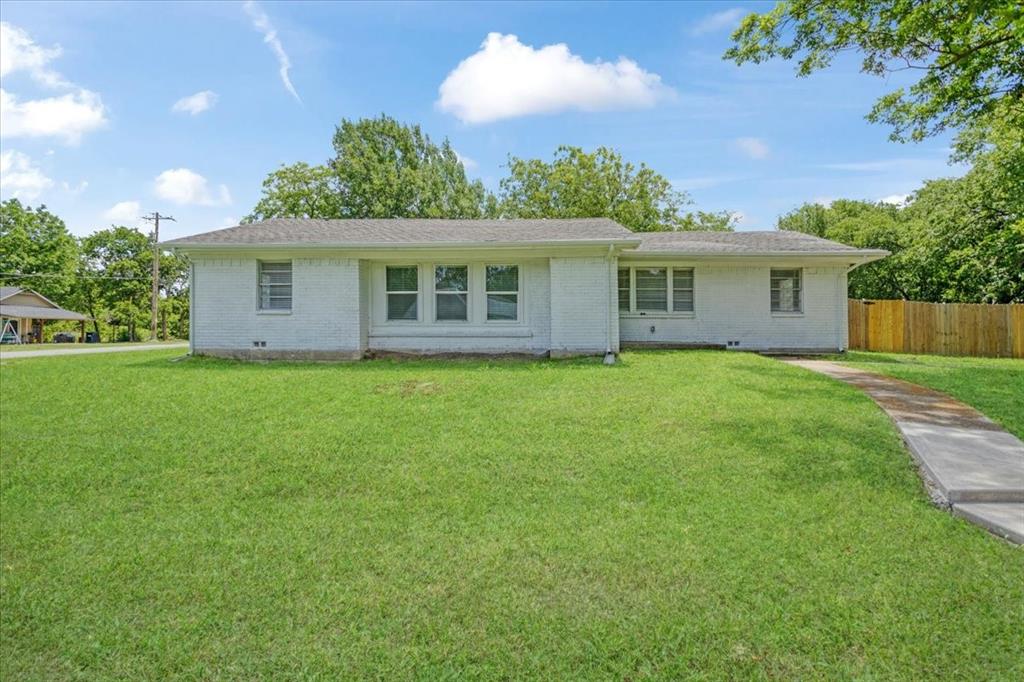
ELIGIBLE FOR USDA $0 DOWN PAYMENT FINANCING! Check out this cute, brand new home surrounded by a row of other newly constructed homes! This home is perfect if you are looking to get out of renting, interested in a new home at an affordable price with very little maintenance, or if you are choosing to downsize from your current home. This cozy abode features high ceilings throughout, 3 bedrooms, 2 bathrooms, a family room, spacious kitchen, laundry area, and adorable curb appeal. Luxury vinyl plank has been installed throughout the entire home making the flooring easy to maintain and keep clean. The kitchen features stainless steel appliances, new laminate countertops, and space to prepare all of your meals. This is a great opportunity to own your very own home at an affordable price! Very energy efficient home with spray foam insulation, double pane vinyl windows, and central HVAC. The City of Whitewright is a close knit town with restaurants and shopping downtown and a great school system. Easy to travel North to Oklahoma on 75N or south via 121. Schedule your showing today!

211 W Elm Street

Message successfully sent.

What would you like to know?

What is 3 + 4 ?

I agree to receive email communication and understand I can unsubscribe at any time.

I agree to be contacted by Next Level Realty Group via call, email, and text for real estate services. To opt out, you can reply 'stop' at any time or reply 'help' for assistance. You can also click the unsubscribe link in the emails. Message and data rates may apply. Message frequency may vary. Privacy Policy

Related Properties

Step into this well-maintained 2022 construction offering a modern and efficient floor plan in the heart of Whitewright. This two-story residence features 3 bedrooms, 2 full bathrooms, and approximately 1,200 square feet of thoughtfully designed living space. Interior highlights include granite countertops, vinyl plank flooring, tray ceilings, and ample storage throughout, creating a clean and contemporary aesthetic.

The kitchen is equipped with dishwasher, disposal, and generous cabinetry, while the home also provides full-size washer and dryer connections in a separate laundry room. Exterior features include a covered front porch and dedicated storage area. Located within Grayson County, this property offers convenient access to local schools, community amenities, and nearby cities, delivering a balance of small-town charm and regional connectivity.

This home presents an excellent opportunity for buyers seeking a newer build with quality finishes and a comfortable layout.

Seller is willing to contribute toward buyer closing costs with a full-price offer.  Property is also available for lease, providing flexible options for prospective occupants.

Please take the virtual 3D tour! Note: This tour is a representation of the home’s layout and materials but not the exact home.
#21388310

Whitewright

114 E Oak Street

3 Beds

2 Baths

1,138 Sq.Ft.

$249,999

MLS#: 21388310

Welcome to this beautifully updated home offering comfort, style, and peace of mind! With all of the renovations already completed, this property is ready for its new owner to move right in and enjoy. WITHIN WALKING DISTANCE of all schools and downtown. Major updates include a new water heater, new furnace, and new A C unit, providing efficiency and reliability for years to come. The home features luxury vinyl plank LVP flooring throughout, delivering a modern look with durability and easy maintenance. The kitchen has been upgraded with brand-new quartz countertops, offering generous counter space for meal prep, entertaining, and everyday living. Ample cabinetry provides plenty of storage, making the kitchen both functional and inviting. A New electrical panel has also been installed, adding to the home's safety and value. Enjoy a bright and inviting atmosphere with brand new lighting installed throughout the home, enhancing every room and creating an open, airy feel. The primary bathroom has been fully remodeled with tasteful, modern finishes. The secondary bathroom has also been updated, with renovations completed except for the bath and shower offering an opportunity to customize to your liking. Step outside to a spacious, fully fenced backyard, perfect for entertaining, pets, or simply relaxing. A storage shed in the rear provides extra space for tools, equipment, or seasonal items. This home also features a 2 car garage plus a long driveway with room for multiple vehicles, making parking easy for family and guests. With major systems already updated and just a few minor paint touch-ups remaining, this home is a fantastic opportunity to own a substantially upgraded property with room to add your personal finishing touches. Conveniently located within walking distance to nearby schools, parents can enjoy added peace of mind without the stress of coordinating daily drop-offs and pick-ups around busy work schedules. Seller's agent is the owner of the property.
#21272651

Whitewright

415 W Highland Drive

3 Beds

2 Baths

1,428 Sq.Ft.

$231,000

MLS#: 21272651
Welcome home to this beautifully updated 4-bedroom, 2-bathroom home with a 2-car garage, situated on an oversized lot with a spacious backyard and privacy fence. This property offers the perfect balance of comfort, style, and peaceful living. Inside, you’ll find modern LVP flooring throughout, an updated interior, and a bright, open feel. The kitchen features new stainless steel appliances, making it both stylish and functional for everyday living and entertaining. Each bedroom offers generous space, providing comfort and flexibility for families, guests, or a home office. The large backyard is ideal for outdoor gatherings, play, gardening, or simply relaxing in your own private retreat. Located close enough to town for convenient access to shopping, dining, and schools, yet far enough away to enjoy a quiet, relaxed lifestyle, this home is a perfect place to put down roots and create lasting memories.
#21298400

Whitewright

408 N Gowdy Street

4 Beds

2 Baths

1,686 Sq.Ft.

$224,900

MLS#: 21298400

Discover small-town charm and exceptional outdoor space in this recently renovated adorable cottage at 115 W Spruce Street! Situated on a 0.33-acre double corner lot in the heart of Whitewright, this 3-bedroom, 2.5-bath home offers 1,722 square feet with generous closet space and granite countertops. Recent improvements include a refreshed kitchen and bathrooms, new carpeting, and fresh paint throughout. Covered front and back porches invite you to enjoy a quiet morning or unwind in the evening, while mature trees and a 6-foot board-on-board privacy fence create a welcoming outdoor retreat. Enjoy a city park next door, schools within walking distance, and nearby shops and eateries that add to the convenience of this established in-town location.
A seller-paid 12-month home warranty plan is included, subject to plan terms, coverage limits, exclusions, and service fees. Qualified buyers may also take advantage of a special financing option featuring a lender-paid 2-1 temporary buydown. Principal-and-interest payments are calculated at 2 percentage points below the note rate in year one and 1 percentage point below in year two, with full note-rate payments beginning in year three. No buyer contribution toward the buydown subsidy is required! Financing is subject to lender approval, program eligibility, and availability. Ask the listing agent for details!
#21372832

Whitewright

115 W Spruce Street

3 Beds

2 Baths

1,722 Sq.Ft.

$232,500

MLS#: 21372832

Opportunity awaits on approximately 1 acre to be surveyed from a larger tract (boundary diagram in photos is approximate). This 4-bedroom, 3-bath home offers generous space with expansion potential, including attic area that could be finished for additional living space and flexibility for future bath additions. Water meter does not convey with the property; however, a meter is available for purchase on an additional property. Priced to sell, sold as-is, price is firm, and buyer to purchase title policy. (OPPORTUNITY TO PURCHASE ADDITIONAL 9ACRES FOR)
#21186929

Whitewright

5077 E Line Road

4 Beds

3 Baths

4,440 Sq.Ft.

$169,999

MLS#: 21186929

Send a message

Message successfully sent.

Your message

What is 3 + 4 ?

Reason for contacting?

I agree to receive email communication and understand I can unsubscribe at any time.

I agree to be contacted by Next Level Realty Group via call, email, and text for real estate services. To opt out, you can reply 'stop' at any time or reply 'help' for assistance. You can also click the unsubscribe link in the emails. Message and data rates may apply. Message frequency may vary. Privacy Policy

Sign Out

Virtual Assistant

Would you like to take the next step with this property? We can help you schedule a showing or virtual tour, or send you more details.

Yes, I would like more information.

Thank You for Your Reply, One of Our Agents will contact you as soon as possible

No, maybe later.

Thank you, you can always contact me via email, phone number or through the contact form.

Realhub AI

Lucy - Your AI-Powered Realtor

Update Your Temporary Password

Personalize your search

Enter your email and we'll notify you immediately when new listings match what you're looking for.

or enter email address

Already have an account ? Login here

Continue your home search

I agree to receive communications and understand I can unsubscribe at any time.

I agree to be contacted by Next Level Realty Group via call, email, and text for real estate services. To opt out, you can reply 'stop' at any time or reply 'help' for assistance. You can also click the unsubscribe link in the emails. Message and data rates may apply. Message frequency may vary. Privacy Policy

Already have an account ? Login here

We use cookies

We use cookies primarily for analytics to enhance your experience. By accepting, you agree to our use of these cookies. You can manage your preferences or learn more about our cookies policy.