


Property
Beds
3
Full Baths
2
1/2 Baths
None
Year Built
2006
Sq.Footage
1,348
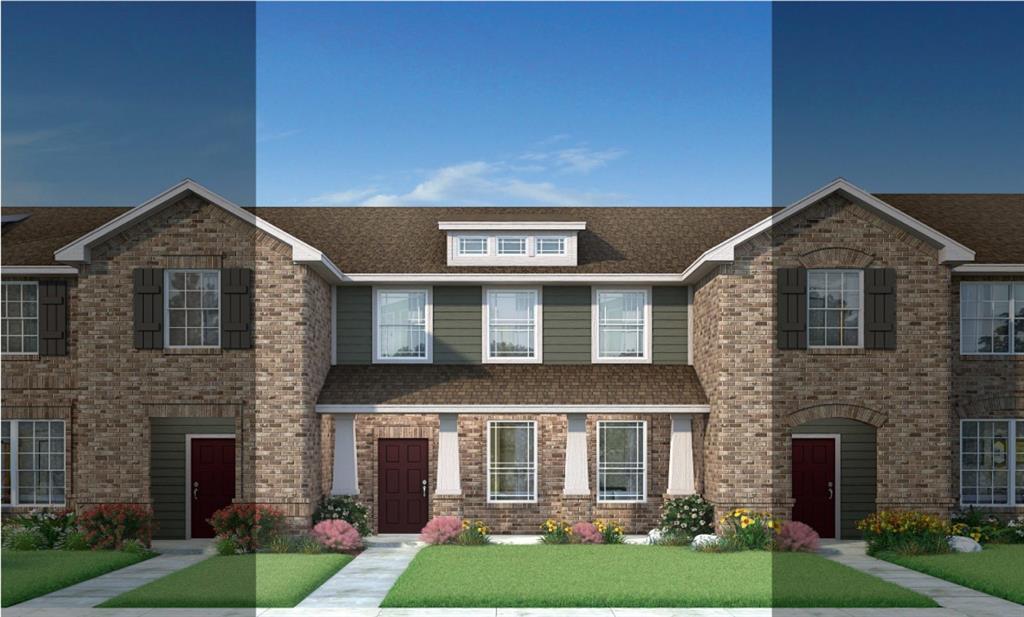
Welcome to 2020 Kickapoo Trail, a beautifully maintained single-story home offering a comfortable, thoughtfully designed layout in the heart of the Heartland community. With 3 bedrooms, 2 full baths and approximately 1,348 square feet, this home blends everyday functionality with inviting spaces designed for both connection and relaxation. Step inside to a bright, welcoming interior where the kitchen opens directly to the main living area, creating an easy flow for entertaining, casual meals and everyday living. The kitchen offers generous cabinetry and a walk-in pantry, while the adjoining living space provides a natural gathering place at the center of the home. The primary suite offers a comfortable retreat with a walk-in closet, while two additional bedrooms provide flexibility for guests, a home office, hobbies or additional living needs. A two-car garage adds everyday convenience, and the manageable homesite offers the opportunity to enjoy your outdoor space without overwhelming upkeep. Beyond the front door, Heartland offers a lifestyle built around community and connection, with neighborhood amenities including a community pool and jogging and biking paths. Whether enjoying a morning walk, spending an afternoon by the pool or relaxing at home, 2020 Kickapoo Trail offers the kind of easy, approachable living that makes a house feel like home. Thoughtfully maintained, comfortably designed and ready for its next chapter—come experience all that 2020 Kickapoo Trail has to offer.
Features & Amenities
Interior
-
Total Bedrooms
3
-
Bathrooms
2
-
Basement YN
NO
-
Cooling YN
YES
-
Cooling
Central Air, Electric
-
Heating YN
YES
-
Heating
Central, Electric
-
Pet friendly
N/A
Exterior
-
Garage
Yes
-
Garage spaces
2
-
Construction Materials
Brick
-
Parking
Garage, Garage Faces Front, Attached
-
Pool
No
-
Waterfront YN
NO
Area & Lot
-
Lot Features
Interior Lot, Subdivided
-
Lot Size(acres)
0.1
-
Lot Size(square feet)
4,356
-
Property Type
Residential
-
Property Sub Type
Single Family Residence
-
Architectural Style
Traditional
Price
-
Sales Price
$199,900
-
Tax Amount
$6,986
-
Sq. Footage
1,348
-
Price/SqFt
$148
HOA
-
Association
YES
-
Association Fee
$50
-
Association Fee Frequency
Semi-Annually
-
Association Fee Includes
N/A
Property Resources
-
Horse Property
NO
School District
-
Elementary School
Barbara Walker
-
Middle School
Crandall
-
High School
Crandall
Property Features
-
Foundation Details
Slab
-
Senior Community YN
NO
-
Tax Lot
42
-
Water Source
Private
Schedule a Showing
Showing scheduled successfully.
Mortgage calculator
Estimate your monthly mortgage payment, including the principal and interest, property taxes, and HOA. Adjust the values to generate a more accurate rate.
Your payment
Principal and Interest:
$
Property taxes:
$
HOA fees:
$
Total loan payment:
$
Total interest amount:
$
Location
County
Kaufman
Elementary School
Barbara Walker
Middle School
Crandall
High School
Crandall
Listing Courtesy of Leilani Rosejos , Orchard Brokerage
RealHub Information is provided exclusively for consumers' personal, non-commercial use, and it may not be used for any purpose other than to identify prospective properties consumers may be interested in purchasing. All information deemed reliable but not guaranteed and should be independently verified. All properties are subject to prior sale, change or withdrawal. RealHub website owner shall not be responsible for any typographical errors, misinformation, misprints and shall be held totally harmless.

AGENT
Joe Boston
Call Joe today to schedule a private showing.

* Listings on this website come from the FMLS IDX Compilation and may be held by brokerage firms other than the owner of this website. The listing brokerage is identified in any listing details. Information is deemed reliable but is not guaranteed. If you believe any FMLS listing contains material that infringes your copyrighted work please click here to review our DMCA policy and learn how to submit a takedown request.© 2024 FMLS.
Related Properties

Heartland
1999 Kickapoo Trail
4 Beds
2 Baths
1,505 Sq.Ft.
$220,000
MLS#: 21339983

Heartland
2002 Kickapoo Trail
3 Beds
2 Baths
1,240 Sq.Ft.
$199,900
MLS#: 21362634
Heartland
1892 Indigo 15
3 Beds
2 Baths
1,467 Sq.Ft.
$234,990
MLS#: 21287988

Heartland
4004 Red Rock Drive
3 Beds
2 Baths
1,471 Sq.Ft.
$235,000
MLS#: 21244506

Heartland
2004 Samantha Lane
4 Beds
2 Baths
1,869 Sq.Ft.
$222,500
MLS#: 21331594

Heartland
2036 Moonlight Trail
3 Beds
2 Baths
1,520 Sq.Ft.
$199,000
MLS#: 21363451
