


Property
Beds
4
Full Baths
4
1/2 Baths
3
Year Built
2016
Sq.Footage
7,101
Welcome Home to this exceptional luxury residence nestled within the prestigious guard-gated Granada community and zoned to highly acclaimed Southlake Carroll ISD. Featured in Southern Style, Luxe Interiors+Design and Paper City magazines, this exquisite home blends timeless architecture with sophisticated interiors, beautifully curated spaces and abundant natural light, all within a thoughtfully designed floor plan. The Dramatic Foyer introduces refined interiors, rich hardwood floors, soaring ceilings, designer lighting, and elegant architectural detailing throughout. Great Room seamlessly connects to Chef's Kitchen featuring an oversized center island, premium Miele appliances, custom cabinetry plus separate stunning Butler Pantry complete w prep space, storage & beverage fridge. Formal Dining with fireplace offers a beautiful setting for entertaining, while the richly appointed Study with fireplace provides a perfect work-from-home environment. Gorgeous Primary Suite w FP and luxurious Spa-inspired Bath w freestanding soaking tub, oversized shower, dual vanities + custom closet. The main level is complete with a private Guest Suite, separate Game-Media Room & gorgeous Powder Bath. Upstairs is a second Game Room with custom built-in bunk beds, additional Recreation Room, dedicated Exercise Room, plus two secondary Bedrooms. The Upstairs layout could easily be converted to add a 5th Bedroom. Designer finishes elevate every room in this home, from striking wallpaper accents and custom mill work to statement lighting, elegant fireplaces, and beautifully selected textiles. Step outside to a private Backyard Retreat boasting a covered Outdoor Living w fireplace, built-in grill and manicured grounds, all surrounding a sparkling pool-spa. Combining timeless design, exceptional craftsmanship, and an incredibly versatile floor plan with multiple living and entertaining spaces on both levels, this remarkable residence offers Luxury Living at its Finest!!!!
Features & Amenities
Interior
-
Other Interior Features
Built-in Features, Chandelier, Double Vanity, Granite Counters, Kitchen Island, Natural Woodwork, Open Floorplan, Pantry, Walk-In Closet(s), Wet Bar, High Speed Internet
-
Total Bedrooms
4
-
Bathrooms
4
-
1/2 Bathrooms
3
-
Basement YN
NO
-
Cooling YN
YES
-
Cooling
Ceiling Fan(s), Central Air, Electric, Zoned
-
Fireplace YN
YES
-
Heating YN
YES
-
Heating
Central, Natural Gas, Zoned
-
Pet friendly
N/A
Exterior
-
Garage
Yes
-
Garage spaces
4
-
Construction Materials
Brick
-
Other Exterior Features
Gas Grill, Rain Gutters, Outdoor Kitchen, Outdoor Grill
-
Parking
Concrete, Driveway, Electric Gate, Enclosed, Garage, Garage Door Opener, Inside Entrance, Gated, Attached
-
Patio and Porch Features
Covered, Patio
-
Pool
Yes
-
Pool Features
Gunite, Heated, In Ground, Pool/Spa Combo
-
Waterfront YN
NO
Area & Lot
-
Lot Features
Cul-De-Sac, Interior Lot, Landscaped, Many Trees, Subdivided
-
Lot Size(acres)
0.616
-
Lot Size(square feet)
26,832
-
Property Type
Residential
-
Property Sub Type
Single Family Residence
-
Architectural Style
Traditional
Price
-
Sales Price
$4,349,000
-
Tax Amount
$48,080
-
Sq. Footage
7,101
-
Price/SqFt
$612
HOA
-
Association
YES
-
Association Fee
$7,500
-
Association Fee Frequency
Annually
-
Association Fee Includes
N/A
Property Resources
-
Horse Property
NO
School District
-
Elementary School
Walnut Grove
-
Middle School
Carroll
-
High School
Carroll
Property Features
-
Foundation Details
Slab
-
Senior Community YN
NO
-
Sewer
Public Sewer
-
Tax Lot
47
-
Water Source
Public
Schedule a Showing
Showing scheduled successfully.
Mortgage calculator
Estimate your monthly mortgage payment, including the principal and interest, property taxes, and HOA. Adjust the values to generate a more accurate rate.
Your payment
Principal and Interest:
$
Property taxes:
$
HOA fees:
$
Total loan payment:
$
Total interest amount:
$
Location
County
Tarrant
Elementary School
Walnut Grove
Middle School
Carroll
High School
Carroll
Listing Courtesy of Kelly Marcontell, Ebby Halliday, REALTORS
RealHub Information is provided exclusively for consumers' personal, non-commercial use, and it may not be used for any purpose other than to identify prospective properties consumers may be interested in purchasing. All information deemed reliable but not guaranteed and should be independently verified. All properties are subject to prior sale, change or withdrawal. RealHub website owner shall not be responsible for any typographical errors, misinformation, misprints and shall be held totally harmless.

AGENT
Joe Boston
Call Joe today to schedule a private showing.

* Listings on this website come from the FMLS IDX Compilation and may be held by brokerage firms other than the owner of this website. The listing brokerage is identified in any listing details. Information is deemed reliable but is not guaranteed. If you believe any FMLS listing contains material that infringes your copyrighted work please click here to review our DMCA policy and learn how to submit a takedown request.© 2024 FMLS.
Related Properties
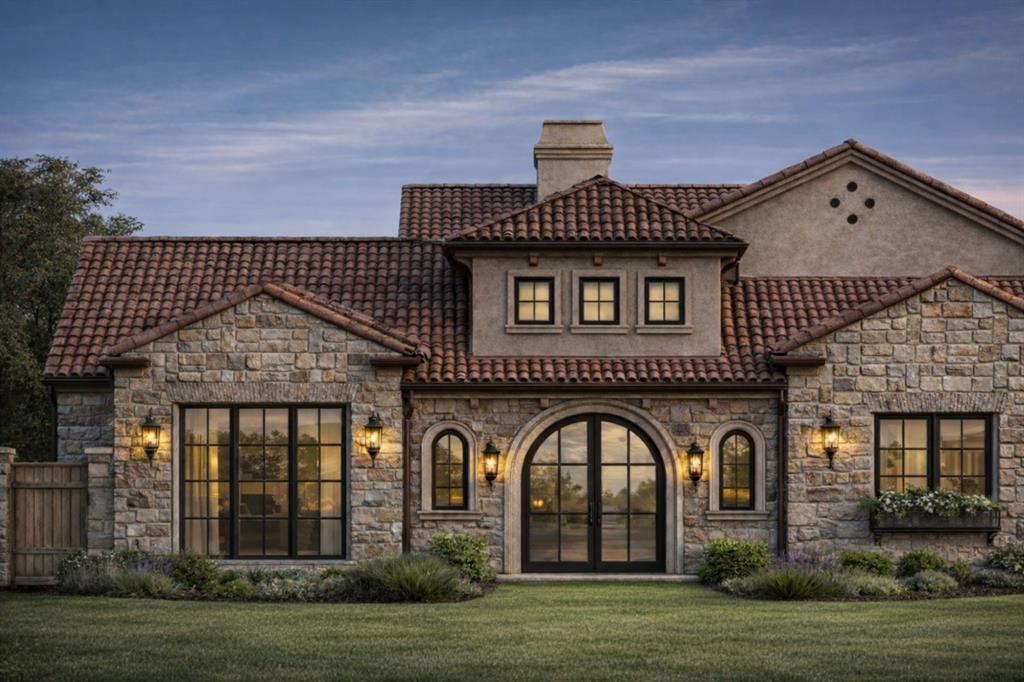
Westlake
56 Cardona Drive
4 Beds
4 Baths
4,955 Sq.Ft.
$3,595,000
MLS#: 21216162

Westlake
2106 Falcon Pass
4 Beds
4 Baths
5,885 Sq.Ft.
$4,450,000
MLS#: 21366377

Westlake
2210 Cedar Elm Terrace
3 Beds
5 Baths
5,590 Sq.Ft.
$3,990,000
MLS#: 21340039

Westlake
36 Cardona Drive
4 Beds
4 Baths
5,380 Sq.Ft.
$3,599,000
MLS#: 21325450

Westlake
1712 Post Oak Place
4 Beds
3 Baths
4,157 Sq.Ft.
$4,485,000
MLS#: 21231992

Westlake
2119 Ascension Trail
5 Beds
5 Baths
5,323 Sq.Ft.
$3,495,000
MLS#: 21158866

Westlake
48 Cardona Drive
4 Beds
4 Baths
4,929 Sq.Ft.
$3,649,000
MLS#: 21365208

Westlake
34 Catalonia Drive
5 Beds
5 Baths
5,563 Sq.Ft.
$4,300,000
MLS#: 21313045
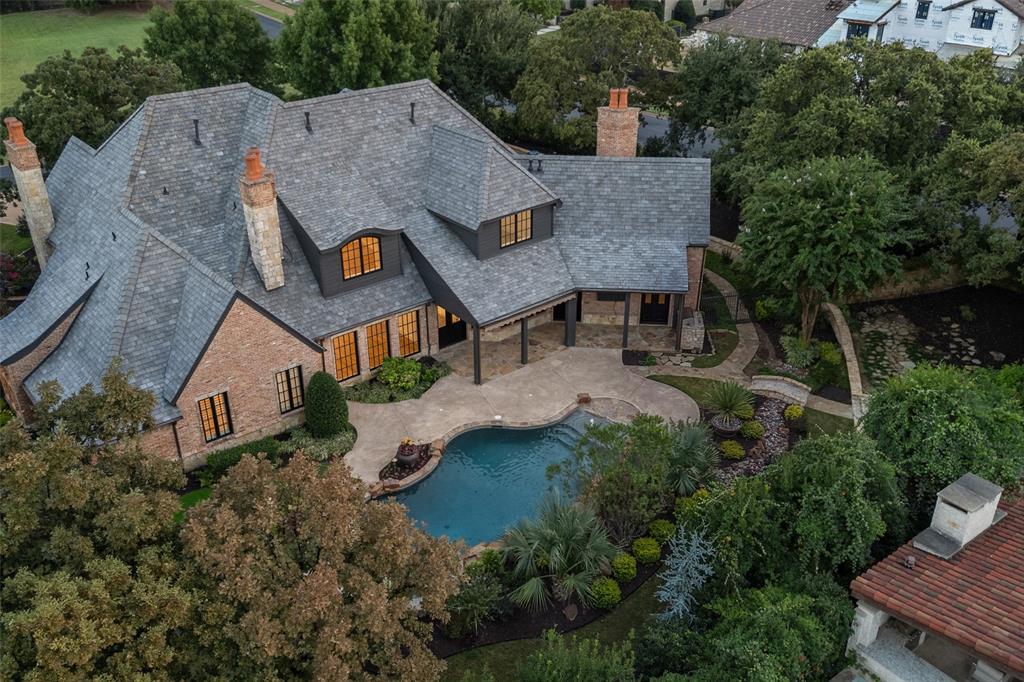
Westlake
2000 White Wing Cove
4 Beds
4 Baths
5,732 Sq.Ft.
$4,740,000
MLS#: 21243704

Westlake
2317 Cedar Elm Terrace
3 Beds
4 Baths
4,779 Sq.Ft.
$5,195,000
MLS#: 21316268
