


Property
Beds
3
Full Baths
3
1/2 Baths
1
Year Built
2024
Sq.Footage
2,468
3% FLEX CASH INCENTIVE AVAILABLE ON ALL REMAINING INVENTORY FOR CLOSINGS BY DECEMBER 21! One of just eight residences, the elevator-capable home pairs an open layout with private rooftop living and views of Downtown Fort Worth. The main living level features 12-foot ceilings and a 10-foot sliding glass door that connects the interior to outdoor space. The kitchen is finished with Bosch stainless steel appliances, quartz countertops, a tile backsplash, and soft-close cabinetry, while engineered hardwood flooring runs throughout the home. The primary suite includes a large walk-in closet and a bath with a drop-in tub and separate walk-in shower. Two additional bedrooms feature ample privacy and space for guests, each with its own en suite bathroom. Foundry Row is located within Fort Worth’s Foundry District, a creative, mixed-use pocket where repurposed industrial buildings, colorful public art, locally operated restaurants, independent shops, and creative workspaces give the area a distinct sense of place. West 7th, the Cultural District, Downtown, Trinity Park, and the Trinity Trails are also within easy reach.
Features & Amenities
Interior
-
Other Interior Features
Double Vanity, Kitchen Island, Open Floorplan, Pantry, Walk-In Closet(s), Wired for Data, High Speed Internet, Smart Home, Wired for Sound
-
Total Bedrooms
3
-
Bathrooms
3
-
1/2 Bathrooms
1
-
Basement YN
NO
-
Cooling YN
YES
-
Cooling
Central Air, Electric, Zoned
-
Heating YN
YES
-
Heating
Exhaust Fan, Central, Natural Gas, Zoned
-
Pet friendly
N/A
Exterior
-
Garage
Yes
-
Garage spaces
2
-
Construction Materials
Brick
-
Other Exterior Features
Balcony
-
Parking
Garage, Garage Door Opener, Attached
-
Patio and Porch Features
Patio
-
Pool
No
-
Waterfront YN
NO
Area & Lot
-
Lot Features
Interior Lot, Landscaped
-
Lot Size(acres)
0.021
-
Lot Size(square feet)
914
-
Property Type
Residential
-
Property Sub Type
Townhouse
-
Architectural Style
Contemporary/Modern, Traditional
Price
-
Sales Price
$599,900
-
Financing Options
Cash, Conventional, VA Loan
-
Sq. Footage
2,468
-
Price/SqFt
$243
HOA
-
Association
YES
-
Association Fee
$150
-
Association Fee Frequency
Monthly
-
Association Fee Includes
N/A
School District
-
Elementary School
N Hi Mt
-
Middle School
Stripling
-
High School
Arlngtnhts
Property Features
-
New Construction
YES
-
Foundation Details
Slab
-
Senior Community YN
NO
-
Sewer
Public Sewer
-
Tax Lot
1R1-2
-
Water Source
Public
Schedule a Showing
Showing scheduled successfully.
Mortgage calculator
Estimate your monthly mortgage payment, including the principal and interest, property taxes, and HOA. Adjust the values to generate a more accurate rate.
Your payment
Principal and Interest:
$
Property taxes:
$
HOA fees:
$
Total loan payment:
$
Total interest amount:
$
Location
County
Tarrant
Elementary School
N Hi Mt
Middle School
Stripling
High School
Arlngtnhts
Listing Courtesy of Brit Ewers, Compass RE Texas, LLC.
RealHub Information is provided exclusively for consumers' personal, non-commercial use, and it may not be used for any purpose other than to identify prospective properties consumers may be interested in purchasing. All information deemed reliable but not guaranteed and should be independently verified. All properties are subject to prior sale, change or withdrawal. RealHub website owner shall not be responsible for any typographical errors, misinformation, misprints and shall be held totally harmless.

AGENT
Joe Boston
Call Joe today to schedule a private showing.

* Listings on this website come from the FMLS IDX Compilation and may be held by brokerage firms other than the owner of this website. The listing brokerage is identified in any listing details. Information is deemed reliable but is not guaranteed. If you believe any FMLS listing contains material that infringes your copyrighted work please review our DMCA policy and learn how to submit a takedown request.© 2024 FMLS.
Related Properties
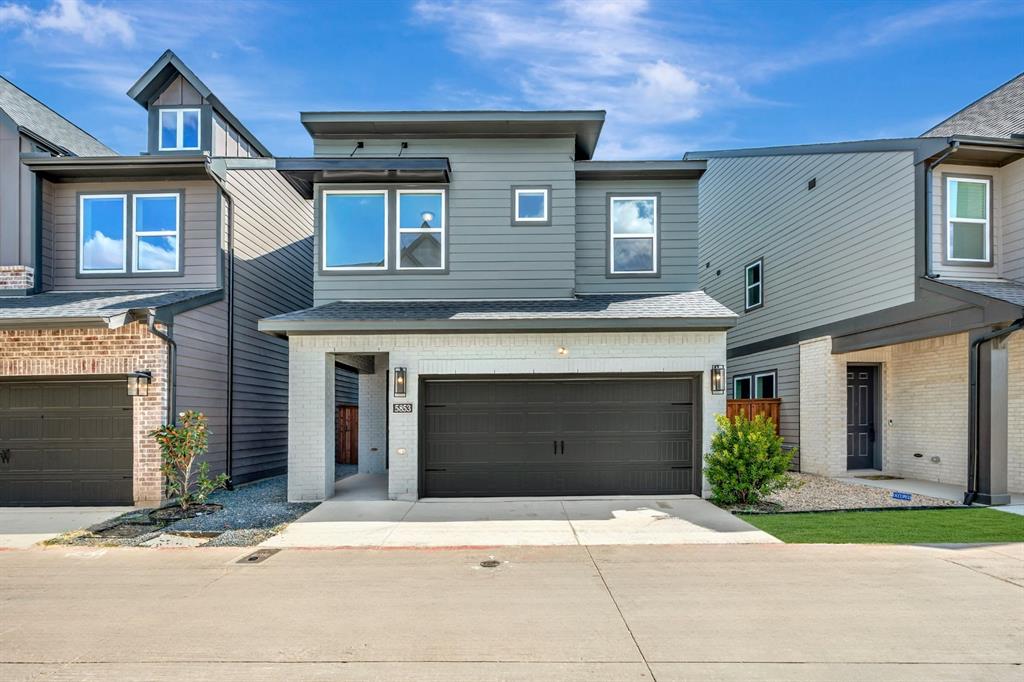
Fort Worth
5853 Water Bridge Lane
3 Beds
2 Baths
2,170 Sq.Ft.
$623,629
MLS#: 21185813

Fort Worth
2936 Sawtimber Trail
4 Beds
2 Baths
3,104 Sq.Ft.
$485,000
MLS#: 21415593

Fort Worth
1013 Poindexter Street
4 Beds
3 Baths
2,066 Sq.Ft.
$499,900
MLS#: 21376756

Fort Worth
11709 Pheasant Creek Drive
5 Beds
3 Baths
3,057 Sq.Ft.
$520,000
MLS#: 21425974

Fort Worth
2600 W 7th Street 2654
2 Beds
2 Baths
1,744 Sq.Ft.
$550,000
MLS#: 21358771
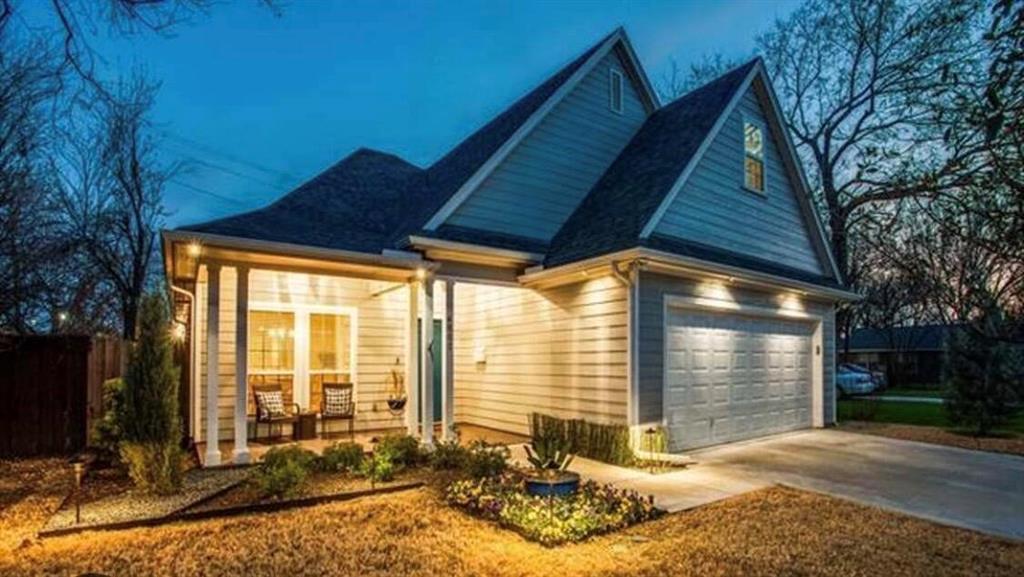
Fort Worth
4803 Calmont Avenue
3 Beds
2 Baths
2,574 Sq.Ft.
$599,000
MLS#: 21335891

Fort Worth
10305 Stoneside Trail
5 Beds
4 Baths
3,740 Sq.Ft.
$545,000
MLS#: 21413530

Fort Worth
6012 Big Lake Road
4 Beds
3 Baths
3,112 Sq.Ft.
$699,900
MLS#: 21346958

Fort Worth
6008 Big Lake Road
4 Beds
3 Baths
2,916 Sq.Ft.
$699,900
MLS#: 21346996

Fort Worth
2901 Wingate Street
3 Beds
3 Baths
2,536 Sq.Ft.
$649,900
MLS#: 21403318
