


Property
Beds
3
Full Baths
3
1/2 Baths
1
Year Built
2018
Sq.Footage
1,832
This stunning three-story home in downtown Lewisville offers the ultimate in convenience and modern living, with shops and restaurants just a short stroll away. The thoughtfully designed floor plan boasts contemporary layouts and high-end finishes throughout. Upon entry, you're greeted by a versatile laminated floor bedroom, perfect for a home office, complete with an ensuite bathroom. The second floor is dedicated to an expansive open-concept living space, featuring beautiful wood laminate flooring. The gourmet kitchen is a chef's delight, equipped with top-of-the-line stainless steel electric appliances, sleek all-white cabinetry, gleaming granite countertops, a large single-bowl kitchen sink, and a spacious kitchen island ideal for entertaining. Recessed lighting illuminates this inviting space. The third floor houses the private sleeping quarters, including the luxurious primary bedroom and a third bedroom, each boasting its own ensuite bathroom for ultimate comfort and privacy. All stairs and bedrooms are adorned with high-quality carpeting, adding a touch of warmth and sophistication. Short distance to DCTA train station for traveling north to Denton and south to Carrollton connecting to DART Green Line and DART Silver Line to DFW airport.
Features & Amenities
Interior
-
Other Interior Features
Granite Counters, Kitchen Island
-
Total Bedrooms
3
-
Bathrooms
3
-
1/2 Bathrooms
1
-
Basement YN
NO
-
Cooling YN
YES
-
Cooling
Ceiling Fan(s), Central Air, Electric
-
Heating YN
YES
-
Heating
Electric
-
Pet friendly
N/A
Exterior
-
Garage
Yes
-
Garage spaces
2
-
Construction Materials
Wood Siding, Brick
-
Other Exterior Features
Balcony
-
Parking
Alley Access, Common, Concrete, Garage, Garage Door Opener, Garage Faces Rear, Attached
-
Pool
No
-
Waterfront YN
NO
Area & Lot
-
Lot Size(acres)
0.028
-
Lot Size(square feet)
1,219
-
Property Type
Residential
-
Property Sub Type
Single Family Residence
-
Architectural Style
Traditional
Price
-
Sales Price
$415,000
-
Sq. Footage
1,832
-
Price/SqFt
$226
HOA
-
Association
No
School District
-
Elementary School
Central
-
Middle School
Delay
-
High School
Lewisville
Property Features
-
Stories
3
-
Foundation Details
Slab
-
Senior Community YN
NO
-
Sewer
Public Sewer
-
Tax Lot
29
-
Water Source
Public
Schedule a Showing
Showing scheduled successfully.
Mortgage calculator
Estimate your monthly mortgage payment, including the principal and interest, property taxes, and HOA. Adjust the values to generate a more accurate rate.
Your payment
Principal and Interest:
$
Property taxes:
$
HOA fees:
$
Total loan payment:
$
Total interest amount:
$
Location
County
Denton
Elementary School
Central
Middle School
Delay
High School
Lewisville
Listing Courtesy of Masoud Abbaszadeh, Keller Williams Realty DPR
RealHub Information is provided exclusively for consumers' personal, non-commercial use, and it may not be used for any purpose other than to identify prospective properties consumers may be interested in purchasing. All information deemed reliable but not guaranteed and should be independently verified. All properties are subject to prior sale, change or withdrawal. RealHub website owner shall not be responsible for any typographical errors, misinformation, misprints and shall be held totally harmless.

AGENT
Joe Boston
Call Joe today to schedule a private showing.

* Listings on this website come from the FMLS IDX Compilation and may be held by brokerage firms other than the owner of this website. The listing brokerage is identified in any listing details. Information is deemed reliable but is not guaranteed. If you believe any FMLS listing contains material that infringes your copyrighted work please click here to review our DMCA policy and learn how to submit a takedown request.© 2024 FMLS.
Related Properties
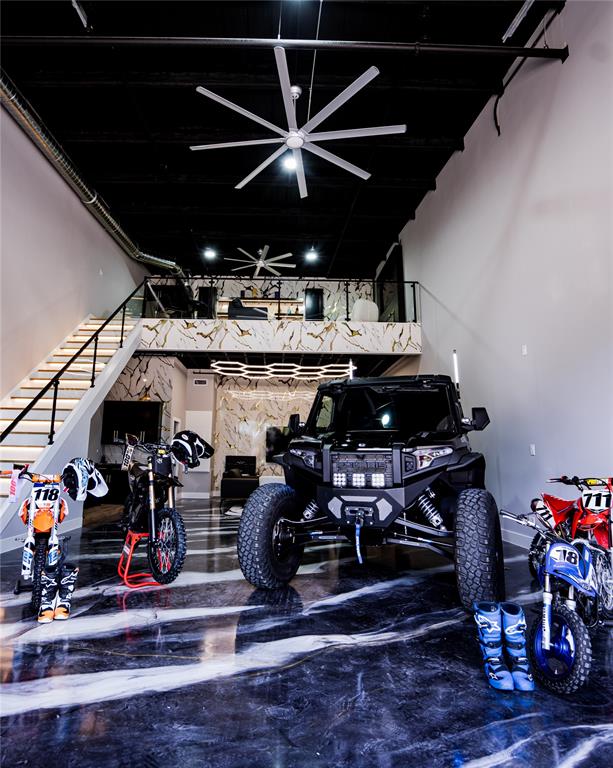
Lewisville
753 S Railroad Street 202A
1 Beds
1 Baths
1,602 Sq.Ft.
$475,000
MLS#: 21294668
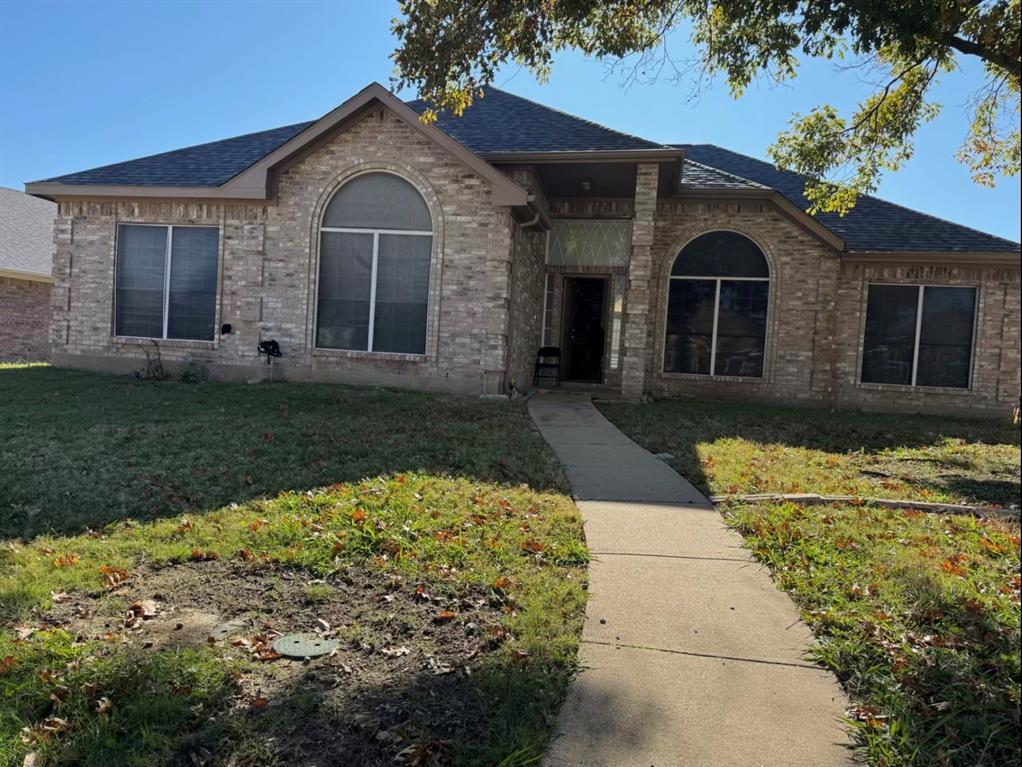
Lewisville
1626 Waterford Drive
3 Beds
2 Baths
1,913 Sq.Ft.
$365,000
MLS#: 21296378

Lewisville
1754 Circle Creek Drive
4 Beds
2 Baths
1,750 Sq.Ft.
$344,900
MLS#: 21365814

Lewisville
1742 Marblehead Drive
3 Beds
2 Baths
1,587 Sq.Ft.
$335,000
MLS#: 21376879

Lewisville
1614 Sunswept Terrace
3 Beds
2 Baths
1,405 Sq.Ft.
$365,000
MLS#: 21308013

Lewisville
172 High School Drive
4 Beds
2 Baths
2,430 Sq.Ft.
$375,000
MLS#: 21353551
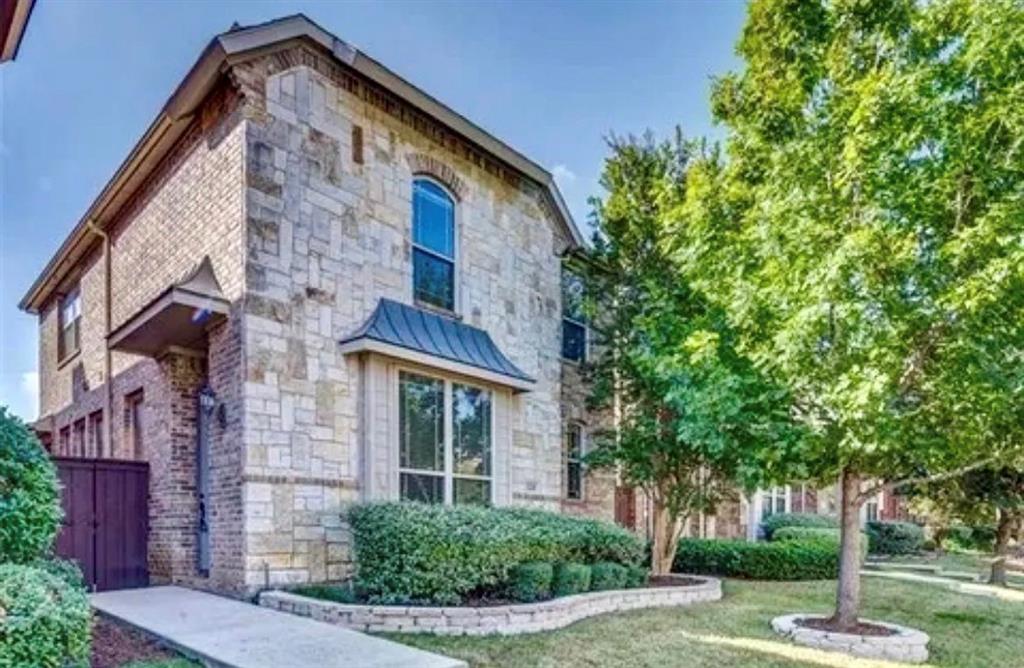
Lewisville
228 Wallington Way
3 Beds
3 Baths
2,473 Sq.Ft.
$425,000
MLS#: 21225069

Lewisville
901 Huntington Drive
3 Beds
2 Baths
1,744 Sq.Ft.
$334,900
MLS#: 21283512
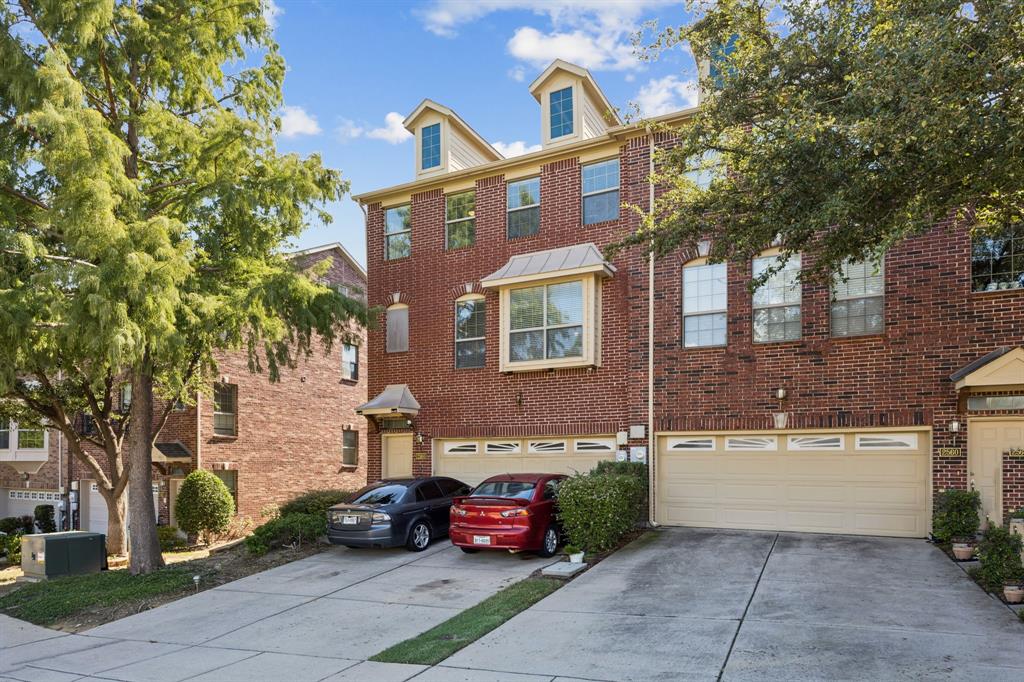
Lewisville
2564 Chambers Drive
3 Beds
3 Baths
2,238 Sq.Ft.
$359,000
MLS#: 21236918

Lewisville
1416 Drake Lane
3 Beds
2 Baths
1,799 Sq.Ft.
$372,000
MLS#: 21338141
