Features & Amenities

Interior

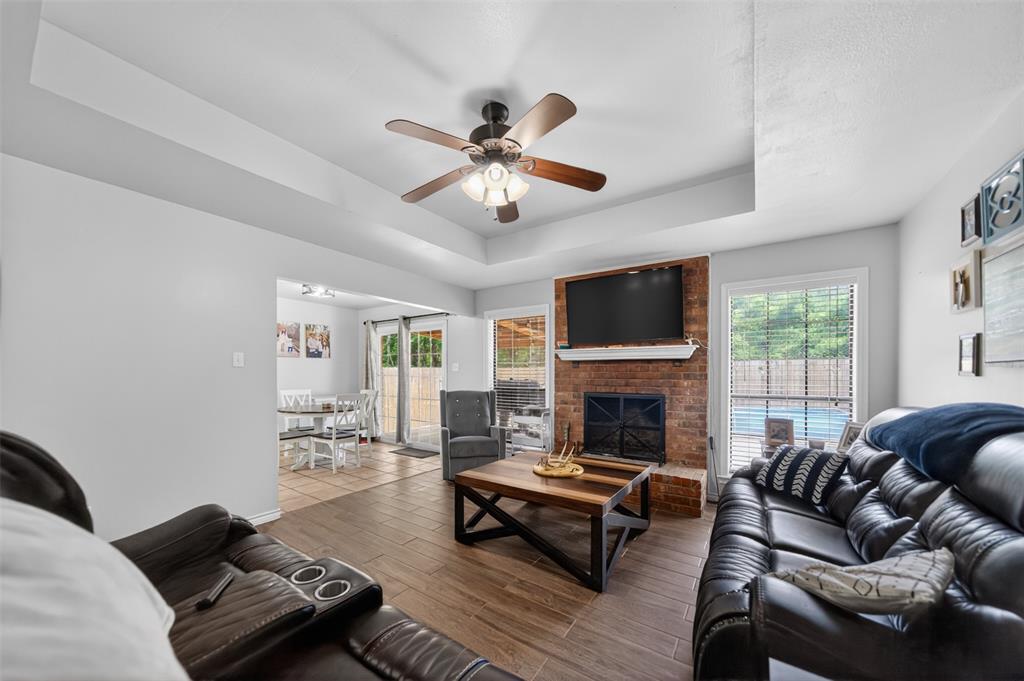
  • Other Interior Features

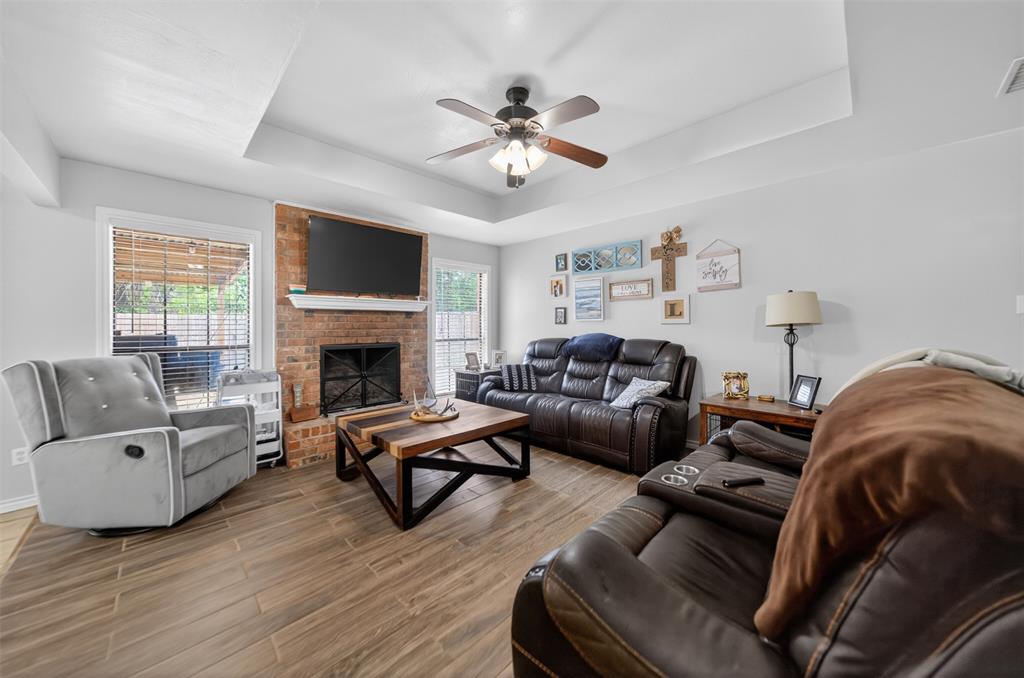
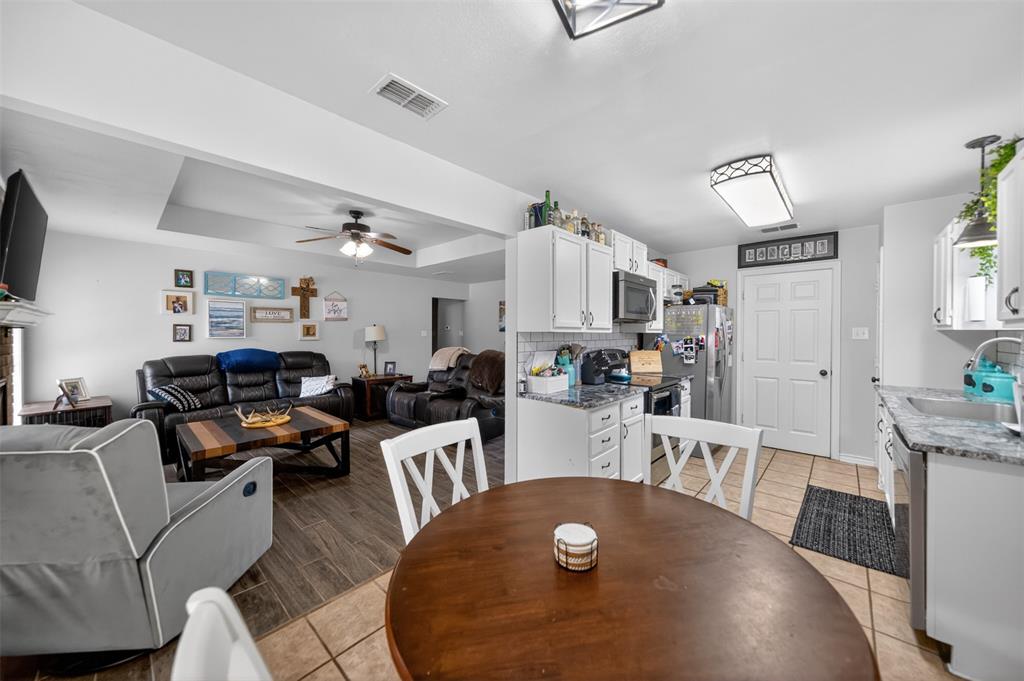
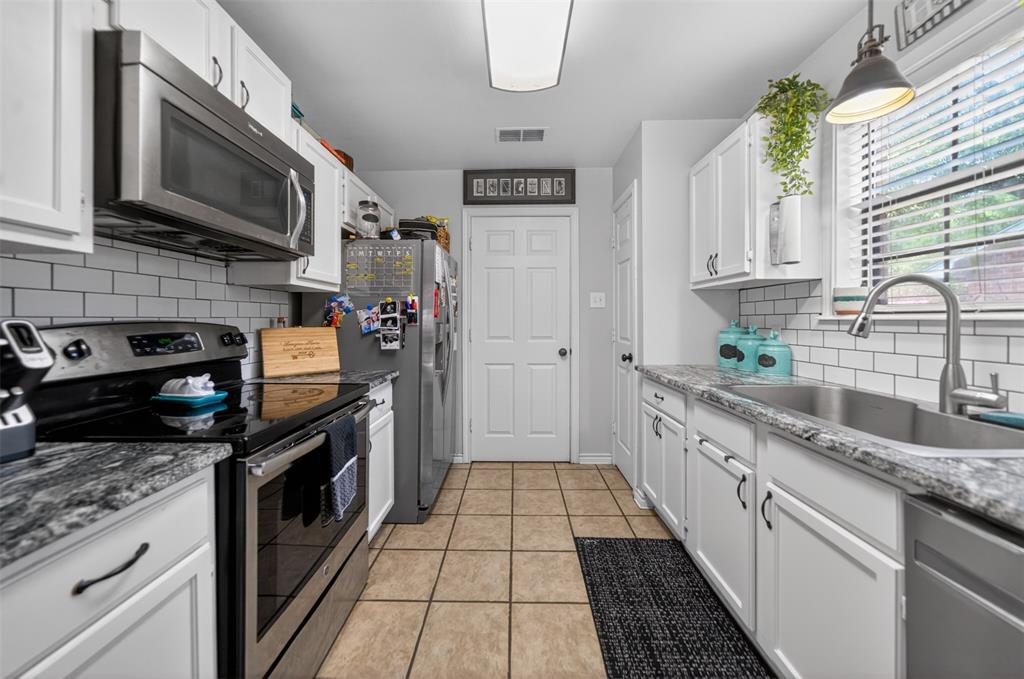
    Built-in Features, Open Floorplan, Pantry

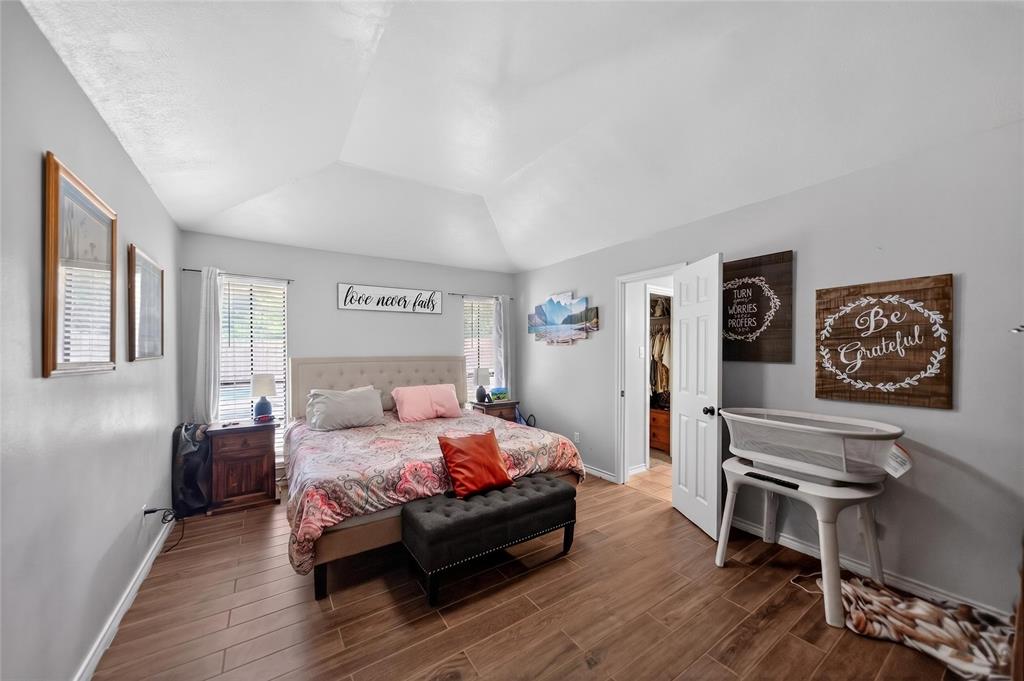
  • Total Bedrooms

    3

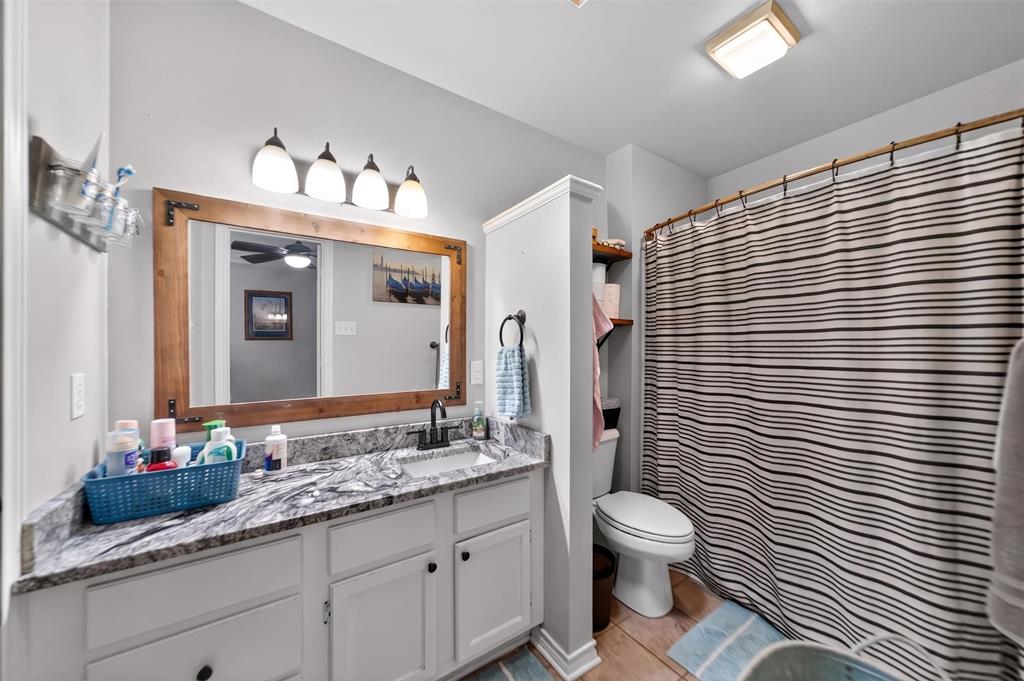
  • Bathrooms

    2

  • Basement YN

    NO

  • Cooling YN

    YES

  • Cooling

    Ceiling Fan(s), Central Air, Electric

  • Fireplace YN

    YES

  • Heating YN

    YES

  • Heating

    Central, Electric

  • Pet friendly

    N/A

Exterior

  • Garage

    No

  • Construction Materials

    Brick

  • Other Exterior Features

    Rain Gutters

  • Parking

    Additional Parking, Driveway, See Remarks

  • Patio and Porch Features

    Covered

  • Pool

    No

  • Waterfront YN

    NO

Area & Lot

  • Property Type

    Residential

  • Property Sub Type

    Single Family Residence

  • Architectural Style

    Ranch

Price

  • Sales Price

    $290,000

  • Tax Amount

    $1,554

  • Sq. Footage

    1,241

  • Price/SqFt

    $233

HOA

  • Association

    YES

  • Association Fee

    $13

  • Association Fee Frequency

    Monthly

  • Association Fee Includes

    N/A

Property Resources

  • Horse Property

    NO

School District

  • Elementary School

    Owens

  • Middle School

    Three Lakes

  • High School

    Tyler Legacy

Property Features

  • Foundation Details

    Brick/Mortar

  • Tax Lot

    6, 7

Schedule a Showing

Showing scheduled successfully.

<
>
IN PERSON
VIA CHAT

What is 3 + 4 ?


Change time

Mortgage calculator

Estimate your monthly mortgage payment, including the principal and interest, property taxes, and HOA. Adjust the values to generate a more accurate rate.

Your payment

Principal and Interest:

$

Property taxes:

$

HOA fees:

$

Total loan payment:

$

Total interest amount:

$

Location

County

Smith

Elementary School

Owens

Middle School

Three Lakes

High School

Tyler Legacy

Listing Courtesy of Dana Staples , Staples Sotheby's Internationa

RealHub Information is provided exclusively for consumers' personal, non-commercial use, and it may not be used for any purpose other than to identify prospective properties consumers may be interested in purchasing. All information deemed reliable but not guaranteed and should be independently verified. All properties are subject to prior sale, change or withdrawal. RealHub website owner shall not be responsible for any typographical errors, misinformation, misprints and shall be held totally harmless.

Agent Joe Boston

AGENT

Joe Boston

Call Joe today to schedule a private showing.


* Listings on this website come from the FMLS IDX Compilation and may be held by brokerage firms other than the owner of this website. The listing brokerage is identified in any listing details. Information is deemed reliable but is not guaranteed. If you believe any FMLS listing contains material that infringes your copyrighted work please click here to review our DMCA policy and learn how to submit a takedown request.© 2024 FMLS.
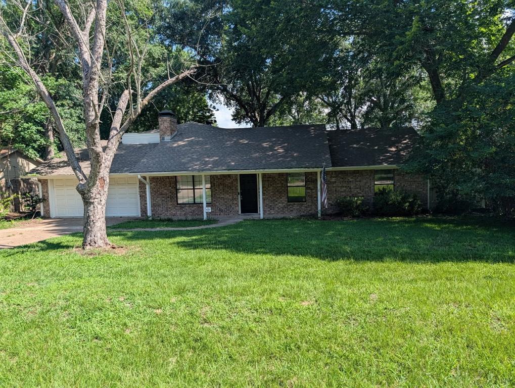
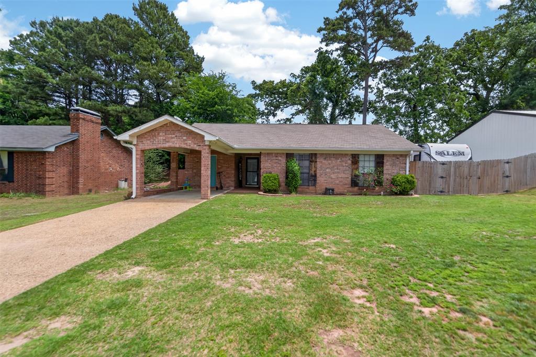
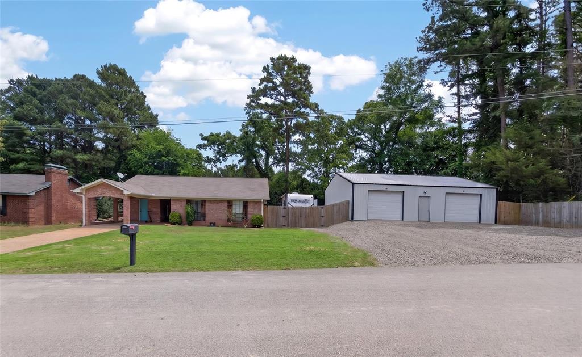
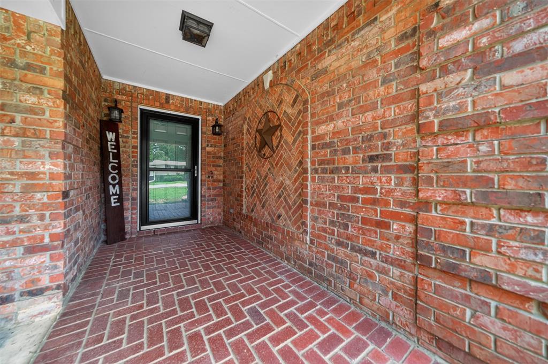
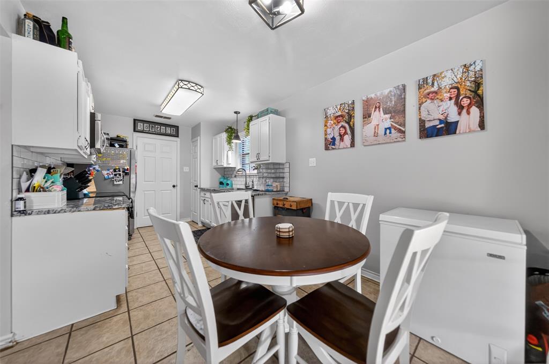
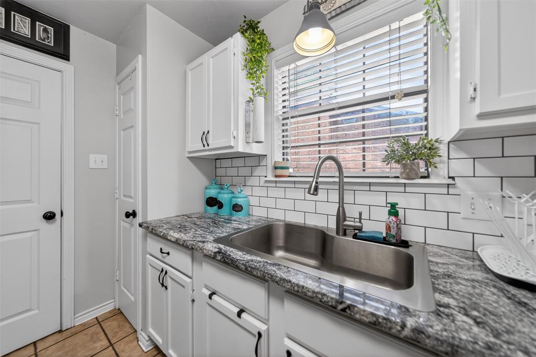
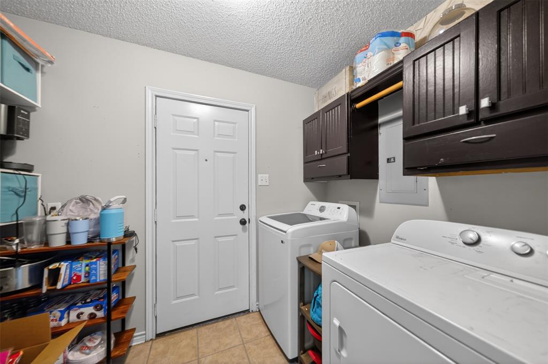
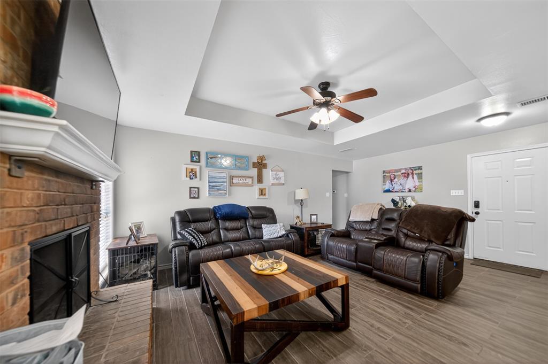
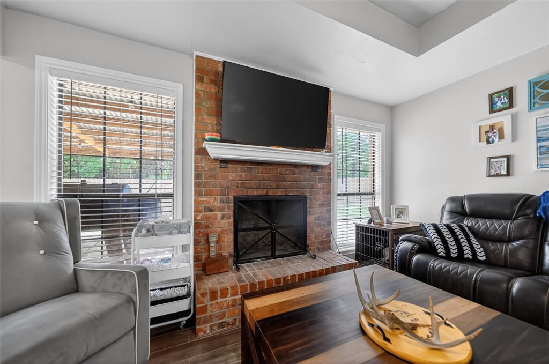
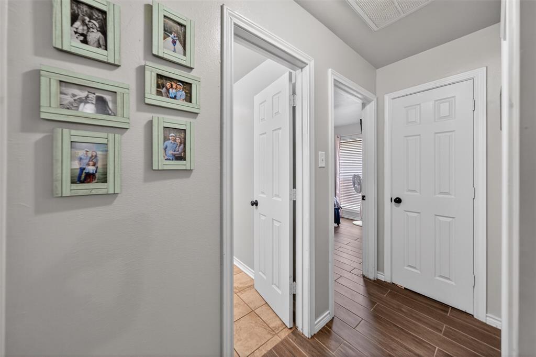
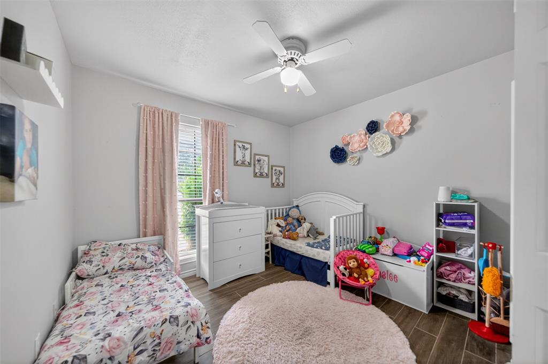
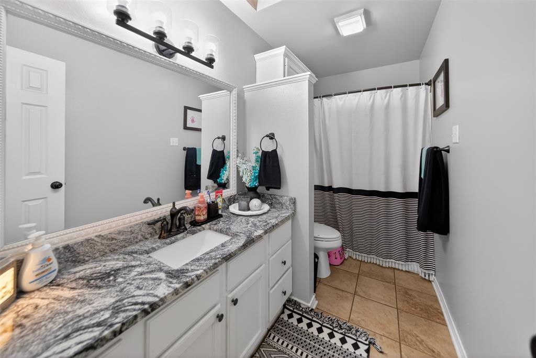
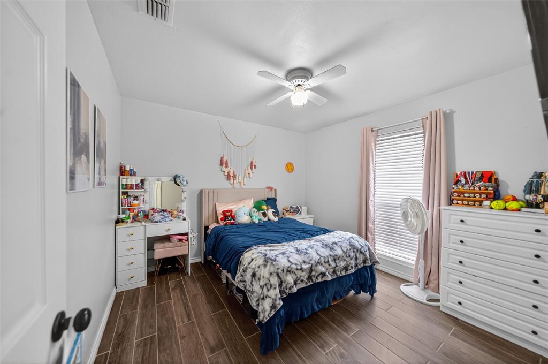
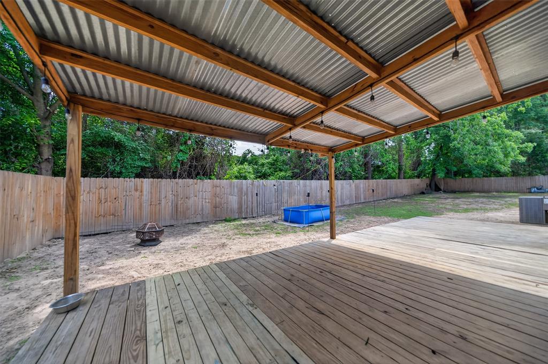
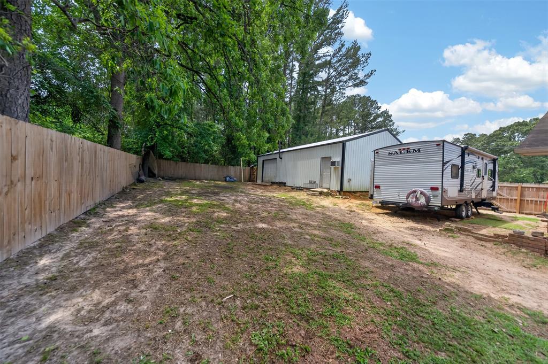
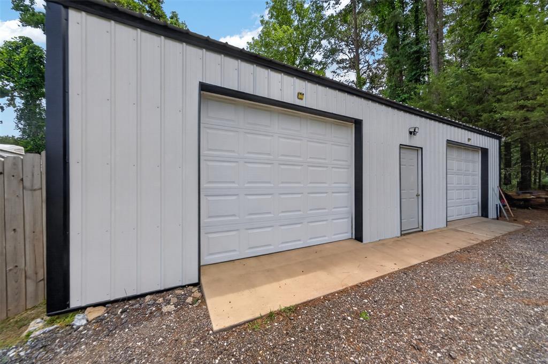
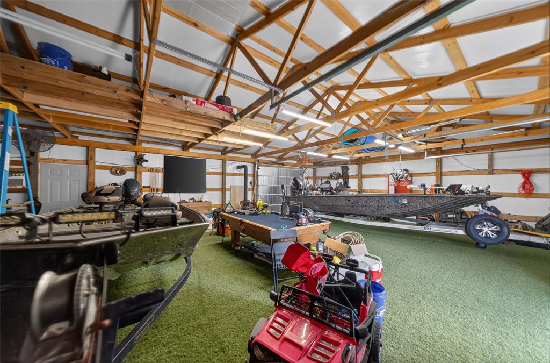
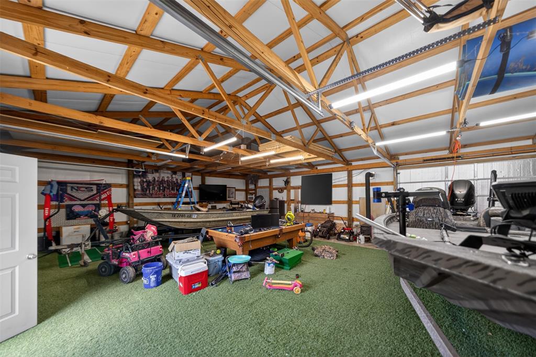
Beautifully updated 3-bedroom, 2-bath home in a desirable Lake Palestine community offering the perfect mix of comfort, style, and functionality. This move-in ready home features a cozy wood-burning fireplace, spacious living area, natural light, and updated finishes throughout. The kitchen offers modern touches, ample cabinet space, and a bright, clean feel perfect for everyday living and entertaining. Step outside to enjoy the oversized backyard and covered back deck ideal for gatherings, grilling, or relaxing evenings at home. A standout feature is the impressive 30x40 heated and cooled metal shop built in 2022— perfect for a workshop, boat storage, hobby space, home business, or extra storage. Conveniently located near LakePalestine, this property offers peaceful East Texas living with mature trees, extra parking, and versatile indoor-outdoor space. A must-see for buyers looking for a family home, lake-area retreat, or property with a shop!

20351 Eastern Hills Drive

Message successfully sent.

What would you like to know?

What is 3 + 4 ?

I agree to receive email communication and understand I can unsubscribe at any time.

I agree to be contacted by Next Level Realty Group via call, email, and text for real estate services. To opt out, you can reply 'stop' at any time or reply 'help' for assistance. You can also click the unsubscribe link in the emails. Message and data rates may apply. Message frequency may vary. Privacy Policy

Related Properties

Price reduced
Great size home located in the Flint area! This home has 4 bedrooms, 2.5 baths, approx. 2198 square feet, oversized family room with vaulted ceilings, separate built-in's and wood burning fireplace, and vinyl floors. Kitchen offers drop-in range-oven -electric, dishwasher, abundance of countertops and cabinets, kitchen-eating combo & breakfast bar. Large primary bedroom with full bath. 2nd and 3rd bedrooms are a good size. Private 4th bedroom upstairs with half bath. Utility room has overhead cabinets for storage and additional space in the sunroom room can be used as game room or 2nd living area or storage room-workout room. Large back yard has open patio to entertain and privacy fence. Schedule a showing today!
#21296022

Flint

10764 County Road 1299

4 Beds

2 Baths

2,198 Sq.Ft.

$314,888

MLS#: 21296022
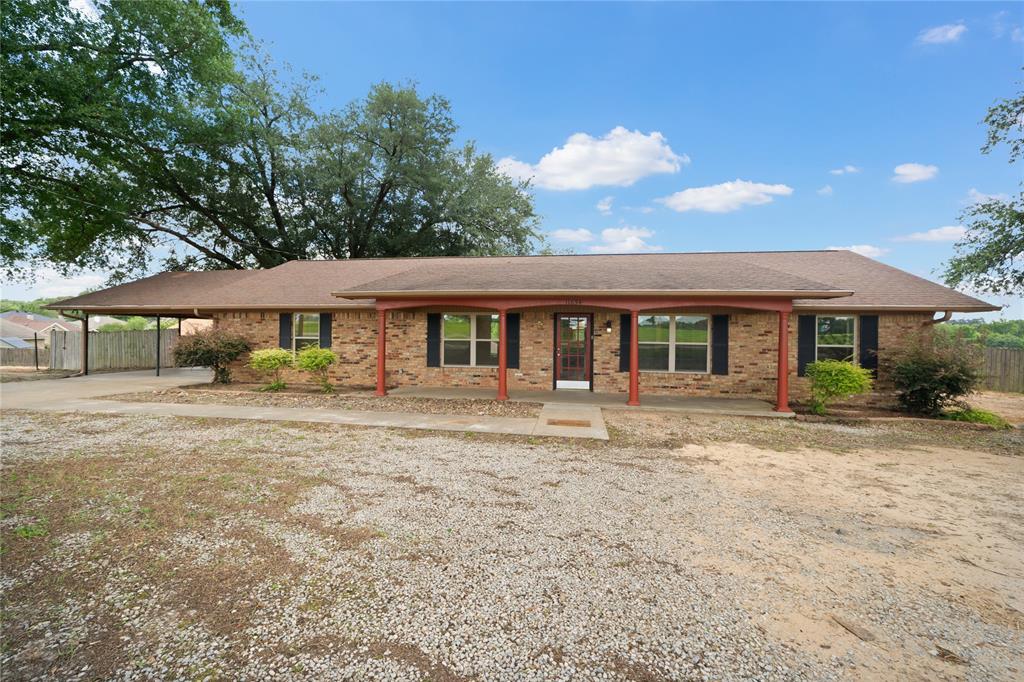
Endless possibilities await with this versatile property in the heart of Flint! Whether you're looking for a place to call home, a home-based business opportunity, or a location for your growing business, this property offers the flexibility to fit your needs. Previously utilized as a beauty salon, the property boasts excellent frontage along FM 2868 and sits on a generous .67-acre lot, with an additional neighboring lot that would be ideal for a future shop, storage building, or expansion. From the moment you arrive, you'll appreciate the charming curb appeal highlighted by classic front porch columns and a welcoming entry. Inside, you'll find a functional layout featuring a spacious dining area that flows into the open living room and kitchen. Slate flooring, abundant natural light, and a breakfast nook with bay windows create a warm and inviting atmosphere. The kitchen offers extensive cabinetry, ample countertop space, a large breakfast bar for seating, and a sink perfectly positioned beneath a window overlooking the property. The flexible floor plan includes a large fourth bedroom that could easily serve as a game room, office, second living area, or workspace, conveniently located near the utility room. The primary suite features its own private bath with a walk-in shower and vanity, while the additional guest bedrooms offer generous closet space and share a well-maintained bathroom showcasing retro tile full of character and charm. Step outside to enjoy the large open patio and spacious fenced backyard, providing plenty of room for entertaining, pets, gardening, or future improvements. Properties with this level of flexibility, visibility, and potential are hard to find. Don't miss your opportunity to own a property that can grow and adapt with your needs for years to come!
#21307245

Flint

11654 Fm 2868

4 Beds

2 Baths

1,827 Sq.Ft.

$259,000

MLS#: 21307245
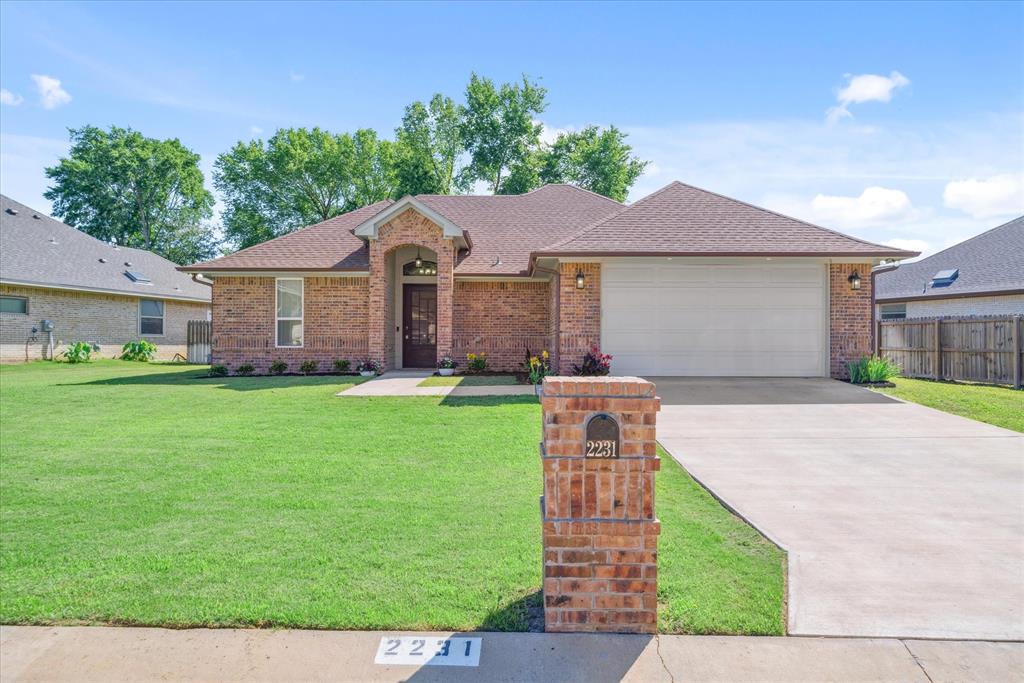
Ready to fall in love with a home that’s got all the right vibes? This 2020-built beauty is hitting the market for the first time ever, and it’s got all the good stuff! Built with care and designed for everyday living, this 3-bedroom, 2-bath home is packed with character.

Inside, you'll find vaulted ceilings in the living room that’ll make you feel like you’ve got all the space in the world, and wood grain cabinets that make the kitchen feel warm and welcoming.

The real magic happens outside. Picture this: a fire pit in your backyard for those perfect evenings spent hanging out with friends, roasting marshmallows, or just kicking back after a long day.

With a flexible, detached floor plan (and a great size laundry room!), this home is built for comfort, and it’s ready for its next chapter with you.
#21288970

Flint

2231 RANA Park

3 Beds

2 Baths

2,164 Sq.Ft.

$339,000

MLS#: 21288970

This home sits in a quiet neighborhood one street from the waterfront on Lake Palestine. You have views of the lake from thefront of the house. 3 bdrms, 2bath, 2 car garage. so many extras, heavy crown molding through out, brick accent wallsurrounding the wood burning fireplace in the family room. Beautiful vinyl plank floors, granite island in kitchen and baths,Wood beams through out ceiling. Mudroom with storage as you come in from the garage and laundry. Master bdrm with trayceiling and beams. Master bath double sinks granite counter tops, walk in shower, separate water closet. Built-in wardrobe.spacious bedrooms with separate full bath, Granite counter top, plenty of storage tub shower combo. Nice back porch sittingarea. Large fenced back yard, HOA restrictions, lovely street with nice homes.
#21342577

Flint

20851 Lakeview Drive

3 Beds

2 Baths

1,707 Sq.Ft.

$319,000

MLS#: 21342577

 - property

Send a message

Message successfully sent.

Your message

What is 3 + 4 ?

Reason for contacting?

I agree to receive email communication and understand I can unsubscribe at any time.

I agree to be contacted by Next Level Realty Group via call, email, and text for real estate services. To opt out, you can reply 'stop' at any time or reply 'help' for assistance. You can also click the unsubscribe link in the emails. Message and data rates may apply. Message frequency may vary. Privacy Policy

Sign Out

Virtual Assistant

Would you like to take the next step with this property? We can help you schedule a showing or virtual tour, or send you more details.

Yes, I would like more information.

Thank You for Your Reply, One of Our Agents will contact you as soon as possible

No, maybe later.

Thank you, you can always contact me via email, phone number or through the contact form.

Realhub AI

Lucy - Your AI-Powered Realtor

Update Your Temporary Password

Personalize your search

Enter your email and we'll notify you immediately when new listings match what you're looking for.

or enter email address

Already have an account ? Login here

Continue your home search

I agree to receive communications and understand I can unsubscribe at any time.

I agree to be contacted by Next Level Realty Group via call, email, and text for real estate services. To opt out, you can reply 'stop' at any time or reply 'help' for assistance. You can also click the unsubscribe link in the emails. Message and data rates may apply. Message frequency may vary. Privacy Policy

Already have an account ? Login here

We use cookies

We use cookies primarily for analytics to enhance your experience. By accepting, you agree to our use of these cookies. You can manage your preferences or learn more about our cookies policy.