Features & Amenities

Interior

  • Other Interior Features

    Open Floorplan

  • Total Bedrooms

    3

  • Bathrooms

    2

  • Basement YN

    NO

  • Fireplace YN

    YES

  • Pet friendly

    N/A

Exterior

  • Garage

    Yes

  • Garage spaces

    2

  • Parking

    Driveway, Attached

  • Pool

    No

  • Waterfront YN

    NO

Area & Lot

  • Lot Size(acres)

    0.218

  • Lot Size(square feet)

    9,496

  • Property Type

    Residential

  • Property Sub Type

    Single Family Residence

Price

  • Sales Price

    $315,000

  • Tax Amount

    $3,939

  • Sq. Footage

    1,772

  • Price/SqFt

    $177

HOA

  • Association

    No

School District

  • Elementary School

    Stanton Smith

  • Middle School

    Whitehouse

  • High School

    Whitehouse

Property Features

  • Sewer

    Public Sewer

  • Tax Lot

    7

  • Water Source

    Public

Schedule a Showing

Showing scheduled successfully.

<
>
IN PERSON
VIA CHAT

What is 3 + 4 ?


Mortgage calculator

Estimate your monthly mortgage payment, including the principal and interest, property taxes, and HOA. Adjust the values to generate a more accurate rate.

Your payment

Principal and Interest:

$

Property taxes:

$

HOA fees:

$

Total loan payment:

$

Total interest amount:

$

Location

County

Smith

Elementary School

Stanton Smith

Middle School

Whitehouse

High School

Whitehouse

Listing Courtesy of Tammy Rosson, Texas Premier Realty

RealHub Information is provided exclusively for consumers' personal, non-commercial use, and it may not be used for any purpose other than to identify prospective properties consumers may be interested in purchasing. All information deemed reliable but not guaranteed and should be independently verified. All properties are subject to prior sale, change or withdrawal. RealHub website owner shall not be responsible for any typographical errors, misinformation, misprints and shall be held totally harmless.

Agent Joe Boston

AGENT

Joe Boston

Call Joe today to schedule a private showing.


* Listings on this website come from the FMLS IDX Compilation and may be held by brokerage firms other than the owner of this website. The listing brokerage is identified in any listing details. Information is deemed reliable but is not guaranteed. If you believe any FMLS listing contains material that infringes your copyrighted work please review our DMCA policy and learn how to submit a takedown request.© 2024 FMLS.
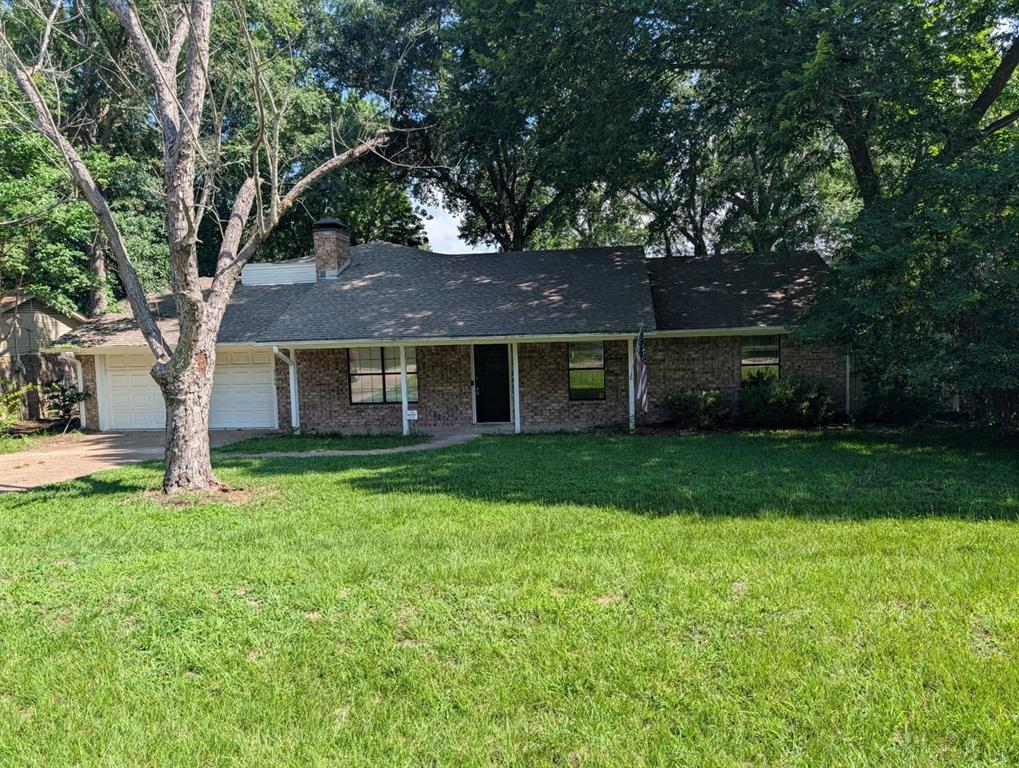
Motive Seller, bring an offer!! Welcome to 5300 Meadow Ct, nestled on a quiet cul-de-sac in Flint. This well-maintained 3-bedroom, 2-bath home offers a comfortable open-concept layout with inviting living spaces. The spacious living room features a cozy fireplace and flows seamlessly into the kitchen and dining areas, making it ideal for everyday living and entertaining. Generously sized bedrooms provide comfortable retreats, while the overall layout offers functionality and versatility. Conveniently located near local amenities, this home is a great opportunity for first-time buyers, growing families, or those looking to downsize. 
Schedule your showing today!!

5300 Meadow Court

Message successfully sent.

What would you like to know?

What is 3 + 4 ?

I agree to receive email communication and understand I can unsubscribe at any time.

I agree to be contacted by Next Level Realty Group via call, email, and text for real estate services. To opt out, you can reply 'stop' at any time or reply 'help' for assistance. You can also click the unsubscribe link in the emails. Message and data rates may apply. Message frequency may vary. Privacy Policy

Related Properties

Great size home located in the Flint area! This home has 4 bedrooms, 2.5 baths, approx. 2198 square feet, oversized family room with vaulted ceilings, separate built-in's and wood burning fireplace, and vinyl floors. Kitchen offers drop-in range-oven -electric, dishwasher, abundance of countertops and cabinets, kitchen-eating combo & breakfast bar. Large primary bedroom with full bath. 2nd and 3rd bedrooms are a good size. Private 4th bedroom upstairs with half bath. Utility room has overhead cabinets for storage and additional space in the sunroom room can be used as game room or 2nd living area or storage room-workout room. Large back yard has open patio to entertain and privacy fence. Schedule a showing today!
#21296022

Flint

10764 County Road 1299

4 Beds

2 Baths

2,198 Sq.Ft.

$299,888

MLS#: 21296022

Price reduced
Welcome Home to 3619 Leaning Oaks!  This home has been well cared for and thoughtfully designed, boasting two living areas, this inviting 3-bedroom, 2-bathhome offers comfortable living spaces, generously sized bedrooms, and plenty of room to gather and makememories. The spacious living room features a wood-burning fireplace.  Situated just off the initial living area is a 361-square-foot den,  filled with natural light from its abundance of windowsand offers endless possibilities. Use this room as a family gathering room, game room, large dining area, or create a combination thatworks perfectly for your lifestyle! The kitchen provides a charming space for a table, making it ideal for cozy family dinners,and comes equipped with a refrigerator, dishwasher, and electric range. The roomy primary bedroom offers a comfortableretreat, while the fully updated primary bathroom features a walk-in shower with a beautiful granite vanity. Outdoor living is just as inviting, with a 20' x 20' covered back porch overlooking the large backyard. It’s the perfect spot for morning coffee, weekend gatherings, outdoor entertaining, or simply enjoying a peaceful evening. Located in a quiet South Tylerneighborhood, this home offers a wonderful setting for evening strolls, walking the dogs, or simply enjoying the peace andquiet of the neighborhood. With two spacious living areas, a large backyard, and a wonderful covered outdoor gatheringspace, this home is ready for its next chapter. The only thing missing from this home is YOU!
#21405971

Flint

3619 Leaning Oaks

3 Beds

2 Baths

1,961 Sq.Ft.

$282,000

MLS#: 21405971
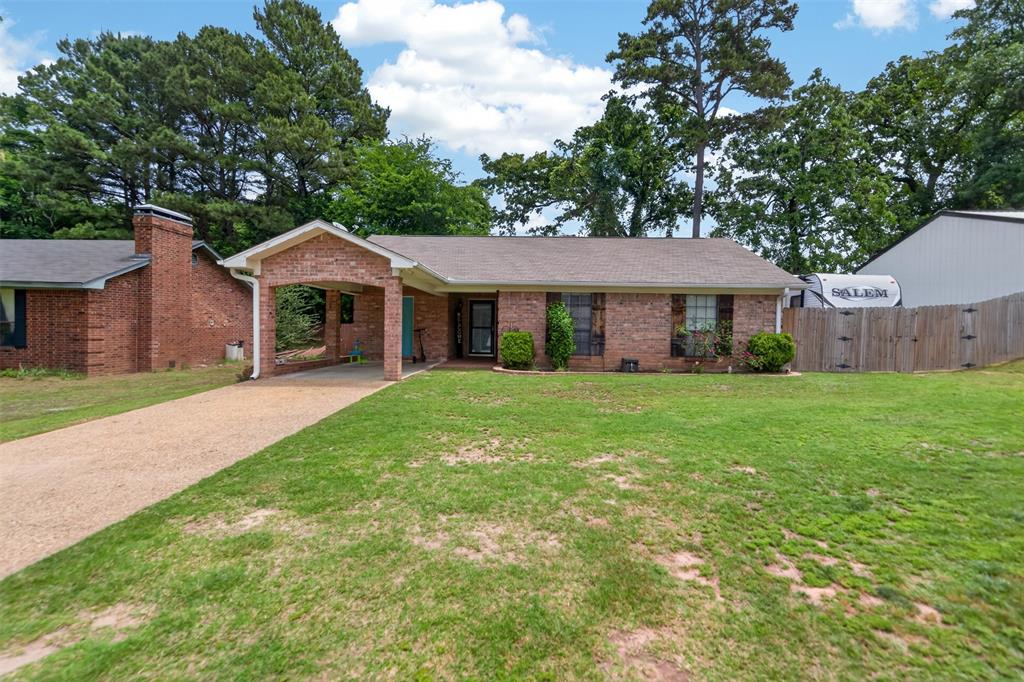
Beautifully updated 3-bedroom, 2-bath home in a desirable Lake Palestine community offering the perfect mix of comfort, style, and functionality. This move-in ready home features a cozy wood-burning fireplace, spacious living area, natural light, and updated finishes throughout. The kitchen offers modern touches, ample cabinet space, and a bright, clean feel perfect for everyday living and entertaining. Step outside to enjoy the oversized backyard and covered back deck ideal for gatherings, grilling, or relaxing evenings at home. A standout feature is the impressive 30x40 heated and cooled metal shop built in 2022— perfect for a workshop, boat storage, hobby space, home business, or extra storage. Conveniently located near LakePalestine, this property offers peaceful East Texas living with mature trees, extra parking, and versatile indoor-outdoor space. A must-see for buyers looking for a family home, lake-area retreat, or property with a shop!
#21269763

Flint

20351 Eastern Hills Drive

3 Beds

2 Baths

1,241 Sq.Ft.

$290,000

MLS#: 21269763
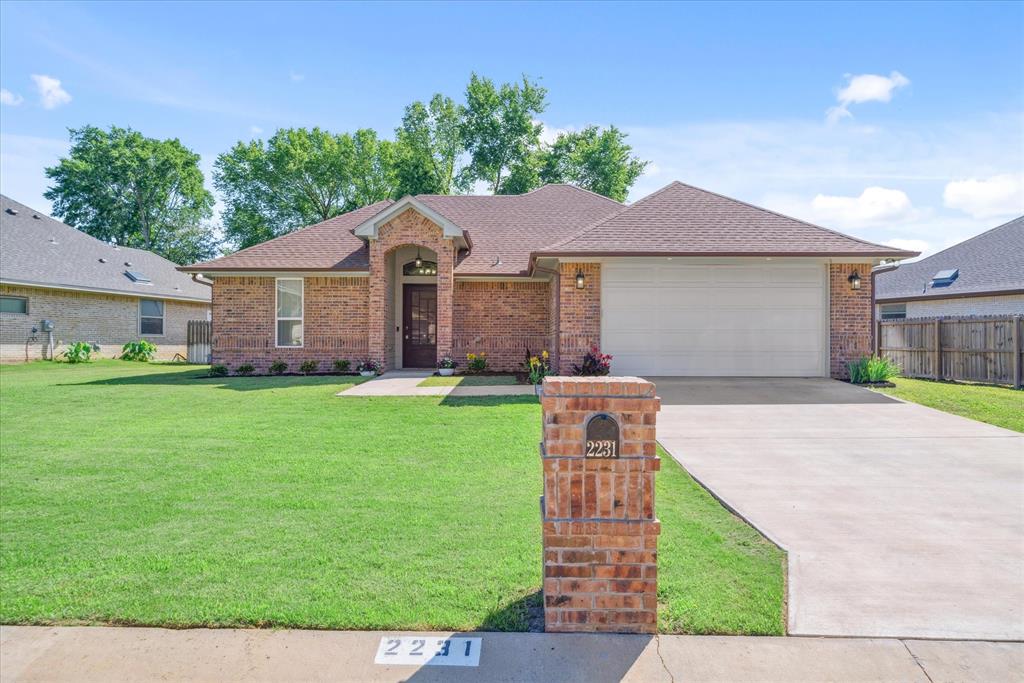
Ready to fall in love with a home that’s got all the right vibes? This 2020-built beauty is hitting the market for the first time ever, and it’s got all the good stuff! Built with care and designed for everyday living, this 3-bedroom, 2-bath home is packed with character.

Inside, you'll find vaulted ceilings in the living room that’ll make you feel like you’ve got all the space in the world, and wood grain cabinets that make the kitchen feel warm and welcoming.

The real magic happens outside. Picture this: a fire pit in your backyard for those perfect evenings spent hanging out with friends, roasting marshmallows, or just kicking back after a long day.

With a flexible, detached floor plan (and a great size laundry room!), this home is built for comfort, and it’s ready for its next chapter with you.
#21288970

Flint

2231 RANA Park

3 Beds

2 Baths

2,164 Sq.Ft.

$339,000

MLS#: 21288970

New on site 1 day ago
Welcome home to this beautifully maintained 3-bedroom, 2-bath brick home in Running Meadows subdivision in Flint! Built in 2004, this inviting home offers approximately 1505 square feet of comfortable living space, featuring a desirable split -bedroom floor plan, spacious living area with a corner gas fireplace, and a well-appointed kitchen with breakfast bar and adjoining breakfast area. Recent upgrades include a roof and HVAC system, providing added peace of mind. Additional features include a covered patio, sprinkler system, security lighting, gutters, and an attached two-car garage. Step outside to enjoy the fenced backyard, complete with a pergola and serene views, creating a peaceful outdoor retreat perfect for relaxing or entertaining. Conveniently located with easy access to Tyler, shopping, dining, and area amenities, this home offers a wonderful combination of comfort, outdoor enjoyment, and convenience!
#21428731

Flint

20230 Bluegrass Circle

3 Beds

2 Baths

1,505 Sq.Ft.

$267,000

MLS#: 21428731

Price reduced
Brick one-story home in the Oasis South subdivision of Flint, in Tyler ISD. A covered front entry with columns and arched windows opens to a front formal dining or flex room, and a living room with a tray ceiling and fireplace. The kitchen offers dark wood cabinetry, a breakfast bar, island sink, built-in wall oven, cooktop, wine rack, walk-in pantry and breakfast nook. The primary suite features a tray ceiling, jetted garden tub, separate shower, two vanities and a walk-in closet. Secondary bedrooms have tray or vaulted ceilings, and the hall bath has a skylight. Also includes a utility room with cabinets, an attached two-car garage, a covered back patio and a privacy-fenced backyard. Oasis South amenities include a park, playground, pavilion and basketball court. Sold as-is. Buyer and buyer's agent to verify all information, including schools and measurements. It's competitively priced and ready for its next owner.
#21414498

Flint

2127 Rana Park

4 Beds

2 Baths

2,194 Sq.Ft.

$299,999

MLS#: 21414498

Send a message

Message successfully sent.

Your message

What is 3 + 4 ?

Reason for contacting?

I agree to receive email communication and understand I can unsubscribe at any time.

I agree to be contacted by Next Level Realty Group via call, email, and text for real estate services. To opt out, you can reply 'stop' at any time or reply 'help' for assistance. You can also click the unsubscribe link in the emails. Message and data rates may apply. Message frequency may vary. Privacy Policy

Sign Out

Virtual Assistant

Would you like to take the next step with this property? We can help you schedule a showing or virtual tour, or send you more details.

Yes, I would like more information.

Thank You for Your Reply, One of Our Agents will contact you as soon as possible

No, maybe later.

Thank you, you can always contact me via email, phone number or through the contact form.

Realhub AI

Lucy - Your AI-Powered Realtor

Update Your Temporary Password

Personalize your search

Enter your email and we'll notify you immediately when new listings match what you're looking for.

or enter email address

Already have an account ? Login here

Continue your home search

I agree to receive communications and understand I can unsubscribe at any time.

I agree to be contacted by Next Level Realty Group via call, email, and text for real estate services. To opt out, you can reply 'stop' at any time or reply 'help' for assistance. You can also click the unsubscribe link in the emails. Message and data rates may apply. Message frequency may vary. Privacy Policy

Already have an account ? Login here

We use cookies

We use cookies primarily for analytics to enhance your experience. By accepting, you agree to our use of these cookies. You can manage your preferences or learn more about our cookies policy.