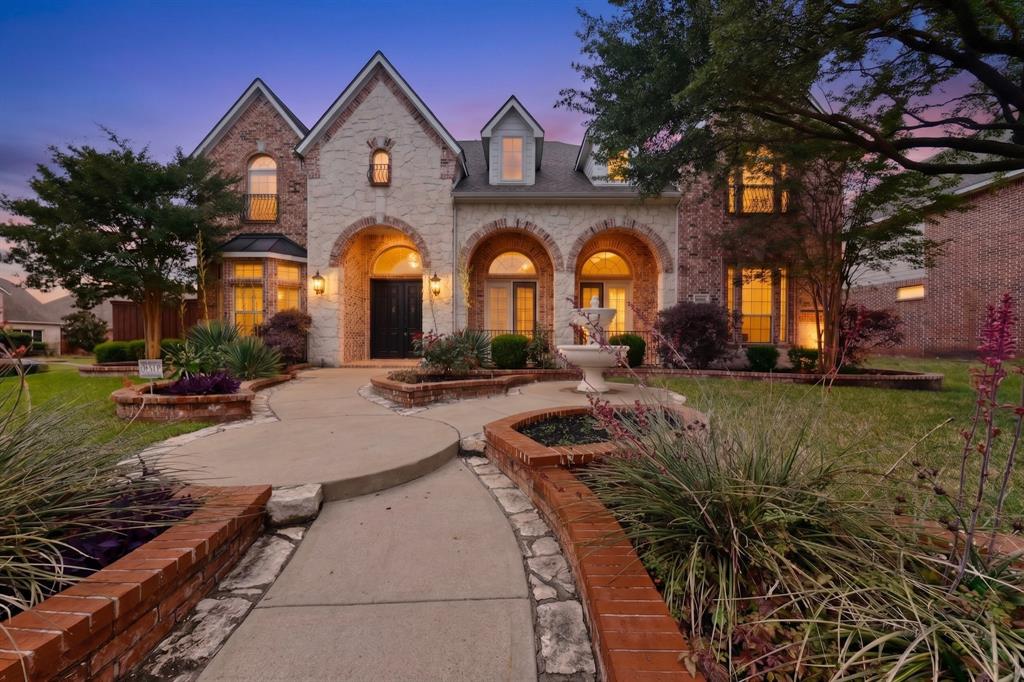
Features & Amenities

Interior

  • Other Interior Features

    Eat-in Kitchen, Kitchen Island, Walk-In Closet(s), High Speed Internet

  • Total Bedrooms

    3

  • Bathrooms

    3

  • Basement YN

    NO

  • Cooling YN

    YES

  • Cooling

    Ceiling Fan(s), Central Air, Electric

  • Fireplace YN

    YES

  • Heating YN

    YES

  • Heating

    Central, Natural Gas

  • Pet friendly

    N/A

Exterior

  • Garage

    No

  • Construction Materials

    Wood Siding, Brick

  • Parking

    Converted Garage

  • Patio and Porch Features

    Deck, Front Porch

  • Pool

    No

  • Waterfront YN

    NO

Area & Lot

  • Lot Features

    Interior Lot

  • Lot Size(acres)

    0.325

  • Lot Size(square feet)

    14,157

  • Property Type

    Residential

  • Property Sub Type

    Single Family Residence

  • Architectural Style

    Traditional

Price

  • Sales Price

    $899,000

  • Tax Amount

    $12,208

  • Sq. Footage

    2,400

  • Price/SqFt

    $374

HOA

  • Association

    No

School District

  • Elementary School

    Richardson Heights

  • Middle School

    Richardson West

  • High School

    Richardson

Property Features

  • Foundation Details

    Pillar/Post/Pier

  • Sewer

    Public Sewer

  • Tax Lot

    10

  • Water Source

    Public

Schedule a Showing

Showing scheduled successfully.

<
>
IN PERSON
VIA CHAT

What is 3 + 4 ?


Change time

Mortgage calculator

Estimate your monthly mortgage payment, including the principal and interest, property taxes, and HOA. Adjust the values to generate a more accurate rate.

Your payment

Principal and Interest:

$

Property taxes:

$

HOA fees:

$

Total loan payment:

$

Total interest amount:

$

Location

County

Dallas

Elementary School

Richardson Heights

Middle School

Richardson West

High School

Richardson

Listing Courtesy of Max Dunham , Ebby Halliday, REALTORS

RealHub Information is provided exclusively for consumers' personal, non-commercial use, and it may not be used for any purpose other than to identify prospective properties consumers may be interested in purchasing. All information deemed reliable but not guaranteed and should be independently verified. All properties are subject to prior sale, change or withdrawal. RealHub website owner shall not be responsible for any typographical errors, misinformation, misprints and shall be held totally harmless.

Agent Joe Boston

AGENT

Joe Boston

Call Joe today to schedule a private showing.


* Listings on this website come from the FMLS IDX Compilation and may be held by brokerage firms other than the owner of this website. The listing brokerage is identified in any listing details. Information is deemed reliable but is not guaranteed. If you believe any FMLS listing contains material that infringes your copyrighted work please click here to review our DMCA policy and learn how to submit a takedown request.© 2024 FMLS.
Wonderful .32 acre CREEK LOT in Richardson Heights. This 3 bedroom, 3 full bathroom home features large rooms, a wall of windows across the back and tons of natural light. The kitchen is open to the main living room in the back of the house looking out to a private backyard with big trees,  vegetation and the creek below. It offers 2 primary bedrooms and a third bedroom in the front of the house. Original hardwood floors throughout, 2 laundry rooms, plantation shutters and more. There is currently a large open deck for sitting and relaxing in the backyard, which is the focal point of the house. The garage was converted to a 2nd primary bedroom and bathroom. Given the lot size, a detached garage could be added. Feeds to sought after Richardson Heights Elementary, Richardson West JH and Richardson HS. The lot is nestled deep in a quiet neighborhood and the home could be expanded to allow for a large family. Don't miss this one.

205 Thompson Drive

Message successfully sent.

What would you like to know?

What is 3 + 4 ?

I agree to receive email communication and understand I can unsubscribe at any time.

I agree to be contacted by Next Level Realty Group via call, email, and text for real estate services. To opt out, you can reply 'stop' at any time or reply 'help' for assistance. You can also click the unsubscribe link in the emails. Message and data rates may apply. Message frequency may vary. Privacy Policy

Related Properties

Welcome to 2601 Fairfield Drive — a 4,750 sq ft custom 2-story home on a premier corner lot in Richardson, extensively updated and truly move-in ready. Recent improvements include new tile flooring at the entry, office, and kitchen; brand-new hardwood floors in the upstairs bedrooms and hallway; fresh designer paint throughout including cabinetry; and a fully remodeled primary bath with new tile, fixtures, and an added double vanity.
Inside, soaring ceilings, hand-scraped hardwoods, plantation shutters, and decorative tile create timeless luxury. The open great room flows into a chef's kitchen featuring stainless appliances, an oversized island, and abundant cabinetry. The downstairs primary suite is a true retreat with its spa-inspired remodeled bath and new custom curtains. A dedicated study (or optional 5th bedroom) and a fully renovated second full bath complete the main level.
Upstairs offers three generous bedrooms with new hardwoods, two full baths, a game room with wet bar, and a media room upgraded with tiered seating platforms, new carpet, projector, screen, and theater chairs — all conveying with the home.
The backyard is a resort-style oasis: pool and spa with cascading waterfall, dramatic rock wall feature, covered patio with built-in grill, and professionally landscaped grounds. Pool equipment platform, valves, and piping have been recently updated. A 3-car garage with new built-in storage cabinets and expansive corner-lot parking complete the exterior.
Move-in ready bonus: refrigerator, washer, dryer (~2 years old), media equipment, and 1-year-old security camera system convey with acceptable offer. Zoned to Plano ISD. Minutes from PGBT, US-75, shopping and restaurants.
#21244276

Richardson

2601 Fairfield Drive

4 Beds

4 Baths

4,757 Sq.Ft.

$869,000

MLS#: 21244276
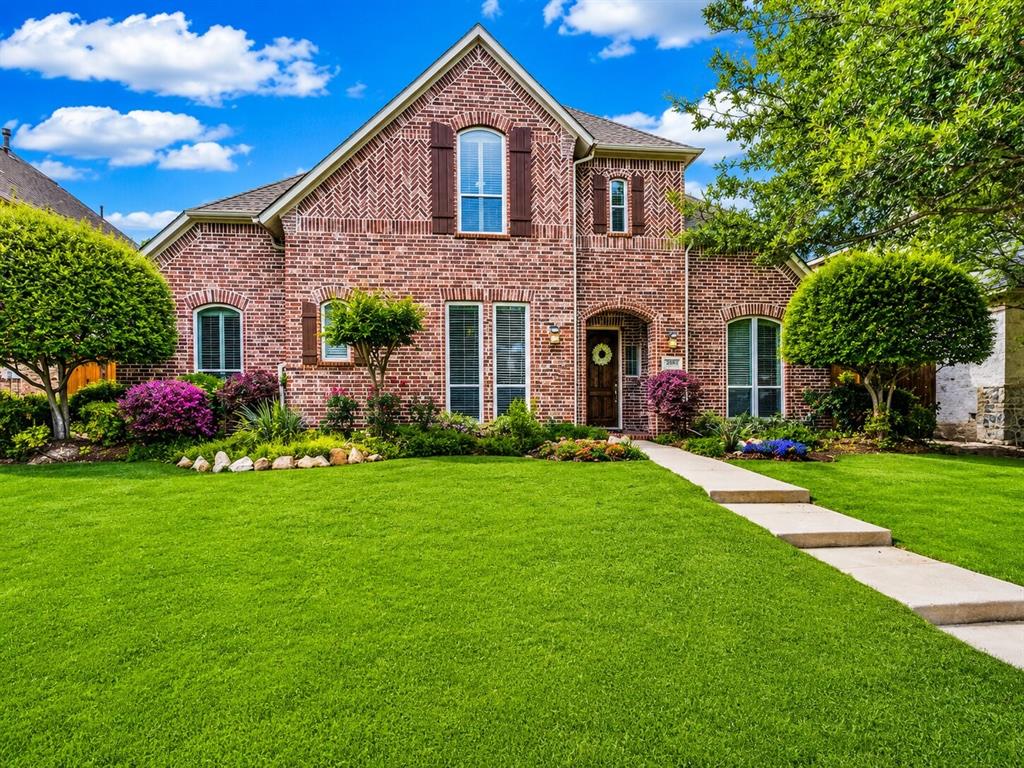
A great setup for hosting, this beautiful two-story home by Huntington Homes is packed with upscale features. It offers a versatile layout with both the primary suite and a guest suite on the main floor, along with a sophisticated study featuring custom built-ins, hand-scraped hardwood floors, and an eye-catching curved staircase. There’s a formal dining room perfect for gatherings, and the family room’s cozy fireplace makes it easy to relax on cooler nights.

Upstairs, you’ll find three additional bedrooms, a spacious game room, and a bonus room that works well as a craft area or study space. The updated kitchen is designed for convenience and entertaining, with a large island for seating, granite countertops, and modern appliances.

Step outside to unwind beneath the extended pergola, with a fully fenced yard and gated driveway offering added privacy. The home also includes a three-car tandem garage, and recently replaced windows help improve energy efficiency. Conveniently located near Breckinridge Park, golf courses, and just minutes from the George Bush Turnpike, this home combines comfort, style, and accessibility.
#21258743

Richardson

2613 Bitternut Drive

5 Beds

4 Baths

3,887 Sq.Ft.

$798,000

MLS#: 21258743
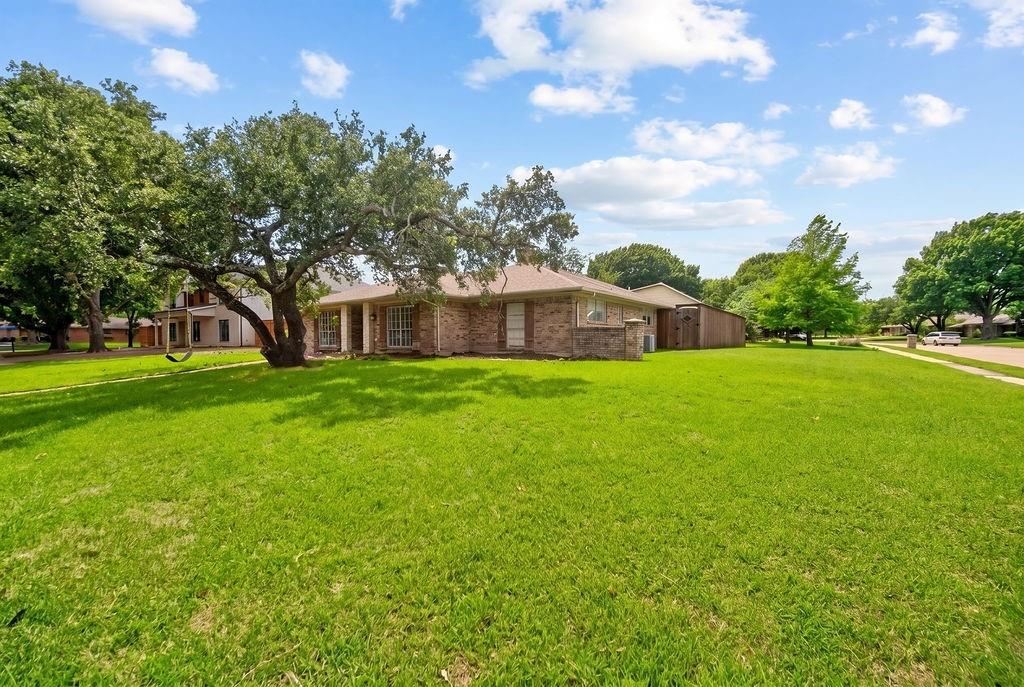
Located in the highly sought-after Canyon Creek Country Club community, this well-maintained single-story home sits on a huge corner lot directly across from the 4th fairway of the newly renovated golf course, offering beautiful views and an unbeatable address. Thoughtfully designed, this 4-bedroom, 3 full bath home features an ideal floor plan with spacious living areas and vaulted ceilings. The private split 4th bedroom is tucked away in its own wing alongside a full bath, making it an ideal setup for guests, extended family, a mother-in-law suite, or a private home office.
Step outside to a large backyard featuring a covered patio, perfect for relaxing, outdoor dining, or entertaining while enjoying the peaceful surroundings. A rare opportunity to own a move-in ready home situated across from the lush fairways of the golf course. Conveniently located near shopping, dining, and major commuting routes, this home offers comfort, flexibility, and exceptional curb appeal in the heart of Canyon Creek. Some photos have been virtually staged to illustrate the home’s potential.
#21274726

Richardson

3107 Canyon Creek Drive

4 Beds

3 Baths

3,082 Sq.Ft.

$895,000

MLS#: 21274726

Best price in exclusive Saddlebrook neighborhood, just in time for Spring & Summer in this 'rare find' of a backyard featuring swimming pool PLUS lots of grass, PLUS covered patio, PLUS long driveway; great for kids or adult play! Enjoy beautiful curb appeal in one of Northeast Richardson's most premier neighborhoods. Once inside, you will love this fabulous flexible floor plan with gorgeous hardwood floors, iron balusters, tall ceilings, and wall of windows to the covered patio and big beautiful swimming pool and yard. Plenty of space for everyone with Primary bedroom & home office on 1st floor, 3 beds, game room & media room upstairs. Huge kitchen with large island features 42 inch solid wood custom wood cabinets, black & SS appliances & tons of counter space. Plus TWO spacious dining areas. Just two minutes to 190 and easy walk to exemplary rated Stinson elementary school and Creek Hollow Park, plus 400+ acre Breckinridge Park. Just 5 minutes to four golf courses, DART rail, CityLine mixed use complex and corporate headquarters such as State Farm & Raytheon & Collins Aerospace. Sellers hate to leave, but it's time to down-size. One HVAC system is new [March 2026]. Pool re-plastered and pool pump replaced in 2022.
Easy living, great location; come see!
#21170965

Richardson

3217 Tearose Drive

4 Beds

3 Baths

3,930 Sq.Ft.

$747,000

MLS#: 21170965
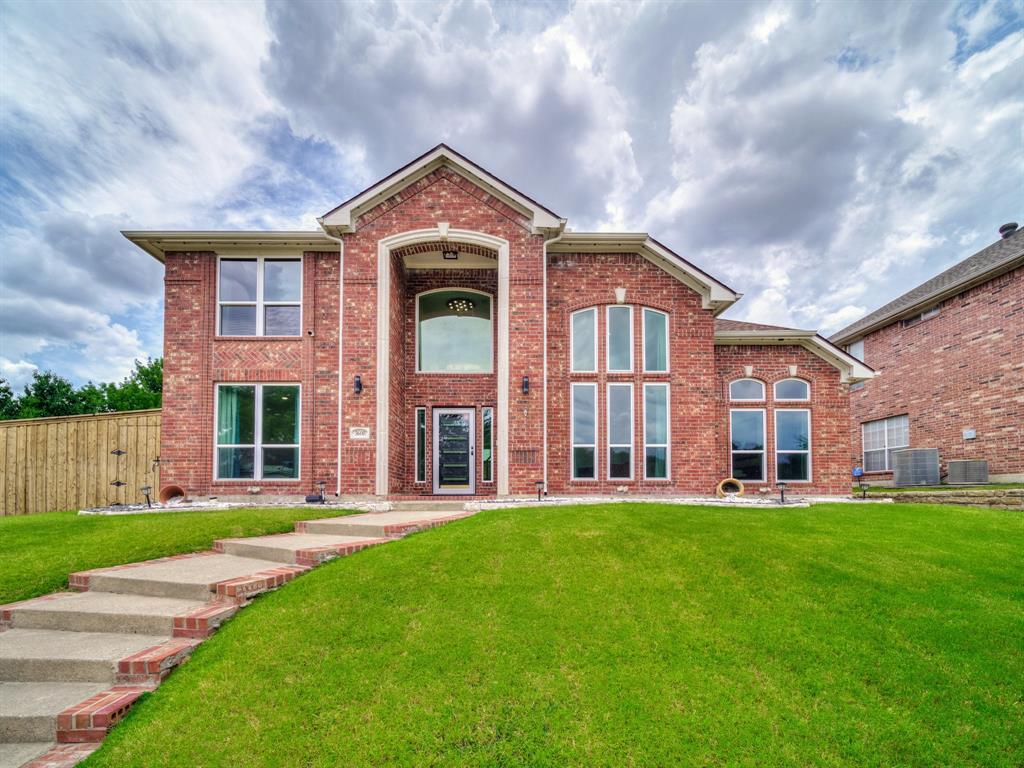
Completely renovated in 2025, this stunning 5-bedroom, 4-bathroom custom estate in Creek Hollow Estates delivers resort-style living on a quiet cul-de-sac lot. With 3,750 sq ft of thoughtfully designed living space and a 10,018 sq ft lot, no detail was overlooked — offering turnkey move-in ready luxury and long-term peace of mind, zoned to exemplary Plano ISD. More than $230,000 spent on the renovation!

The chef's kitchen features premium appliances, custom cabinetry with high-end hardware, designer countertops and backsplash, and an open-concept layout ideal for entertaining. All four bathrooms are fully redesigned with floating wall-mount toilets, floating vanity sinks and cabinets, floor-to-ceiling designer tile, and spa-inspired finishes. The oversized primary suite is a true retreat with generous closet space.

Out back: a saltwater heated pool with waterfall, lush artificial turf in the backyard, a new 8-foot privacy fence, and a spacious 2-car garage — your private oasis year-round. Major systems are all new: 2 HVACs, tankless water heater, whole-house water softener and filtration, triple-pane windows throughout, and new exterior doors. Smart wireless lighting, security system, new LVP flooring, and fresh interior paint throughout complete this exceptional home. Full list of features can be found on the Feature Sheet uploaded to the Transaction Desk.

Minutes from George Bush Turnpike, US-75, 400-acre Breckinridge Park, Sherrill Park Golf Course, CityLine dining and retail, and the DART rail station. Zoned to Stinson Elementary, Otto Middle, and Plano East Senior High — among the most sought-after schools in the Dallas metro.
This is a thoroughly upgraded family home, not a flip. Properties at this level in Plano ISD do not last. Schedule your private showing today.
#21279845

Richardson

3608 Parkhurst Circle

5 Beds

4 Baths

3,750 Sq.Ft.

$849,900

MLS#: 21279845
Price reduced
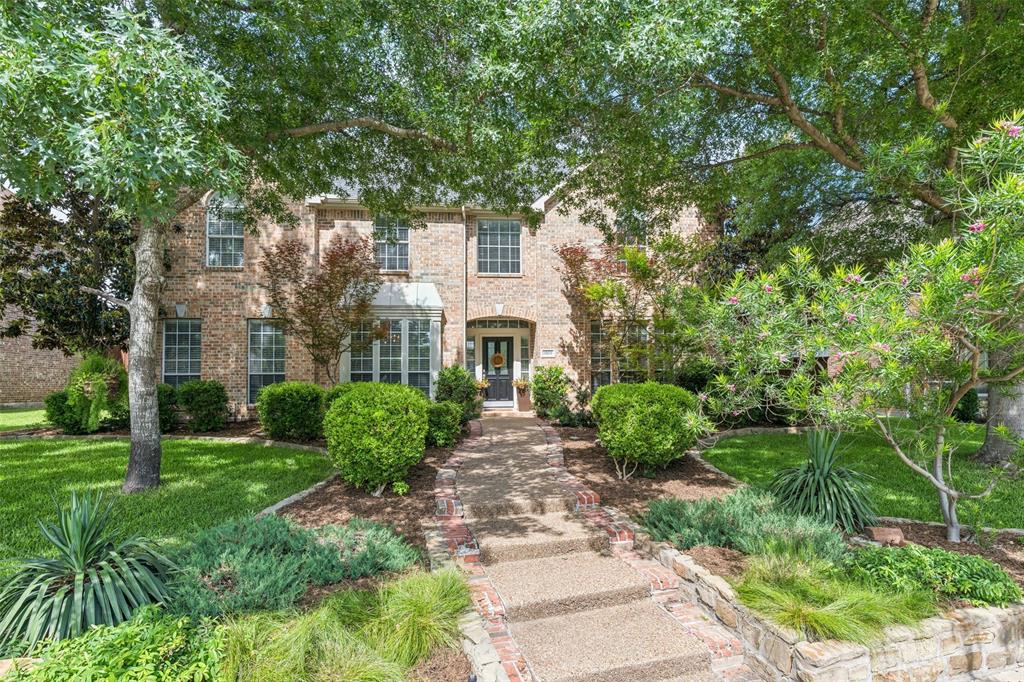
Beautifully landscaped and ideally located in sought-after Sharps Farm in NE Richardson, this stunning home offers the perfect blend of elegance, comfort, and convenience — all within exemplary Plano ISD and just minutes from Hwy 190. Step inside to discover gorgeous hand-scraped hardwood floors throughout the downstairs. A formal dining room with decorative lighting welcomes you on the left, while a private office with French doors sits to the right, ideal for working from home. The spacious living room features soaring ceilings, built-ins, a cozy gas fireplace, and expansive views of the backyard oasis, seamlessly flowing into the kitchen and breakfast area. The kitchen is designed for both everyday living and entertaining, complete with Corian countertops, double ovens, an electric cooktop, abundant cabinetry, and an oversized island. The downstairs primary suite is a true retreat with hand-scraped hardwood floors, backyard views, and plenty of room for a sitting area. The primary bath offers a jetted tub, double vanities, separate shower, and a dedicated vanity space for getting ready. A secondary bedroom and full bath downstairs provide flexibility for guests or multigenerational living. Upstairs, you’ll find three additional bedrooms, two full bathrooms, and a large game room perfect for movie nights, play space, or entertaining. Two high-efficiency HVAC systems feature enhanced indoor air quality technology, including germicidal UV lights and AprilAire high-efficiency whole-home air cleaners for cleaner indoor air. The backyard is truly exceptional — featuring a sparkling PebbleTec-finish pool with waterfall, relaxing spa, and a covered patio with solar shades designed for year-round enjoyment and entertaining. With beautiful curb appeal, spacious living areas, and an unbeatable location close to shopping, dining, and major commuting routes, this home offers everything you’ve been looking for in one of Richardson’s most desirable neighborhoods.
#21264548

Richardson

3205 Merita Drive

5 Beds

4 Baths

3,425 Sq.Ft.

$769,900

MLS#: 21264548

Wonderful five bedroom home in Moroney Farms!  Upon entering this fabulous home you will find beautiful hand scraped hardwood floors, formal living and dining areas, and a dedicated home office with plenty of built in storage! The beautiful kitchen is the heart of the home, with granite counters, gas cooktop and oversized breakfast room with a built-in desk, and a pantry.  Spacious and private primary suite is downstairs and offers plenty of storage with two walk in closets! Upstairs you will love the large game room plus four spacious bedrooms and two more full baths! Dual staircases, three car garage, appliances also convey, this one is move in ready!  Fantastic location with access to Breckinridge Park with trails, creeks, fishing and walking paths. Open house Sunday July 19th, 2-4pm!
#21294642

Richardson

4437 Red Barn Drive

5 Beds

3 Baths

4,069 Sq.Ft.

$725,000

MLS#: 21294642
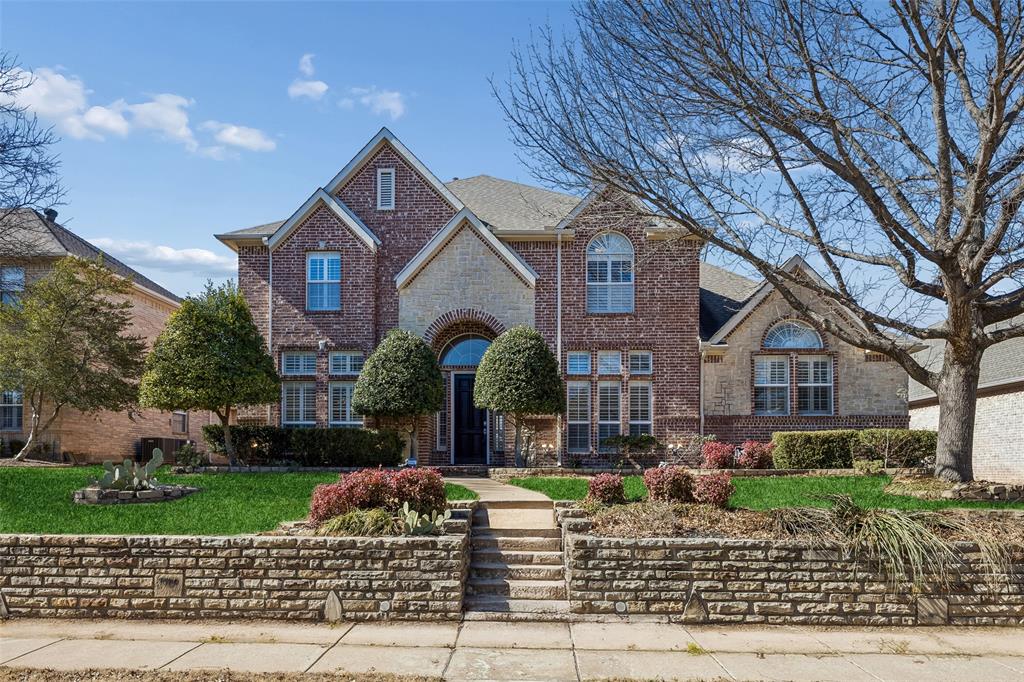
Extensively renovated 5-bedroom residence in Richardson (75082) zoned to Plano ISD, offering 4,050 square feet of thoughtfully updated living space. Blending classic architecture with modern finishes, this move-in ready home features fresh interior paint, updated flooring, and a fully renovated kitchen and bathrooms designed for today’s lifestyle.  The well-designed floorplan offers both the primary suite and a private guest suite with full bath on the main level — ideal for multigenerational living, long-term guests, or a dedicated home office. The renovated kitchen anchors the home with contemporary finishes and opens seamlessly to spacious living and dining areas filled with natural light.
Upstairs, generously sized secondary bedrooms, a media room and additional baths provide flexible space for growing households or work-from-home needs. The pool-sized backyard offers ample room to create a custom outdoor retreat.
Situated in an established neighborhood known for mature trees and larger lot sizes, this home combines the scale and craftsmanship of its era with the updates and functionality buyers expect today. Convenient access to US-75, PGBT, shopping, dining, and major employment corridors.
Zoned to Plano ISD.
#21137941

Richardson

3703 Trailwood Drive

5 Beds

4 Baths

4,050 Sq.Ft.

$759,000

MLS#: 21137941
Price reduced
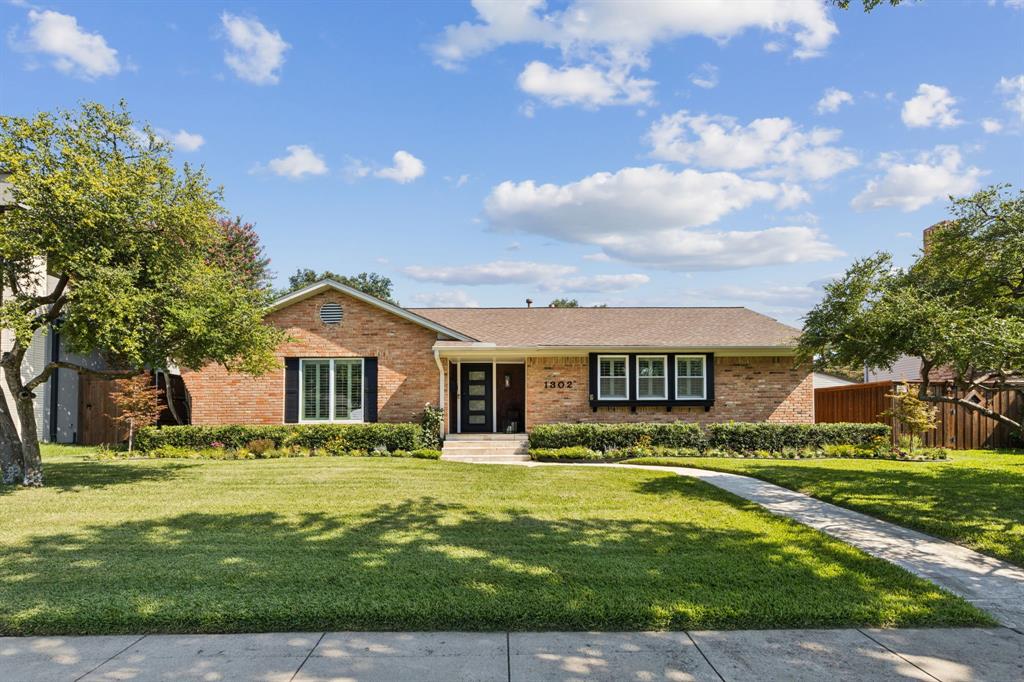
COMPLETE CAST IRON SEWER PLUMBING REPLACEMENT TO PVC + UPDATED ELECTRICAL PANEL. This quintessential Richardson Reservation bungalow gives you all the comforts of home plus modern sparkles, solid system upgrades, quiet interior lot, & a DREAM backyard! Nestled on a special street of neighbors that foster a wonderful feeling of community, this property welcomes you with warmth and charm highlighted by hardwood floors, custom plantation shutters, and modern finishes. The kitchen features gas cooktop, double oven, granite counters, upgraded cabinets, breakfast nook, coffee bar and HUGE walk in pantry. The primary bedroom suite shines with dual closets with custom organization, ensuite bathroom with dual sinks and tranquil glass shower enclosure and marble look tile. Large gas-log brick fireplace anchors the main living room leading to kitchen, half bathroom, and SPACIOUS den. Secondary bedrooms adjacent to serene dual sink bathroom with tub shower combo. The CUSTOM backyard enterainment area includes tv living area, stone seating around SHIMMERING gas firepit, & dining area; all under beautiful patio roof with disc lights & ceiling fans. PLUS ample grassy backyard space and high privacy wood board on board fence! Priceless peace of mind with system upgrades to Roof 2016, Water Heater 2016, HVAC System 2023, Primary Bath 2016, Windows 2018, Patio Upgrade 2018, Custom Iron Doors 2023, plus more! Fantastic location just 0.6 miles to Mohawk Elementary and 0.3 miles to Mimosa Park for playground, tennis, sports fields, & walking path.
#21300050

Richardson

1302 Cheyenne Drive

3 Beds

2 Baths

2,359 Sq.Ft.

$729,900

MLS#: 21300050

CANYON CREEK DREAM HOME! Gorgeous creekfront home in Richardson’s favorite neighborhood, this design-maxed beauty brings the wow factor plus peace of mind. With four bedrooms, four bathrooms, and three spacious living areas, there’s room for everyone. The way the reimagined space feels, functions, and flows is equally stylish and smart, featuring refined and comfortable design, top-tier finishes, and a premium appliance package (hello gas range, dreamy counter-depth refrigerator, and drawer microwave!). Closet space? Tremendous. Storage struggles? Not here. And just when you think you’ve seen it all, the primary suite delivers a plot twist: a second laundry room. Yes, really. Once you have it, you’ll never go back. Behind the scenes, this home has been seriously upgraded: PVC under the slab, Rinnai tankless water heater with on-demand Bluetooth controls, mountains of new insulation, and shiny new HVAC supply ducts paired with a super-efficient dual-zone system. You’ll love the electrical updates including a new panel and EV charging outlet. Translation: it’s as solid as it is stunning. And all completely permitted and inspected by the fine folks at the City of Richardson. Your new home has the sights and sounds of nature, standout design, a premier location, and upgrades in all the right places. This one doesn’t just check boxes, it rewrites the list.
#21336901

Richardson

407 Valley Cove Drive

4 Beds

3 Baths

2,609 Sq.Ft.

$949,000

MLS#: 21336901

 - property

Send a message

Message successfully sent.

Your message

What is 3 + 4 ?

Reason for contacting?

I agree to receive email communication and understand I can unsubscribe at any time.

I agree to be contacted by Next Level Realty Group via call, email, and text for real estate services. To opt out, you can reply 'stop' at any time or reply 'help' for assistance. You can also click the unsubscribe link in the emails. Message and data rates may apply. Message frequency may vary. Privacy Policy

Sign Out

Virtual Assistant

Would you like to take the next step with this property? We can help you schedule a showing or virtual tour, or send you more details.

Yes, I would like more information.

Thank You for Your Reply, One of Our Agents will contact you as soon as possible

No, maybe later.

Thank you, you can always contact me via email, phone number or through the contact form.

Realhub AI

Lucy - Your AI-Powered Realtor

Update Your Temporary Password

Personalize your search

Enter your email and we'll notify you immediately when new listings match what you're looking for.

or enter email address

Already have an account ? Login here

Continue your home search

I agree to receive communications and understand I can unsubscribe at any time.

I agree to be contacted by Next Level Realty Group via call, email, and text for real estate services. To opt out, you can reply 'stop' at any time or reply 'help' for assistance. You can also click the unsubscribe link in the emails. Message and data rates may apply. Message frequency may vary. Privacy Policy

Already have an account ? Login here

We use cookies

We use cookies primarily for analytics to enhance your experience. By accepting, you agree to our use of these cookies. You can manage your preferences or learn more about our cookies policy.