


Property
Beds
4
Full Baths
3
1/2 Baths
1
Year Built
1971
Sq.Footage
2,609
CANYON CREEK DREAM HOME! Gorgeous creekfront home in Richardson’s favorite neighborhood, this design-maxed beauty brings the wow factor plus peace of mind. With four bedrooms, four bathrooms, and three spacious living areas, there’s room for everyone. The way the reimagined space feels, functions, and flows is equally stylish and smart, featuring refined and comfortable design, top-tier finishes, and a premium appliance package (hello gas range, dreamy counter-depth refrigerator, and drawer microwave!). Closet space? Tremendous. Storage struggles? Not here. And just when you think you’ve seen it all, the primary suite delivers a plot twist: a second laundry room. Yes, really. Once you have it, you’ll never go back. Behind the scenes, this home has been seriously upgraded: PVC under the slab, Rinnai tankless water heater with on-demand Bluetooth controls, mountains of new insulation, and shiny new HVAC supply ducts paired with a super-efficient dual-zone system. You’ll love the electrical updates including a new panel and EV charging outlet. Translation: it’s as solid as it is stunning. And all completely permitted and inspected by the fine folks at the City of Richardson. Your new home has the sights and sounds of nature, standout design, a premier location, and upgrades in all the right places. This one doesn’t just check boxes, it rewrites the list.
Features & Amenities
Interior
-
Other Interior Features
Built-in Features, Double Vanity, Dry Bar, Kitchen Island, Open Floorplan, Walk-In Closet(s)
-
Total Bedrooms
4
-
Bathrooms
3
-
1/2 Bathrooms
1
-
Basement YN
NO
-
Cooling YN
YES
-
Cooling
Ceiling Fan(s), Central Air, Electric
-
Fireplace YN
YES
-
Heating YN
YES
-
Heating
Exhaust Fan, Central, Natural Gas
-
Pet friendly
N/A
Exterior
-
Garage
Yes
-
Garage spaces
2
-
Construction Materials
Brick
-
Other Exterior Features
Private Yard
-
Parking
Driveway, Electric Vehicle Charging Station(s), Garage, Garage Door Opener, Garage Faces Front, Attached
-
Pool
No
-
Waterfront YN
YES
Area & Lot
-
Lot Features
Few Trees, Interior Lot, Waterfront
-
Lot Size(acres)
0.26
-
Lot Size(square feet)
11,325
-
Property Type
Residential
-
Property Sub Type
Single Family Residence
-
Architectural Style
Traditional
Price
-
Sales Price
$949,000
-
Tax Amount
$9,615
-
Sq. Footage
2,609
-
Price/SqFt
$363
HOA
-
Association
No
Property Resources
-
Horse Property
NO
School District
-
Elementary School
Aldridge
-
Middle School
Wilson
-
High School
Vines
Property Features
-
Senior Community YN
NO
-
Sewer
Public Sewer
-
Tax Lot
51
-
Water Source
Public
Schedule a Showing
Showing scheduled successfully.
Mortgage calculator
Estimate your monthly mortgage payment, including the principal and interest, property taxes, and HOA. Adjust the values to generate a more accurate rate.
Your payment
Principal and Interest:
$
Property taxes:
$
HOA fees:
$
Total loan payment:
$
Total interest amount:
$
Location
County
Collin
Elementary School
Aldridge
Middle School
Wilson
High School
Vines
Listing Courtesy of Kelly Fassett , Ebby Halliday, REALTORS
RealHub Information is provided exclusively for consumers' personal, non-commercial use, and it may not be used for any purpose other than to identify prospective properties consumers may be interested in purchasing. All information deemed reliable but not guaranteed and should be independently verified. All properties are subject to prior sale, change or withdrawal. RealHub website owner shall not be responsible for any typographical errors, misinformation, misprints and shall be held totally harmless.

AGENT
Joe Boston
Call Joe today to schedule a private showing.

* Listings on this website come from the FMLS IDX Compilation and may be held by brokerage firms other than the owner of this website. The listing brokerage is identified in any listing details. Information is deemed reliable but is not guaranteed. If you believe any FMLS listing contains material that infringes your copyrighted work please click here to review our DMCA policy and learn how to submit a takedown request.© 2024 FMLS.
Related Properties
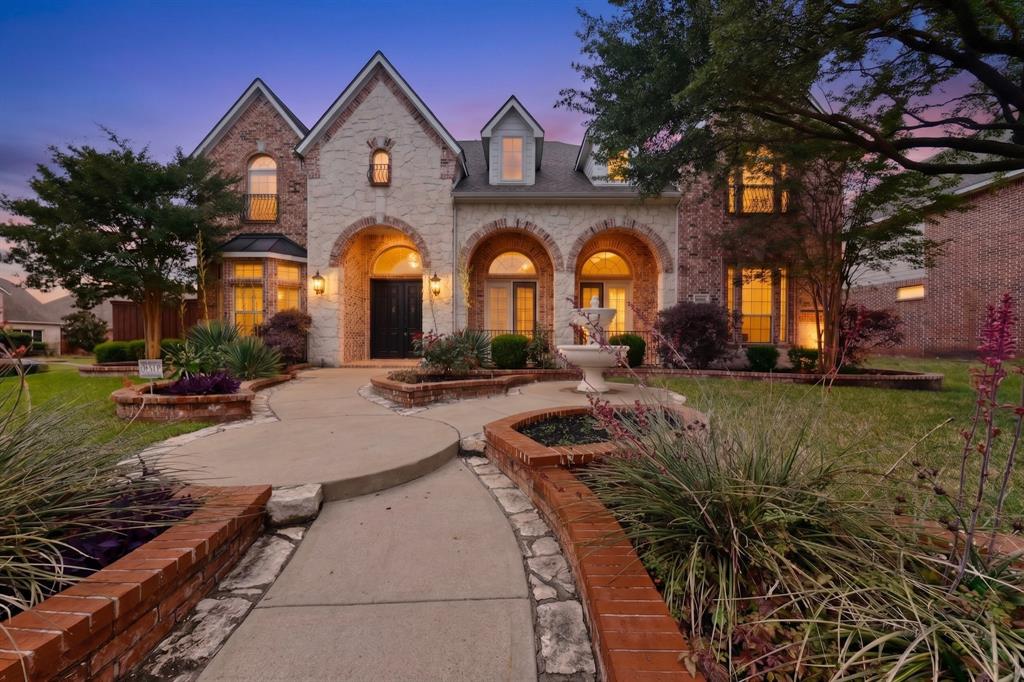
Richardson
2601 Fairfield Drive
4 Beds
4 Baths
4,757 Sq.Ft.
$869,000
MLS#: 21244276
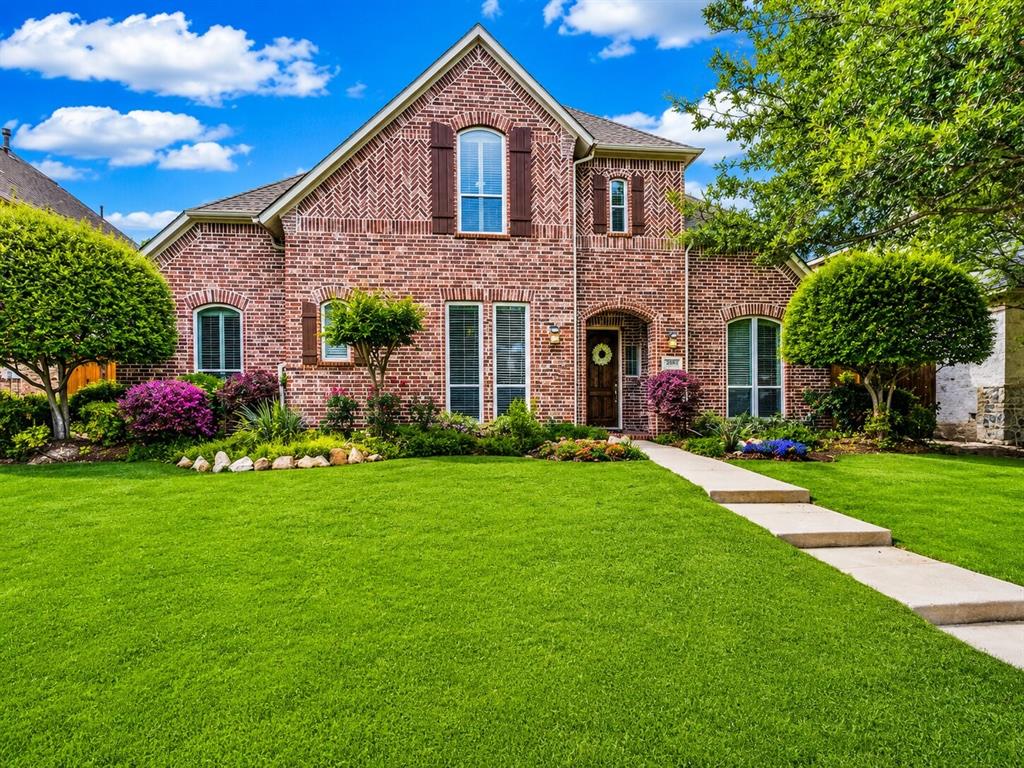
Richardson
2613 Bitternut Drive
5 Beds
4 Baths
3,887 Sq.Ft.
$798,000
MLS#: 21258743
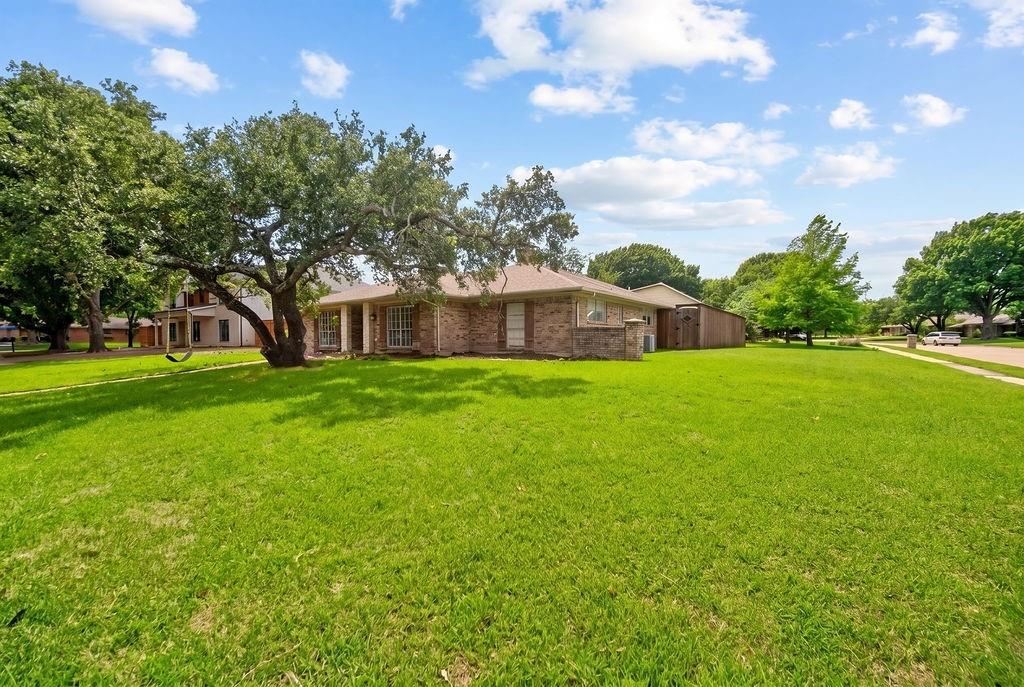
Richardson
3107 Canyon Creek Drive
4 Beds
3 Baths
3,082 Sq.Ft.
$895,000
MLS#: 21274726
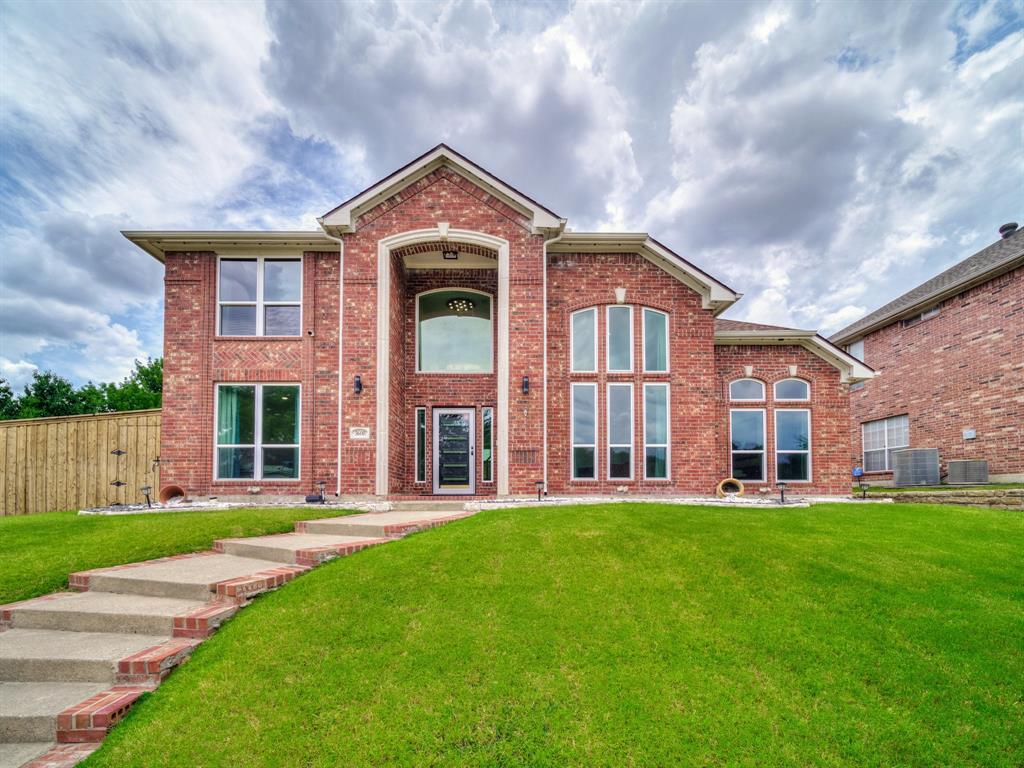
Richardson
3608 Parkhurst Circle
5 Beds
4 Baths
3,750 Sq.Ft.
$849,900
MLS#: 21279845
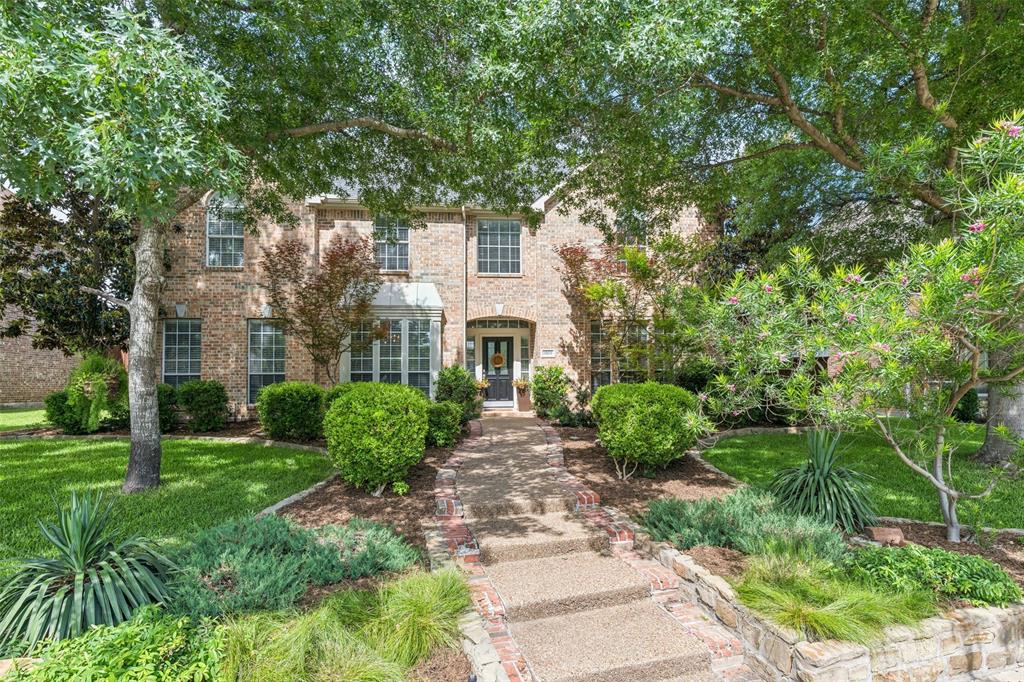
Richardson
3205 Merita Drive
5 Beds
4 Baths
3,425 Sq.Ft.
$769,900
MLS#: 21264548

Richardson
1125 Pueblo Drive
4 Beds
2 Baths
2,027 Sq.Ft.
$799,000
MLS#: 21328757

Richardson
337 Ridgebriar Drive
3 Beds
2 Baths
3,213 Sq.Ft.
$775,000
MLS#: 21334619

Richardson
205 Thompson Drive
3 Beds
3 Baths
2,400 Sq.Ft.
$899,000
MLS#: 21339502
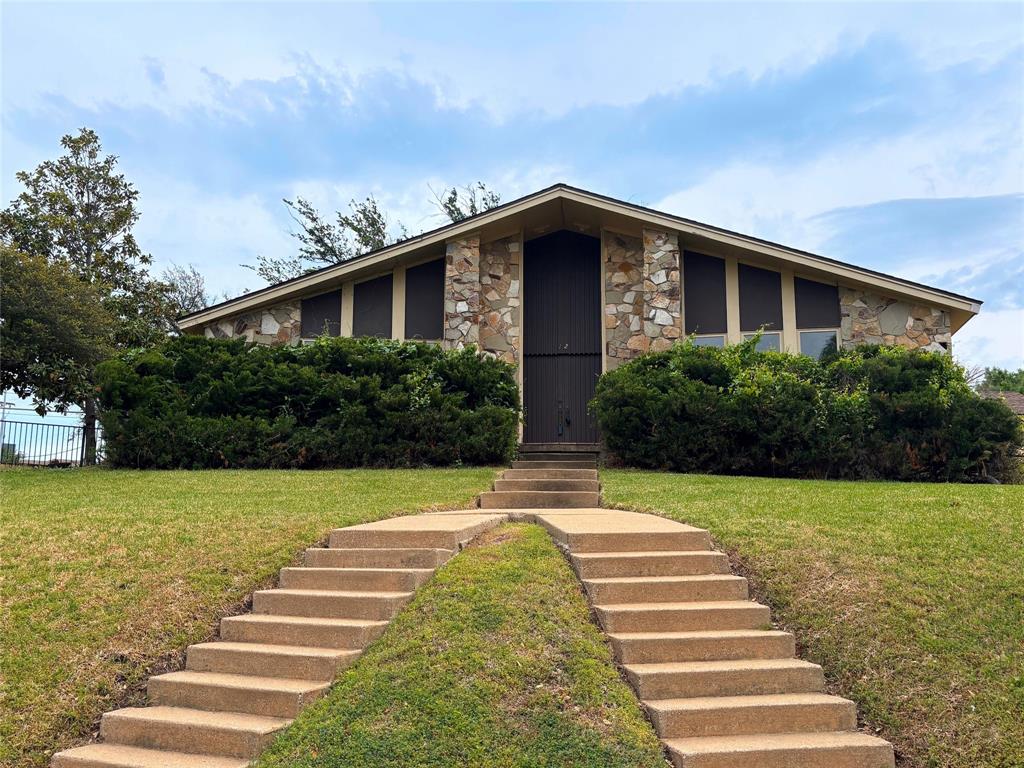
Richardson
12 Creekwood Circle
4 Beds
3 Baths
3,690 Sq.Ft.
$849,999
MLS#: 21228551
