Features & Amenities

Interior

  • Other Interior Features

    Chandelier, Double Vanity, Dry Bar, Eat-in Kitchen, Granite Counters, Kitchen Island, Pantry, Walk-In Closet(s), High Speed Internet, Smart Home

  • Total Bedrooms

    4

  • Bathrooms

    3

  • Basement YN

    NO

  • Cooling YN

    YES

  • Cooling

    Central Air, Electric

  • Fireplace YN

    YES

  • Heating YN

    YES

  • Heating

    Natural Gas

  • Pet friendly

    N/A

Exterior

  • Garage

    Yes

  • Garage spaces

    3

  • Construction Materials

    Brick

  • Other Exterior Features

    Fire Pit, Gas Grill, Rain Gutters, Outdoor Kitchen, Outdoor Grill

  • Parking

    Driveway, Garage, Garage Door Opener, Garage Faces Front, Lighted

  • Patio and Porch Features

    Covered, Patio, Rear Porch

  • Pool

    No

  • Waterfront YN

    NO

Area & Lot

  • Lot Size(acres)

    0.289

  • Lot Size(square feet)

    12,588

  • Property Type

    Residential

  • Property Sub Type

    Single Family Residence

  • Architectural Style

    Traditional

Price

  • Sales Price

    $470,000

  • Tax Amount

    $9,028

  • Financing Options

    Cash, Conventional, FHA, VA Loan

  • Sq. Footage

    3,388

  • Price/SqFt

    $138

HOA

  • Association

    No

School District

  • Elementary School

    Shields

  • Middle School

    Red Oak

  • High School

    Red Oak

Property Features

  • Foundation Details

    Slab

  • Sewer

    Public Sewer

  • Tax Lot

    25B

  • Water Source

    Public

Schedule a Showing

Showing scheduled successfully.

<
>
IN PERSON
VIA CHAT

What is 3 + 4 ?


Mortgage calculator

Estimate your monthly mortgage payment, including the principal and interest, property taxes, and HOA. Adjust the values to generate a more accurate rate.

Your payment

Principal and Interest:

$

Property taxes:

$

HOA fees:

$

Total loan payment:

$

Total interest amount:

$

Location

County

Ellis

Elementary School

Shields

Middle School

Red Oak

High School

Red Oak

Listing Courtesy of Anthony Arevalo, Only 1 Realty Group Dallas

RealHub Information is provided exclusively for consumers' personal, non-commercial use, and it may not be used for any purpose other than to identify prospective properties consumers may be interested in purchasing. All information deemed reliable but not guaranteed and should be independently verified. All properties are subject to prior sale, change or withdrawal. RealHub website owner shall not be responsible for any typographical errors, misinformation, misprints and shall be held totally harmless.

Agent Joe Boston

AGENT

Joe Boston

Call Joe today to schedule a private showing.


* Listings on this website come from the FMLS IDX Compilation and may be held by brokerage firms other than the owner of this website. The listing brokerage is identified in any listing details. Information is deemed reliable but is not guaranteed. If you believe any FMLS listing contains material that infringes your copyrighted work please review our DMCA policy and learn how to submit a takedown request.© 2024 FMLS.
Welcome to a home where generous spaces, thoughtful details, and an incredible outdoor living area come together for everyday living and entertaining. Offering 4 bedrooms, 3 full bathrooms, 3,388 square feet, and multiple living areas, this well-maintained Glenn Heights home provides plenty of room to spread out while still feeling connected.

Inside, the inviting floor plan is filled with character, featuring vaulted ceilings, skylights, wood flooring, decorative lighting, and a fireplace. Gather around the spacious eat-in kitchen with gas cooking, unwind in the second living area, or enjoy movie and game nights in the bonus media room. A dedicated study area offers a comfortable place to work from home, while the dry bar adds another touch designed for entertaining. The spacious primary suite creates a retreat of its own with a spa-like bath and generous walk-in closet.

Step outside and discover one of the home's standout features—an outdoor space made for memorable evenings. The oversized outdoor kitchen sets the stage for weekend cookouts, while exterior lighting keeps the space inviting after sunset. Relax in the hot tub, gather around the built-in gas fire pit, or enjoy the peaceful ambiance of the koi pond and water feature.

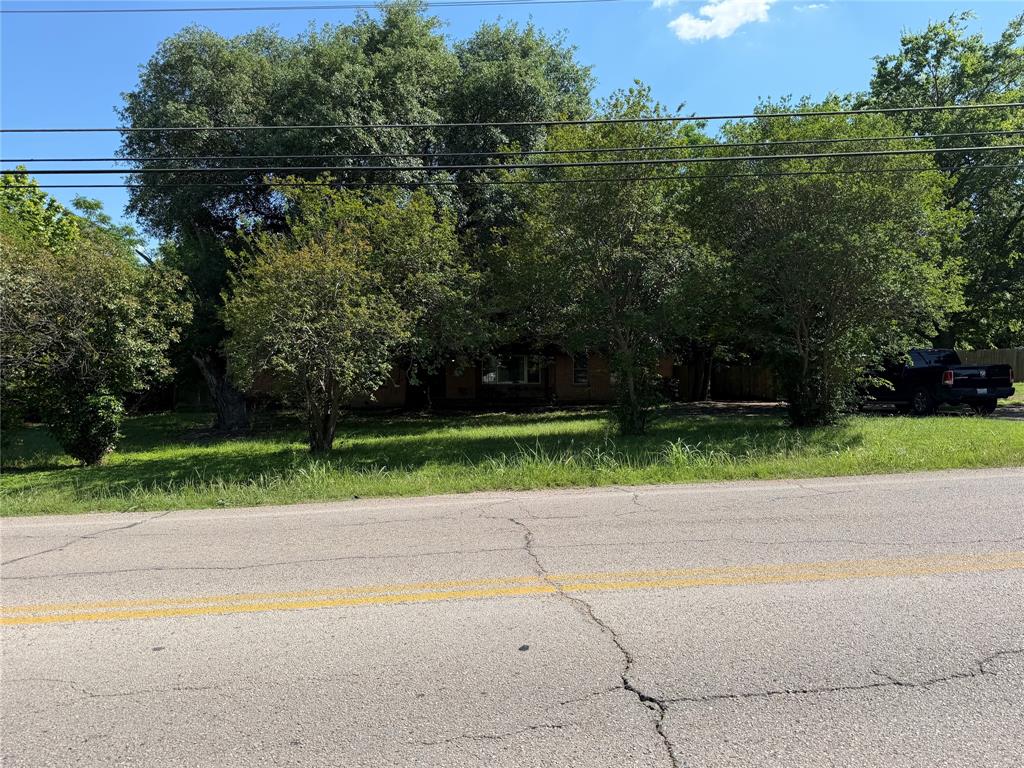
Situated on a .29-acre lot, the property also features a detached 3-car garage and extended driveway, providing valuable space for vehicles, guests, storage, and hobbies. With no HOA and a setting surrounded by mature trees in an established Glenn Heights neighborhood, this home delivers a rare combination of space, character, outdoor living, and flexibility.

206 Cripple Creek Road

Message successfully sent.

What would you like to know?

What is 3 + 4 ?

I agree to receive email communication and understand I can unsubscribe at any time.

I agree to be contacted by Next Level Realty Group via call, email, and text for real estate services. To opt out, you can reply 'stop' at any time or reply 'help' for assistance. You can also click the unsubscribe link in the emails. Message and data rates may apply. Message frequency may vary. Privacy Policy

Related Properties

Welcome to 200 Ravenel, a stunningly upgraded two-story home offering 3,822 square feet of modern luxury, custom design, and exceptional living space. Built in 2019, this remarkable residence features over $200,000 in recent upgrades, delivering a million-dollar feel without the million-dollar price tag.

This move-in-ready property has fresh interior paint completed in 2026. Updated for those who appreciate exceptional design and quality, with a distinctive blend of rich color, custom-built cabinetry, elegant gold finishes, and designer lighting throughout. The spacious, open-concept layout creates a seamless flow between living, dining, and kitchen areas, complemented by upgraded quartz countertops, a beautifully designed fireplace with custom lighting, and abundant natural light that enhances the home’s warm, sophisticated atmosphere.

The attention to detail continues throughout with large marble-look tile flooring across the first floor, upgraded luxury vinyl flooring and high-end carpeting upstairs, completely renovated bathrooms with designer finishes, and updated plumbing and lighting fixtures. For the ultimate entertainment experience, enjoy a dedicated media room featuring a 7.0 surround-sound system and subwoofer, along with prewired surround-sound speakers throughout the home.

Conveniently located near schools, shopping, dining, parks, and major commuter routes, 200 Ravenel offers the space, comfort, and elevated finishes of a custom-designed home in an established community.

Luxury is in the details—and this home delivers a look, feel, and level of upgrades that truly sets it apart from any other house in the neighborhood.
#21367039

Glenn Heights

200 Ravenel Street

6 Beds

3 Baths

3,822 Sq.Ft.

$550,000

MLS#: 21367039

Welcome to this beautifully maintained home in the desirable Glenn Heights community! Offering 4 bedrooms and 2 bathrooms, this versatile floor plan includes a spacious fourth bedroom that can easily serve as a game room, home office, or study to fit your lifestyle.  Step inside to a bright, open-concept layout where the living and kitchen areas seamlessly blend, creating the perfect space for everyday living and entertaining. The well-appointed kitchen features granite countertops, a stylish tile backsplash, a gas range, a center island, and abundant cabinet storage.  The private primary suite is a relaxing retreat with a spacious bedroom, an en-suite bath featuring a garden tub, separate shower, and a generous walk-in closet.
Enjoy the neighborhood's outstanding amenities, including a community cabana, sports field, playground, basketball court, and scenic walking trails. This move-in-ready home offers the perfect combination of comfort, functionality, and community living. FLOORPLAN, AMENITIES & UPGRADES, SURVEY, T-47 & OFFER INSTRUCTIONS IN TRANSACTION DESK.
#21307215

Glenn Heights

2505 Lavender Lane

4 Beds

2 Baths

2,219 Sq.Ft.

$379,900

MLS#: 21307215
INVESTMENT OPPORTUNITY -TEAR DOWN OPPORTUNITY- Prime Manufactured Home Development Opportunity in the Heart of Glenn Heights.

Seize this rare chance to acquire 2.73 acres of zoned manufactured home property in one of the DFW Metroplex's fastest growing suburban corridors.

At current zoning density, this site comfortably accommodates 9 manufactured home lots (including drives and common areas), with the potential to push higher depending on city approval. With median lot rents in the Glenn Heights-DeSoto-Midlothian corridor ranging from $450-$900 per month a fully stabilized community on this site represents $48,000 - 97,000 in gross annual rent - a compelling profile for developers and park operators alike.  
There is a current home on site tenant occupied month to month until purchased.
Showings are to be set up with listing agent.
1 mile from new loop connecting to 35.
#21265310

Glenn Heights

210 W Bear Creek Road

3 Beds

2 Baths

2,126 Sq.Ft.

$475,000

MLS#: 21265310

FHA Assumable loan! Welcome to this beautiful Bloomfield home offering 4 bedrooms, 2 bathrooms, a dedicated office, and 2,038 square feet of thoughtfully designed living space! The inviting open-concept floor plan seamlessly connects the kitchen, dining, and living areas, making it ideal for everyday living and entertaining. The kitchen features beautiful quartz countertops, which extend into both bathrooms for a stylish, cohesive finish. Enjoy added privacy with no neighboring home directly to the right! One of the biggest highlights of this property is its incredible location within a community filled with amenities literally steps away from your front door! Enjoy walking trails, a playground, tennis and basketball courts, and a community center featuring a fitness gym, event space, and an outdoor fire pit gathering area. Whether you're looking to stay active, entertain, or simply unwind, this community has something for everyone! As an added bonus, the home offers approximately 3 years remaining on a transferable limited structural warranty, subject to warranty terms. This home offers more than just a place to live; it offers a lifestyle of comfort, convenience, and community. Schedule your showing today!
#21418861

Glenn Heights

1958 Snowball Lane

4 Beds

2 Baths

2,038 Sq.Ft.

$414,990

MLS#: 21418861

Price reduced
MLS# 21402798 - Built by Starlight Homes - Ready Now! ~ The only two story with owner's suite on the first floor and the most spacious living spaces featuring a flex room, gameroom, and family room. This home holds 4-bedroom, 2.5-bath home featuring a flexible main-level space perfect for a formal dining room, home office, or study, plus an upstairs loft that provides a comfortable second living area for entertaining, relaxing, or activities. The open-concept design offers plenty of room to gather while maintaining private spaces throughout the home. Stewart Farms is a new desirable community with ready-to-use amenities including pickleball courts, a playground, walking trails, and a pavilion for neighborhood events and gatherings. With easy access to shopping, dining, and major commuting routes, this home offers the perfect balance of comfort, convenience, and community living.
#21402798

Glenn Heights

921 Harvest Terrace

4 Beds

2 Baths

2,717 Sq.Ft.

$399,000

MLS#: 21402798

Price reduced
Room for everyone, and then some. Tucked at the back of a quiet cul-de-sac on a desirable corner lot in an established Glenn Heights community, this spacious MULTI-GENERATIONAL home offers five bedrooms, four and a half baths, and multiple living areas made for extended family, guests, working from home, and entertaining. The oversized primary suite is privately located at the rear of the home with a spa-like ensuite featuring a soaking tub, separate shower, and large walk-in closets. A second downstairs bedroom with its own full bath is perfect for in-laws or guests. The formal dining room easily doubles as a home office. Upstairs, three spacious bedrooms share a large bath, and an expansive bonus room with its own full bath and walk-in closet becomes a game room, media room, private retreat, guest quarters, or a potential sixth bedroom. Peace of mind comes built in with two Carrier HVAC systems and two 50-gallon gas water heaters. Close to shopping, dining, parks, schools, and major highways, with easy access to Dallas and Waxahachie. Come see it today!
#21404666

Glenn Heights

1300 Bellingham Circle

5 Beds

4 Baths

3,156 Sq.Ft.

$420,000

MLS#: 21404666

Price reduced
NEW! NEVER LIVED IN. Estimated completion December 2026. Bloomfield Homes' two-story Magnolia II plan offers 4 bedrooms, 3 full baths, a powder bath, and a 2.5-car garage on an interior lot in Maplewood South. Movie night gets a room of its own in this plan, with a separate media room off the upstairs game room. 3 bedrooms share the level with these entertainment spaces, including a bedroom with its own full bath and walk-in closet. Downstairs takes a different pace. French doors define the front study, formal dining opens off the foyer, and laminate wood flooring connects these rooms with the kitchen and family room. A floor-to-ceiling tile fireplace with a cedar mantel anchors the living area, while the Deluxe Kitchen brings painted cabinets, upgraded quartz counters, and a herringbone backsplash into view. Pendant lights accent the island, and a single-bowl sink keeps cleanup space generous. An electric cooktop and built-in electric oven handle cooking, with a pantry nearby and breakfast space beside the covered patio. The primary suite is tucked at the back of the first floor, with a window seat and a bath featuring separate vanities, a garden tub, a separate shower, and a walk-in closet. Upgraded large-format tile carries across the bath floor and shower walls for a coordinated finish. The laundry room sits near the garage entry, and the extra half-bay adds storage space. Ceiling fans in all bedrooms and matte-black fixtures add finishing touches. Outside, brick, an 8' front door, a covered porch, and uplighting shape the arrival; added patio flatwork expands the outdoor options. Get a closer look at this Magnolia II today with Bloomfield Homes at the Maplewood model!
#21415302

Glenn Heights

525 Pearly Top Drive

4 Beds

3 Baths

3,430 Sq.Ft.

$559,990

MLS#: 21415302

Price reduced
NEW! NEVER LIVED IN! Bloomfield Homes' Dogwood III is a two-story plan with 4 bedrooms, 3 full baths, a study, game room, and 3-car garage. This home uses its space in ways that feel intentional from the start. The covered brick front porch leads to an upgraded 8' front door, and just off the foyer, the formal dining option has been reworked into a private study with double doors. From there, the home opens up to vaulted ceilings that add height over the kitchen and dining, while a window seat gives the family room a built-in detail. The Deluxe Kitchen sits right at the center with a 5-burner gas cooktop, single oven, pot filler, generous island, and added lower buffet cabinets near the breakfast area, creating extra serving and storage space without crowding the kitchen itself. The primary bedroom is downstairs with a private bath, while 2 additional bedrooms and another full bath are positioned nearby. Upstairs changes the pace with a large game room, another full bath, and the 4th bedroom, plus a wet bar setup with space for a 24 inch mini fridge at the hall desk. A fun detail that makes the second floor feel like its own destination. Quartz and granite surfaces, laminate and tile flooring, and 2-inch faux wood blinds add to the finished feel throughout. A 220V 50-amp garage outlet is ready for EV charging. A spacious covered front porch gives the home an impressive outdoor welcome, while the covered back patio creates a shaded extension of the living space in the backyard, while the 3-car garage brings welcome breathing room for parking and storage. Hampton Park adds a playground, basketball court, and pavilion with picnic tables to the neighborhood. Come see how much personality and flexibility Bloomfield Homes packed into the Dogwood III at the Hampton Park model!
#21383158

Glenn Heights

3225 Fraser Drive

4 Beds

3 Baths

2,333 Sq.Ft.

$449,990

MLS#: 21383158

Price reduced
NEW! NEVER LIVED IN. Recently Completed! Bloomfield Homes has built the Cypress, a single-story plan with 4 bedrooms, 2 baths, a study, and a 2.5-car garage. This one makes smart use of every square foot. Set on an interior homesite, everything stays on a single level, while the extra half-bay in the garage gives you bonus room. The front exterior greets you with upgraded brick casing a giant bay window, a bricked front porch, an 8' front door, coach lights, and architectural uplights give the exterior a polished presence day and night. The foyer is bordered by glass French doors that open to a dining room, completed with a chandelier - also easily flexed as an elegant private study. Laminate wood flooring moves from the entry to the back door in the main living spaces and hallways. The kitchen brings plenty of personality with painted Shaker cabinetry, upgraded granite, a tile backsplash, single-bowl sink, 3 pendant lights, gas cooking, and a refrigerator already in place. Nearby, a window seat gives the family room a built-in detail that is both useful and memorable. The primary bath gets its own standout finish story with polished large-format tile across the floor and shower walls, an accent tile detail carried to the ceiling, and quartz countertops; the secondary bath continues the upgraded tile and quartz treatment. Even the utility room gets polished tile, and the washer and dryer stay. Add 2'' faux wood blinds, a tankless water heater, gutters, and a covered back patio, and the home feels thoughtfully finished from front to back. Hampton Park adds a park, playground, basketball court, pavilion with picnic tables, and greenspace nearby. Come see how these selections bring the Cypress to life at the Bloomfield Homes model in Hampton Park!
#21366210

Glenn Heights

240 Claywood Drive

4 Beds

2 Baths

2,034 Sq.Ft.

$410,990

MLS#: 21366210

Price reduced
Welcome home to this beautiful 5 bedroom, 3.5 bath home offering spacious living areas and thoughtful updates throughout! Recent improvements include a recently replaced roof, fresh interior paint, updated lighting, and new flooring in select areas. The home features multiple living areas, a versatile office space that can easily work as a 5th bedroom or flex space utilized as needed, a bonus room upstairs, and an open-concept kitchen with a breakfast bar and pantry- perfect for everyday living and entertaining. Upstairs, the spacious primary suite offers a large walk-in closet and a relaxing garden tub with a separate shower. Three generously sized secondary bedrooms, a full bathroom, and an additional half bath provide plenty of room for family and guests. Enjoy the covered back patio overlooking the fenced backyard, ideal for relaxing or entertaining outdoors. The rear-entry 3 car garage is a perfect spot or extra storage or a spacious workplace for projects. Additional highlights include a brick fireplace with gas logs and convenient access to Red Oak ISD schools, I-35, shopping, and even easy access to Red Oak's ever popular B&B Theater. The community even comes equipped with a community pool and park, extending the convenience and amenities you are sure to enjoy. With its versatile floor plan, generous room sizes, and desirable location, this home offers a wonderful opportunity to make it your own!
#21410087

Glenn Heights

2707 Juniper Drive

5 Beds

3 Baths

3,394 Sq.Ft.

$390,000

MLS#: 21410087

Send a message

Message successfully sent.

Your message

What is 3 + 4 ?

Reason for contacting?

I agree to receive email communication and understand I can unsubscribe at any time.

I agree to be contacted by Next Level Realty Group via call, email, and text for real estate services. To opt out, you can reply 'stop' at any time or reply 'help' for assistance. You can also click the unsubscribe link in the emails. Message and data rates may apply. Message frequency may vary. Privacy Policy

Sign Out

Virtual Assistant

Would you like to take the next step with this property? We can help you schedule a showing or virtual tour, or send you more details.

Yes, I would like more information.

Thank You for Your Reply, One of Our Agents will contact you as soon as possible

No, maybe later.

Thank you, you can always contact me via email, phone number or through the contact form.

Realhub AI

Lucy - Your AI-Powered Realtor

Update Your Temporary Password

Personalize your search

Enter your email and we'll notify you immediately when new listings match what you're looking for.

or enter email address

Already have an account ? Login here

Continue your home search

I agree to receive communications and understand I can unsubscribe at any time.

I agree to be contacted by Next Level Realty Group via call, email, and text for real estate services. To opt out, you can reply 'stop' at any time or reply 'help' for assistance. You can also click the unsubscribe link in the emails. Message and data rates may apply. Message frequency may vary. Privacy Policy

Already have an account ? Login here

We use cookies

We use cookies primarily for analytics to enhance your experience. By accepting, you agree to our use of these cookies. You can manage your preferences or learn more about our cookies policy.