Features & Amenities

Interior

  • Other Interior Features

    Eat-in Kitchen, Kitchen Island, Walk-In Closet(s)

  • Total Bedrooms

    3

  • Bathrooms

    2

  • 1/2 Bathrooms

    1

  • Basement YN

    NO

  • Cooling YN

    YES

  • Cooling

    Central Air, Electric

  • Heating YN

    YES

  • Heating

    Central, Electric

  • Pet friendly

    N/A

Exterior

  • Garage

    No

  • Construction Materials

    Fiber Cement

  • Parking

    See Remarks

  • Pool

    No

  • Waterfront YN

    NO

Area & Lot

  • Lot Size(acres)

    0.14

  • Lot Size(square feet)

    6,098

  • Property Type

    Residential

  • Property Sub Type

    Single Family Residence

Price

  • Sales Price

    $214,990

  • Sq. Footage

    1,229

  • Price/SqFt

    $174

HOA

  • Association

    No

School District

  • Elementary School

    Griffin

  • Middle School

    Boulter

  • High School

    Tyler

Property Features

  • New Construction

    YES

  • Foundation Details

    Slab

  • Senior Community YN

    NO

  • Sewer

    Public Sewer

  • Water Source

    Public

Schedule a Showing

Showing scheduled successfully.

<
>
IN PERSON
VIA CHAT

What is 3 + 4 ?


Change time

Mortgage calculator

Estimate your monthly mortgage payment, including the principal and interest, property taxes, and HOA. Adjust the values to generate a more accurate rate.

Your payment

Principal and Interest:

$

Property taxes:

$

HOA fees:

$

Total loan payment:

$

Total interest amount:

$

Location

County

Smith

Elementary School

Griffin

Middle School

Boulter

High School

Tyler

Listing Courtesy of Ben Caballero , HomesUSA.com

RealHub Information is provided exclusively for consumers' personal, non-commercial use, and it may not be used for any purpose other than to identify prospective properties consumers may be interested in purchasing. All information deemed reliable but not guaranteed and should be independently verified. All properties are subject to prior sale, change or withdrawal. RealHub website owner shall not be responsible for any typographical errors, misinformation, misprints and shall be held totally harmless.

Agent Joe Boston

AGENT

Joe Boston

Call Joe today to schedule a private showing.


* Listings on this website come from the FMLS IDX Compilation and may be held by brokerage firms other than the owner of this website. The listing brokerage is identified in any listing details. Information is deemed reliable but is not guaranteed. If you believe any FMLS listing contains material that infringes your copyrighted work please click here to review our DMCA policy and learn how to submit a takedown request.© 2024 FMLS.
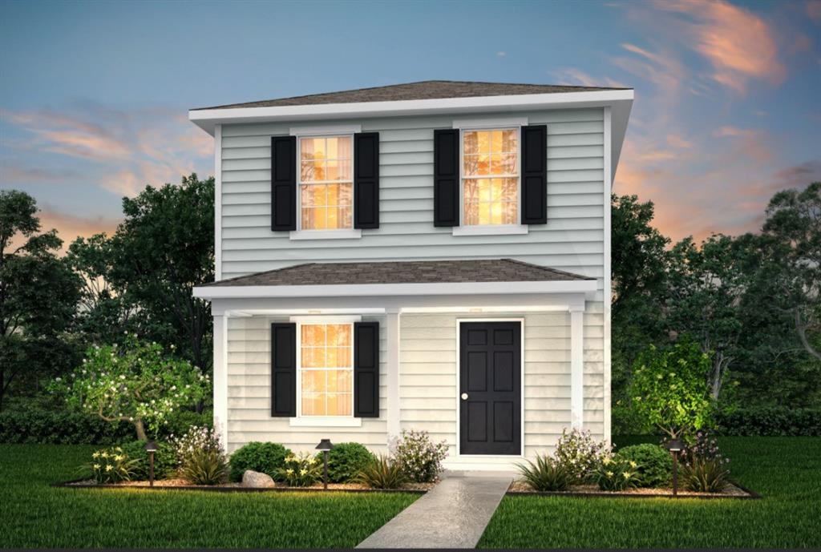
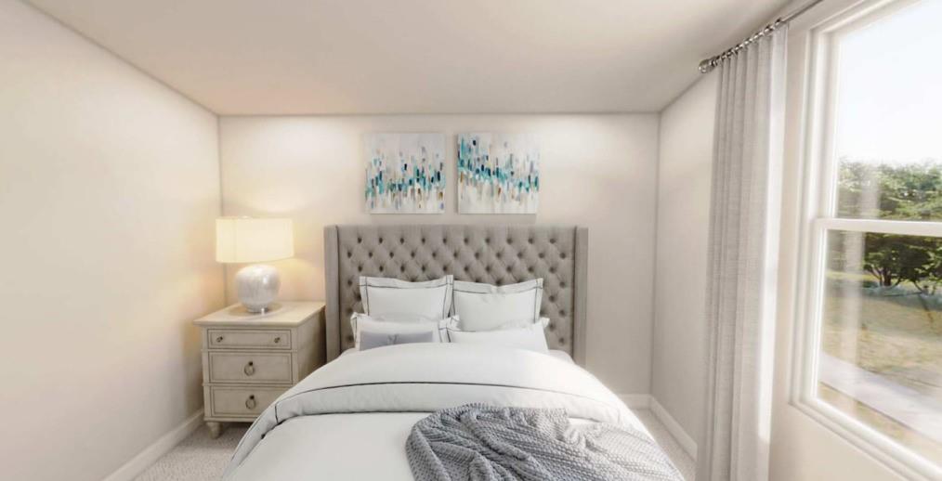
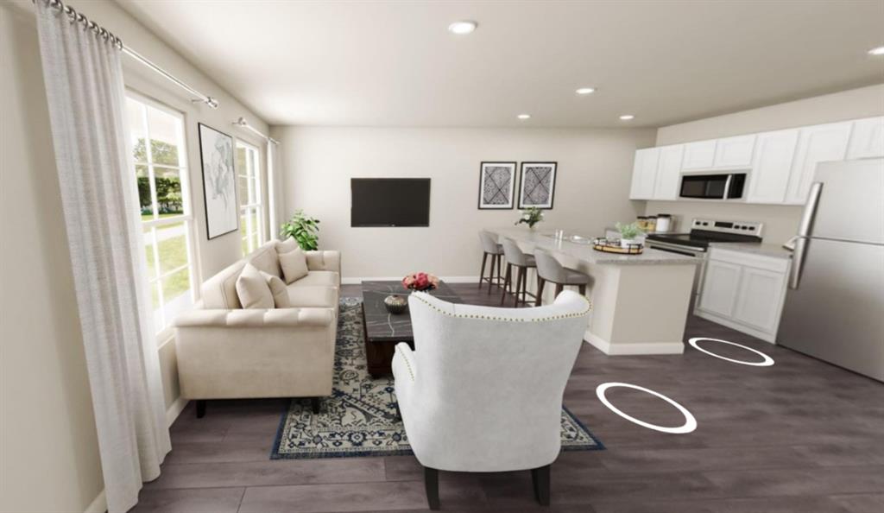
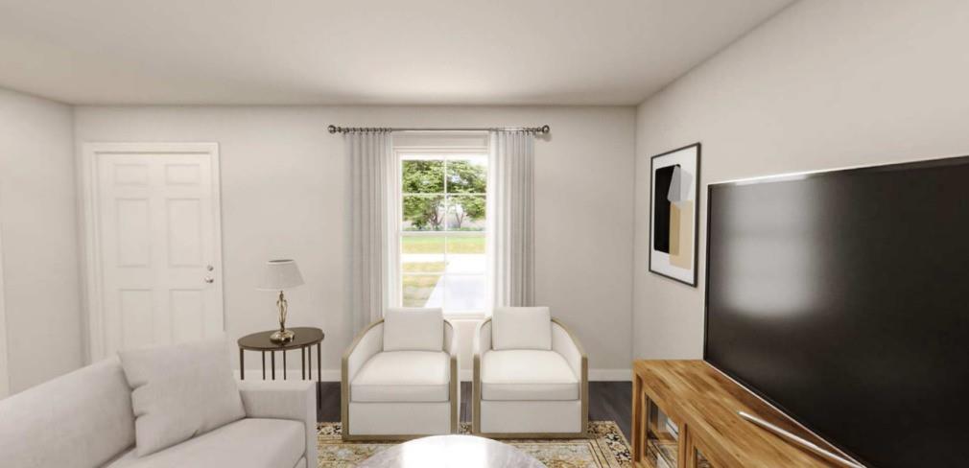
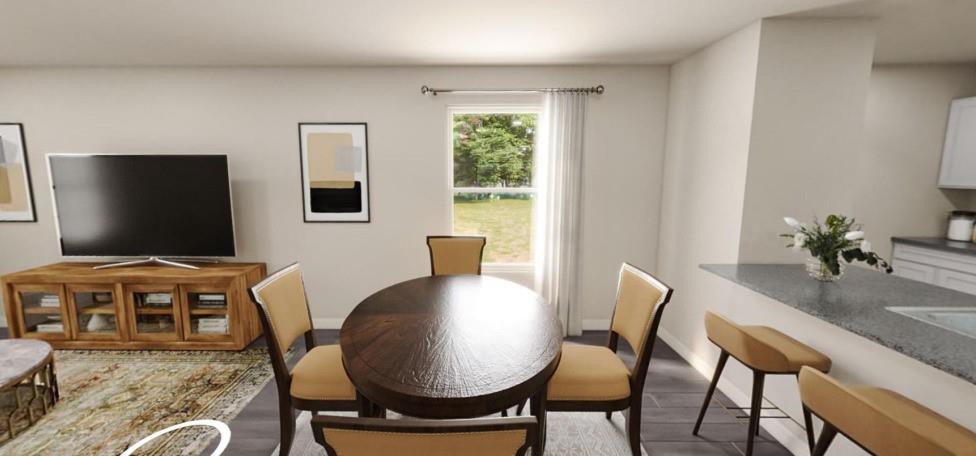
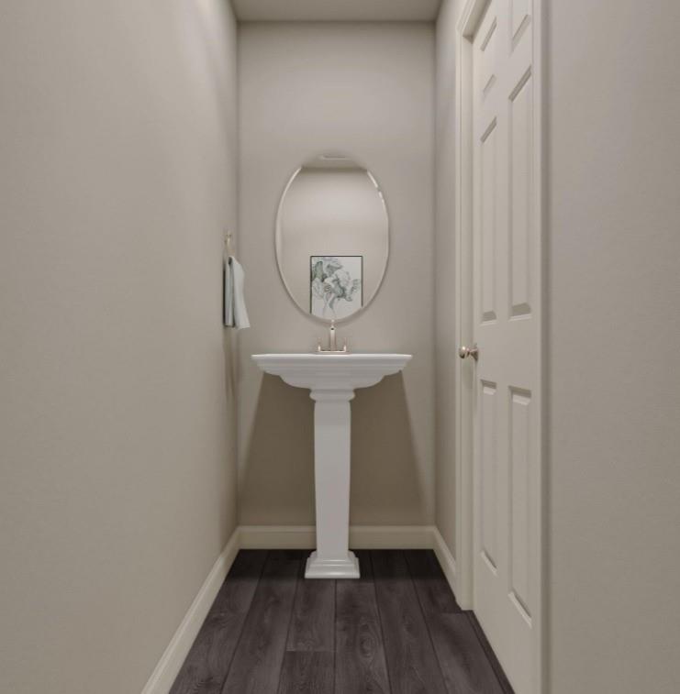
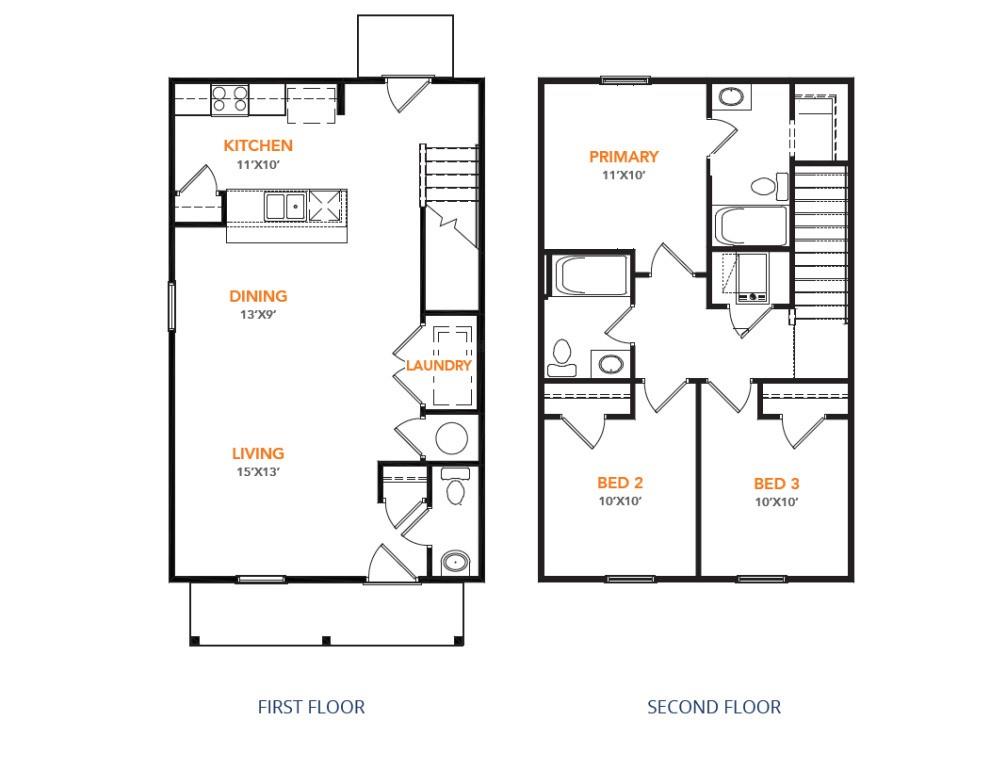
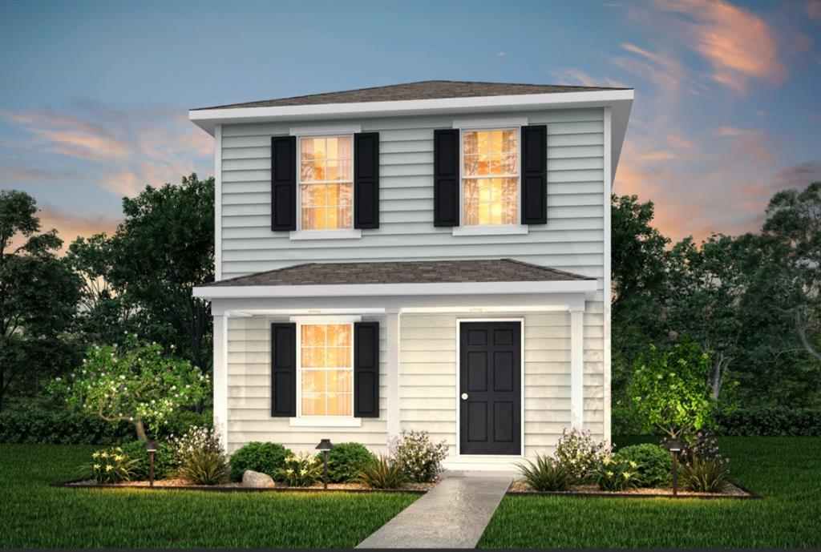
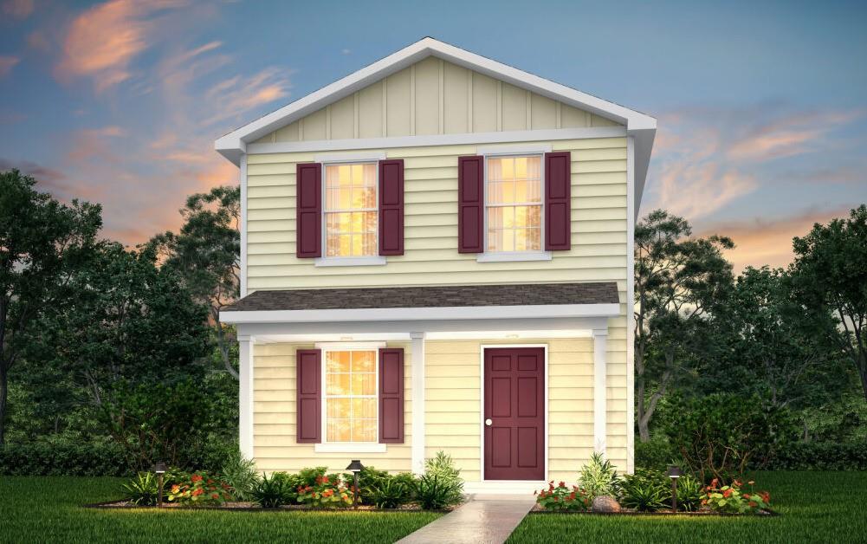
MLS# 21279281 - Built by NHC - Ready Now! ~ Model 1229 B1 - Savannah  The Savannah Plan from our City Series is a thoughtfully designed two-story home offering 1,229 square feet of living space. Featured with 3 bedrooms and 2.5 bathrooms, this plan combines functionality with comfort.  As you enter the home, you’re greeted by a spacious living room that overlooks the dining area and kitchen, which includes a central island—perfect for everyday living and entertaining. A convenient half bathroom is located just off the living room. Adjacent to the living area is the laundry space, positioned next to the stairs that lead to the upper level.  Upstairs, the primary suite offers a private retreat with an en-suite bathroom. Two additional bedrooms share a full bathroom, providing ample space for family members or guests. The Savannah Plan offers a perfect blend of practicality and comfort for modern living.

2077 Falcon Drive

Message successfully sent.

What would you like to know?

What is 3 + 4 ?

I agree to receive email communication and understand I can unsubscribe at any time.

I agree to be contacted by Next Level Realty Group via call, email, and text for real estate services. To opt out, you can reply 'stop' at any time or reply 'help' for assistance. You can also click the unsubscribe link in the emails. Message and data rates may apply. Message frequency may vary. Privacy Policy

Related Properties

MLS# 21356349 - Built by NHC - Ready Now! ~ The Seminole Plan from our Celebration Series delivers a thoughtfully designed two-story layout that balances open living spaces with private retreats. With 3 bedrooms, 2.5 bathrooms, and 1,600 square feet of well-planned living space, this home is designed to support the way you live today. The main level welcomes you with a covered front porch and inviting foyer, leading into an open kitchen, dining, and living area that creates a natural flow for everyday living and entertaining. A patio door off the dining and living space extends the home outdoors, while a conveniently located half bath adds functionality for guests. Upstairs, a versatile loft provides flexible space for relaxing, working, or play. The private primary suite features a walk-in closet and a dedicated bath, offering a comfortable place to unwind. Two secondary bedrooms share a full bathroom, and the upstairs laundry room adds everyday convenience right where you need it.  Disclaimer: Photos may not represent the actual home. They are for illustrative purposes only and may depict a similar home with the same floorplan.
#21356349

Tyler

2038 Falcon Drive

3 Beds

2 Baths

1,600 Sq.Ft.

$253,990

MLS#: 21356349

MLS# 21356365 - Built by NHC - Ready Now! ~ Model 1600 A1 - Seminole  The Seminole Plan from our Celebration Series delivers a thoughtfully designed two-story layout that balances open living spaces with private retreats. With 3 bedrooms, 2.5 bathrooms, and 1,600 square feet of well-planned living space, this home is designed to support the way you live today.  The main level welcomes you with a covered front porch and inviting foyer, leading into an open kitchen, dining, and living area that creates a natural flow for everyday living and entertaining. A patio door off the dining and living space extends the home outdoors, while a conveniently located half bath adds functionality for guests. Upstairs, a versatile loft provides flexible space for relaxing, working, or play.  The private primary suite features a walk-in closet and a dedicated bath, offering a comfortable place to unwind. Two secondary bedrooms share a full bathroom, and the upstairs laundry room adds everyday convenience right where you need it.  Disclaimer: Photos may not represent the actual home. They are for illustrative purposes only and may depict a similar home with the same floorplan.
#21356365

Tyler

2112 Falcon Drive

3 Beds

2 Baths

1,600 Sq.Ft.

$252,990

MLS#: 21356365
Price reduced
MLS# 21278538 - Built by NHC - Ready Now! ~ Model 1229 B1 - Savannah  The Savannah Plan from our City Series is a thoughtfully designed two-story home offering 1,229 square feet of living space. Featured with 3 bedrooms and 2.5 bathrooms, this plan combines functionality with comfort. As you enter the home, you’re greeted by a spacious living room that overlooks the dining area and kitchen, which includes a central island—perfect for everyday living and entertaining. A convenient half bathroom is located just off the living room. Adjacent to the living area is the laundry space, positioned next to the stairs that lead to the upper level. Upstairs, the primary suite offers a private retreat with an en-suite bathroom. Two additional bedrooms share a full bathroom, providing ample space for family members or guests. The Savannah Plan offers a perfect blend of practicality and comfort for modern living.
#21278538

Tyler

2025 Falcon Drive

3 Beds

2 Baths

1,229 Sq.Ft.

$212,990

MLS#: 21278538
Price reduced
MLS# 21278548 - Built by NHC - Ready Now! ~ Model 1229 A1 - Savannah  The Savannah Plan from our City Series is a thoughtfully designed two-story home offering 1,229 square feet of living space. Featured with 3 bedrooms and 2.5 bathrooms, this plan combines functionality with comfort. As you enter the home, you’re greeted by a spacious living room that overlooks the dining area and kitchen, which includes a central island—perfect for everyday living and entertaining. A convenient half bathroom is located just off the living room. Adjacent to the living area is the laundry space, positioned next to the stairs that lead to the upper level. Upstairs, the primary suite offers a private retreat with an en-suite bathroom. Two additional bedrooms share a full bathroom, providing ample space for family members or guests. The Savannah Plan offers a perfect blend of practicality and comfort for modern living.
#21278548

Tyler

2101 Falcon Drive

3 Beds

2 Baths

1,229 Sq.Ft.

$209,990

MLS#: 21278548
Price reduced
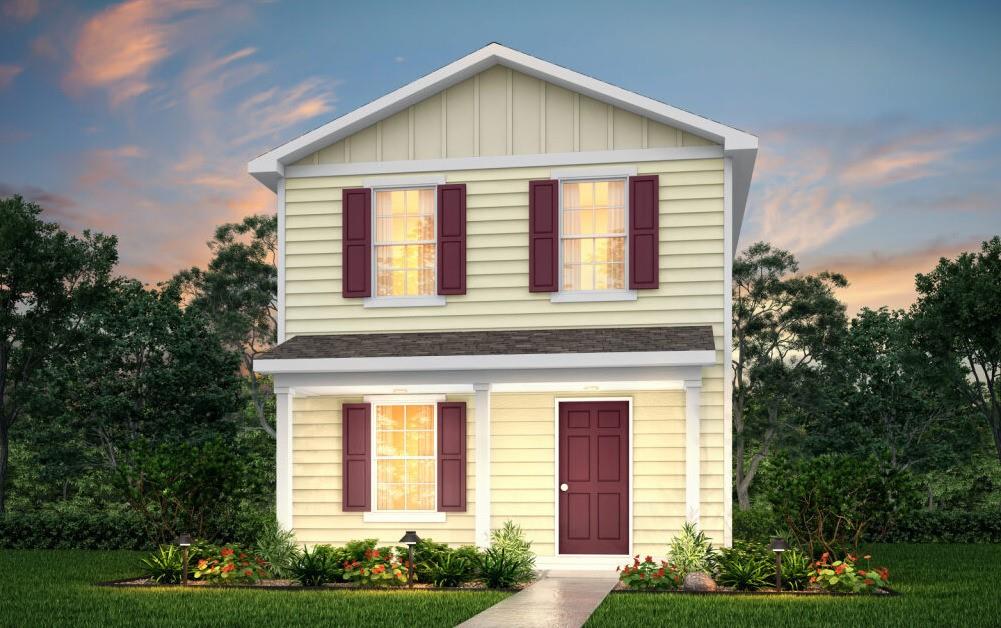
MLS# 21278527 - Built by NHC - Ready Now! ~ Model 1600 A1 - Charlotte  The Charlotte offers a smart two-story layout with approximately 1,600 square feet, 5 bedrooms, and 3.5 bathrooms. Designed with everyday functionality in mind, this home provides open living space, a first-floor primary suite, and four additional bedrooms upstairs for added flexibility.
#21278527

Tyler

2035 Falcon Drive

5 Beds

3 Baths

1,600 Sq.Ft.

$229,990

MLS#: 21278527
Price reduced
MLS# 21278550 - Built by NHC - Ready Now! ~ Model 1229 A1 - Savannah   The Savannah Plan from our City Series is a thoughtfully designed two-story home offering 1,229 square feet of living space. Featured with 3 bedrooms and 2.5 bathrooms, this plan combines functionality with comfort. As you enter the home, you’re greeted by a spacious living room that overlooks the dining area and kitchen, which includes a central island—perfect for everyday living and entertaining. A convenient half bathroom is located just off the living room. Adjacent to the living area is the laundry space, positioned next to the stairs that lead to the upper level. Upstairs, the primary suite offers a private retreat with an en-suite bathroom. Two additional bedrooms share a full bathroom, providing ample space for family members or guests. The Savannah Plan offers a perfect blend of practicality and comfort for modern living.
#21278550

Tyler

2053 Falcon Drive

3 Beds

2 Baths

1,229 Sq.Ft.

$209,990

MLS#: 21278550

Welcome to 1315 N Ross in Tyler! Built in 2019 and situated on a corner lot, this 3-bedroom, 2-bath home offers 1,344 square feet of well designed living space with a modern, eye-catching style. A fenced backyard and gated driveway add privacy and functionality to this move-in-ready property.

Step inside to an inviting open-concept living, dining, and kitchen area highlighted by impressive 10-foot ceilings. Crisp white walls paired with contrasting dark trim create a distinctive look throughout the main living spaces. Durable luxury vinyl plank flooring flows through the common areas, while carpet in each bedroom adds warmth and comfort.

The kitchen is designed for both everyday living and entertaining, featuring custom cabinetry, granite countertops, and a center island that provides additional prep and gathering space. The refrigerator will convey with the sale, making your move that much easier.
Down the hallway, you'll find a conveniently located laundry closet along with a full hall bathroom shared by the two secondary bedrooms. The primary bedroom offers its own private ensuite bathroom featuring a walk-in shower. Outside, the fenced backyard provides plenty of room to relax, entertain, or enjoy time outdoors. A small covered patio offers a shaded spot for morning coffee or evening gatherings, while the exterior storage room provides additional space for tools, lawn equipment, and seasonal items. The solar panel help reduce the electric bill and the loan has been paid off.  Offering newer construction, an open floor plan, stylish finishes, and a convenient Tyler location, 1315 N Ross is ready for its next owner.  Schedule your private showing and make this house your home today!
#21366123

Tyler

1315 N Ross Avenue

3 Beds

2 Baths

1,344 Sq.Ft.

$230,000

MLS#: 21366123

Price reduced
Remodeled Home with Large Workshop in back. New roof, appliances, flooring,etc. An actual room for a jacuzzi on the back part of home. Eat in Kitchen, huge Family Room with Fireplace. New fence surrounds back yard. Huge covered back porch for enteraining family and friends. Central to just about anything you need or want to do in Tyler. Schedule your appointment today!
#21325516

Tyler

3424 Martha Street

3 Beds

2 Baths

2,311 Sq.Ft.

$236,000

MLS#: 21325516

New on site 2 days ago
House and Shop!!!! GREAT SCOTT… THE 80s CALLED. THEY WANT YOU TO BUY THIS HOUSE. Fire up the DeLorean, tease that hair a little higher, and make sure you’ve got fresh batteries in the Walkman, because this 3 bedroom, 2 bath home is bringing some serious 1980s energy. And we mean serious. We’re talking brown paint. Formica countertops. Original hardwood floors. The kind of place where you half expect to open a cabinet and find a Trapper Keeper, a Rubik’s Cube, and somebody’s Columbia House order for 12 cassette tapes for a penny. But here’s the deal: dated does NOT mean neglected. This house is clean as a whistle and ready to go. The original hardwood floors through the living room, kitchen, and dining area still look great, there’s new carpet in the bedrooms, and the guest bath has already joined the modern world with a new tub shower combo, toilet, and flooring. Then out back you’ve got a 15x20 finished shop with electricity, insulation, sheetrock, and tiled floors. Turn it into a home office, gym, man cave, she shed, hobby room, or your own private MTV studio. We’re not judging. Located in Chapel Hill ISD, this place has good bones, tons of personality, and plenty of room to make it your own. Want to update it? Totally tubular. Want to keep the brown, throw on some leg warmers, microwave a TV dinner, and watch The A-Team? Even better. So grab your Members Only jacket, put a mixtape in the cassette deck, and come take a look. Because houses this clean at this price? DUDE…
#21369850

Tyler

10204 Rolling Pines Drive

3 Beds

2 Baths

1,343 Sq.Ft.

$174,900

MLS#: 21369850

 - property

Send a message

Message successfully sent.

Your message

What is 3 + 4 ?

Reason for contacting?

I agree to receive email communication and understand I can unsubscribe at any time.

I agree to be contacted by Next Level Realty Group via call, email, and text for real estate services. To opt out, you can reply 'stop' at any time or reply 'help' for assistance. You can also click the unsubscribe link in the emails. Message and data rates may apply. Message frequency may vary. Privacy Policy

Sign Out

Virtual Assistant

Would you like to take the next step with this property? We can help you schedule a showing or virtual tour, or send you more details.

Yes, I would like more information.

Thank You for Your Reply, One of Our Agents will contact you as soon as possible

No, maybe later.

Thank you, you can always contact me via email, phone number or through the contact form.

Realhub AI

Lucy - Your AI-Powered Realtor

Update Your Temporary Password

Personalize your search

Enter your email and we'll notify you immediately when new listings match what you're looking for.

or enter email address

Already have an account ? Login here

Continue your home search

I agree to receive communications and understand I can unsubscribe at any time.

I agree to be contacted by Next Level Realty Group via call, email, and text for real estate services. To opt out, you can reply 'stop' at any time or reply 'help' for assistance. You can also click the unsubscribe link in the emails. Message and data rates may apply. Message frequency may vary. Privacy Policy

Already have an account ? Login here

We use cookies

We use cookies primarily for analytics to enhance your experience. By accepting, you agree to our use of these cookies. You can manage your preferences or learn more about our cookies policy.