Open Houses

Open house times are shown in the property’s local time.

  • Saturday

    October 31, 2026

    –

    In progress

    Your time:

Features & Amenities

Interior

  • Other Interior Features

    Double Vanity, Kitchen Island, Open Floorplan, Pantry, Walk-In Closet(s), High Speed Internet

  • Total Bedrooms

    4

  • Bathrooms

    2

  • Basement YN

    NO

  • Cooling YN

    YES

  • Cooling

    Ceiling Fan(s), Central Air, Electric

  • Heating YN

    YES

  • Heating

    Exhaust Fan, Central, Natural Gas

  • Pet friendly

    N/A

Exterior

  • Garage

    Yes

  • Garage spaces

    3

  • Parking

    Driveway, Garage, Garage Door Opener, Garage Faces Front, Attached

  • Patio and Porch Features

    Covered

  • Pool

    No

  • Waterfront YN

    NO

Area & Lot

  • Lot Features

    Interior Lot, Landscaped

  • Lot Size(acres)

    0.229

  • Lot Size(square feet)

    9,975

  • Property Type

    Residential

  • Property Sub Type

    Single Family Residence

Price

  • Sales Price

    $350,000

  • Tax Amount

    $8,581

  • Financing Options

    Cash, Conventional, FHA, USDA Loan, VA Loan

  • Sq. Footage

    2,039

  • Price/SqFt

    $171

HOA

  • Association

    YES

  • Association Fee

    $275

  • Association Fee Frequency

    Semi-Annually

  • Association Fee Includes

    N/A

Property Resources

  • Horse Property

    NO

School District

  • Elementary School

    John & Barbara Roderick

  • Middle School

    Leland Edge

  • High School

    Community

Property Features

  • Foundation Details

    Slab

  • Senior Community YN

    NO

  • Sewer

    Public Sewer

  • Tax Lot

    15

  • Water Source

    Public

Schedule a Showing

Showing scheduled successfully.

<
>
IN PERSON
VIA CHAT

What is 3 + 4 ?


Mortgage calculator

Estimate your monthly mortgage payment, including the principal and interest, property taxes, and HOA. Adjust the values to generate a more accurate rate.

Your payment

Principal and Interest:

$

Property taxes:

$

HOA fees:

$

Total loan payment:

$

Total interest amount:

$

Location

County

Collin

Elementary School

John & Barbara Roderick

Middle School

Leland Edge

High School

Community

Listing Courtesy of Leslie Hamrick, Coldwell Banker Apex, REALTORS

RealHub Information is provided exclusively for consumers' personal, non-commercial use, and it may not be used for any purpose other than to identify prospective properties consumers may be interested in purchasing. All information deemed reliable but not guaranteed and should be independently verified. All properties are subject to prior sale, change or withdrawal. RealHub website owner shall not be responsible for any typographical errors, misinformation, misprints and shall be held totally harmless.

Agent Joe Boston

AGENT

Joe Boston

Call Joe today to schedule a private showing.


* Listings on this website come from the FMLS IDX Compilation and may be held by brokerage firms other than the owner of this website. The listing brokerage is identified in any listing details. Information is deemed reliable but is not guaranteed. If you believe any FMLS listing contains material that infringes your copyrighted work please review our DMCA policy and learn how to submit a takedown request.© 2024 FMLS.
Nestled in the peaceful community of Waverly Estates in Nevada, Texas, this stunning 4-bedroom, 2-bathroom Bloomfield home built in 2024 offers the perfect blend of modern comfort, thoughtful upgrades, and timeless curb appeal. This home makes a memorable first impression, with its striking brick and stone exterior, spacious three-car garage, and its open-concept floor plan. 

Step inside to discover soaring ceilings, abundant natural light, and a welcoming atmosphere designed for both everyday living and effortless entertaining. The spacious living area features recessed lighting, ceiling fan, and large windows with blinds throughout, offering comfort, style, and convenient light control. 

At the heart of the home, the beautifully appointed kitchen with stainless appliances showcases an upgraded backsplash, stylish countertops, and ample cabinetry, creating a functional and attractive space for preparing meals, gathering with family, and entertaining guests. The open layout allows for a seamless flow between the kitchen and living areas. It also features a private home office just inside the front entrance, complete with glass French doors.

All four bedrooms offer comfortable accommodations, with ample walk-in closet storage. The private primary suite provides a relaxing retreat, complete with a spacious, elegantly designed shower that adds a touch of everyday luxury. 

Outside, the professionally landscaped front yard enhances the home's curb appeal. The wide driveway offers additional parking, while the durable brick and stone exterior adds character and lasting appeal.

Combining spacious living, desirable upgrades, and community pool and amenities, this beautiful home offers the best of modern living with the charm and tranquility of Nevada, Texas. Don't miss the opportunity to make this inviting property your own!

#WhoYouWorkWithMatters #CBAPEX #Number1WomanOwnedCB

208 Shady Bank Way

Message successfully sent.

What would you like to know?

What is 3 + 4 ?

I agree to receive email communication and understand I can unsubscribe at any time.

I agree to be contacted by Next Level Realty Group via call, email, and text for real estate services. To opt out, you can reply 'stop' at any time or reply 'help' for assistance. You can also click the unsubscribe link in the emails. Message and data rates may apply. Message frequency may vary. Privacy Policy

Related Properties

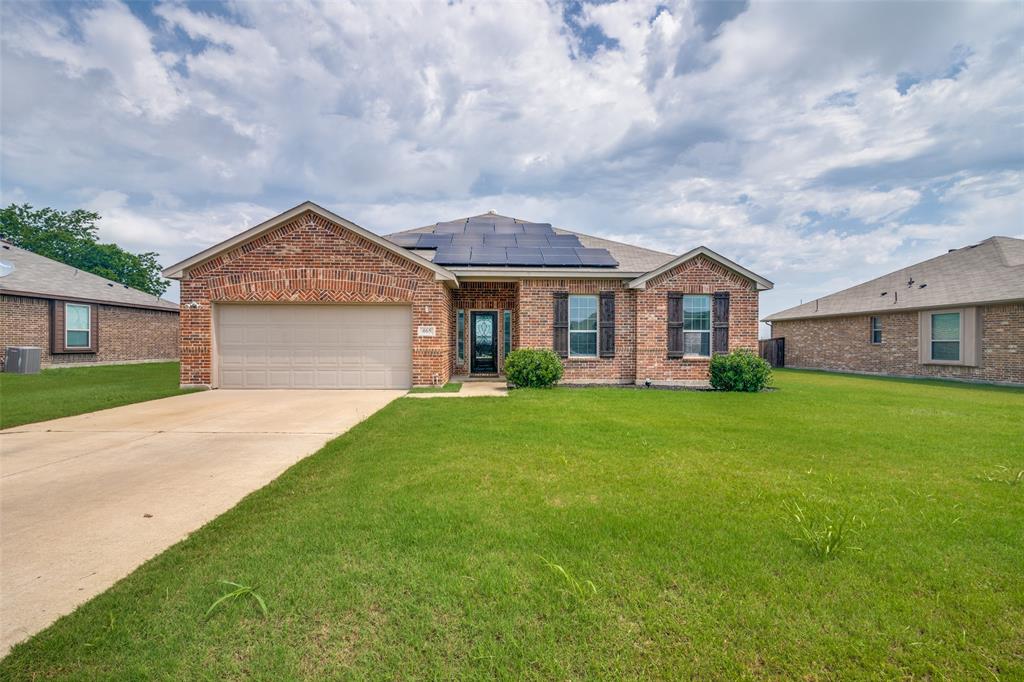
Welcome to 465 Collin Street in Nevada, Texas! This well-maintained 3-bedroom, 2-bath home offers 1,881 square feet of comfortable living space in a convenient location near local schools and beautiful Lake Lavon. Designed with efficiency in mind, the home features fully paid-off solar panels, helping keep utility costs low while providing long-term value. Inside, you'll find spacious living areas, a functional floor plan, and plenty of room for everyday living and entertaining. Step outside to enjoy the backyard, complete with a storage shed for tools, equipment, or additional storage needs. Whether you're looking for a primary residence or your next investment, this property combines comfort, efficiency, and location in one attractive package.
#21312630

Nevada

465 Collin Street

3 Beds

2 Baths

1,881 Sq.Ft.

$345,000

MLS#: 21312630

Price reduced
Welcome to your dream home! This stunning 3 bed 2 bath residence offers an abundance of natural light, upgrades, and a host of other custom designed features. This beautifully updated home boasts new LVP flooring throughout living areas, new carpet in secondary bedrooms, and fresh paint inside & out. The spacious kitchen features stainless steel appliances, quartz countertops, and sleek white cabinets. New roof 2026! Schedule a showing today!
#21358052

Nevada

461 Kerens Street

3 Beds

2 Baths

1,913 Sq.Ft.

$300,000

MLS#: 21358052

Welcome home to this inviting 3-bedroom, 2-bath property in Nevada, TX, offering 2,379 square feet of living space and a desirable open floor plan. The spacious layout creates a natural flow between the main living areas, making it ideal for everyday living, entertaining, and spending time with family and friends. With generous interior space and a functional design, this home offers plenty of opportunity to make it your own. Conveniently located in the growing Nevada area, this property is a wonderful opportunity for buyers seeking space, comfort, and a place to call home.
#21414625

Nevada

5795 Spillane Street

3 Beds

2 Baths

2,379 Sq.Ft.

$400,000

MLS#: 21414625

Price reduced
Amazing 4 bed 2 bath 2 Car Garage farmhouse with study and closets galore! Open concept with oversized dining room and covered back patio.  Estimated completion of end of April!
#21405172

Nevada

409 White Willow Drive

4 Beds

2 Baths

2,314 Sq.Ft.

$295,015

MLS#: 21405172

New on site 4 days ago
New! Spacious single story, with open floor plan! Three bedrooms, two full baths, with covered patio. Home includes, island kitchen, granite counters throughout, LED lighting, full sprinkler system, professionally engineered post tension foundation, and much more!
Waverly Estates is a new D.R. Horton community in Josephine. The community is conveniently located just minutes from Interstate 30, providing easy access to Rockwall and the DFW Metroplex. Waverly Estates offers a variety of single-family homes to choose from. If you're looking for a new home in the Josephine area, Waverly Estates is the perfect community for you.
#21421882

Nevada

204 Saddle Blanket Drive

3 Beds

2 Baths

1,404 Sq.Ft.

$303,515

MLS#: 21421882

Experience the Rockford in Waverly Estates, ready for move-in this January 2027. This four-bedroom home features a three-car garage and a spacious open floor plan. The gourmet kitchen serves as the heart of the home, equipped with quartz countertops, gas gourmet kitchen appliance package, and a large kitchen island. A wall of windows fills the living room with natural light, highlighting the luxury vinyl plank flooring throughout the main areas. The primary suite offers a peaceful retreat with a massive storage closet and dual vanities. Outside, enjoy community amenities like the pool, catch-and-release pond, and playground near Lake Lavon. With easy access to I-30, this Josephine residence combines convenience with high-end finishes. Schedule your visit today!

Attached photos are representative of the floor plan and may depict non-standard features and upgrades. See community's New Home Consultant for details.
#21385933

Nevada

212 Saddletree Drive

4 Beds

2 Baths

2,200 Sq.Ft.

$405,940

MLS#: 21385933

Price reduced
Escape to the peace and privacy of country living on more than 10 beautiful acres that are lined with trees along the back edge! Tucked away at the end of a quiet cul-de-sac, this 4-bedroom, 2-bath home offers the perfect blend of seclusion and convenience, with everyday amenities just a short drive away. Inside, you'll find a spacious layout featuring a large eat-in kitchen that flows seamlessly into the generous living and dining areas—ideal for gathering with family and friends. 4 Bedrooms are spacious and provide added comfort and flexibility for guests! A versatile office or flex room, accessible from both the primary suite and living room, offers endless possibilities as a home office, nursery, hobby room, or additional living space. The oversized utility room leads to the expansive backyard, where you'll enjoy wide-open views and endless opportunities to create your own outdoor retreat. The home also features newer energy-efficient windows (approximately two years old) that help keep the home comfortable year-round while reducing heat and cold transfer. Outside, you'll find multiple storage sheds and outbuildings, including a movable chicken house with a tack room and additional storage space, making this property ideal for hobby farming, livestock, equipment storage, or workshop space. The Collin County outer loop that is in the works will create more accessibility to the area as well! The skirting was replaced in the last few years, as well as the under wrap, and there is new insulation in the floors.  Whether you're looking to enjoy the home as it is, update it to match your personal style, or take advantage of the incredible acreage to create your long-term vision, this property offers endless possibilities. Rarely do you find this much space, privacy, and potential in such a convenient location. Come experience it for yourself!
#21327756

Nevada

6027 Nugget

4 Beds

2 Baths

2,112 Sq.Ft.

$390,000

MLS#: 21327756
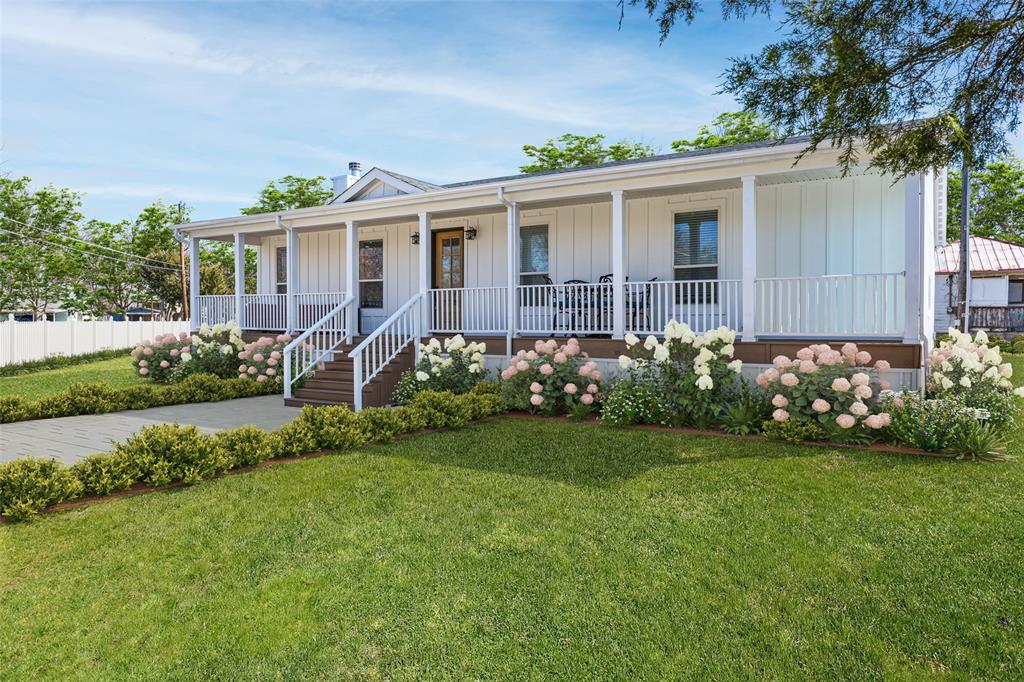
Enjoy peaceful lake living in this 2023 site-built modular home in Deep Water Point at Lake Lavon. Assembled onsite on a permanent foundation, this home offers the quality of traditional construction with the precision of modern manufacturing. Spanning approximately 2,565 square feet across two oversized lots, this four-bedroom, two-bath home features a smart split-bedroom layout and open-concept design with spacious living, dining, and kitchen areas at the heart of the home. The kitchen showcases stone countertops, a large island, solid wood cabinetry, and stainless steel appliances, offering abundant workspace and storage. Luxury vinyl plank flooring flows throughout, and large picture windows fill the home with natural light. A stacked stone fireplace anchors the great room, while glass-paned doors enhance the connection between indoors and out. The primary suite offers a generous bedroom, a walk-in closet, and a spa-like ensuite bath with dual sinks, a freestanding soaking tub, a frameless glass shower with dual showerheads, and a private water closet. Each secondary bedroom includes a walk-in closet, and a shared full bath is conveniently located off the hallway. A dedicated utility room with built-ins adds everyday convenience. Built for comfort and efficiency, the home includes 2x6 exterior walls with R-19 insulation, R-30 attic insulation, energy-efficient Low-E windows, and a programmable thermostat. A 24.095 kW solar panel system, installed in 2023, was designed to offset most of the home’s energy needs, producing over 32,000 kWh in its first year. Outdoor living shines with a full-length front porch overlooking open space and water. The level double lot provides room for gardens, pets, recreation, or future expansion. Furnishings negotiable. Minutes to Rockwall, Wylie, and greater Dallas, this move-in-ready home offers a rare opportunity to own a spacious, energy-conscious site-built modular home with style, comfort, and room to grow.
#21261428

Nevada

7407 County Road 964

4 Beds

2 Baths

2,187 Sq.Ft.

$419,000

MLS#: 21261428

Price reduced
Now move-in ready! Step into the Everett at Waverly Estates, a thoughtfully designed 2,036-square-foot sanctuary. This impressive four-bedroom, three-bathroom layout maximizes every inch of space, highlighted by a three-car garage and a bright, open-concept living room and kitchen. Flooded with natural light, this central hub is perfect for hosting gatherings or enjoying quiet evenings at home. The layout is engineered for ease of movement, ensuring a seamless flow between indoor comfort and the serene rear patio. The primary suite serves as a true retreat, featuring a spacious bedroom and a large closet with direct access to the laundry room for effortless organization. Three additional bedrooms provide the versatility needed for guest accommodations or a dedicated home office.

Beyond the front door, Waverly Estates offers a lifestyle of leisure and convenience. Residents enjoy a community pool, playground, sidewalks, and a catch-and-release pond, all while being minutes from I-30 and the recreational shores of Lake Ray Hubbard, Lake Lavon, and Lake Tawakoni. Attached photos are representative of the floor plan and may show non-standard features and upgrades. Renderings may be photo-realistically enhanced for visualization. Please see New Home Sales Consultant for details.
#21263896

Nevada

206 Briarwood Drive

4 Beds

3 Baths

2,136 Sq.Ft.

$349,990

MLS#: 21263896

Send a message

Message successfully sent.

Your message

What is 3 + 4 ?

Reason for contacting?

I agree to receive email communication and understand I can unsubscribe at any time.

I agree to be contacted by Next Level Realty Group via call, email, and text for real estate services. To opt out, you can reply 'stop' at any time or reply 'help' for assistance. You can also click the unsubscribe link in the emails. Message and data rates may apply. Message frequency may vary. Privacy Policy

Sign Out

Virtual Assistant

Would you like to take the next step with this property? We can help you schedule a showing or virtual tour, or send you more details.

Yes, I would like more information.

Thank You for Your Reply, One of Our Agents will contact you as soon as possible

No, maybe later.

Thank you, you can always contact me via email, phone number or through the contact form.

Realhub AI

Lucy - Your AI-Powered Realtor

Update Your Temporary Password

Personalize your search

Enter your email and we'll notify you immediately when new listings match what you're looking for.

or enter email address

Already have an account ? Login here

Continue your home search

I agree to receive communications and understand I can unsubscribe at any time.

I agree to be contacted by Next Level Realty Group via call, email, and text for real estate services. To opt out, you can reply 'stop' at any time or reply 'help' for assistance. You can also click the unsubscribe link in the emails. Message and data rates may apply. Message frequency may vary. Privacy Policy

Already have an account ? Login here

We use cookies

We use cookies primarily for analytics to enhance your experience. By accepting, you agree to our use of these cookies. You can manage your preferences or learn more about our cookies policy.