


Property
Beds
4
Full Baths
2
1/2 Baths
None
Year Built
1998
Sq.Footage
2,112
Escape to the peace and privacy of country living on more than 10 beautiful acres that are lined with trees along the back edge! Tucked away at the end of a quiet cul-de-sac, this 4-bedroom, 2-bath home offers the perfect blend of seclusion and convenience, with everyday amenities just a short drive away. Inside, you'll find a spacious layout featuring a large eat-in kitchen that flows seamlessly into the generous living and dining areas—ideal for gathering with family and friends. 4 Bedrooms are spacious and provide added comfort and flexibility for guests! A versatile office or flex room, accessible from both the primary suite and living room, offers endless possibilities as a home office, nursery, hobby room, or additional living space. The oversized utility room leads to the expansive backyard, where you'll enjoy wide-open views and endless opportunities to create your own outdoor retreat. The home also features newer energy-efficient windows (approximately two years old) that help keep the home comfortable year-round while reducing heat and cold transfer. Outside, you'll find multiple storage sheds and outbuildings, including a movable chicken house with a tack room and additional storage space, making this property ideal for hobby farming, livestock, equipment storage, or workshop space. The Collin County outer loop that is in the works will create more accessibility to the area as well! The skirting was replaced in the last few years, as well as the under wrap, and there is new insulation in the floors. Whether you're looking to enjoy the home as it is, update it to match your personal style, or take advantage of the incredible acreage to create your long-term vision, this property offers endless possibilities. Rarely do you find this much space, privacy, and potential in such a convenient location. Come experience it for yourself!
Features & Amenities
Interior
-
Other Interior Features
Vaulted Ceiling(s)
-
Total Bedrooms
4
-
Bathrooms
2
-
Basement YN
NO
-
Cooling YN
YES
-
Cooling
Central Air, Electric
-
Fireplace YN
YES
-
Heating YN
YES
-
Heating
Central, Electric
-
Pet friendly
N/A
Exterior
-
Garage
No
-
Parking
Driveway
-
Pool
No
-
Waterfront YN
NO
Area & Lot
-
Lot Size(acres)
10.39
-
Lot Size(square feet)
452,588
-
Property Type
Residential
-
Property Sub Type
Mobile Home
Price
-
Sales Price
$415,000
-
Tax Amount
$6,539
-
Sq. Footage
2,112
-
Price/SqFt
$196
HOA
-
Association
No
School District
-
Elementary School
Mcclendon
-
Middle School
Leland Edge
-
High School
Community
Property Features
-
Foundation Details
Pillar/Post/Pier
-
Sewer
Septic Tank
-
Tax Lot
12
Schedule a Showing
Showing scheduled successfully.
Mortgage calculator
Estimate your monthly mortgage payment, including the principal and interest, property taxes, and HOA. Adjust the values to generate a more accurate rate.
Your payment
Principal and Interest:
$
Property taxes:
$
HOA fees:
$
Total loan payment:
$
Total interest amount:
$
Location
County
Collin
Elementary School
Mcclendon
Middle School
Leland Edge
High School
Community
Listing Courtesy of Jason Otts , Keller Williams Realty Allen
RealHub Information is provided exclusively for consumers' personal, non-commercial use, and it may not be used for any purpose other than to identify prospective properties consumers may be interested in purchasing. All information deemed reliable but not guaranteed and should be independently verified. All properties are subject to prior sale, change or withdrawal. RealHub website owner shall not be responsible for any typographical errors, misinformation, misprints and shall be held totally harmless.

AGENT
Joe Boston
Call Joe today to schedule a private showing.

* Listings on this website come from the FMLS IDX Compilation and may be held by brokerage firms other than the owner of this website. The listing brokerage is identified in any listing details. Information is deemed reliable but is not guaranteed. If you believe any FMLS listing contains material that infringes your copyrighted work please click here to review our DMCA policy and learn how to submit a takedown request.© 2024 FMLS.
Related Properties
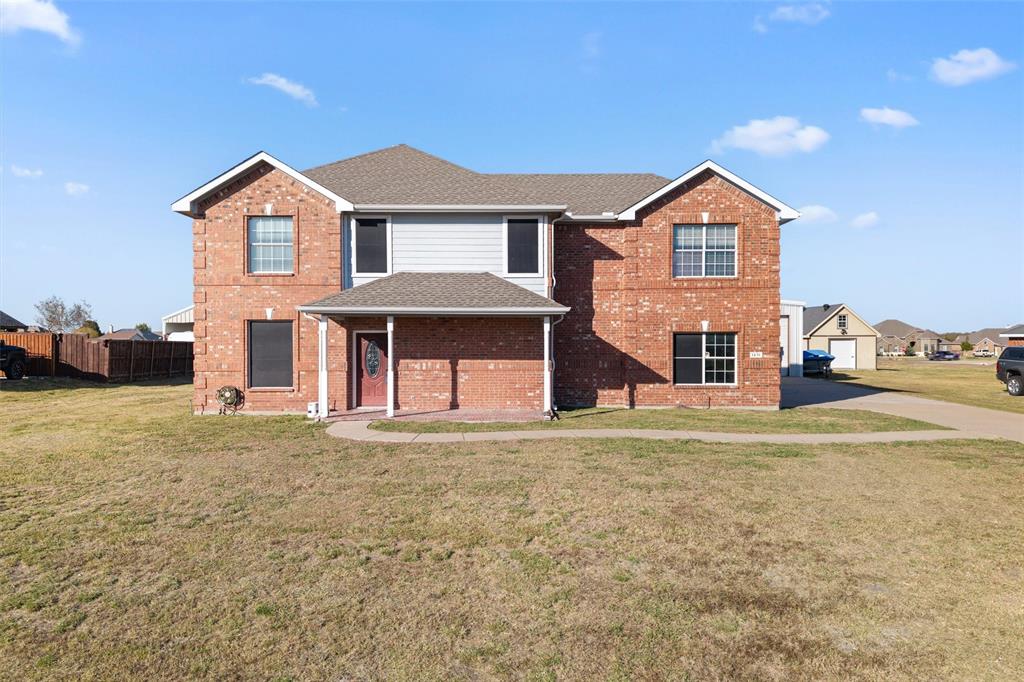
Nevada
1436 Meadowbrook Lane
4 Beds
2 Baths
2,331 Sq.Ft.
$465,000
MLS#: 21112123
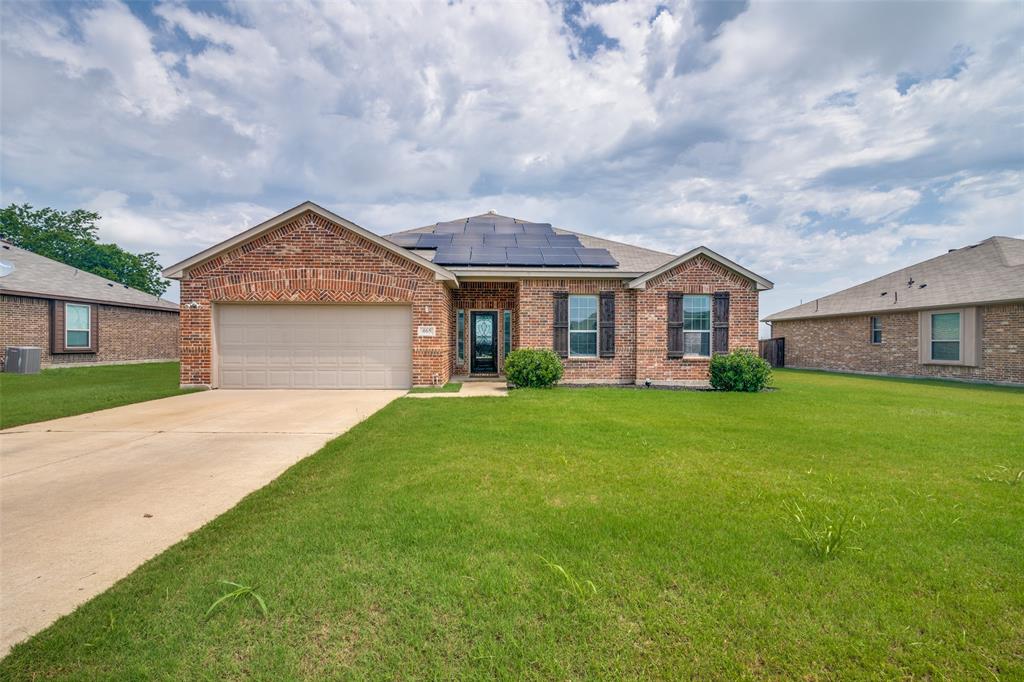
Nevada
465 Collin Street
3 Beds
2 Baths
1,881 Sq.Ft.
$365,000
MLS#: 21312630
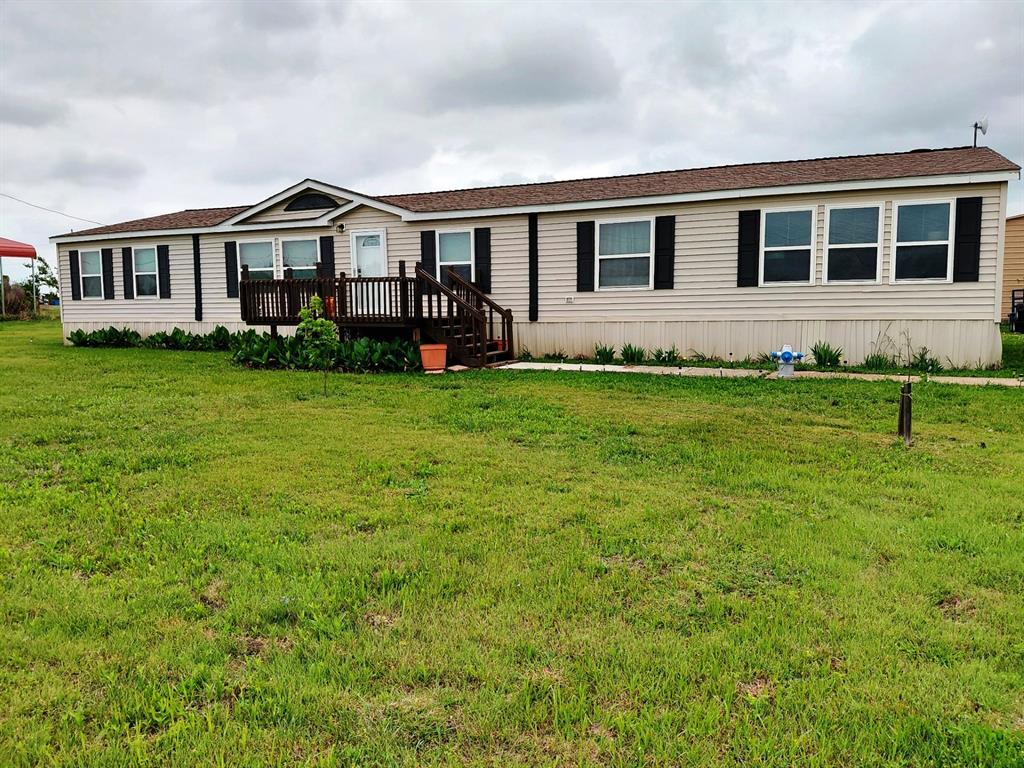
Nevada
6141 County Road 593
4 Beds
2 Baths
2,432 Sq.Ft.
$399,000
MLS#: 21241765
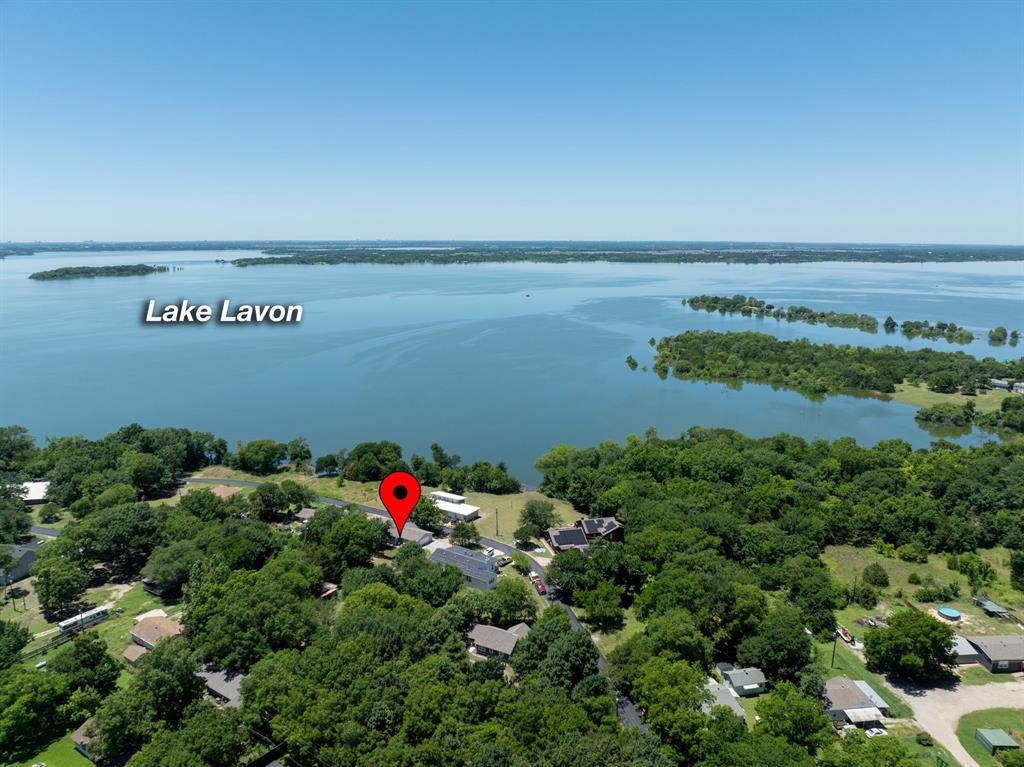
Nevada
7431 County Road 964
3 Beds
3 Baths
2,177 Sq.Ft.
$369,000
MLS#: 21187165
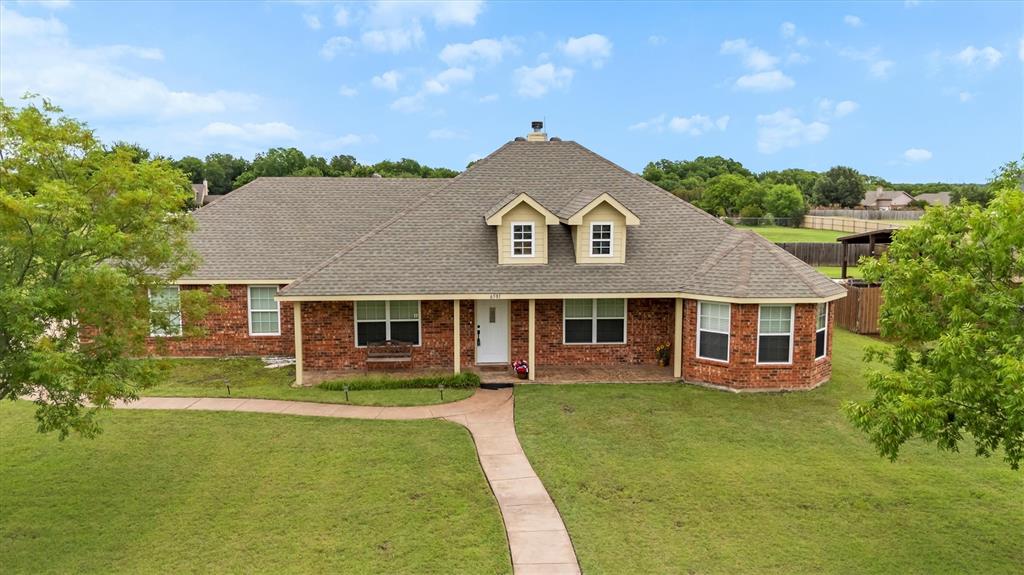
Nevada
6581 Meadow Ridge Circle
4 Beds
2 Baths
2,109 Sq.Ft.
$439,000
MLS#: 21216017
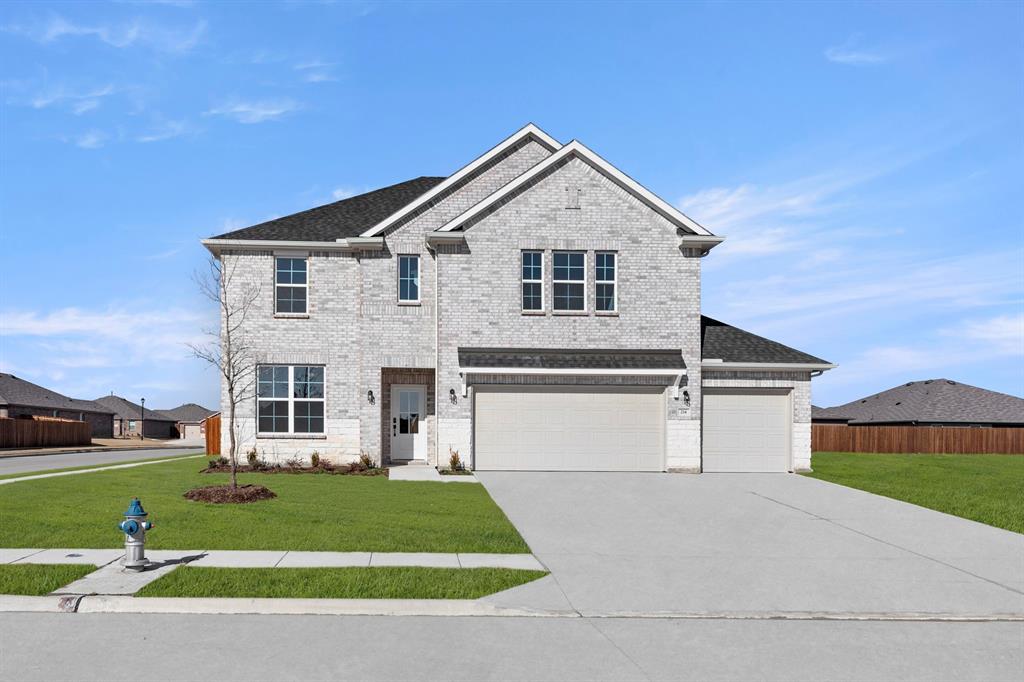
Nevada
214 Saddletree Drive
4 Beds
3 Baths
2,770 Sq.Ft.
$379,990
MLS#: 21101616

Nevada
1769 County Road 596
3 Beds
2 Baths
2,000 Sq.Ft.
$479,900
MLS#: 21300343
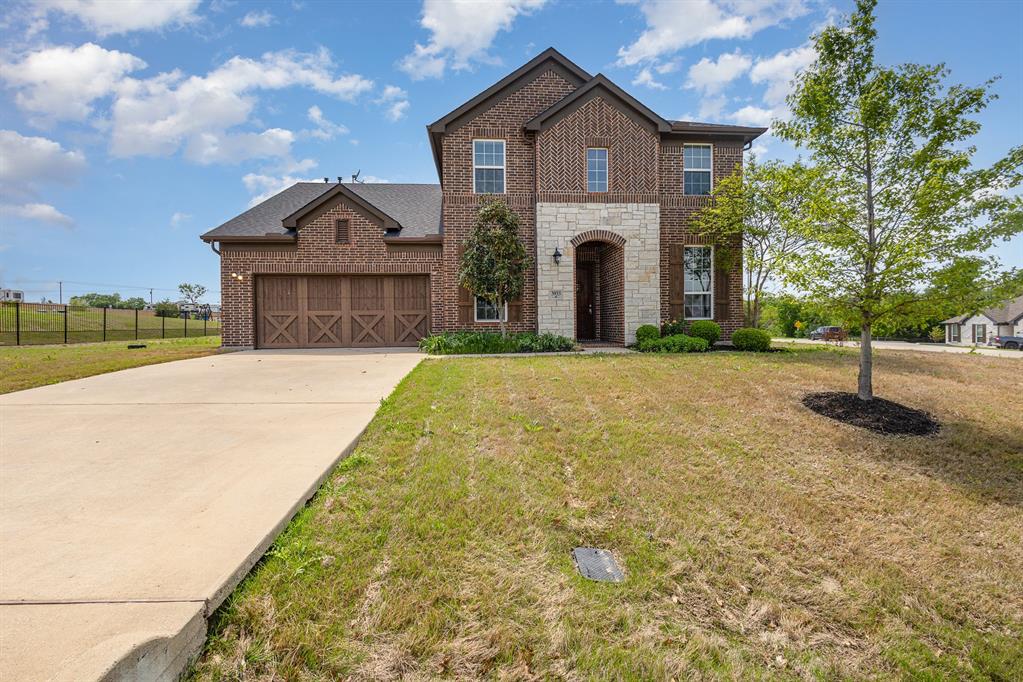
Nevada
3933 Clear Water Lane
4 Beds
3 Baths
2,819 Sq.Ft.
$475,000
MLS#: 20913509
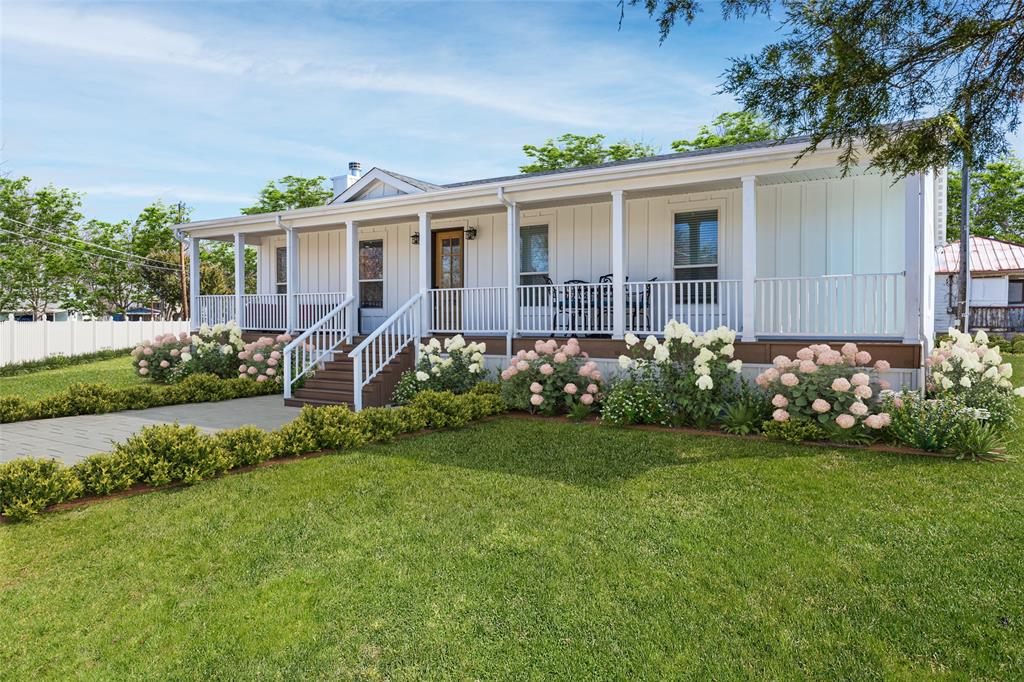
Nevada
7407 County Road 964
4 Beds
2 Baths
2,187 Sq.Ft.
$419,000
MLS#: 21261428

Nevada
18837 Mona Drive
5 Beds
2 Baths
2,016 Sq.Ft.
$360,000
MLS#: 21335732
