


Property
Beds
3
Full Baths
2
1/2 Baths
1
Year Built
2026
Sq.Footage
1,298
MLS# 21402626 - Built by NHC - Jan 2027 completion! ~ Model 1298 B3 Acadia The Acadia from our Freedom Series is designed to give buyers more room where it matters most. With approximately 1,298 square feet, 4 bedrooms, 2.5 bathrooms, and an attached garage, this two-story plan offers the extra bedroom flexibility buyers need in a smart, efficient layout. The first floor is open and easy to live in, with the great room, dining area, and kitchen connected in one comfortable main living space. Whether you’re making dinner, helping with homework, or relaxing at the end of the day, the connected layout makes everyday life feel simple and comfortable. A powder room, laundry area, and garage access add convenience to the main level. Upstairs, the Acadia offers four bedrooms, giving buyers valuable flexibility beyond the main living areas. The primary bedroom includes a private bathroom and closet space, while three additional bedrooms can be used for family, guests, a home office, or hobbies. A second full bathroom is centrally located for convenience. With four bedrooms, open main-level living, and a space-efficient two-story layout, the Acadia offers practical comfort and flexibility with the value buyers expect from NHC. Known for providing the lowest price and price per square foot, National HomeCorp is here to help you get more home for your money! Disclaimer: Photos may not represent the actual home. They are for illustrative purposes only and may depict a similar home with the same floorplan.
Features & Amenities
Interior
-
Other Interior Features
Walk-In Closet(s)
-
Total Bedrooms
3
-
Bathrooms
2
-
1/2 Bathrooms
1
-
Basement YN
NO
-
Cooling YN
YES
-
Cooling
Central Air, Electric
-
Heating YN
YES
-
Heating
Central, Electric
-
Pet friendly
N/A
Exterior
-
Garage
Yes
-
Garage spaces
1
-
Construction Materials
Fiber Cement, Frame
-
Parking
Garage Faces Front, Attached
-
Pool
No
-
Waterfront YN
NO
Area & Lot
-
Lot Size(acres)
0.212
-
Lot Size(square feet)
9,234
-
Property Type
Residential
-
Property Sub Type
Single Family Residence
Price
-
Sales Price
$215,990
-
Sq. Footage
1,298
-
Price/SqFt
$166
HOA
-
Association
YES
-
Association Fee
$250
-
Association Fee Frequency
Annually
-
Association Fee Includes
N/A
Property Resources
-
Horse Property
NO
School District
-
Elementary School
Winona
-
Middle School
Winona
-
High School
Winona
Property Features
-
New Construction
YES
-
Foundation Details
Slab
-
Senior Community YN
NO
-
Sewer
Public Sewer
-
Water Source
Public
Schedule a Showing
Showing scheduled successfully.
Mortgage calculator
Estimate your monthly mortgage payment, including the principal and interest, property taxes, and HOA. Adjust the values to generate a more accurate rate.
Your payment
Principal and Interest:
$
Property taxes:
$
HOA fees:
$
Total loan payment:
$
Total interest amount:
$
Location
County
Smith
Elementary School
Winona
Middle School
Winona
High School
Winona
Listing Courtesy of Ben Caballero, HomesUSA.com
RealHub Information is provided exclusively for consumers' personal, non-commercial use, and it may not be used for any purpose other than to identify prospective properties consumers may be interested in purchasing. All information deemed reliable but not guaranteed and should be independently verified. All properties are subject to prior sale, change or withdrawal. RealHub website owner shall not be responsible for any typographical errors, misinformation, misprints and shall be held totally harmless.

AGENT
Joe Boston
Call Joe today to schedule a private showing.

* Listings on this website come from the FMLS IDX Compilation and may be held by brokerage firms other than the owner of this website. The listing brokerage is identified in any listing details. Information is deemed reliable but is not guaranteed. If you believe any FMLS listing contains material that infringes your copyrighted work please review our DMCA policy and learn how to submit a takedown request.© 2024 FMLS.
Related Properties

Winona
210 Toro Drive
4 Beds
2 Baths
1,401 Sq.Ft.
$218,990
MLS#: 21405163

Winona
224 Nolan Farms Boulevard
3 Beds
2 Baths
1,298 Sq.Ft.
$215,990
MLS#: 21405028

Winona
205 Toro Drive
3 Beds
2 Baths
1,298 Sq.Ft.
$213,990
MLS#: 21402395

Winona
226 Nolan Farms Boulevard
4 Beds
2 Baths
1,600 Sq.Ft.
$229,990
MLS#: 21405066

Winona
207 Toro Drive
4 Beds
2 Baths
1,401 Sq.Ft.
$221,990
MLS#: 21402605
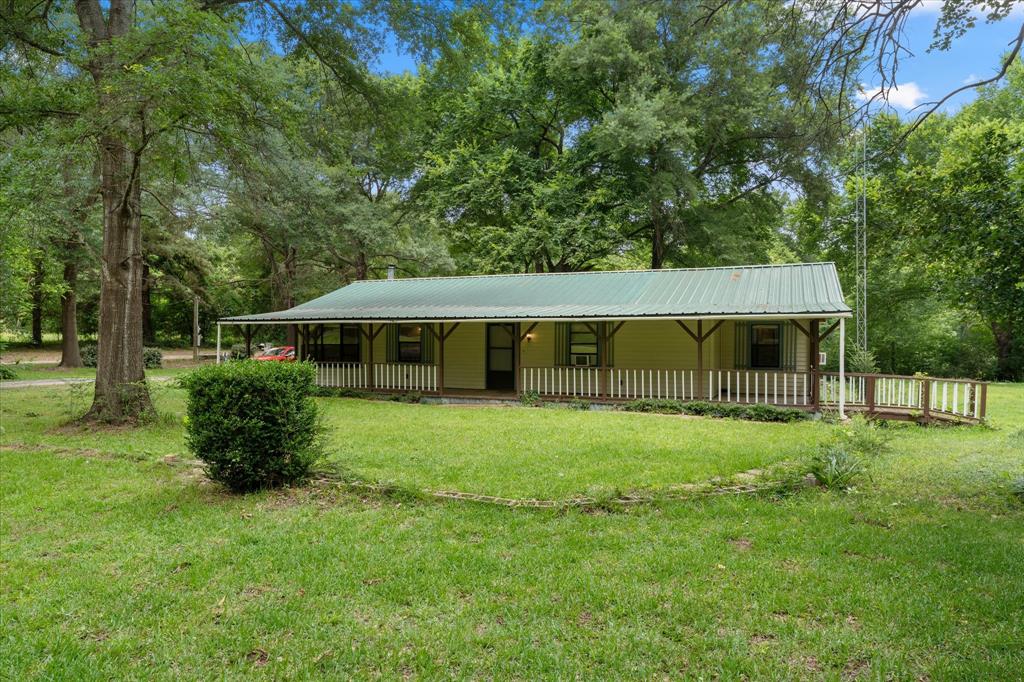
Winona
18459 Fm 16 E
2 Beds
2 Baths
1,666 Sq.Ft.
$186,000
MLS#: 21287836
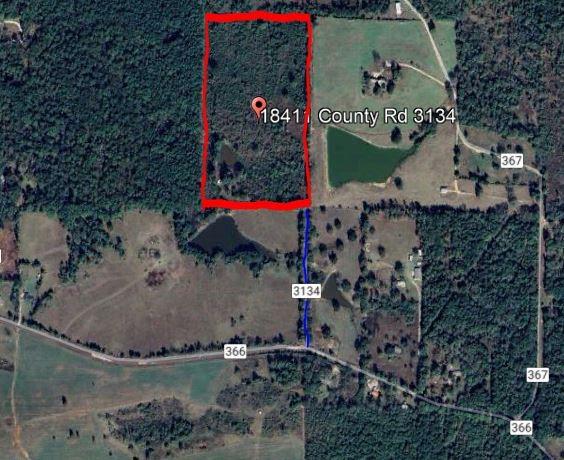
Winona
18411 County Road 3134
2 Beds
None Baths
800 Sq.Ft.
$231,400
MLS#: 20846780

Winona
110 Church Street
4 Beds
2 Baths
3,869 Sq.Ft.
$229,000
MLS#: 21320016

Winona
209 Toro Drive
4 Beds
2 Baths
1,600 Sq.Ft.
$229,990
MLS#: 21402630
