Features & Amenities

Interior

  • Other Interior Features

    Walk-In Closet(s)

  • Total Bedrooms

    3

  • Bathrooms

    2

  • 1/2 Bathrooms

    1

  • Basement YN

    NO

  • Cooling YN

    YES

  • Cooling

    Central Air, Electric

  • Heating YN

    YES

  • Heating

    Central, Electric

  • Pet friendly

    N/A

Exterior

  • Garage

    Yes

  • Garage spaces

    1

  • Construction Materials

    Fiber Cement

  • Parking

    Garage Faces Front, Attached

  • Pool

    No

  • Waterfront YN

    NO

Area & Lot

  • Lot Size(acres)

    0.188

  • Lot Size(square feet)

    8,189

  • Property Type

    Residential

  • Property Sub Type

    Single Family Residence

Price

  • Sales Price

    $215,990

  • Financing Options

    Cash, FHA

  • Sq. Footage

    1,298

  • Price/SqFt

    $166

HOA

  • Association

    YES

  • Association Fee

    $250

  • Association Fee Frequency

    Annually

  • Association Fee Includes

    N/A

Property Resources

  • Horse Property

    NO

School District

  • Elementary School

    Winona

  • Middle School

    Winona

  • High School

    Winona

Property Features

  • New Construction

    YES

  • Foundation Details

    Slab

  • Senior Community YN

    NO

  • Sewer

    Public Sewer

  • Water Source

    Public

Schedule a Showing

Showing scheduled successfully.

<
>
IN PERSON
VIA CHAT

What is 3 + 4 ?


Mortgage calculator

Estimate your monthly mortgage payment, including the principal and interest, property taxes, and HOA. Adjust the values to generate a more accurate rate.

Your payment

Principal and Interest:

$

Property taxes:

$

HOA fees:

$

Total loan payment:

$

Total interest amount:

$

Location

County

Smith

Elementary School

Winona

Middle School

Winona

High School

Winona

Listing Courtesy of Ben Caballero, HomesUSA.com

RealHub Information is provided exclusively for consumers' personal, non-commercial use, and it may not be used for any purpose other than to identify prospective properties consumers may be interested in purchasing. All information deemed reliable but not guaranteed and should be independently verified. All properties are subject to prior sale, change or withdrawal. RealHub website owner shall not be responsible for any typographical errors, misinformation, misprints and shall be held totally harmless.

Agent Joe Boston

AGENT

Joe Boston

Call Joe today to schedule a private showing.


* Listings on this website come from the FMLS IDX Compilation and may be held by brokerage firms other than the owner of this website. The listing brokerage is identified in any listing details. Information is deemed reliable but is not guaranteed. If you believe any FMLS listing contains material that infringes your copyrighted work please review our DMCA policy and learn how to submit a takedown request.© 2024 FMLS.
MLS# 21405028 - Built by NHC - Jan 2027 completion! ~ Model 1298 B3 Acadia  The Acadia from our Freedom Series is designed to give buyers more room where it matters most. With approximately 1,298 square feet, 4 bedrooms, 2.5 bathrooms, and an attached garage, this two-story plan offers the extra bedroom flexibility buyers need in a smart, efficient layout.  The first floor is open and easy to live in, with the great room, dining area, and kitchen connected in one comfortable main living space. Whether you’re making dinner, helping with homework, or relaxing at the end of the day, the connected layout makes everyday life feel simple and comfortable. A powder room, laundry area, and garage access add convenience to the main level.  Upstairs, the Acadia offers four bedrooms, giving buyers valuable flexibility beyond the main living areas. The primary bedroom includes a private bathroom and closet space, while three additional bedrooms can be used for family, guests, a home office, or hobbies.  A second full bathroom is centrally located for convenience.  With four bedrooms, open main-level living, and a space-efficient two-story layout, the Acadia offers practical comfort and flexibility with the value buyers expect from NHC. Known for providing the lowest price and price per square foot, National HomeCorp is here to help you get more home for your money!  Disclaimer: Photos may not represent the actual home. They are for illustrative purposes only and may depict a similar home with the same floorplan.

224 Nolan Farms Boulevard

Message successfully sent.

What would you like to know?

What is 3 + 4 ?

I agree to receive email communication and understand I can unsubscribe at any time.

I agree to be contacted by Next Level Realty Group via call, email, and text for real estate services. To opt out, you can reply 'stop' at any time or reply 'help' for assistance. You can also click the unsubscribe link in the emails. Message and data rates may apply. Message frequency may vary. Privacy Policy

Related Properties

MLS# 21405163 - Built by NHC - Jan 2027 completion! ~ Model 1401 A3 - Yellowstone  The Yellowstone Plan from our Freedom Series is thoughtfully designed for comfort and convenience, offering 4 bedrooms, 2 bathrooms, and 1,401 square feet of single-story living.  As you enter the home, you’ll find three secondary bedrooms and a full bathroom, perfectly positioned to provide privacy and flexibility for family members or guests. Continue down the hall, and you’ll pass the conveniently located laundry room before reaching the heart of the home.  The open-concept kitchen, complete with a central island, seamlessly overlooks the family room and dining area, creating a welcoming space for family time, meals, and for entertaining. Tucked off the dining area, the primary suite features a private bathroom and walk-in closet, offering a peaceful retreat from the rest of the home.  Disclaimer: Photos may not represent the actual home. They are for illustrative purposes only and may depict a similar home with the same floorplan.
#21405163

Winona

210 Toro Drive

4 Beds

2 Baths

1,401 Sq.Ft.

$218,990

MLS#: 21405163

MLS# 21402626 - Built by NHC - Jan 2027 completion! ~ Model 1298 B3 Acadia  The Acadia from our Freedom Series is designed to give buyers more room where it matters most. With approximately 1,298 square feet, 4 bedrooms, 2.5 bathrooms, and an attached garage, this two-story plan offers the extra bedroom flexibility buyers need in a smart, efficient layout.  The first floor is open and easy to live in, with the great room, dining area, and kitchen connected in one comfortable main living space. Whether you’re making dinner, helping with homework, or relaxing at the end of the day, the connected layout makes everyday life feel simple and comfortable. A powder room, laundry area, and garage access add convenience to the main level.  Upstairs, the Acadia offers four bedrooms, giving buyers valuable flexibility beyond the main living areas. The primary bedroom includes a private bathroom and closet space, while three additional bedrooms can be used for family, guests, a home office, or hobbies.  A second full bathroom is centrally located for convenience.  With four bedrooms, open main-level living, and a space-efficient two-story layout, the Acadia offers practical comfort and flexibility with the value buyers expect from NHC. Known for providing the lowest price and price per square foot, National HomeCorp is here to help you get more home for your money!  Disclaimer: Photos may not represent the actual home. They are for illustrative purposes only and may depict a similar home with the same floorplan.
#21402626

Winona

208 Toro Drive

3 Beds

2 Baths

1,298 Sq.Ft.

$215,990

MLS#: 21402626

MLS# 21402395 - Built by NHC - Jan 2027 completion! ~ Model 1298 A3 Acadia  The Acadia from our Freedom Series is designed to give buyers more room where it matters most. With approximately 1,298 square feet, 4 bedrooms, 2.5 bathrooms, and an attached garage, this two-story plan offers the extra bedroom flexibility buyers need in a smart, efficient layout.  The first floor is open and easy to live in, with the great room, dining area, and kitchen connected in one comfortable main living space. Whether you’re making dinner, helping with homework, or relaxing at the end of the day, the connected layout makes everyday life feel simple and comfortable. A powder room, laundry area, and garage access add convenience to the main level.  Upstairs, the Acadia offers four bedrooms, giving buyers valuable flexibility beyond the main living areas. The primary bedroom includes a private bathroom and closet space, while three additional bedrooms can be used for family, guests, a home office, or hobbies.  A second full bathroom is centrally located for convenience.  With four bedrooms, open main-level living, and a space-efficient two-story layout, the Acadia offers practical comfort and flexibility with the value buyers expect from NHC. Known for providing the lowest price and price per square foot, National HomeCorp is here to help you get more home for your money!  Disclaimer: Photos may not represent the actual home. They are for illustrative purposes only and may depict a similar home with the same floorplan.
#21402395

Winona

205 Toro Drive

3 Beds

2 Baths

1,298 Sq.Ft.

$213,990

MLS#: 21402395

MLS# 21405066 - Built by NHC - Jan 2027 completion! ~ Model 1600-1 A3 - Everglades  The Everglades Plan from our Freedom Series offers an ideal blend of space, functionality, and value. This charming 2-story home features 4 bedrooms, 2.5 bathrooms, a 1-car garage, and 1,600 square feet of thoughtfully designed living space.  Step into the welcoming entryway, where you’ll find a convenient half bathroom and the staircase leading to the upper level. Continue down the hall past the laundry room and into the open concept living area. The kitchen, complete with a central island, overlooks the dining area and family room, creating a perfect space for meals and family time.  Upstairs, the primary suite offers a private retreat with its own bathroom. Three additional bedrooms and a full bathroom complete the upper level, providing ample space for family or guests.  Known for providing the lowest price and price per square foot, National Home Corp is here to help you get more home for your money!  Disclaimer: Photos may not represent the actual home. They are for illustrative purposes only and may depict a similar home with the same floorplan.
#21405066

Winona

226 Nolan Farms Boulevard

4 Beds

2 Baths

1,600 Sq.Ft.

$229,990

MLS#: 21405066

MLS# 21402605 - Built by NHC - Jan 2027 completion! ~ Model 1401 B3 - Yellowstone  The Yellowstone Plan from our Freedom Series is thoughtfully designed for comfort and convenience, offering 4 bedrooms, 2 bathrooms, and 1,401 square feet of single-story living.  As you enter the home, you’ll find three secondary bedrooms and a full bathroom, perfectly positioned to provide privacy and flexibility for family members or guests. Continue down the hall, and you’ll pass the conveniently located laundry room before reaching the heart of the home.  The open-concept kitchen, complete with a central island, seamlessly overlooks the family room and dining area, creating a welcoming space for family time, meals, and for entertaining. Tucked off the dining area, the primary suite features a private bathroom and walk-in closet, offering a peaceful retreat from the rest of the home.  Disclaimer: Photos may not represent the actual home. They are for illustrative purposes only and may depict a similar home with the same floorplan.
#21402605

Winona

207 Toro Drive

4 Beds

2 Baths

1,401 Sq.Ft.

$221,990

MLS#: 21402605
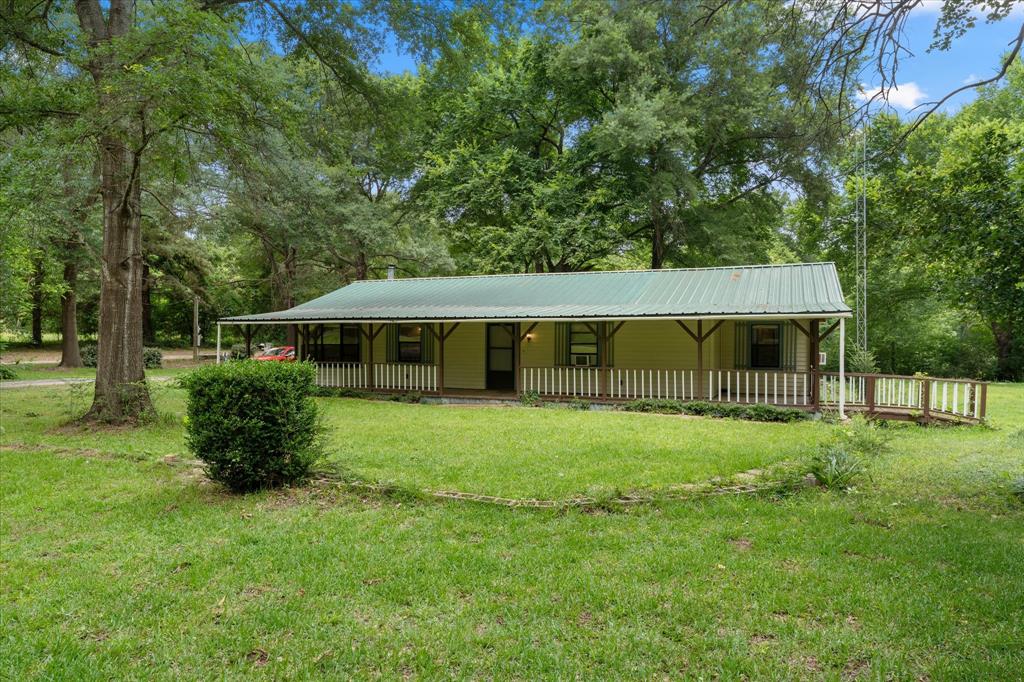
Nestled between SH 155 and US 271 is a wonderful little spot to make your own, with some additional features that make it more than just a home.  The property has the one house featured, but there is also a concrete slab that could serve as the base for the addition to the property you need to make it your own.  With a second driveway access the options are limitless.  The Barn space has stalls and is a perfect place to house animals or even use as a garage or storage.
#21287836

Winona

18459 Fm 16 E

2 Beds

2 Baths

1,666 Sq.Ft.

$186,000

MLS#: 21287836
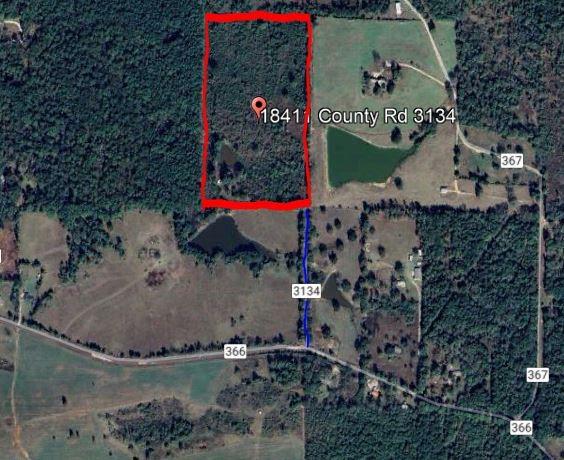
Looking to Homestead in gorgeous East Texas? Look no further--23.14 acres of beautiful timberland with a peaceful pond and an 800 SF. older frame home built in 1980 near Winona. The home is more than likely a teardown. The land is beautifully wooded, offering privacy, natural beauty, and an ideal habitat for wildlife. Winona is a quick 30 minute drive to downtown Tyler and less than two hours to Dallas.
#20846780

Winona

18411 County Road 3134

2 Beds

None Baths

800 Sq.Ft.

$231,400

MLS#: 20846780

Two properties for this price - you can't beat this deal. 104 S Tyler St. is a lot that is included in this listing. It could be built on or sold separately. Zoned commercial and residential, this historic downtown Winona property offers many possibilities as either a large residential home or home for a non-profit organization, ministry, offices, church or community facility. Built as a church in 1926, this property has been an important part of the history of this town. History lovers would be interested in the sea level marker located on its sidewalk. The property is made up of 6 lots and the back part of the property has electric, water, and sewage hook ups for RV or another build site. The rooms are very large and offer many options for use. Absolutely enormous kitchen with tons of counter space and cabinetry and a huge pantry would be ideal for a church or community center or a big family. Walls downstairs are 14.25 thick with 3 layers of brick and regular studded walls. Highlights include newer roof, new pex water lines throughout, gas fixtures and a 20x20 covered deck. All electrical has been inspected. Remodeled Kitchen, front bedroom (new carpet) and paint. Living room fresh paint. New flooring in kitchen, downstairs bathrooms and office. New vanities in downstairs bathrooms. New dishwasher and garbage disposal. Downstairs features 2 bedrooms and 2 full and one half bath. Upstairs offers 2 additional bedrooms and another half bath that is ready for tub-shower to be installed making it a full bath. Priced well below recent appraisal for a quick sale. *Some photos virtually staged
#21320016

Winona

110 Church Street

4 Beds

2 Baths

3,869 Sq.Ft.

$229,000

MLS#: 21320016

MLS# 21402630 - Built by NHC - Jan 2027 completion! ~ Model 1600-1 A3 - Everglades  The Everglades Plan from our Freedom Series offers an ideal blend of space, functionality, and value. This charming 2-story home features 4 bedrooms, 2.5 bathrooms, a 1-car garage, and 1,600 square feet of thoughtfully designed living space.  Step into the welcoming entryway, where you’ll find a convenient half bathroom and the staircase leading to the upper level. Continue down the hall past the laundry room and into the open concept living area. The kitchen, complete with a central island, overlooks the dining area and family room, creating a perfect space for meals and family time.  Upstairs, the primary suite offers a private retreat with its own bathroom. Three additional bedrooms and a full bathroom complete the upper level, providing ample space for family or guests.  Known for providing the lowest price and price per square foot, National Home Corp is here to help you get more home for your money!  Disclaimer: Photos may not represent the actual home. They are for illustrative purposes only and may depict a similar home with the same floorplan.
#21402630

Winona

209 Toro Drive

4 Beds

2 Baths

1,600 Sq.Ft.

$229,990

MLS#: 21402630

Send a message

Message successfully sent.

Your message

What is 3 + 4 ?

Reason for contacting?

I agree to receive email communication and understand I can unsubscribe at any time.

I agree to be contacted by Next Level Realty Group via call, email, and text for real estate services. To opt out, you can reply 'stop' at any time or reply 'help' for assistance. You can also click the unsubscribe link in the emails. Message and data rates may apply. Message frequency may vary. Privacy Policy

Sign Out

Virtual Assistant

Would you like to take the next step with this property? We can help you schedule a showing or virtual tour, or send you more details.

Yes, I would like more information.

Thank You for Your Reply, One of Our Agents will contact you as soon as possible

No, maybe later.

Thank you, you can always contact me via email, phone number or through the contact form.

Realhub AI

Lucy - Your AI-Powered Realtor

Update Your Temporary Password

Personalize your search

Enter your email and we'll notify you immediately when new listings match what you're looking for.

or enter email address

Already have an account ? Login here

Continue your home search

I agree to receive communications and understand I can unsubscribe at any time.

I agree to be contacted by Next Level Realty Group via call, email, and text for real estate services. To opt out, you can reply 'stop' at any time or reply 'help' for assistance. You can also click the unsubscribe link in the emails. Message and data rates may apply. Message frequency may vary. Privacy Policy

Already have an account ? Login here

We use cookies

We use cookies primarily for analytics to enhance your experience. By accepting, you agree to our use of these cookies. You can manage your preferences or learn more about our cookies policy.