


Property
Beds
4
Full Baths
3
1/2 Baths
None
Year Built
2006
Sq.Footage
2,154
Updated, HUGE, and NO HOA! This 4-bedroom, 3-bathroom townhome in Glenwood Arlington offers 2,154 sq ft and TWO PRIMARY SUITES, one of the largest townhome floor plans in the area. A stone and brick exterior with arched windows and a covered front entry opens to a two-story living room with soaring ceilings, an upstairs overlook, and a curved staircase with wrought iron balusters and wood handrail. Arched openings and decorative columns connect the living room, dining area, and kitchen in a true open-concept layout. The kitchen features granite countertops, tile backsplash, maple-tone cabinetry with crown molding, a breakfast bar, walk-in pantry, recessed lighting, and stainless electric range. The second primary bedroom with walk-in closet and nearby full bath sits on the main level, ideal as a guest suite. Upstairs, the primary suite offers a ceiling fan, walk-in closet, and ensuite bath with dual-sink vanity, garden tub, separate walk-in shower with floor-to-ceiling tile, and private water closet. Two more bedrooms, a full bath with arched window and built-in linen shelving, and a cozy loft for a reading nook or play space complete the second floor. Engineered wood, luxury vinyl plank, and tile flooring throughout. Zoned central HVAC with natural gas heat, full-size utility room, and attached 2-car garage with opener. Out back, a covered patio overlooks a fenced grass yard with wood privacy fencing. Tucked on a quiet cul-de-sac in a private alcove off Abram St, minutes from UTA, AT&T Stadium, Globe Life Field, Choctaw Stadium, and the Arlington, TX Entertainment District, with easy access to I-30 and I-20. Arlington ISD. All the space of a single-family home in Glenwood Arlington, without the HOA dues!
Open Houses
Open house times are shown in the property’s local time.
-
Sunday
October 25, 2026
–
In progressYour time:
Features & Amenities
Interior
-
Other Interior Features
Built-in Features, Eat-in Kitchen, Granite Counters, Open Floorplan, Pantry, Vaulted Ceiling(s), Walk-In Closet(s), High Speed Internet
-
Total Bedrooms
4
-
Bathrooms
3
-
Basement YN
NO
-
Cooling YN
YES
-
Cooling
Ceiling Fan(s), Central Air, Electric, Zoned
-
Heating YN
YES
-
Heating
Exhaust Fan, Central, Natural Gas, Zoned
-
Pet friendly
N/A
Exterior
-
Garage
Yes
-
Garage spaces
2
-
Construction Materials
Brick
-
Other Exterior Features
Lighting
-
Parking
Alley Access, Driveway, Enclosed, Garage, Garage Door Opener, Garage Faces Front, Attached
-
Patio and Porch Features
Covered
-
Pool
No
-
Waterfront YN
NO
Area & Lot
-
Lot Features
Cul-De-Sac, Few Trees
-
Lot Size(acres)
0.087
-
Lot Size(square feet)
3,789
-
Property Type
Residential
-
Property Sub Type
Townhouse
-
Architectural Style
Traditional
Price
-
Sales Price
$319,000
-
Tax Amount
$4,734
-
Sq. Footage
2,154
-
Price/SqFt
$148
HOA
-
Association
No
School District
-
Elementary School
Swift
-
Middle School
Bailey
-
High School
Arlington
Property Features
-
Foundation Details
Slab
-
Sewer
Public Sewer
-
Tax Lot
7
-
Water Source
Public
Schedule a Showing
Showing scheduled successfully.
Mortgage calculator
Estimate your monthly mortgage payment, including the principal and interest, property taxes, and HOA. Adjust the values to generate a more accurate rate.
Your payment
Principal and Interest:
$
Property taxes:
$
HOA fees:
$
Total loan payment:
$
Total interest amount:
$
Location
County
Tarrant
Elementary School
Swift
Middle School
Bailey
High School
Arlington
Listing Courtesy of Lauren Kerschen, ARC Realty DFW
RealHub Information is provided exclusively for consumers' personal, non-commercial use, and it may not be used for any purpose other than to identify prospective properties consumers may be interested in purchasing. All information deemed reliable but not guaranteed and should be independently verified. All properties are subject to prior sale, change or withdrawal. RealHub website owner shall not be responsible for any typographical errors, misinformation, misprints and shall be held totally harmless.

AGENT
Joe Boston
Call Joe today to schedule a private showing.

* Listings on this website come from the FMLS IDX Compilation and may be held by brokerage firms other than the owner of this website. The listing brokerage is identified in any listing details. Information is deemed reliable but is not guaranteed. If you believe any FMLS listing contains material that infringes your copyrighted work please click here to review our DMCA policy and learn how to submit a takedown request.© 2024 FMLS.
Related Properties

Arlington
802 Crest Oak Court
4 Beds
2 Baths
2,387 Sq.Ft.
$349,000
MLS#: 21233075

Arlington
1122 W Park Row Drive
3 Beds
2 Baths
1,822 Sq.Ft.
$325,000
MLS#: 21367812

Arlington
924 Bridges Drive
2 Beds
2 Baths
1,564 Sq.Ft.
$290,000
MLS#: 21406998

Arlington
5305 Faireast Court
4 Beds
3 Baths
2,086 Sq.Ft.
$359,000
MLS#: 21354127

Arlington
800 Briarwood Boulevard
5 Beds
3 Baths
2,283 Sq.Ft.
$369,900
MLS#: 21383430

Arlington
2206 S Branch Drive
4 Beds
2 Baths
2,310 Sq.Ft.
$359,999
MLS#: 21332946
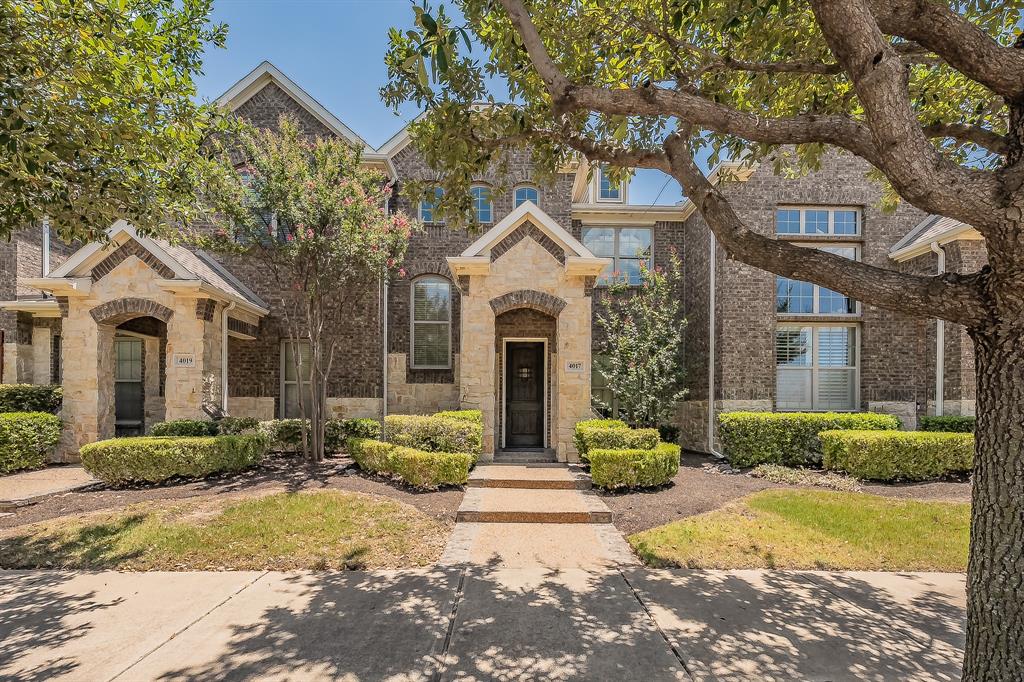
Arlington
4017 Cascade Sky Drive
2 Beds
2 Baths
1,878 Sq.Ft.
$339,900
MLS#: 21328217

Arlington
2400 Cross Timbers Trail
3 Beds
2 Baths
1,725 Sq.Ft.
$279,000
MLS#: 21401286

Arlington
1309 Dundee Drive
4 Beds
2 Baths
2,131 Sq.Ft.
$345,000
MLS#: 21398236

Arlington
8431 Redheart Street
4 Beds
2 Baths
3,470 Sq.Ft.
$374,888
MLS#: 21399161
