Features & Amenities

Interior

  • Other Interior Features

    Built-in Features, Eat-in Kitchen, Kitchen Island, Pantry, Walk-In Closet(s)

  • Total Bedrooms

    3

  • Bathrooms

    2

  • Basement YN

    NO

  • Cooling YN

    YES

  • Cooling

    Ceiling Fan(s), Central Air

  • Fireplace YN

    YES

  • Heating YN

    YES

  • Heating

    Central

  • Pet friendly

    N/A

Exterior

  • Garage

    Yes

  • Garage spaces

    2

  • Construction Materials

    Brick

  • Other Exterior Features

    Dog Run

  • Parking

    Additional Parking, Driveway, Garage, Garage Faces Rear, Gated, Off Street, Attached

  • Patio and Porch Features

    Covered

  • Pool

    No

  • Waterfront YN

    NO

Area & Lot

  • Lot Features

    Wooded, Agricultural, Few Trees

  • Lot Size(acres)

    30.25

  • Lot Size(square feet)

    1,317,690

  • Property Type

    Residential

  • Property Sub Type

    Single Family Residence

  • Architectural Style

    Traditional

Price

  • Sales Price

    $825,000

  • Tax Amount

    $3,322

  • Financing Options

    Cash, Conventional, FHA, USDA Loan, VA Loan

  • Sq. Footage

    1,467

  • Price/SqFt

    $562

HOA

  • Association

    No

Property Resources

  • Horse Property

    YES

School District

  • Elementary School

    Alvord

  • Middle School

    Alvord

  • High School

    Alvord

Property Features

  • Foundation Details

    Slab

  • Senior Community YN

    NO

  • Sewer

    Septic Tank

  • Water Source

    Well

Schedule a Showing

Showing scheduled successfully.

<
>
IN PERSON
VIA CHAT

What is 3 + 4 ?


Mortgage calculator

Estimate your monthly mortgage payment, including the principal and interest, property taxes, and HOA. Adjust the values to generate a more accurate rate.

Your payment

Principal and Interest:

$

Property taxes:

$

HOA fees:

$

Total loan payment:

$

Total interest amount:

$

Location

County

Wise

Elementary School

Alvord

Middle School

Alvord

High School

Alvord

Listing Courtesy of Kassity Cannon, Cannon Property Management & Cannon Realty, LLC

RealHub Information is provided exclusively for consumers' personal, non-commercial use, and it may not be used for any purpose other than to identify prospective properties consumers may be interested in purchasing. All information deemed reliable but not guaranteed and should be independently verified. All properties are subject to prior sale, change or withdrawal. RealHub website owner shall not be responsible for any typographical errors, misinformation, misprints and shall be held totally harmless.

Agent Joe Boston

AGENT

Joe Boston

Call Joe today to schedule a private showing.


* Listings on this website come from the FMLS IDX Compilation and may be held by brokerage firms other than the owner of this website. The listing brokerage is identified in any listing details. Information is deemed reliable but is not guaranteed. If you believe any FMLS listing contains material that infringes your copyrighted work please review our DMCA policy and learn how to submit a takedown request.© 2024 FMLS.
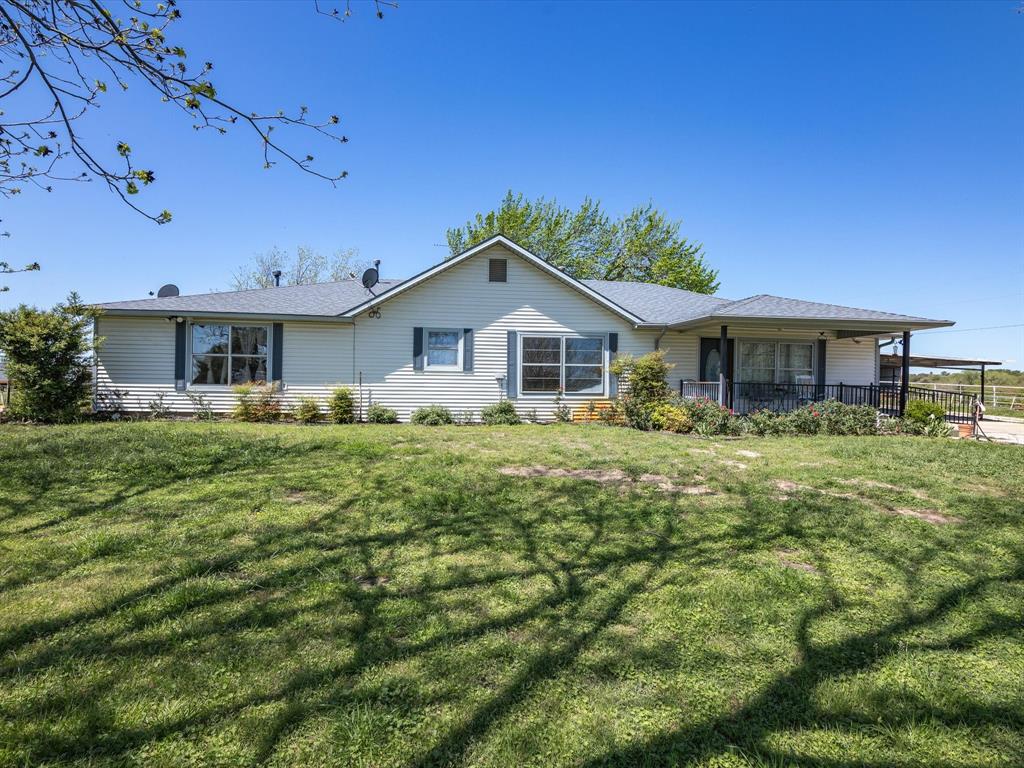
Price Improvement ! Tucked away at the end of a quiet road, this inviting country property offers 30 acres of mature trees, open pasture, and room to enjoy a more private way of life. With an updated 3-bedroom, 2-bath home, a separate guest cottage, and plenty of room to spread out, this property offers possibilities for raising cattle or horses, starting a small homestead, or simply enjoying the peace and privacy of country living.
Inside, the bright and welcoming living area features vaulted ceilings and a wood-burning fireplace, while the kitchen is a standout with quartz countertops, a large island, stainless steel appliances, a walk-in pantry, and a 36-inch Wolf gas range. Fresh paint throughout and updated bathrooms give the home a fresh, inviting feel. Outside, mature trees and open pasture create a beautiful setting with plenty of room to enjoy. Partial cross-fencing offers flexibility for animals, while a workshop with electricity provides space for projects, hobbies, or storage. The separate guest cottage offers additional space for visiting family and friends. Two water wells, a septic system, propane, and no HOA add to the property’s practical appeal.
Whether you’re looking for a place to keep animals, gather with family, or simply slow down and enjoy the quiet, this property offers a wonderful opportunity to make country living your own. Buyer and or buyers agent to verify all information within the listing included but not limited to square footage and schools.

210 County Road 2696

Message successfully sent.

What would you like to know?

What is 3 + 4 ?

I agree to receive email communication and understand I can unsubscribe at any time.

I agree to be contacted by Next Level Realty Group via call, email, and text for real estate services. To opt out, you can reply 'stop' at any time or reply 'help' for assistance. You can also click the unsubscribe link in the emails. Message and data rates may apply. Message frequency may vary. Privacy Policy

Related Properties

Simple, elegant, country cottage, with all the amenities needed for a country lifestyle and more. This 4 bedroom and 3.5  bath cottage has the look and feel of that special visit to Grandmas. Extra rooms for visiting or entertaining guests. It is surrounded by a beautiful landscape with ponds and tanks and room to grow. The pictures do not do it justice as this will give that wonderful feeling of being HOME!!! Come and see this special vintage little cottage and fall in love with the country life.
#20583676

Alvord

1006 County Road 2475

4 Beds

3 Baths

2,118 Sq.Ft.

$669,000

MLS#: 20583676

Price reduced
4.337-acre property in Rolling Hills Ranch featuring a well-appointed 2022-built farmhouse with approximately 3,643 SF. The property offers a combination of open pasture and scattered trees, pipe fencing, and plenty of room for horses, livestock, recreation, or simply enjoying the country lifestyle. The 4-bedroom, 3-bath home features an open floor plan, vaulted ceilings, hardwood and travertine flooring, large kitchen with custom cabinetry and island, spacious primary suite, dedicated office, and covered outdoor living area. A 3-car attached garage provides ample storage and utility. Located in Alvord ISD, this property offers the opportunity to enjoy acreage and rural living while remaining within an established ranch community.
#21399872

Alvord

109 Bear Cat Court

4 Beds

2 Baths

3,643 Sq.Ft.

$770,000

MLS#: 21399872

This custom 3-2.5-2 split level home has it all! Home has secluded private drive nestled among mature trees and conveniently located with easy access to 287 . A Texas Oasis with pool,hot tub and pool house . Home has solar panes and screens, custom cabinetry, custom gun cabinet, spacious master bedroom ensuite shower and jetted tub, walkin closet with built ins, office ,2nd living area, automatic gate, sprinkler system, reverse osmosis , 2 wells with water softeners, luscious landscaping and paved drive.  Home features so many extras covered 3 car carport, guest house, game room with half bath and covered picnic area,patio. Barn with 6 stalls, loafing shed, and pipe corals. Property fenced and cross fenced This property has it all.  So many extras to see!
#21334338

Alvord

447 W Bypass 287

3 Beds

2 Baths

3,022 Sq.Ft.

$985,000

MLS#: 21334338

Stunning modern farmhouse perfectly blends contemporary luxury with timeless comfort. Escape the confines of the DFW suburbs to claim your own serene country estate surrounded by rolling landscapes and open skies, now presented with highly competitive pricing that demands attention.
This meticulously crafted home features soaring vaulted ceilings, abundant natural light, and premium finishes. The heart of the home showcases a magnificent great room with a brick fireplace and custom built-ins. The gourmet kitchen boasts top-of-the-line appliances, elegant countertops, and a spacious island.  The primary suite offers a peaceful retreat with a spa-inspired bath, soaking tub, and walk-in shower. Outside, escape to a covered patio featuring a sparkling backyard pool—a perfect private oasis for quiet relaxation or entertaining. This exceptional property truly has it all, and at this price, it won't last long.
#21406487

Alvord

350 Rolling Ranch Boulevard

3 Beds

2 Baths

2,117 Sq.Ft.

$680,000

MLS#: 21406487

Enjoy peaceful, secluded living on 3.65 beautiful acres just outside Alvord city limits! Surrounded by mature oak trees, this property features a picturesque pond with fountain and a vaulted front and back porch perfect for relaxing. The backyard is an oasis with a pool that was built this summer.
The 3-bedroom, 2.5-bath home offers vaulted ceilings, a stone fireplace, a chef’s kitchen, butler’s pantry with sink, dedicated office with built-ins, and a luxurious primary suite with a spa-like bathroom and walk-in closet connecting to the laundry room. Additional highlights include a Jack-and-Jill bath, energy-efficient windows, and an oversized three-car garage with epoxy flooring.
Animal lovers and hobbyists will appreciate the dog run, indoor dog-washing area, and 25' x 36' shop with 2 mini splits in the workout and office spaces. Complete with a private water well and aerobic septic system, this unique property offers the perfect blend of comfort, privacy, and country charm just 15 minutes from Decatur, 20 minutes from Bowie, and within an hour of Fort Worth or Denton. This is a must see property!
#21411308

Alvord

124 N Fm 1655

3 Beds

2 Baths

2,682 Sq.Ft.

$849,900

MLS#: 21411308

Send a message

Message successfully sent.

Your message

What is 3 + 4 ?

Reason for contacting?

I agree to receive email communication and understand I can unsubscribe at any time.

I agree to be contacted by Next Level Realty Group via call, email, and text for real estate services. To opt out, you can reply 'stop' at any time or reply 'help' for assistance. You can also click the unsubscribe link in the emails. Message and data rates may apply. Message frequency may vary. Privacy Policy

Sign Out

Virtual Assistant

Would you like to take the next step with this property? We can help you schedule a showing or virtual tour, or send you more details.

Yes, I would like more information.

Thank You for Your Reply, One of Our Agents will contact you as soon as possible

No, maybe later.

Thank you, you can always contact me via email, phone number or through the contact form.

Realhub AI

Lucy - Your AI-Powered Realtor

Update Your Temporary Password

Personalize your search

Enter your email and we'll notify you immediately when new listings match what you're looking for.

or enter email address

Already have an account ? Login here

Continue your home search

I agree to receive communications and understand I can unsubscribe at any time.

I agree to be contacted by Next Level Realty Group via call, email, and text for real estate services. To opt out, you can reply 'stop' at any time or reply 'help' for assistance. You can also click the unsubscribe link in the emails. Message and data rates may apply. Message frequency may vary. Privacy Policy

Already have an account ? Login here

We use cookies

We use cookies primarily for analytics to enhance your experience. By accepting, you agree to our use of these cookies. You can manage your preferences or learn more about our cookies policy.