


Property
Beds
4
Full Baths
4
1/2 Baths
1
Year Built
1985
Sq.Footage
4,120
Welcome to 2103 Bay Club Dr, an impressive 4-bedroom, 4.5-bath estate with a 3-car garage located in the prestigious gated Bay Club community steps from Lake Arlington and Golf Course. This beautifully renovated home offers generous living and entertaining spaces throughout, highlighted by a dramatic open family room with soaring ceilings and an abundance of natural light. The spacious primary suite creates a true retreat with a sitting area, fireplace, and show-stopping bath. Multiple living areas provide flexibility for entertaining, relaxing, or working from home, and thoughtful luxury touches throughout include exquisite flooring, automatic lighting, and distinctive gold-leaf fireplace detailing. Huge galley kitchen with new appliances and skylights throughout. Outdoors, enjoy an expansive patio overlooking the pool and spa, creating an ideal setting for entertaining or unwinding. The home’s oversized layout continues upstairs with additional living space and plenty of room for guests. This home does require some work and is priced accordingly, don't miss this rare opportunity. SOLD AS IS. No survey or SDN.
Features & Amenities
Interior
-
Other Interior Features
Eat-in Kitchen
-
Total Bedrooms
4
-
Bathrooms
4
-
1/2 Bathrooms
1
-
Basement YN
NO
-
Fireplace YN
YES
-
Pet friendly
N/A
Exterior
-
Garage
Yes
-
Garage spaces
3
-
Construction Materials
Brick
-
Parking
Driveway, Garage, Gated, Attached
-
Patio and Porch Features
Covered, Patio
-
Pool
Yes
-
Pool Features
In Ground, Pool Cover
-
Waterfront YN
NO
Area & Lot
-
Lot Size(acres)
0.336
-
Lot Size(square feet)
14,636
-
Property Type
Residential
-
Property Sub Type
Single Family Residence
-
Architectural Style
Traditional
Price
-
Sales Price
$649,900
-
Tax Amount
$13,359
-
Sq. Footage
4,120
-
Price/SqFt
$157
HOA
-
Association
YES
-
Association Fee
$375
-
Association Fee Frequency
Quarterly
-
Association Fee Includes
N/A
School District
-
Elementary School
Elliott
-
Middle School
Jean Mcclung
-
High School
Eastern Hills
Property Features
-
Sewer
Public Sewer
-
Tax Lot
7
-
Water Source
Public
Schedule a Showing
Showing scheduled successfully.
Mortgage calculator
Estimate your monthly mortgage payment, including the principal and interest, property taxes, and HOA. Adjust the values to generate a more accurate rate.
Your payment
Principal and Interest:
$
Property taxes:
$
HOA fees:
$
Total loan payment:
$
Total interest amount:
$
Location
County
Tarrant
Elementary School
Elliott
Middle School
Jean Mcclung
High School
Eastern Hills
Listing Courtesy of Randa Harper, Vylla Home
RealHub Information is provided exclusively for consumers' personal, non-commercial use, and it may not be used for any purpose other than to identify prospective properties consumers may be interested in purchasing. All information deemed reliable but not guaranteed and should be independently verified. All properties are subject to prior sale, change or withdrawal. RealHub website owner shall not be responsible for any typographical errors, misinformation, misprints and shall be held totally harmless.

AGENT
Joe Boston
Call Joe today to schedule a private showing.

* Listings on this website come from the FMLS IDX Compilation and may be held by brokerage firms other than the owner of this website. The listing brokerage is identified in any listing details. Information is deemed reliable but is not guaranteed. If you believe any FMLS listing contains material that infringes your copyrighted work please click here to review our DMCA policy and learn how to submit a takedown request.© 2024 FMLS.
Related Properties

Arlington
5668 Taylor Trail
4 Beds
3 Baths
3,647 Sq.Ft.
$664,000
MLS#: 21225519
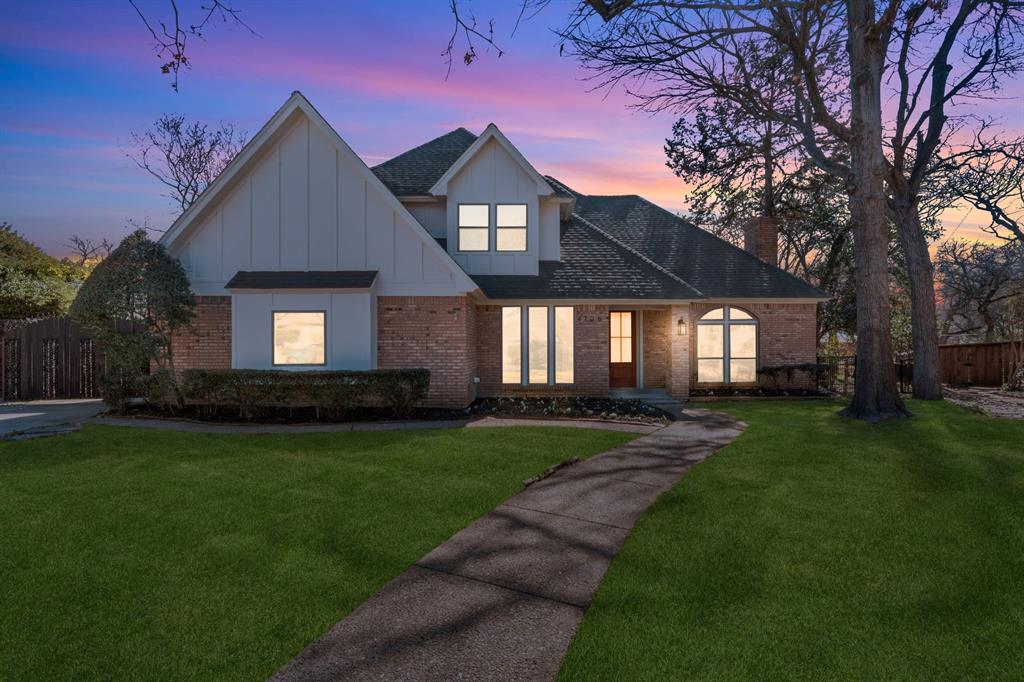
Arlington
4706 El Brevo Court
5 Beds
4 Baths
3,024 Sq.Ft.
$569,900
MLS#: 21187574
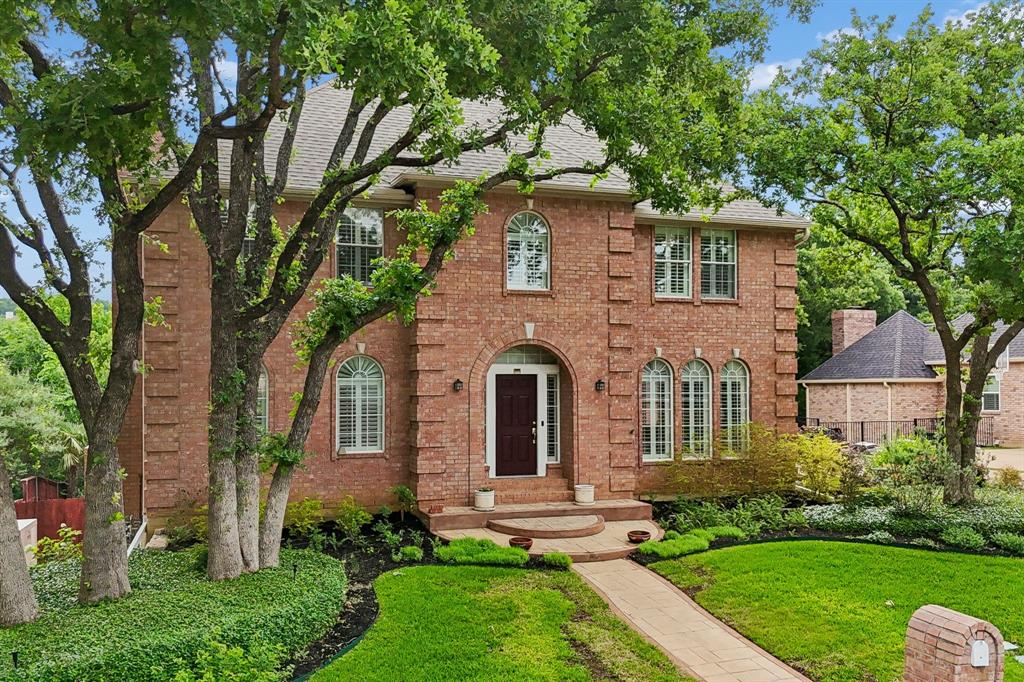
Arlington
3323 Shellbrook Court
4 Beds
5 Baths
4,349 Sq.Ft.
$650,000
MLS#: 21255409

Arlington
4529 Stone Valley Trail
3 Beds
2 Baths
2,347 Sq.Ft.
$534,900
MLS#: 21367208

Arlington
1207 Beaconsfield Lane 405
3 Beds
2 Baths
2,268 Sq.Ft.
$595,000
MLS#: 21226614
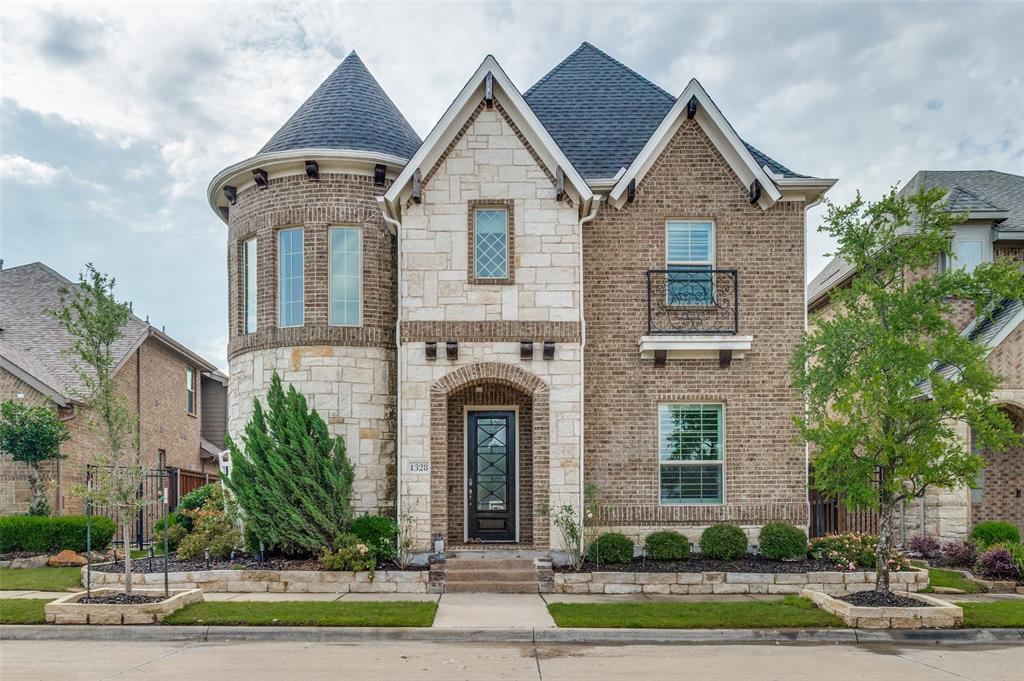
Arlington
1328 Viridian Park Lane
4 Beds
3 Baths
3,238 Sq.Ft.
$749,500
MLS#: 21282743
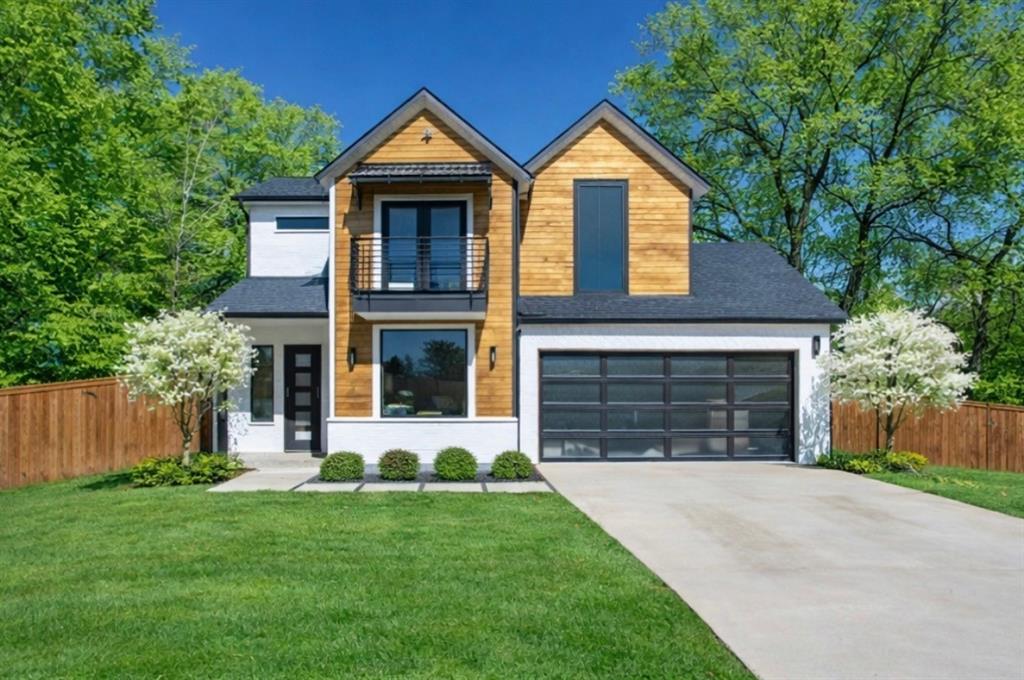
Arlington
1001 Coke Drive
4 Beds
3 Baths
2,777 Sq.Ft.
$639,000
MLS#: 21157630
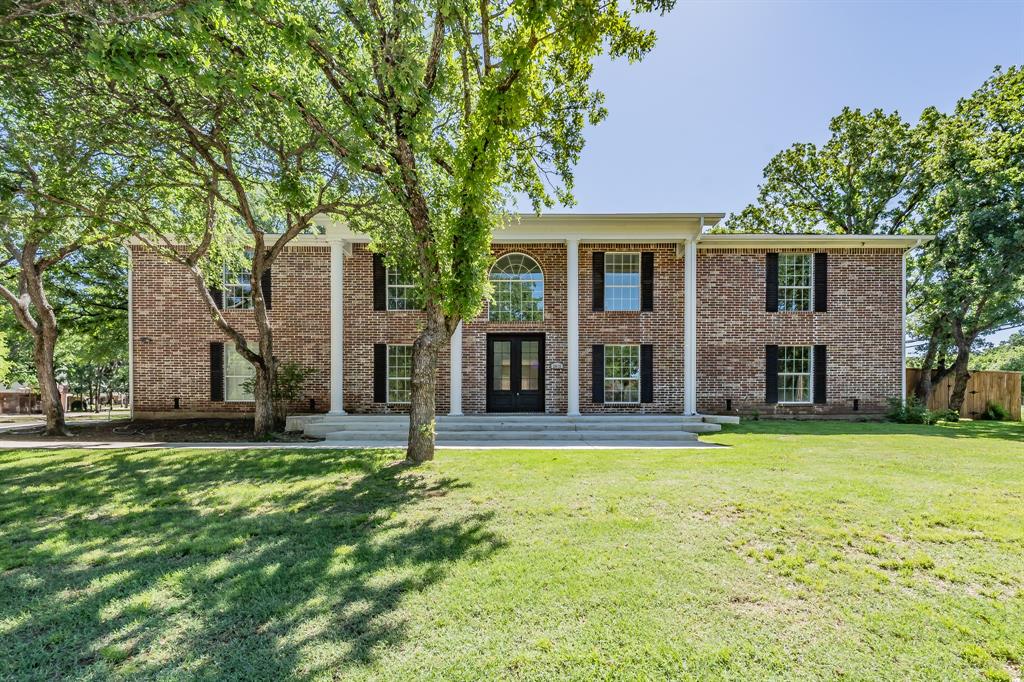
Arlington
2815 Perkins Road
5 Beds
4 Baths
4,034 Sq.Ft.
$550,000
MLS#: 21303231
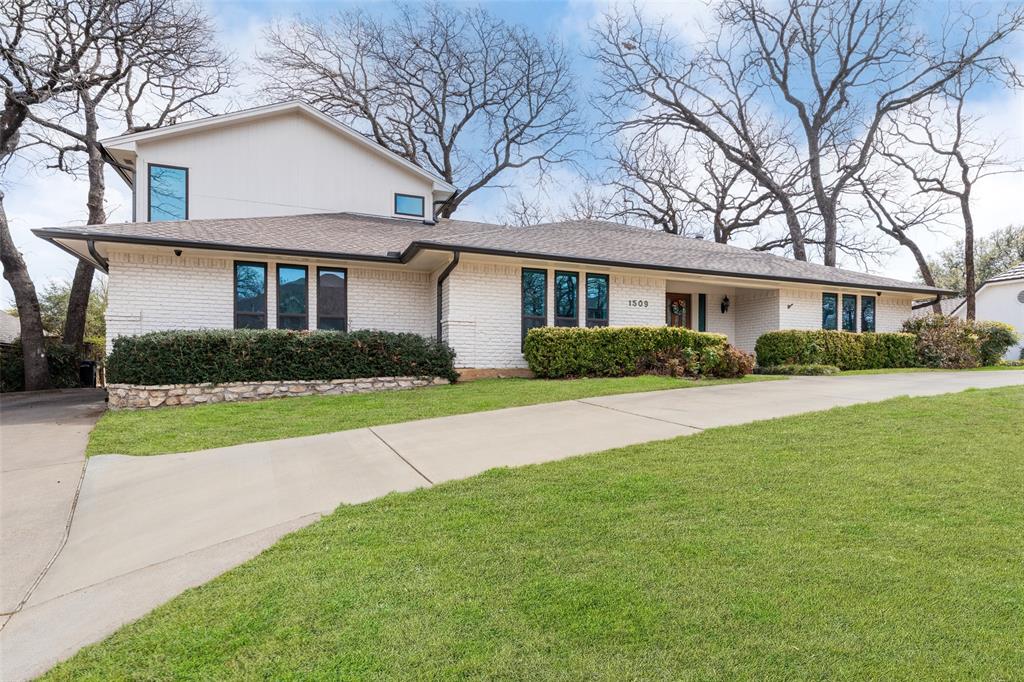
Arlington
1509 Riverview Drive
4 Beds
3 Baths
3,429 Sq.Ft.
$625,000
MLS#: 21196657

Arlington
5639 Scotsman Trail
4 Beds
3 Baths
2,506 Sq.Ft.
$619,000
MLS#: 21284348
