Features & Amenities

Interior

  • Other Interior Features

    Double Vanity, Eat-in Kitchen, Granite Counters, Open Floorplan, Walk-In Closet(s)

  • Total Bedrooms

    4

  • Bathrooms

    2

  • Pet friendly

    N/A

Exterior

  • Garage

    Yes

  • Garage spaces

    2

  • Construction Materials

    Brick

  • Other Exterior Features

    Rain Gutters

  • Parking

    Alley Access, Driveway, Garage Door Opener, Garage Faces Rear, Attached

  • Pool

    No

Area & Lot

  • Lot Features

    Interior Lot, Landscaped

  • Lot Size(acres)

    0.207

  • Lot Size(square feet)

    9016.92

  • Property Type

    Residential

  • Property Sub Type

    Single Family Residence

  • Architectural Style

    Traditional

Price

  • Sales Price

    $459,900

  • Tax Amount

    $6,859

  • Sq. Footage

    1, 947

  • Price/SqFt

    $236

HOA

  • Association

    No

School District

  • Elementary School

    Blanton

  • Middle School

    Polk

  • High School

    Smith

Schedule a Showing

Showing scheduled successfully.

<
>
IN PERSON
VIA CHAT

What is 3 + 4 ?


Change time

Mortgage calculator

Estimate your monthly mortgage payment, including the principal and interest, property taxes, and HOA. Adjust the values to generate a more accurate rate.

Your payment

Principal and Interest:

$

Property taxes:

$

HOA fees:

$

Total loan payment:

$

Total interest amount:

$

Location

County

Dallas

Elementary School

Blanton

Middle School

Polk

High School

Smith

Listing Courtesy of Michael Blaser , VIP Realty

RealHub Information is provided exclusively for consumers' personal, non-commercial use, and it may not be used for any purpose other than to identify prospective properties consumers may be interested in purchasing. All information deemed reliable but not guaranteed and should be independently verified. All properties are subject to prior sale, change or withdrawal. RealHub website owner shall not be responsible for any typographical errors, misinformation, misprints and shall be held totally harmless.

Agent Joe Boston

AGENT

Joe Boston

Call Joe today to schedule a private showing.


* Listings on this website come from the FMLS IDX Compilation and may be held by brokerage firms other than the owner of this website. The listing brokerage is identified in any listing details. Information is deemed reliable but is not guaranteed. If you believe any FMLS listing contains material that infringes your copyrighted work please click here to review our DMCA policy and learn how to submit a takedown request.© 2024 FMLS.
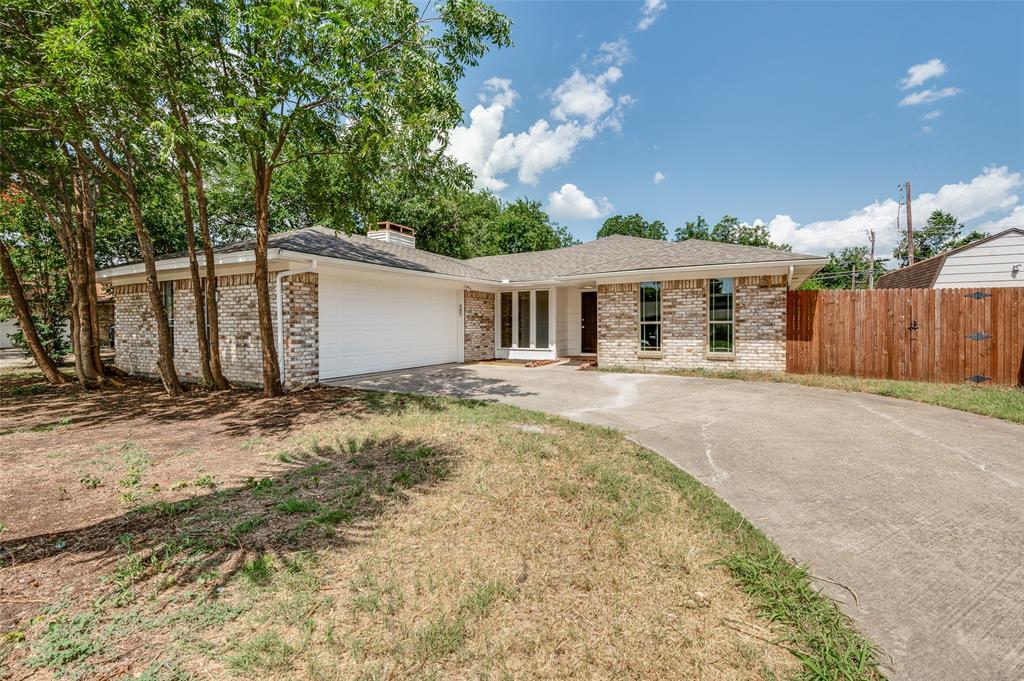
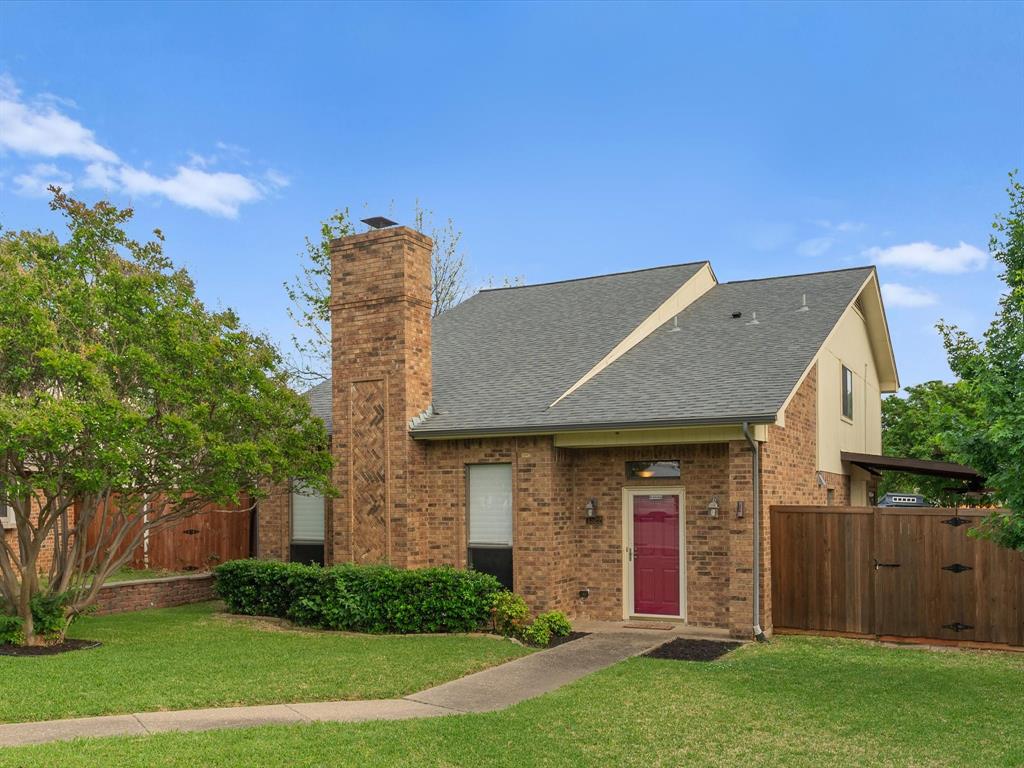
Stunning renovation with pool in the highly sought after Mill Valley community of Carrollton! Located in the top ranked Carrollton-Farmers Branch ISD. We have four large bedrooms for your growing family. Fourth bedroom would make great mother-in-law suite or second living. Beautifully updated from top to bottom and at a terrific price. Fresh paint, luxury vinyl waterproof floors, beautiful granite counter tops in kitchen and baths, glossy backsplash, undermount sinks, stainless steel appliances, updated fixtures and lighting, and updated bathrooms. Large family room with a fireplace. Enjoy cookouts in the huge backyard with a large covered patio and sparkling pool for entertaining family and friends. Don't miss your chance to tour this home before it's too late.

2107 Teton

Message successfully sent.

What would you like to know?

What is 3 + 4 ?

I agree to receive email communication and understand I can unsubscribe at any time.

I agree to be contacted by Next Level Realty Group via call, email, and text for real estate services. To opt out, you can reply 'stop' at any time or reply 'help' for assistance. You can also click the unsubscribe link in the emails. Message and data rates may apply. Message frequency may vary. Privacy Policy

Related Properties

Beautiful 3-bedroom, 2-bathroom home sits on a corner lot with a large backyard. The layout includes high ceilings and good natural light in the main living areas. The kitchen and bathrooms have been updated with modern finishes, and the home is move-in ready. The driveway is oversized and can accommodate multiple vehicles. Nearby amenities include La Tapatia Grocery Market, the Carrollton Blue Trail, and Founders Classical Academy. The Trinity Mills DART Station is also nearby, providing access to the Dallas–Fort Worth area.
#21241204

Carrollton

2901 Mill Trail

3 Beds

2 Baths

1,576 Sq.Ft.

$395,000

MLS#: 21241204

Style, Space & a Sparkling Pool – Welcome to 2310 Greenmeadow Drive
Nestled on a picturesque street lined with beautifully updated homes, this move-in-ready gem blends modern design with comfortable living. Step inside to discover stylish updates throughout, including contemporary lighting, upgraded appliances, and on-trend fixtures that bring a fresh, modern feel to every space. Featuring 4 generously sized bedrooms and 2 full baths, this home offers room to grow with an open floor plan that’s perfect for both everyday living and entertaining. The spacious primary suite is a true retreat, boasting two walk-in closets and a fully updated en-suite bath with an oversized modern shower designed for total relaxation. Step outside and escape to your private oasis—an inviting sparkling pool surrounded by a fenced backyard, perfect for summer gatherings or peaceful evenings at home. Additional highlights include a two-car garage, covered rear parking, and a massive storage shed to keep everything organized and out of sight. With its unbeatable combination of modern updates, generous space, and a resort-style backyard, 2310 Greenmeadow Drive is the one you’ve been waiting for.
#21267745

Carrollton

2310 Greenmeadow Drive

4 Beds

2 Baths

1,980 Sq.Ft.

$410,000

MLS#: 21267745

Located in one of Carrollton’s more desirable neighborhoods and within the highly sought-after Hebron High School zone, this 3-bedroom, 2-bathroom home offers comfort, space, and functionality. The home features high ceilings and cathedral ceilings that create an open and inviting living environment throughout. A versatile game room provides additional living space ideal for entertainment, a media room, or a home office. The enclosed patio offers year-round usability, while the large backyard provides ample outdoor space for recreation and relaxation. Conveniently located near Branch Hollow Park, Tom Thumb, and Wisdom Academy, this home offers easy access to parks, shopping, and schools. While the property could benefit from some TLC and cosmetic updates, it presents an excellent opportunity for buyers to add their personal touch and build equity in a highly desirable location. The seller is motivated and welcomes offers.
#21266318

Carrollton

2015 Robin Hill Lane

3 Beds

2 Baths

2,000 Sq.Ft.

$420,000

MLS#: 21266318

Price reduced
Tucked away in a quiet cul-de-sac, this home offers a perfect blend of comfort, functionality, and access to outstanding amenities. Inside, you’ll find laminate wood flooring, new carpet, and tile throughout. Custom window treatments provide flexible control of natural light, creating a warm and inviting atmosphere in every room. At the center of the home is a chef-inspired kitchen featuring a new dishwasher and stainless steel range, making meal preparation both easy and enjoyable. The newly remodeled staircase adds a refined architectural element as it leads to the second floor. All bedrooms are generously sized, with the primary suite serving as a peaceful retreat. Step outside to a beautifully updated backyard, complete with a new wood deck and misting system—perfect for staying cool during warm summer days. The lush yard features mature fruit trees and offers plenty of opportunities for gardening enthusiasts. Additional upgrades include a freshly painted exterior, new trim, HVAC system, electrical panel, water heater, retaining wall, and a wireless sprinkler system. Conveniently located near Rosemeade Rainforest Aquatic Complex and within walking distance to Rosemeade Elementary School, this home combines comfort, style, and an ideal location.
#21241385

Carrollton

1522 Knollview Lane

3 Beds

2 Baths

1,749 Sq.Ft.

$380,000

MLS#: 21241385

Welcome to 2901 Panorama Dr! 3 Bedrooms, 2 Baths, 1,933 Sq Ft! Crisp, clean, and bathed in natural light, this thoughtfully updated Carrollton home delivers comfort and peace of mind in equal measure. A new roof, updated plumbing, and a transferable foundation warranty mean the big-ticket items are already handled—leaving you free to simply settle in and enjoy. Inside, two distinct living areas connect around a striking double-sided fireplace, creating warmth and flow. Low-maintenance flooring, a smart mix of wood, tile, and laminate, runs through every room, blending style with everyday practicality. The kitchen features a center island, gas range, and microwave. Retreat to the primary suite, where a custom shower and soaking tub bring a touch of spa-like indulgence.

Step outside to a covered patio shaded by mature trees in the backyard with an electric gate and convenient alley access to the two-car garage, adding both security and ease. Curb appeal here is undeniable, setting the tone the moment you arrive.

Location seals the deal. The Nob Hill Greenbelt sits just down the street, offering green space for walks, play, and fresh air. Families will appreciate proximity to Creekview High School, while shopping, dining, and major routes remain within easy reach.

Light, bright, and move-in ready, this Panorama Drive gem won't stay on the market long. Schedule your private showing today!
#21293938

Carrollton

2901 Panorama Drive

3 Beds

2 Baths

1,933 Sq.Ft.

$465,000

MLS#: 21293938

Beautifully remodeled 3 bedroom, 2.5 bath home filled with natural light from an abundance of windows and skylights. Nearly every surface has been updated, including fresh wall and ceiling texture, interior paint, new carpet in the bedrooms, new water heaters and replacement of the cast-iron water and sewer lines with PVC, plus several other additional improvements. This spacious floor plan features a private primary suite on one side of the home, while two secondary bedrooms are situated on the opposite side and share a convenient Jack and Jill bath. Multiple living and dining spaces, along with a wet bar, provide the perfect setting for entertaining family and friends. Step outside to a large, pool-sized backyard with a privacy fence, offering plenty of room for children, pets and outdoor activities. This move-in-ready home has been thoughtfully updated. Be sure to review the complete list of upgrades in Transaction Desk and schedule your private showing today. Washer dryer and refrigerator negotiable.
#21297901

Carrollton

2548 Belmeade Drive

3 Beds

2 Baths

2,476 Sq.Ft.

$515,000

MLS#: 21297901

Custom Charm on an Oversized Cul-de-Sac Lot in Mill Valley! This beautifully updated custom-built home in Mill Valley makes a stunning first impression with gorgeous drive-up appeal on an oversized cul-de-sac lot — and the inside is every bit as special.  With 3 bedrooms with a bonus bedroom, 3 full bathrooms, and 3 living areas, this home offers exceptional space and flexibility for families of all sizes. Built-ins and extra closet storage are tucked throughout the home, maximizing every square foot with smart, functional design. The kitchen is a true standout, featuring granite countertops, a smooth top range, a charming window seat, and a built-in buffet — a combination of style and function that makes everyday cooking and entertaining a genuine pleasure. The utility room includes a sink and room for a freezer, adding the practical convenience that busy households rely on. Updates include: Kitchen full renovation open concept with oversized island seats 4, commercial grade range hood and griddle (teppanyaki), new kitchen cabinets and pantry storage. All new 2017 appliances (fridge, oven, dishwasher, microwave, chef cooking griddle). Whole house flooring replaced, relocation of sewage system, removed old GI pipes replaced with PVC,  roof - 2012, HVAC - 2011 and Water Heater - 2021. The garage is equally well-appointed with built-ins and a dedicated work area, perfect for hobbies, storage, or projects. A large backyard provides ample outdoor space for relaxing, entertaining, or play, while the cul-de-sac setting ensures a quiet, low-traffic environment year-round. 
In addition to the home being on a cul-de-sac, the expansive lot features a beautifully manicured landscape and an extra-long driveway that offers potential RV access parking and ample space for more than 10 cars, while the backyard provides generous room to add a pool, all set against a backdrop of serene, picturesque scenery.
#21225208

Carrollton

2212 Southern Court

3 Beds

3 Baths

2,508 Sq.Ft.

$527,000

MLS#: 21225208

Price reduced
LONG TERM TENANT. TENANT PAYS 2600 PM. Lease ending November 2026. NEW HVAC 2026!Discover the charm and comfort of this beautifully updated 3-bedroom, 2 bath cottage home located in one of the most desirable neighborhoods. Step inside a fresh welcoming interior, new paint throughout. The home features luxury vinyl plank flooring in the entire home making it easy to maintain and tiles in the living area. The kitchen has been updated with quartz countertops, double oven, new stainless-steel appliances and a lot of other updates. The large master bedroom has a separate study cum work area. Both baths have been fully remodeled with modern finishes. Oversized backyard is a plus.
NO HOA!
Just minutes away from President George Bush Turnpike, I- 35 & H Mart.

Showing only after an offer accepted.
DO NOT DISTURB TENANTS.
#21139109

Carrollton

1902 Pat Ln

3 Beds

2 Baths

1,859 Sq.Ft.

$385,000

MLS#: 21139109

Price reduced
Welcome home to this beautifully updated 4-bedroom, 3-bath gem that perfectly blends comfort, style, and entertainment! Featuring an interior with thoughtful touches throughout, this home offers a warm and inviting layout ideal for both everyday living and hosting guests.

The charming kitchen is full of character and functionality, while the spacious theater room creates the perfect movie-night experience — complete with its own convenient kitchenette for snacks and drinks.

Step outside to your private backyard oasis featuring a covered patio and sparkling pool, just in time to enjoy all that summer has to offer! Whether you’re relaxing poolside or entertaining friends and family, this outdoor space is ready to impress.

Conveniently located just minutes from restaurants, entertainment, shopping, and highly desired schools, this home truly has the perfect mix of location and lifestyle. Don’t miss your opportunity to make it yours!
#21248078

Carrollton

1947 Chesham Drive

4 Beds

3 Baths

2,705 Sq.Ft.

$525,000

MLS#: 21248078

Price reduced
Welcome to this beautifully maintained Northwest Carrollton gem, ideally located in the highly acclaimed Lewisville ISD. Immaculately cared for and thoughtfully designed, this home offers an exceptional blend of comfort, functionality, and energy efficiency.

Step inside to soaring ceilings, abundant natural light, and an open-concept living and dining area that creates an inviting atmosphere for both everyday living and entertaining. The flexible floor plan is perfectly suited for a variety of lifestyles, featuring three first-floor bedrooms, a dedicated office or flex space, and an expansive game room that provides endless possibilities for recreation, hobbies, or a second living area.

Privately situated on the entire second floor, the impressive primary retreat offers a true sanctuary from the rest of the home. This oversized suite features its own stately balcony, creating the perfect place to enjoy morning coffee or unwind at the end of the day. The spacious ensuite bath is designed for comfort and convenience with separate vanities, a large walk-in shower, and an incredible closet, providing exceptional storage and added privacy.

Energy-conscious buyers will appreciate the fully paid-off solar panel system, along with a solar-powered heat pump serving the game room. Car enthusiasts and hobbyists will love the enormous oversized three-car garage, complete with a 220vac plug that supports a Class 2 EV charger, plus an additional two-car carport offering ample covered parking and storage.

Outside, mature landscaping and impressive curb appeal create a warm welcome, while the home's natural color palette provides a timeless backdrop ready for any design style. Combining flexible living spaces, a secluded primary retreat, remarkable garage capacity, and valuable energy-saving features, this exceptional Carrollton home is truly one-of-a-kind. Don't miss this one!
#21296192

Carrollton

1060 Cornell Drive

4 Beds

2 Baths

2,905 Sq.Ft.

$519,900

MLS#: 21296192

 - property

Send a message

Message successfully sent.

Your message

What is 3 + 4 ?

Reason for contacting?

I agree to receive email communication and understand I can unsubscribe at any time.

I agree to be contacted by Next Level Realty Group via call, email, and text for real estate services. To opt out, you can reply 'stop' at any time or reply 'help' for assistance. You can also click the unsubscribe link in the emails. Message and data rates may apply. Message frequency may vary. Privacy Policy

Sign Out

Virtual Assistant

Would you like to take the next step with this property? We can help you schedule a showing or virtual tour, or send you more details.

Yes, I would like more information.

Thank You for Your Reply, One of Our Agents will contact you as soon as possible

No, maybe later.

Thank you, you can always contact me via email, phone number or through the contact form.

Realhub AI

Lucy - Your AI-Powered Realtor

Update Your Temporary Password

Personalize your search

Enter your email and we'll notify you immediately when new listings match what you're looking for.

or enter email address

Already have an account ? Login here

Continue your home search

I agree to receive communications and understand I can unsubscribe at any time.

I agree to be contacted by Next Level Realty Group via call, email, and text for real estate services. To opt out, you can reply 'stop' at any time or reply 'help' for assistance. You can also click the unsubscribe link in the emails. Message and data rates may apply. Message frequency may vary. Privacy Policy

Already have an account ? Login here

We use cookies

We use cookies primarily for analytics to enhance your experience. By accepting, you agree to our use of these cookies. You can manage your preferences or learn more about our cookies policy.