Features & Amenities

Interior

  • Other Interior Features

    Chandelier, Double Vanity, Granite Counters, Kitchen Island, Open Floorplan, Pantry, Vaulted Ceiling(s), Walk-In Closet(s), High Speed Internet, Wired for Sound

  • Total Bedrooms

    4

  • Bathrooms

    2

  • 1/2 Bathrooms

    1

  • Basement YN

    NO

  • Cooling YN

    YES

  • Cooling

    Central Air, Electric, Zoned

  • Fireplace YN

    YES

  • Heating YN

    YES

  • Heating

    Central, Natural Gas, Zoned

  • Pet friendly

    N/A

Exterior

  • Garage

    Yes

  • Garage spaces

    2

  • Construction Materials

    Brick

  • Other Exterior Features

    Rain Gutters, Lighting, Private Yard, Garden

  • Parking

    Garage Door Opener, Garage Faces Rear, Attached

  • Pool

    No

  • Waterfront YN

    NO

Area & Lot

  • Lot Features

    Corner Lot, Interior Lot, Landscaped, Many Trees, Subdivided

  • Lot Size(acres)

    0.1663

  • Lot Size(square feet)

    7,245

  • Property Type

    Residential

  • Property Sub Type

    Single Family Residence

  • Architectural Style

    Traditional

Price

  • Sales Price

    $544,900

  • Financing Options

    Cash, Conventional, FHA, VA Loan

  • Sq. Footage

    2,898

  • Price/SqFt

    $188

HOA

  • Association

    No

Property Resources

  • Horse Property

    NO

School District

  • Elementary School

    Hebron Valley

  • Middle School

    Creek Valley

  • High School

    Hebron

Property Features

  • Foundation Details

    Slab

  • Senior Community YN

    NO

  • Sewer

    Public Sewer

  • Tax Lot

    10

  • Water Source

    Public

Schedule a Showing

Showing scheduled successfully.

<
>
IN PERSON
VIA CHAT

What is 3 + 4 ?


Change time

Mortgage calculator

Estimate your monthly mortgage payment, including the principal and interest, property taxes, and HOA. Adjust the values to generate a more accurate rate.

Your payment

Principal and Interest:

$

Property taxes:

$

HOA fees:

$

Total loan payment:

$

Total interest amount:

$

Location

County

Denton

Elementary School

Hebron Valley

Middle School

Creek Valley

High School

Hebron

Listing Courtesy of Amy Tran, Texas Ally Real Estate Group

RealHub Information is provided exclusively for consumers' personal, non-commercial use, and it may not be used for any purpose other than to identify prospective properties consumers may be interested in purchasing. All information deemed reliable but not guaranteed and should be independently verified. All properties are subject to prior sale, change or withdrawal. RealHub website owner shall not be responsible for any typographical errors, misinformation, misprints and shall be held totally harmless.

Agent Joe Boston

AGENT

Joe Boston

Call Joe today to schedule a private showing.


* Listings on this website come from the FMLS IDX Compilation and may be held by brokerage firms other than the owner of this website. The listing brokerage is identified in any listing details. Information is deemed reliable but is not guaranteed. If you believe any FMLS listing contains material that infringes your copyrighted work please click here to review our DMCA policy and learn how to submit a takedown request.© 2024 FMLS.
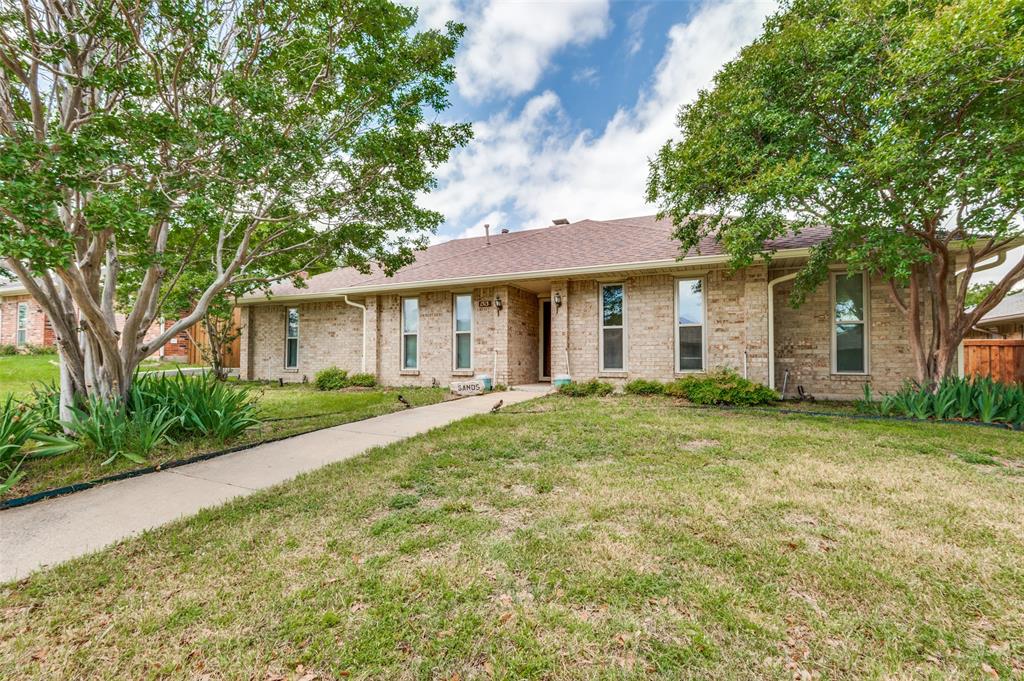
STUNNING NORTH FACING HOME IN THE HEART OF CARROLLTON! METICULOUSLY MAINTAINED!
Beautiful open concept 4beds 3 bath home boasts soaring vaulted ceilings, rich crown moldings, marble surround fireplace, remodeled kitchen with granite countertops, white cabinet, stainless steel appliances, cooktop, decorative lights, renovated master suite with jetted tub, separate tall shower with frameless door, double vanities & large walk in closet. Huge game room & spacious 3 beds are upstairs. Fans in everyroom.
Relax at the backyard oasis with fruit trees & flowers. Natural light floods all rooms, a utility room is conveniently located in the kitchen, & extra space in the garage. 2026 New garage opener device, 2022 New cooktop, New paint, New cabinet, 2020 New AC unit, New Microwave.
Minutes from shopping, dinning, schools, George Bush Hwy, 121 Hwy, 35E, Dallas Toll & airport.
Welcome Home!

3809 Rockbrook Drive

Message successfully sent.

What would you like to know?

What is 3 + 4 ?

I agree to receive email communication and understand I can unsubscribe at any time.

I agree to be contacted by Next Level Realty Group via call, email, and text for real estate services. To opt out, you can reply 'stop' at any time or reply 'help' for assistance. You can also click the unsubscribe link in the emails. Message and data rates may apply. Message frequency may vary. Privacy Policy

Related Properties

This well-maintained, single-story home is thoughtfully upgraded, designed for comfort, efficiency, and everyday living. This property stands out with its installed solar panel system. Inside, the home provides a warm and inviting atmosphere with plush carpeting enhanced by premium extra padding, delivering comfort underfoot. With 3 bedrooms, 2 full baths this home offers generous space and a flexible layout. Two separate living areas are perfect for a home office, media space, or hobby room. The kitchen features granite countertops and an eat-in layout, great for casual dining and everyday living. A gas fireplace anchors the main living space with warmth and character. Out back, enjoy a large covered porch overlooking a spacious yard, ideal for outdoor entertaining, gardening, or simply relaxing.
#21225501

Carrollton

1513 Silverleaf Drive

3 Beds

2 Baths

1,960 Sq.Ft.

$439,000

MLS#: 21225501

Price Reduced!!!
Totally updated and upgraded single story 3-2-2 home back up to the most wonderful Carrollton blue trial, walking distance to the beautiful lake and food truck park.
You will be amazed!!  Beautiful vinyl plank floor leads you to formal living room, dining room, huge family with brick fireplace, double door opens to covered patio over looking the trail.  So many smart features in this house include lighting, sprinkler systems, key pad locks and internet system.
Ready to move in.  Vacant easy to show.
#21361884

Carrollton

1948 Rambling Ridge Lane

3 Beds

2 Baths

1,930 Sq.Ft.

$465,000

MLS#: 21361884

Move-in ready and beautifully refreshed in highly sought-after Oak Creek Estates! This 5-bedroom, 3-bath two-story home offers exceptional flexibility with two living areas, including one flex space currently used as an office.  Downstairs you'll find a nicely appointed bedroom and full bath, ideal for guests or multigenerational living. The spacious main living area features a cozy fireplace surrounded by built-in shelving and open to the kitchen and breakfast dining area.  A separate formal dining room provides additional space for entertaining.  Step outside to your private backyard retreat featuring a heated swimming pool and spa combo, perfect for relaxing year-round. The laundry room is appointed with a sink and additional space for freezer or refrigerator. Too many updates to list but a few include roof covering, flooring throughout, replacement of the downstairs HVAC system and hot water heater, interior paint, and 8 inch baseboards added to give the home a grand feel.  
Oak Creek Estates is an intimate community of approximately 200 homes with access to a Carrollton City Park featuring walking trails, playground, gazebos, benches and a basketball half court. Enjoy the convenience of the Dallas North Tollway and PGBT with easy access to Dallas, Denton and Collin counties, while still enjoying a tucked away neighborhood feel. Award winning schools and nearby private schools, including Prestonwood Christian Academy, Prince of Peace Christian School and Trinity Christian Academy Catholic School, add to the appeal. A beautifully refreshed home, exceptional amenities and an unbeatable location.  Priced to sell!  Come see it for yourself!
#21404696

Carrollton

2514 Fallview Lane

5 Beds

3 Baths

3,310 Sq.Ft.

$649,000

MLS#: 21404696

Price reduced
Rare 3-bedroom top-floor corner unit with a spacious layout, 10' ceilings, plenty of natural light, and a large private balcony with open, unobstructed views. With no adjoining units on either side, the unit offers extra privacy and a quieter living environment.
The unit also comes with two reserved parking spaces in the parking garage. FOB access is required to enter the building and garage, and there is on-site management during the day.
The community has a fitness center, swimming pool, outdoor grilling areas, dog park, bike storage, resident lounge, game area, and a large party, meeting room that residents can reserve for gatherings. Doorstep trash pickup is available after 7 PM. There are also jogging and biking trails nearby that connect to Nob Hill Greenbelt.
The location is very convenient, directly across the street from H Mart and close to 99 Ranch Market, Lowe's, Walmart, restaurants, shopping, and entertainment. Major highways are also just minutes away, making it easy to get around the DFW area.
Three-bedroom units are not often available in this community, especially a top-floor corner unit with two parking spaces. It’s a great option for anyone looking for more space and privacy while still being close to everything Carrollton has to offer.
#21355121

Carrollton

2700 Old Denton Road 4404

3 Beds

2 Baths

1,959 Sq.Ft.

$550,000

MLS#: 21355121
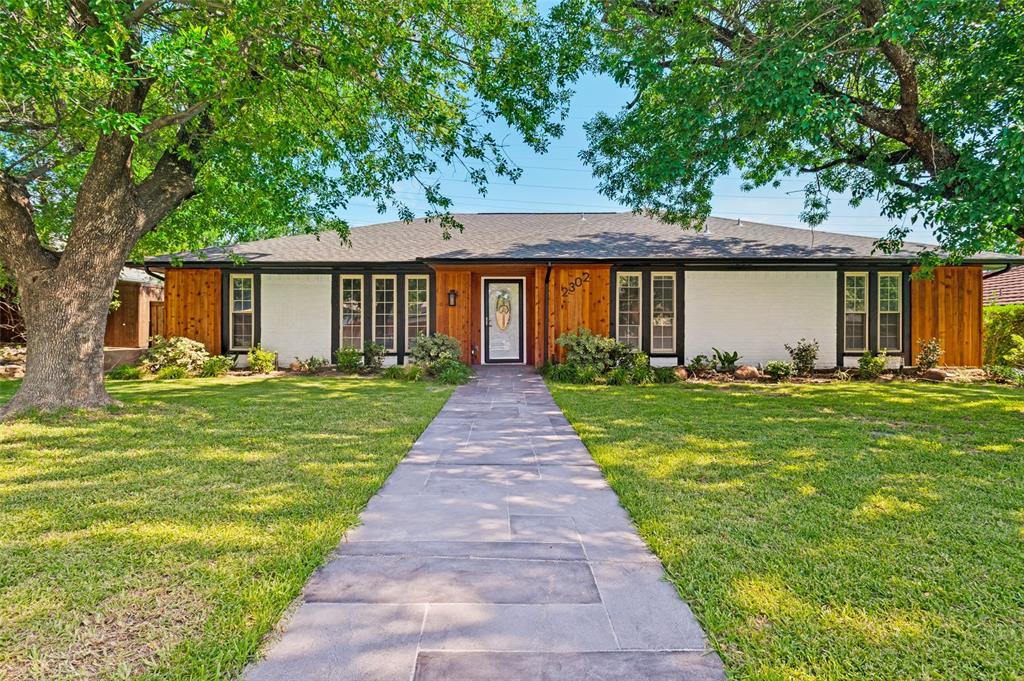
Perfect for a family looking for a stylish, move-in-ready home, this beautifully updated 4-bedroom, 2-bathroom Modern Ranch blends contemporary luxury with warm rustic accents. The stunning interior showcases vaulted ceilings with exposed beams, a dramatic geometric accent wall, and a sleek marble-surround electric fireplace. Each spa-like bathroom features custom touches like natural shiplap wood ceilings and elegant pebble-stone shower floors, while the backyard opens up to a private in-ground swimming pool and a sturdy wood privacy fence perfect for weekend BBQ. Located in a highly convenient Carrollton neighborhood near I-35E, this property connects you to scenic greenbelt trails and the family-friendly Rosemeade Rainforest Aquatic Complex, while offering effortless access to Historic Downtown Carrollton and Korea Town. It is an absolute must-see entertainer's dream.  Send us a message to come take a look and feel the magic for yourself!
#21314733

Carrollton

2302 Greenhill Drive

4 Beds

2 Baths

2,065 Sq.Ft.

$474,000

MLS#: 21314733
Price reduced
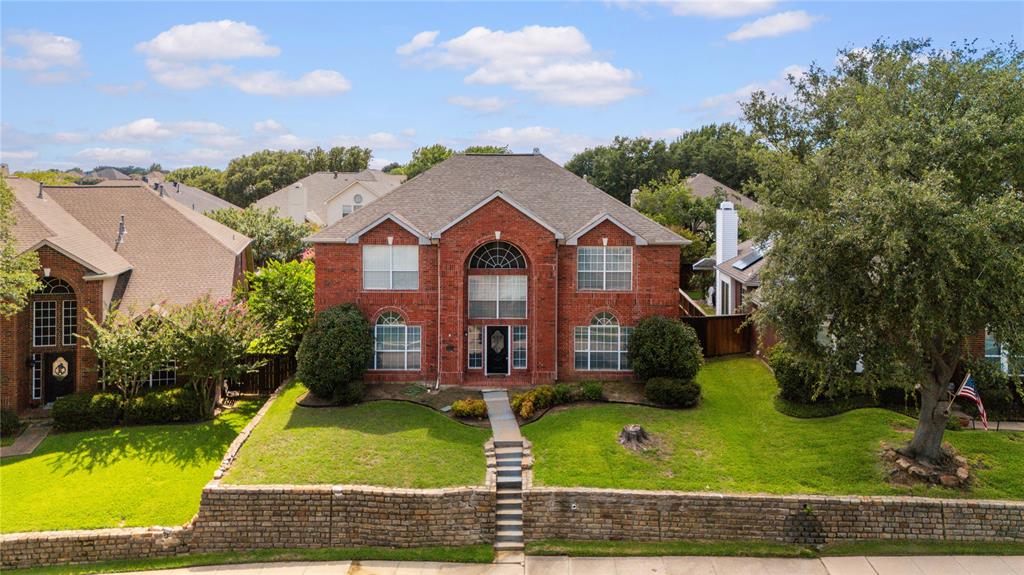
Welcome to 3607 Flagstone Drive—a beautifully updated 4-bedroom, 3.5-bath home where thoughtful improvements, timeless style, and an exceptional location come together. Move-in ready and filled with natural light, this inviting home offers a spacious open layout designed for both comfortable everyday living and effortless entertaining.

A grand central foyer welcomes you into the home, featuring split formal living and dining areas, a private study, and an expansive family room centered around a cozy fireplace. Rich wood and natural stone flooring extend throughout the main level, while the updated staircase with elegant iron spindles adds a sophisticated touch.

The well-appointed kitchen is designed to impress, showcasing travertine flooring, granite countertops, stainless steel appliances, and abundant workspace for cooking and gathering. The open-concept design seamlessly connects the living spaces, creating a warm and inviting atmosphere.

All bedrooms are located upstairs and offer generous dimensions. A centrally located secondary bedroom provides the perfect space for a playroom, media room, or flexible living area. The spacious primary suite serves as a private retreat, complete with a sitting area, separate tub and shower, and a large walk-in closet.

Step outside to an oversized backyard with endless possibilities—ideal for entertaining, outdoor activities, pets, gardening, or future enhancements. Enjoy the tranquility of this charming setting while remaining conveniently close to shopping, dining, parks, schools, and major commuting routes.

Located in a highly desirable Carrollton neighborhood, this home offers the perfect blend of comfort, space, and convenience. A rare opportunity to own a beautifully updated home in a sought-after area. Motivated seller—bring your offer!
#21310472

Carrollton

3607 Flagstone Drive

4 Beds

4 Baths

3,764 Sq.Ft.

$565,000

MLS#: 21310472

Bright, open and freshly painted! Beautiful and spacious rare one story home in an incredible location at the end of a quiet cul de sac, right off of George Bush and minutes from the Tollway. Excellent floor plan with 4 bedrooms and 3 full bathrooms. Dramatic and impressive high ceilings! Large kitchen with tons of storage space, an island and an awesome skylight! 2 living areas and 2 dining areas, great fireplace, excellent backyard with board on board fence and a sprinkler system. Primary bedroom has its own private patio as well. Over 2500 sq ft and more than 0.250 acers!! Highly rated schools! Tons of restaurants, shopping centers, parks, playgrounds and golf courses within 1 minute drive.
#21384540

Carrollton

3700 Maywood Court

4 Beds

3 Baths

2,567 Sq.Ft.

$535,000

MLS#: 21384540

Beautiful Home in Sought-After North Carrollton!
This spacious home features generously sized rooms throughout, perfect for entertaining. Enjoy the oversized primary suite with a sitting area, a fantastic game room, vaulted ceilings, and elegant crown molding. Tile flooring accents the entryway, kitchen, breakfast area, and bathrooms. The primary bathroom features a separate shower, and a convenient upstairs laundry chute adds extra functionality. Additional highlights include a gas-start fireplace with gas logs and 2-inch wood blinds throughout. Step outside to a beautiful backyard featuring a sparkling play pool and water feature—perfect for relaxing and entertaining!
#21407700

Carrollton

1501 Mission Ridge Trail

4 Beds

3 Baths

3,182 Sq.Ft.

$619,900

MLS#: 21407700

Resort-style living in the heart of Carrollton! This beautifully updated home offers the perfect blend of luxury, comfort, and entertaining with a sparkling pool, expansive covered outdoor living area, and a fully equipped outdoor kitchen that's ready for weekend gatherings or relaxing evenings at home.

Inside, you'll find spacious living and dining areas centered around a beautifully remodeled chef's kitchen featuring a professional-grade Wolf gas range with double ovens, Wolf built-in microwave, Viking Professional refrigerator, ASKO dishwasher, designer vent hood, and abundant custom cabinetry. ALL appliances convey with the home purchase!

The private primary suite is a true retreat, featuring a beautifully updated spa-inspired bathroom with an oversized walk-in shower. Three additional bedrooms and a versatile bonus room that easily adapts to your lifestyle as a home office, fitness studio, media room, playroom, or creative space.

The backyard is truly the showpiece of the home—a private resort-inspired retreat featuring a sparkling pool, expansive covered pavilion, fully equipped outdoor kitchen and bar, multiple seating areas, and plenty of space to entertain year-round.

Located in one of Carrollton's most desirable established neighborhoods, you'll enjoy convenient access to major highways, shopping, dining, parks, and highly rated schools.

With luxury appliances, resort-style outdoor living, a flexible floorplan, and an unbeatable location, this is a rare opportunity to own one of Carrollton's most distinctive homes!
#21281515

Carrollton

1911 White Rose Lane

4 Beds

2 Baths

2,200 Sq.Ft.

$549,000

MLS#: 21281515

Send a message

Message successfully sent.

Your message

What is 3 + 4 ?

Reason for contacting?

I agree to receive email communication and understand I can unsubscribe at any time.

I agree to be contacted by Next Level Realty Group via call, email, and text for real estate services. To opt out, you can reply 'stop' at any time or reply 'help' for assistance. You can also click the unsubscribe link in the emails. Message and data rates may apply. Message frequency may vary. Privacy Policy

Sign Out

Virtual Assistant

Would you like to take the next step with this property? We can help you schedule a showing or virtual tour, or send you more details.

Yes, I would like more information.

Thank You for Your Reply, One of Our Agents will contact you as soon as possible

No, maybe later.

Thank you, you can always contact me via email, phone number or through the contact form.

Realhub AI

Lucy - Your AI-Powered Realtor

Update Your Temporary Password

Personalize your search

Enter your email and we'll notify you immediately when new listings match what you're looking for.

or enter email address

Already have an account ? Login here

Continue your home search

I agree to receive communications and understand I can unsubscribe at any time.

I agree to be contacted by Next Level Realty Group via call, email, and text for real estate services. To opt out, you can reply 'stop' at any time or reply 'help' for assistance. You can also click the unsubscribe link in the emails. Message and data rates may apply. Message frequency may vary. Privacy Policy

Already have an account ? Login here

We use cookies

We use cookies primarily for analytics to enhance your experience. By accepting, you agree to our use of these cookies. You can manage your preferences or learn more about our cookies policy.