


Property
Beds
5
Full Baths
3
1/2 Baths
None
Year Built
1992
Sq.Footage
3,310
Move-in ready and beautifully refreshed in highly sought-after Oak Creek Estates! This 5-bedroom, 3-bath two-story home offers exceptional flexibility with two living areas, including one flex space currently used as an office. Downstairs you'll find a nicely appointed bedroom and full bath, ideal for guests or multigenerational living. The spacious main living area features a cozy fireplace surrounded by built-in shelving and open to the kitchen and breakfast dining area. A separate formal dining room provides additional space for entertaining. Step outside to your private backyard retreat featuring a heated swimming pool and spa combo, perfect for relaxing year-round. The laundry room is appointed with a sink and additional space for freezer or refrigerator. Too many updates to list but a few include roof covering, flooring throughout, replacement of the downstairs HVAC system and hot water heater, interior paint, and 8 inch baseboards added to give the home a grand feel. Oak Creek Estates is an intimate community of approximately 200 homes with access to a Carrollton City Park featuring walking trails, playground, gazebos, benches and a basketball half court. Enjoy the convenience of the Dallas North Tollway and PGBT with easy access to Dallas, Denton and Collin counties, while still enjoying a tucked away neighborhood feel. Award winning schools and nearby private schools, including Prestonwood Christian Academy, Prince of Peace Christian School and Trinity Christian Academy Catholic School, add to the appeal. A beautifully refreshed home, exceptional amenities and an unbeatable location. Priced to sell! Come see it for yourself!
Features & Amenities
Interior
-
Other Interior Features
Double Vanity, Eat-in Kitchen, Granite Counters, Kitchen Island, Open Floorplan, Pantry, Vaulted Ceiling(s), Walk-In Closet(s), High Speed Internet
-
Total Bedrooms
5
-
Bathrooms
3
-
Basement YN
NO
-
Cooling YN
YES
-
Cooling
Ceiling Fan(s), Central Air, Electric
-
Fireplace YN
YES
-
Heating YN
YES
-
Heating
Central, Fireplace(s), Natural Gas
-
Pet friendly
N/A
Exterior
-
Garage
Yes
-
Garage spaces
2
-
Construction Materials
Brick
-
Other Exterior Features
Rain Gutters, Private Yard
-
Parking
Alley Access, Garage Door Opener, Garage Faces Rear, Attached
-
Patio and Porch Features
Covered
-
Pool
Yes
-
Pool Features
Gunite, Heated, In Ground, Outdoor Pool, Pool/Spa Combo
-
Waterfront YN
NO
Area & Lot
-
Lot Features
Interior Lot
-
Lot Size(acres)
0.19
-
Lot Size(square feet)
8,276
-
Property Type
Residential
-
Property Sub Type
Single Family Residence
Price
-
Sales Price
$649,000
-
Tax Amount
$11,096
-
Financing Options
Cash, Conventional, FHA
-
Sq. Footage
3,310
-
Price/SqFt
$196
HOA
-
Association
YES
-
Association Fee
$300
-
Association Fee Frequency
Annually
-
Association Fee Includes
N/A
School District
-
Elementary School
Homestead
-
Middle School
Arbor Creek
-
High School
Hebron
Property Features
-
Foundation Details
Slab
-
Sewer
Public Sewer
-
Tax Lot
8
-
Water Source
Public
Schedule a Showing
Showing scheduled successfully.
Mortgage calculator
Estimate your monthly mortgage payment, including the principal and interest, property taxes, and HOA. Adjust the values to generate a more accurate rate.
Your payment
Principal and Interest:
$
Property taxes:
$
HOA fees:
$
Total loan payment:
$
Total interest amount:
$
Location
County
Denton
Elementary School
Homestead
Middle School
Arbor Creek
High School
Hebron
Listing Courtesy of Stacey Leigh, Coldwell Banker Apex, REALTORS
RealHub Information is provided exclusively for consumers' personal, non-commercial use, and it may not be used for any purpose other than to identify prospective properties consumers may be interested in purchasing. All information deemed reliable but not guaranteed and should be independently verified. All properties are subject to prior sale, change or withdrawal. RealHub website owner shall not be responsible for any typographical errors, misinformation, misprints and shall be held totally harmless.

AGENT
Joe Boston
Call Joe today to schedule a private showing.

* Listings on this website come from the FMLS IDX Compilation and may be held by brokerage firms other than the owner of this website. The listing brokerage is identified in any listing details. Information is deemed reliable but is not guaranteed. If you believe any FMLS listing contains material that infringes your copyrighted work please click here to review our DMCA policy and learn how to submit a takedown request.© 2024 FMLS.
Related Properties

Carrollton
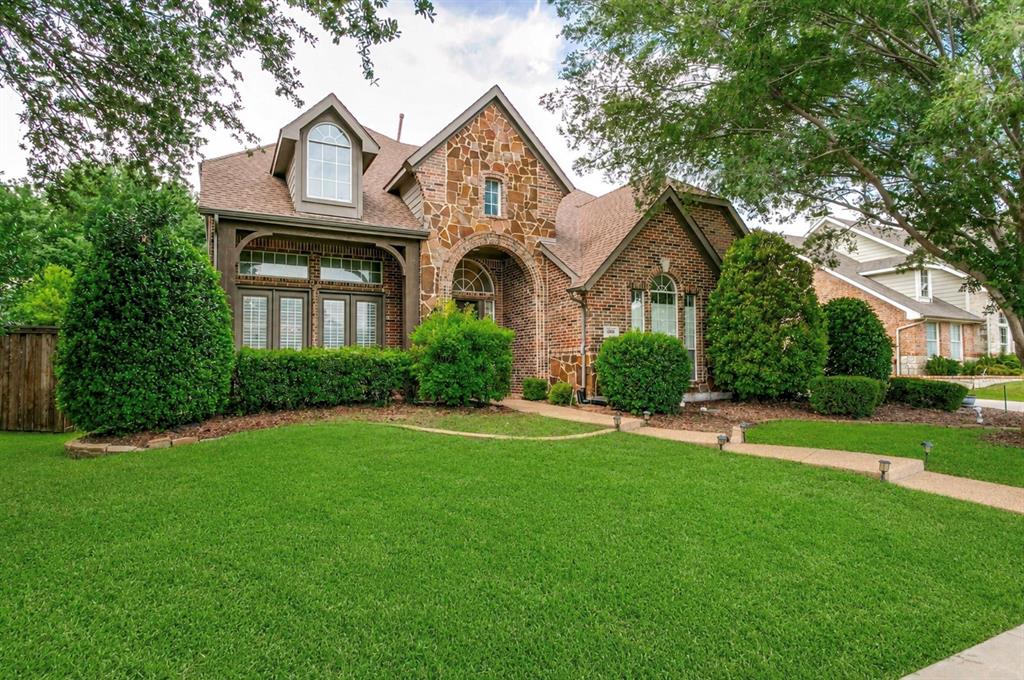
4705 Brockwell Drive
3 Beds
2 Baths
2,198 Sq.Ft.
$765,000
MLS#: 21317203
Carrollton
4261 Hunt Drive
4 Beds
4 Baths
4,167 Sq.Ft.
$775,000
MLS#: 21302166

Carrollton
2700 Old Denton Road 4404
3 Beds
2 Baths
1,959 Sq.Ft.
$550,000
MLS#: 21355121
Carrollton
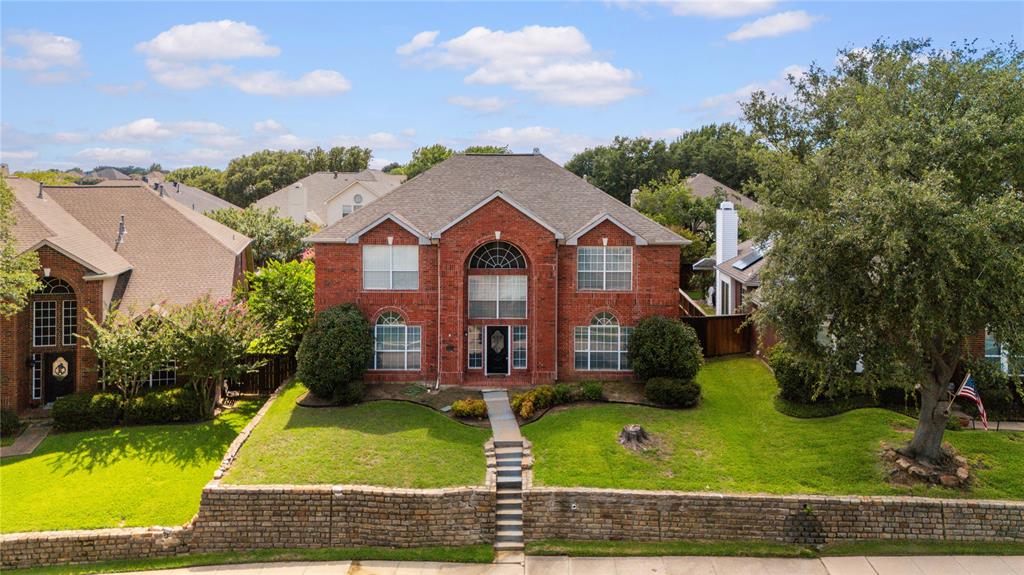
3607 Flagstone Drive
4 Beds
4 Baths
3,764 Sq.Ft.
$565,000
MLS#: 21310472

Carrollton
1501 Northland Street
4 Beds
4 Baths
4,457 Sq.Ft.
$725,000
MLS#: 21321108

Carrollton
3809 Rockbrook Drive
4 Beds
2 Baths
2,898 Sq.Ft.
$544,900
MLS#: 21349426

Carrollton
3700 Maywood Court
4 Beds
3 Baths
2,567 Sq.Ft.
$535,000
MLS#: 21384540

Carrollton
1501 Mission Ridge Trail
4 Beds
3 Baths
3,182 Sq.Ft.
$619,900
MLS#: 21407700

Carrollton
1911 White Rose Lane
4 Beds
2 Baths
2,200 Sq.Ft.
$549,000
MLS#: 21281515
