


Property
Beds
4
Full Baths
4
1/2 Baths
None
Year Built
1974
Sq.Footage
4,457
Welcome to this exceptional home in the highly desirable Country North Estates, where space, flexibility, and character come together to create endless possibilities. Offering an impressive 4,457 square feet of living space, this one-of-a-kind property includes a private upstairs apartment complete with its own entrance, full kitchen, living area, bedroom, and bathroom—ideal for multigenerational living, long-term guests, or potential rental income. The updated kitchen is designed for both everyday living and entertaining, featuring modern finishes, a breakfast bar, and a cozy breakfast nook. French doors open to a private patio, creating the perfect spot to enjoy morning coffee or dine outdoors. The expansive living room is filled with natural light, showcasing skylights and an additional sitting area with peaceful views of the backyard. The spacious primary suite serves as a true retreat with floor-to-ceiling windows, skylights, and a hidden bonus room tucked behind custom bookcase doors—perfect for a private office, man cave, hobby room, or secure storage. The luxurious primary bath features separate vanities, a custom walk-in closet, and an additional closet for even more storage. Two generously sized secondary bedrooms on the main level each offer their own ensuite bathroom and walk-in closet, providing comfort and privacy for family or guests. Conveniently located with easy access to Dallas, this home is just minutes from shopping, dining, and everyday conveniences while offering space and versatility rarely found in today's market. Whether you're looking for room to grow, accommodate extended family, or generate additional income, this remarkable Country North Estates home is ready to fit your lifestyle.
Features & Amenities
Interior
-
Other Interior Features
Built-in Features, Double Vanity, Eat-in Kitchen, Pantry, Walk-In Closet(s), High Speed Internet, In-Law Floorplan
-
Total Bedrooms
4
-
Bathrooms
4
-
Basement YN
NO
-
Cooling YN
YES
-
Cooling
Ceiling Fan(s), Central Air, Electric, Zoned
-
Fireplace YN
YES
-
Heating YN
YES
-
Heating
Central, Natural Gas, Zoned
-
Pet friendly
N/A
Exterior
-
Garage
Yes
-
Garage spaces
3
-
Construction Materials
Brick
-
Other Exterior Features
Balcony, Fire Pit, Rain Gutters
-
Parking
Driveway, Garage Faces Side, Attached
-
Patio and Porch Features
Covered, Deck
-
Pool
No
-
Waterfront YN
NO
Area & Lot
-
Lot Features
Corner Lot, Few Trees
-
Lot Size(acres)
0.356
-
Lot Size(square feet)
15,507
-
Property Type
Residential
-
Property Sub Type
Single Family Residence
Price
-
Sales Price
$725,000
-
Tax Amount
$10,367
-
Sq. Footage
4,457
-
Price/SqFt
$162
HOA
-
Association
No
School District
-
Elementary School
Mccoy
-
Middle School
Polk
-
High School
Smith
Property Features
-
Foundation Details
Slab
-
Senior Community YN
NO
-
Sewer
Public Sewer
-
Tax Lot
1
-
Water Source
Public
Schedule a Showing
Showing scheduled successfully.
Mortgage calculator
Estimate your monthly mortgage payment, including the principal and interest, property taxes, and HOA. Adjust the values to generate a more accurate rate.
Your payment
Principal and Interest:
$
Property taxes:
$
HOA fees:
$
Total loan payment:
$
Total interest amount:
$
Location
County
Dallas
Elementary School
Mccoy
Middle School
Polk
High School
Smith
Listing Courtesy of Jessica Hargis, Jessica Hargis Realty, LLC
RealHub Information is provided exclusively for consumers' personal, non-commercial use, and it may not be used for any purpose other than to identify prospective properties consumers may be interested in purchasing. All information deemed reliable but not guaranteed and should be independently verified. All properties are subject to prior sale, change or withdrawal. RealHub website owner shall not be responsible for any typographical errors, misinformation, misprints and shall be held totally harmless.

AGENT
Joe Boston
Call Joe today to schedule a private showing.

* Listings on this website come from the FMLS IDX Compilation and may be held by brokerage firms other than the owner of this website. The listing brokerage is identified in any listing details. Information is deemed reliable but is not guaranteed. If you believe any FMLS listing contains material that infringes your copyrighted work please click here to review our DMCA policy and learn how to submit a takedown request.© 2024 FMLS.
Related Properties

Carrollton
2700 Old Denton Road 4404
3 Beds
2 Baths
1,959 Sq.Ft.
$600,000
MLS#: 21355121

Carrollton
1533 Estates Way
4 Beds
2 Baths
2,904 Sq.Ft.
$615,000
MLS#: 21350870
Carrollton
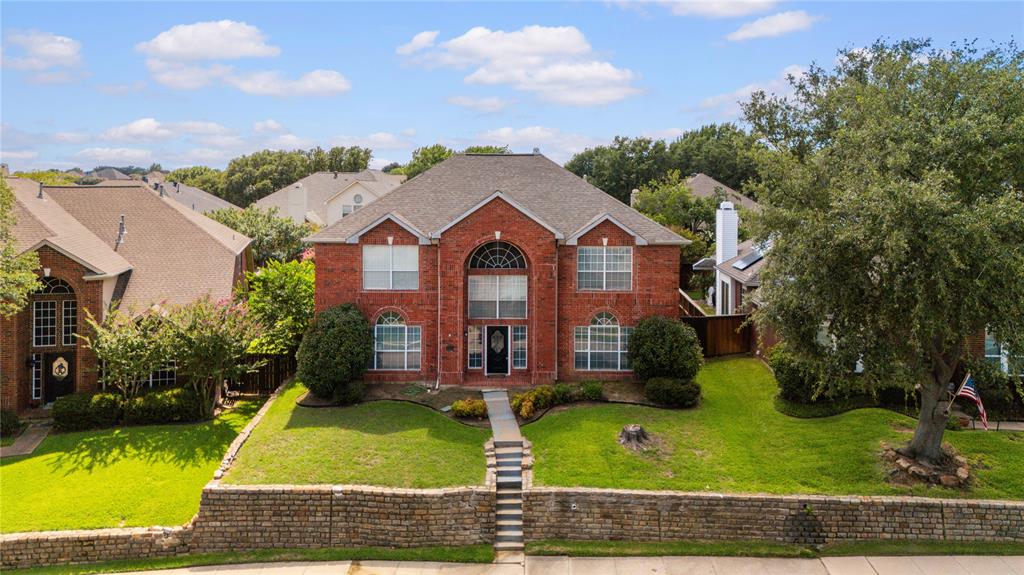
3607 Flagstone Drive
4 Beds
4 Baths
3,764 Sq.Ft.
$585,000
MLS#: 21310472
Carrollton
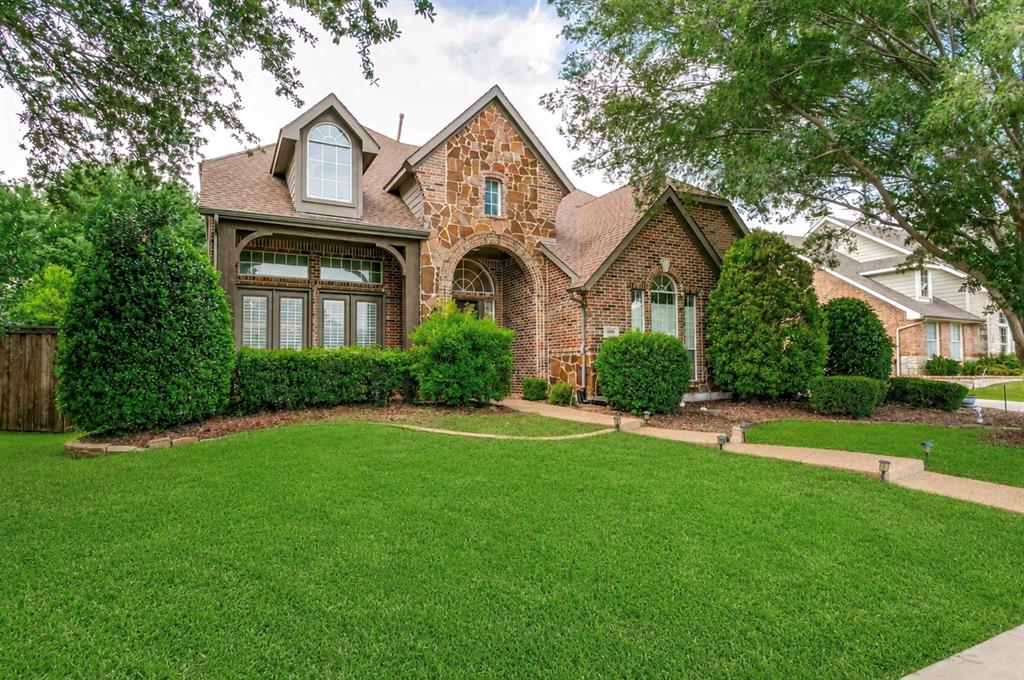
4261 Hunt Drive
4 Beds
4 Baths
4,167 Sq.Ft.
$775,000
MLS#: 21302166

Carrollton
4733 Brockwell Drive
4 Beds
4 Baths
3,220 Sq.Ft.
$835,000
MLS#: 21348303

Carrollton
4332 Milsop Drive
4 Beds
4 Baths
3,999 Sq.Ft.
$775,000
MLS#: 21374178

Carrollton
2105 Ella Lane
3 Beds
2 Baths
2,087 Sq.Ft.
$580,000
MLS#: 21355499

Carrollton
4705 Brockwell Drive
3 Beds
2 Baths
2,198 Sq.Ft.
$775,000
MLS#: 21317203

Carrollton
1577 Jackson Street
3 Beds
2 Baths
2,288 Sq.Ft.
$589,000
MLS#: 21363546
