


Property
Beds
3
Full Baths
3
1/2 Baths
1
Year Built
2026
Sq.Footage
2,438
NEW MOVE IN READY! UNOBSTRUCTED ROOF DECK VIEW Modern 4-Story Live-Work Townhome in the Heart of Carrollton! ! Discover a rare opportunity to live, work, and thrive in this brand-new 2,438 SF, 3 bedroom, 3.5 bath townhome with striking exterior Southern Coastal architecture, highlighted by all-metal roofs and timeless white exterior design. Inside, you’ll find soaring 12-foot ceilings, 8-foot doors throughout, and energy-efficient windows that flood the home with natural sunlight while keeping it comfortable year-round.The first level offers a flexible live-work space, ideal for a home office, studio, or client-facing business, while the upper levels are designed for elevated living. The chef’s kitchen impresses with Fisher & Paykel appliances, quartz countertops, and soft-close cabinetry, opening to a spacious living area with large windows showing off the beautiful views of the Carrollton Landscape! Upstairs, retreat to the primary suite with spa-like bath, or entertain guests on the expansive 4th-level roof deck with open-sky views—perfect for sunsets, gatherings, or relaxing. Be the first to purchase in this new development in Carrollton TX! Unbeatable location with easy access to I-35, Downtown Carrollton, Koreatown, and DART rail, plus just minutes from DFW International Airport and Dallas Love Field. This home delivers the best of modern design, energy efficiency, flexibility, and urban convenience—all in the vibrant heart of Carrollton.
Features & Amenities
Interior
-
Other Interior Features
Eat-in Kitchen, Granite Counters, Kitchen Island, Open Floorplan, Pantry, Walk-In Closet(s), Wired for Data, High Speed Internet, Smart Home, Wired for Sound
-
Total Bedrooms
3
-
Bathrooms
3
-
1/2 Bathrooms
1
-
Basement YN
NO
-
Cooling YN
YES
-
Cooling
Ceiling Fan(s), Central Air, Electric
-
Heating YN
YES
-
Heating
Central
-
Pet friendly
N/A
Exterior
-
Garage
Yes
-
Garage spaces
2
-
Construction Materials
Brick
-
Other Exterior Features
Balcony
-
Parking
Garage, Garage Door Opener, Garage Faces Rear, Attached
-
Pool
No
-
Waterfront YN
NO
Area & Lot
-
Lot Features
Zero Lot Line
-
Lot Size(acres)
0.049
-
Lot Size(square feet)
2,133
-
Property Type
Residential
-
Property Sub Type
Single Family Residence
-
Architectural Style
Modern Farmhouse
Price
-
Sales Price
$591,900
-
Financing Options
Contract
-
Sq. Footage
2,438
-
Price/SqFt
$242
HOA
-
Association
YES
-
Association Fee
$165
-
Association Fee Frequency
Monthly
-
Association Fee Includes
N/A
Property Resources
-
Horse Property
NO
School District
-
Elementary School
Mclaughlin
-
Middle School
Perry
-
High School
Turner
Property Features
-
New Construction
YES
-
Sewer
Public Sewer
-
Water Source
Public
Schedule a Showing
Showing scheduled successfully.
Mortgage calculator
Estimate your monthly mortgage payment, including the principal and interest, property taxes, and HOA. Adjust the values to generate a more accurate rate.
Your payment
Principal and Interest:
$
Property taxes:
$
HOA fees:
$
Total loan payment:
$
Total interest amount:
$
Location
County
Dallas
Elementary School
Mclaughlin
Middle School
Perry
High School
Turner
Listing Courtesy of Frank Liu, Lovett Realty, Inc
RealHub Information is provided exclusively for consumers' personal, non-commercial use, and it may not be used for any purpose other than to identify prospective properties consumers may be interested in purchasing. All information deemed reliable but not guaranteed and should be independently verified. All properties are subject to prior sale, change or withdrawal. RealHub website owner shall not be responsible for any typographical errors, misinformation, misprints and shall be held totally harmless.

AGENT
Joe Boston
Call Joe today to schedule a private showing.

* Listings on this website come from the FMLS IDX Compilation and may be held by brokerage firms other than the owner of this website. The listing brokerage is identified in any listing details. Information is deemed reliable but is not guaranteed. If you believe any FMLS listing contains material that infringes your copyrighted work please click here to review our DMCA policy and learn how to submit a takedown request.© 2024 FMLS.
Related Properties

Carrollton
2514 Fallview Lane
5 Beds
3 Baths
3,310 Sq.Ft.
$649,000
MLS#: 21404696

Carrollton
2700 Old Denton Road 4404
3 Beds
2 Baths
1,959 Sq.Ft.
$550,000
MLS#: 21355121
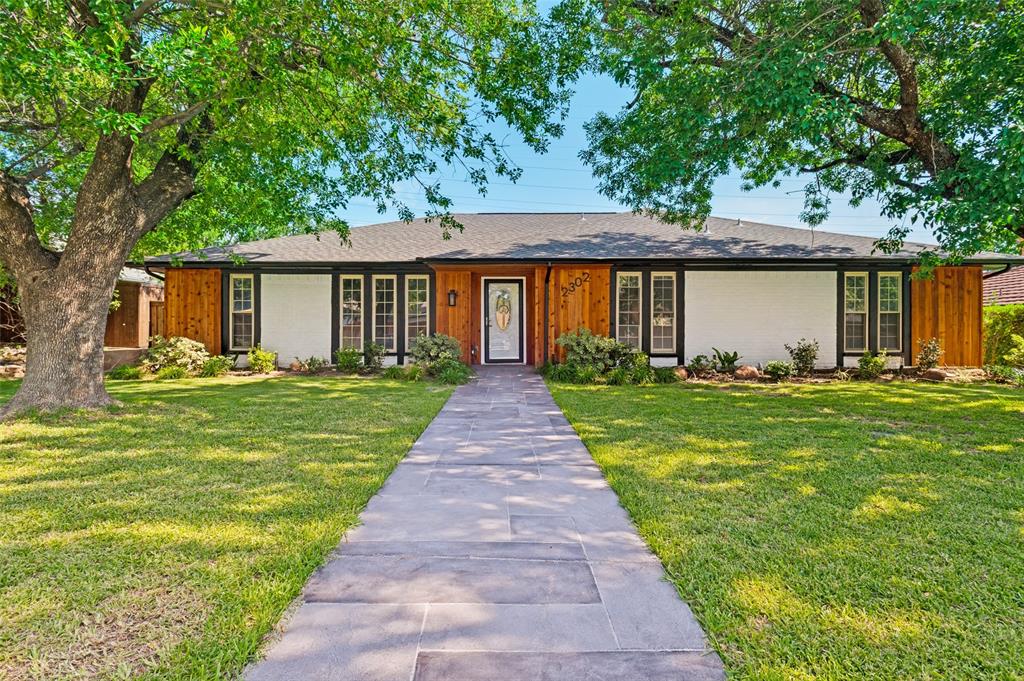
Carrollton
2302 Greenhill Drive
4 Beds
2 Baths
2,065 Sq.Ft.
$474,000
MLS#: 21314733
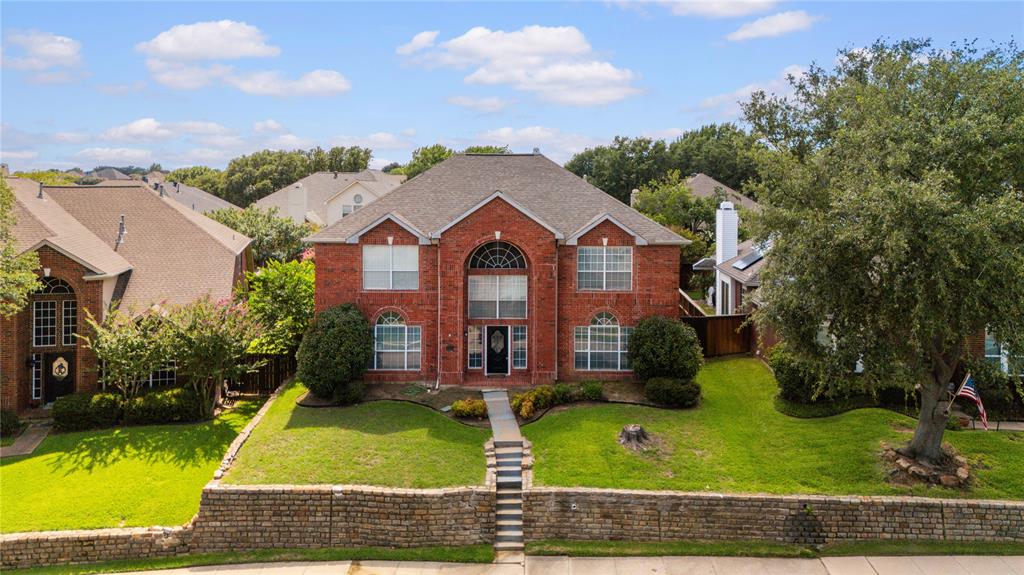
Carrollton
3607 Flagstone Drive
4 Beds
4 Baths
3,764 Sq.Ft.
$565,000
MLS#: 21310472

Carrollton
3809 Rockbrook Drive
4 Beds
2 Baths
2,898 Sq.Ft.
$544,900
MLS#: 21349426

Carrollton
3700 Maywood Court
4 Beds
3 Baths
2,567 Sq.Ft.
$535,000
MLS#: 21384540

Carrollton
1501 Mission Ridge Trail
4 Beds
3 Baths
3,182 Sq.Ft.
$619,900
MLS#: 21407700

Carrollton
1911 White Rose Lane
4 Beds
2 Baths
2,200 Sq.Ft.
$549,000
MLS#: 21281515

Carrollton
1229 Jeanette Way
4 Beds
3 Baths
2,739 Sq.Ft.
$520,000
MLS#: 21388827

Carrollton
3832 Leon Drive
4 Beds
3 Baths
3,578 Sq.Ft.
$620,000
MLS#: 21410627
