


Property
Beds
4
Full Baths
3
1/2 Baths
None
Year Built
1995
Sq.Footage
3,709
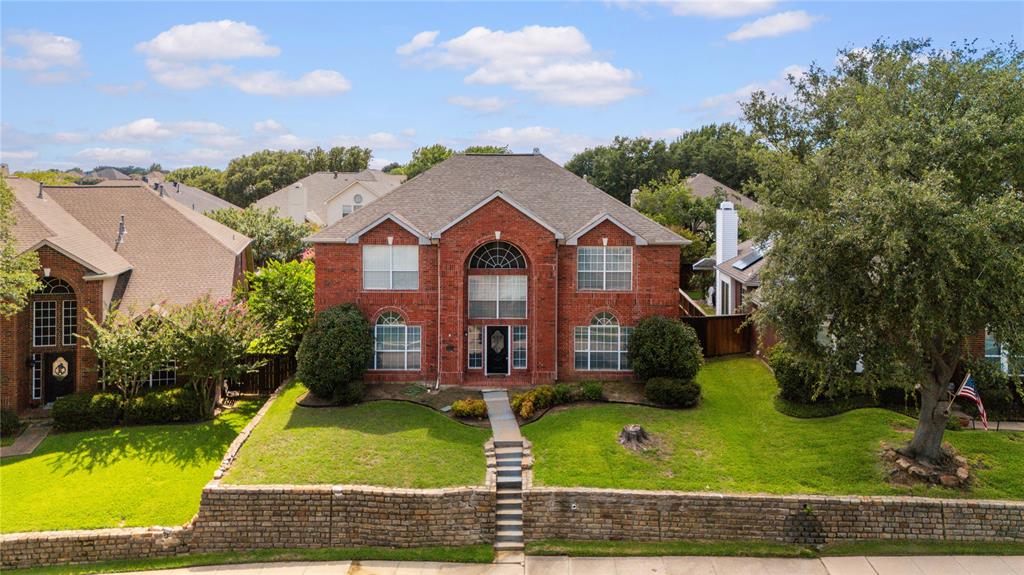
Welcome to timeless charm and modern comfort in Carrollton's established Josey Park Estates! This beautifully updated 4-bedroom, 3-bath home offers approximately 3,709 square feet, mature trees, and gorgeous landscaping that make a memorable first impression. Step inside to high ceilings, abundant natural light, beautiful flooring, and spacious living areas designed for relaxing and entertaining. The open-concept layout connects inviting gathering spaces with a generously sized kitchen, perfect for everyday meals and special occasions. A dedicated home office offers a quiet place to work or study. The downstairs primary suite is a peaceful retreat with a beautifully updated bath, while a second main-floor bedroom and nearby full bathroom offer flexibility for guests. Upstairs, two spacious bedrooms share a Jack-and-Jill bathroom, and a large game room is ready for movie nights, playtime, and lasting memories. Need more room? An air-conditioned flex space attached to the garage is ideal for a home office, hobby room, creative studio, or extra storage. Outside, mature greenery, lush landscaping, and a covered patio create an inviting backyard escape. Picture morning coffee in the fresh air or evenings spent entertaining friends and loved ones. Location is another highlight! Just a short distance from Josey Ranch Greenbelt, enjoy scenic trails and green spaces, plus nearby shopping and dining and convenient access to major highways, Dallas Love Field, DFW International Airport, and Addison. With its versatile floor plan, thoughtful updates, and welcoming outdoor spaces, this home offers a beautiful blend of comfort, character, and convenience. The layout balances spaces to gather with comfortable places to unwind, whether hosting a celebration, enjoying a peaceful weekend, or simply settling in after a busy day. Come experience its beauty in person!
Open Houses
Open house times are shown in the property’s local time.
Features & Amenities
Interior
-
Other Interior Features
Double Vanity, Granite Counters, Kitchen Island, Open Floorplan, Pantry, Walk-In Closet(s), High Speed Internet
-
Total Bedrooms
4
-
Bathrooms
3
-
Basement YN
NO
-
Cooling YN
YES
-
Cooling
Ceiling Fan(s), Central Air, Electric
-
Fireplace YN
YES
-
Heating YN
YES
-
Heating
Central, Fireplace(s)
-
Pet friendly
N/A
Exterior
-
Garage
Yes
-
Garage spaces
2
-
Parking
Alley Access, Attached
-
Patio and Porch Features
Covered
-
Pool
No
-
Waterfront YN
NO
Area & Lot
-
Lot Size(acres)
0.185
-
Lot Size(square feet)
8,058
-
Property Type
Residential
-
Property Sub Type
Single Family Residence
Price
-
Sales Price
$659,999
-
Tax Amount
$12,567
-
Financing Options
Cash, Conventional, FHA, VA Loan
-
Sq. Footage
3,709
-
Price/SqFt
$177
HOA
-
Association
YES
-
Association Fee
$150
-
Association Fee Frequency
Annually
-
Association Fee Includes
N/A
School District
-
Elementary School
Countrypla
-
Middle School
Polk
-
High School
Smith
Property Features
-
Sewer
Public Sewer
-
Tax Lot
3
-
Water Source
Public
Schedule a Showing
Showing scheduled successfully.
Mortgage calculator
Estimate your monthly mortgage payment, including the principal and interest, property taxes, and HOA. Adjust the values to generate a more accurate rate.
Your payment
Principal and Interest:
$
Property taxes:
$
HOA fees:
$
Total loan payment:
$
Total interest amount:
$
Location
County
Dallas
Elementary School
Countrypla
Middle School
Polk
High School
Smith
Listing Courtesy of Kenia Flores, Monument Realty
RealHub Information is provided exclusively for consumers' personal, non-commercial use, and it may not be used for any purpose other than to identify prospective properties consumers may be interested in purchasing. All information deemed reliable but not guaranteed and should be independently verified. All properties are subject to prior sale, change or withdrawal. RealHub website owner shall not be responsible for any typographical errors, misinformation, misprints and shall be held totally harmless.

AGENT
Joe Boston
Call Joe today to schedule a private showing.

* Listings on this website come from the FMLS IDX Compilation and may be held by brokerage firms other than the owner of this website. The listing brokerage is identified in any listing details. Information is deemed reliable but is not guaranteed. If you believe any FMLS listing contains material that infringes your copyrighted work please review our DMCA policy and learn how to submit a takedown request.© 2024 FMLS.
Related Properties

Carrollton
1304 E Crosby Road
3 Beds
3 Baths
2,438 Sq.Ft.
$591,900
MLS#: 21335239

Carrollton
3852 Harrison Drive
4 Beds
3 Baths
2,696 Sq.Ft.
$550,000
MLS#: 21219000

Carrollton
2644 Newcastle Drive
5 Beds
4 Baths
3,135 Sq.Ft.
$649,900
MLS#: 21374149

Carrollton
1806 Frosted Hill Drive
3 Beds
2 Baths
1,939 Sq.Ft.
$529,999
MLS#: 21345515

Carrollton
1428 Brookside Drive
5 Beds
4 Baths
4,080 Sq.Ft.
$699,000
MLS#: 21416437

Carrollton
2514 Fallview Lane
5 Beds
3 Baths
3,310 Sq.Ft.
$639,000
MLS#: 21404696

Carrollton
2700 Old Denton Road 4404
3 Beds
2 Baths
1,959 Sq.Ft.
$550,000
MLS#: 21355121
Carrollton
3607 Flagstone Drive
4 Beds
4 Baths
3,764 Sq.Ft.
$565,000
MLS#: 21310472

Carrollton
1501 Northland Street
4 Beds
4 Baths
4,457 Sq.Ft.
$725,000
MLS#: 21321108
