


Property
Beds
5
Full Baths
5
1/2 Baths
1
Year Built
2008
Sq.Footage
4,515
Discover an extraordinary lifestyle in this stunning former Darling Model Home, ideally positioned on a greenbelt lot within the amenity-rich community of Star Creek & highly sought-after Allen ISD. Thoughtfully designed with an exceptional blend of beauty, functionality & refined craftsmanship, this home showcases the elevated finishes & intentional details expected of a true model home. Featuring an elegant study upon entry, true quality hardwoods throughout & a lovely dining area w gas FP open to both kitchen & living. The heart of this home is its stunning chef's kitchen. Thoughtfully appointed w a 6-burner gas cooktop, dbl ovens, granite c-tops, & an expansive center island w generous seating, A spacious walk-in pantry, complemented by an adjoining butler's pantry, provides abundant storage & functionality. Just beyond, a charming private courtyard creates a safe & inviting play area for children or a peaceful sanctuary for morning coffee - this versatile space offers the perfect extension of the home's inviting atmosphere. The primary suite is located on the 1st floor w granite dbl vanities & elegant cabinetry, a jetted tub, sep shower, & a private spa room with a Sunlight Amplify Sauna that may be negotiable if buyer desires. Guest suite is also on the first-floor w ensuite bath & large walk-in-closet. Upstairs, you'll find 3 add'l bedrooms- all w ensuite baths & oversized walk-in-closets. Game room features a walk-in wet bar w granite c-tops & plenty of service space for the adjoining Media Room. You'll love the peaceful outdoor cov patio w fireplace, large grassy play area, a sep arbor w outdoor built-in-kitchen- all backing to a tree lined creek area & greenbelt. 3 car garage, one w AC -perfect gym or workshop! Resort-style amenities incl a clubhouse, 2 pools, playground, tennis & sport courts & walking-biking trails. Prime location-quick access to 121 & 75,- premier shopping, dining & entertainment! This Allen TX home is fresh, stylish, & move-in ready!
Features & Amenities
Interior
-
Other Interior Features
Built-in Features, Double Vanity, Granite Counters, Kitchen Island, Open Floorplan, Pantry, Walk-In Closet(s), Wet Bar, High Speed Internet, Wired for Sound, In-Law Floorplan
-
Total Bedrooms
5
-
Bathrooms
5
-
1/2 Bathrooms
1
-
Basement YN
NO
-
Cooling YN
YES
-
Cooling
Ceiling Fan(s), Central Air, Electric, Wall Unit(s), Zoned
-
Fireplace YN
YES
-
Heating YN
YES
-
Heating
Exhaust Fan, Central, Natural Gas
-
Pet friendly
N/A
Exterior
-
Garage
Yes
-
Garage spaces
3
-
Construction Materials
Brick, Stone
-
Other Exterior Features
Built-in Barbecue, Courtyard, Rain Gutters, Lighting, Outdoor Grill, Outdoor Kitchen, Playground, Other
-
Parking
Garage, Garage Door Opener, Garage Faces Front, Garage Faces Side, Oversized, Attached
-
Patio and Porch Features
Covered
-
Pool
No
-
Waterfront YN
NO
Area & Lot
-
Lot Features
Few Trees, Greenbelt, Landscaped, Subdivided
-
Lot Size(acres)
0.275
-
Lot Size(square feet)
11,979
-
Property Type
Residential
-
Property Sub Type
Single Family Residence
-
Architectural Style
Traditional
Price
-
Sales Price
$1,100,000
-
Tax Amount
$19,430
-
Sq. Footage
4,515
-
Price/SqFt
$243
HOA
-
Association
YES
-
Association Fee
$397
-
Association Fee Frequency
Quarterly
-
Association Fee Includes
N/A
School District
-
Elementary School
Jenny Preston
-
Middle School
Curtis
-
High School
Allen
Property Features
-
Foundation Details
Slab
-
Sewer
Public Sewer
-
Tax Lot
41
-
Water Source
Public
Schedule a Showing
Showing scheduled successfully.
Mortgage calculator
Estimate your monthly mortgage payment, including the principal and interest, property taxes, and HOA. Adjust the values to generate a more accurate rate.
Your payment
Principal and Interest:
$
Property taxes:
$
HOA fees:
$
Total loan payment:
$
Total interest amount:
$
Location
County
Collin
Elementary School
Jenny Preston
Middle School
Curtis
High School
Allen
Listing Courtesy of Laura Morris, Ebby Halliday, Realtors
RealHub Information is provided exclusively for consumers' personal, non-commercial use, and it may not be used for any purpose other than to identify prospective properties consumers may be interested in purchasing. All information deemed reliable but not guaranteed and should be independently verified. All properties are subject to prior sale, change or withdrawal. RealHub website owner shall not be responsible for any typographical errors, misinformation, misprints and shall be held totally harmless.

AGENT
Joe Boston
Call Joe today to schedule a private showing.

* Listings on this website come from the FMLS IDX Compilation and may be held by brokerage firms other than the owner of this website. The listing brokerage is identified in any listing details. Information is deemed reliable but is not guaranteed. If you believe any FMLS listing contains material that infringes your copyrighted work please click here to review our DMCA policy and learn how to submit a takedown request.© 2024 FMLS.
Related Properties

Allen
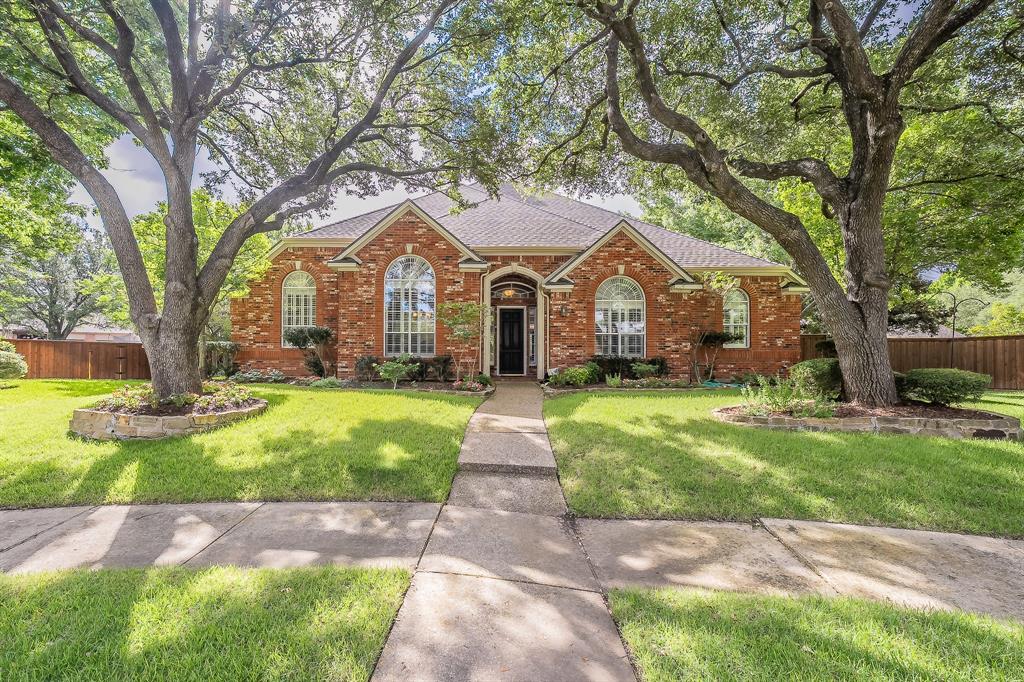
847 Baugh Drive
4 Beds
3 Baths
3,552 Sq.Ft.
$990,000
MLS#: 21359625
Allen
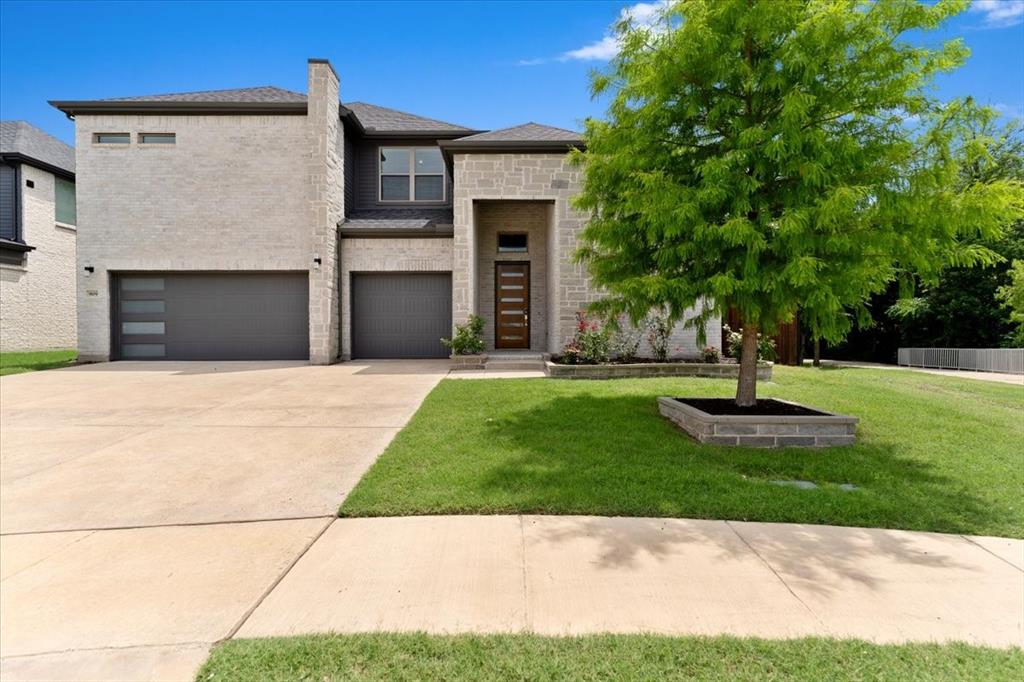
703 Henderson Court
5 Beds
3 Baths
4,200 Sq.Ft.
$895,000
MLS#: 21264391
Allen
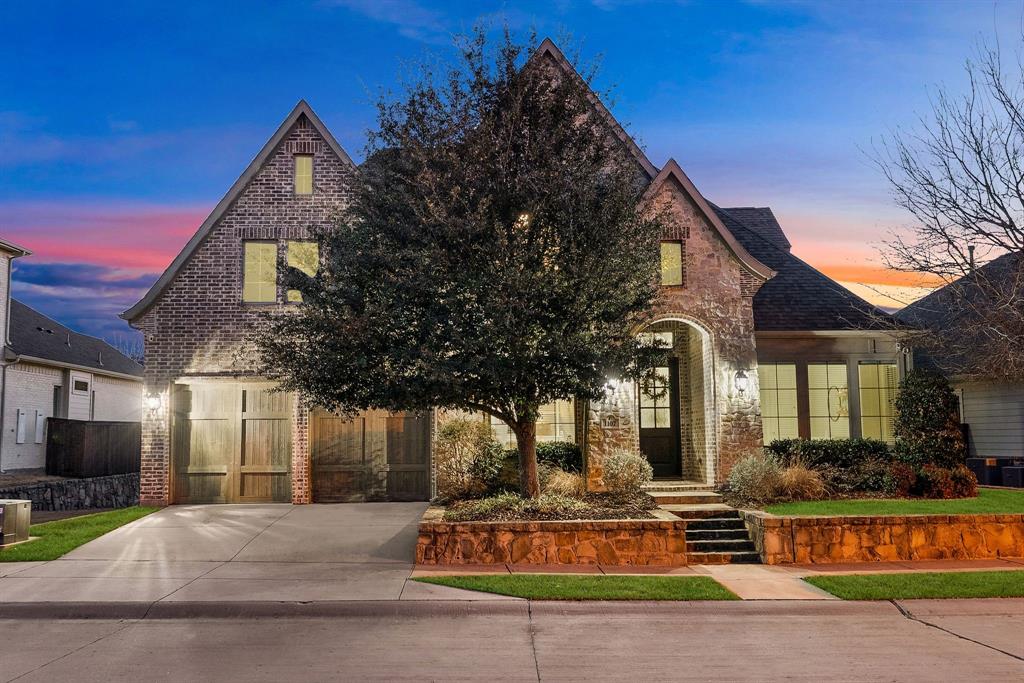
909 Mercer Drive
5 Beds
4 Baths
3,796 Sq.Ft.
$965,000
MLS#: 21279682
Allen
1107 S Sarah Street
4 Beds
3 Baths
4,010 Sq.Ft.
$1,015,000
MLS#: 21184045

Allen
508 Cotton Gin Trail
5 Beds
4 Baths
4,732 Sq.Ft.
$989,000
MLS#: 21366676

Allen
1414 Adriane Avenue
5 Beds
4 Baths
3,888 Sq.Ft.
$950,000
MLS#: 21350071

Allen
1806 Reynolds Court
5 Beds
4 Baths
4,885 Sq.Ft.
$1,100,000
MLS#: 21355483

Allen
1064 Nancy Lane
5 Beds
3 Baths
3,578 Sq.Ft.
$915,000
MLS#: 21329308

Allen
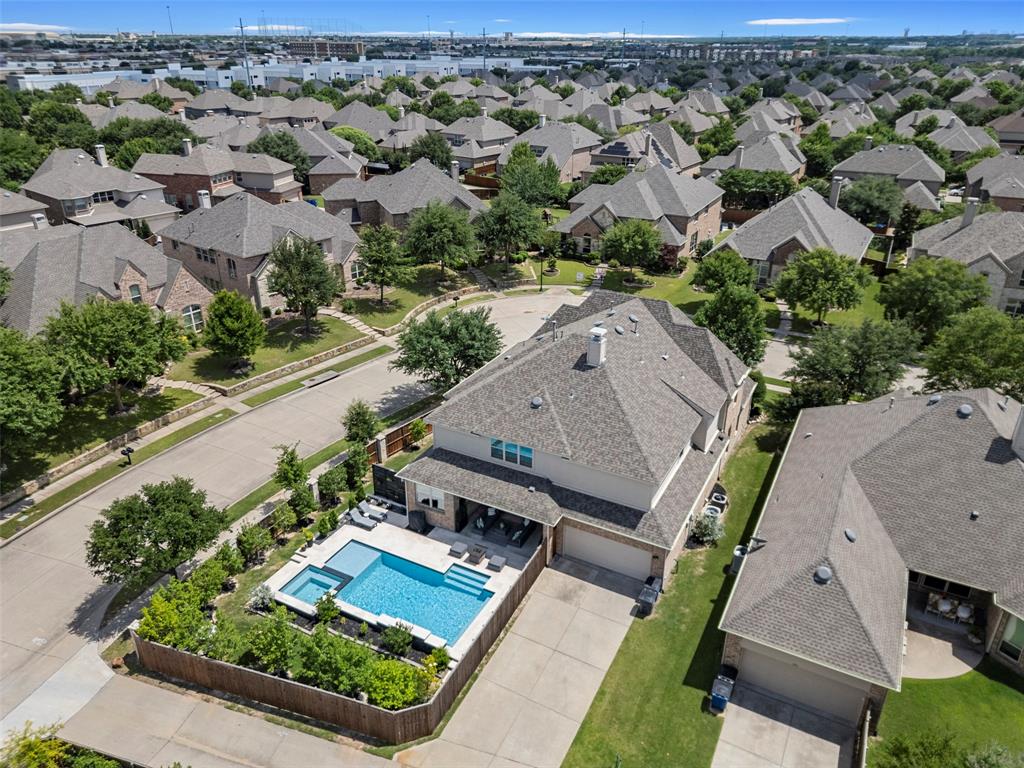
1494 Willingham Drive
5 Beds
4 Baths
4,150 Sq.Ft.
$899,900
MLS#: 21379107
Allen
856 Fountain View Court
6 Beds
6 Baths
4,864 Sq.Ft.
$1,265,000
MLS#: 21289449
