Features & Amenities

Interior

  • Total Bedrooms

    4

  • Bathrooms

    2

  • 1/2 Bathrooms

    2

  • Basement YN

    NO

  • Cooling YN

    YES

  • Cooling

    Ceiling Fan(s), Central Air

  • Fireplace YN

    YES

  • Heating YN

    YES

  • Heating

    Central

  • Pet friendly

    N/A

Exterior

  • Garage

    Yes

  • Garage spaces

    2

  • Construction Materials

    Brick

  • Parking

    Garage, Garage Faces Side, Attached

  • Patio and Porch Features

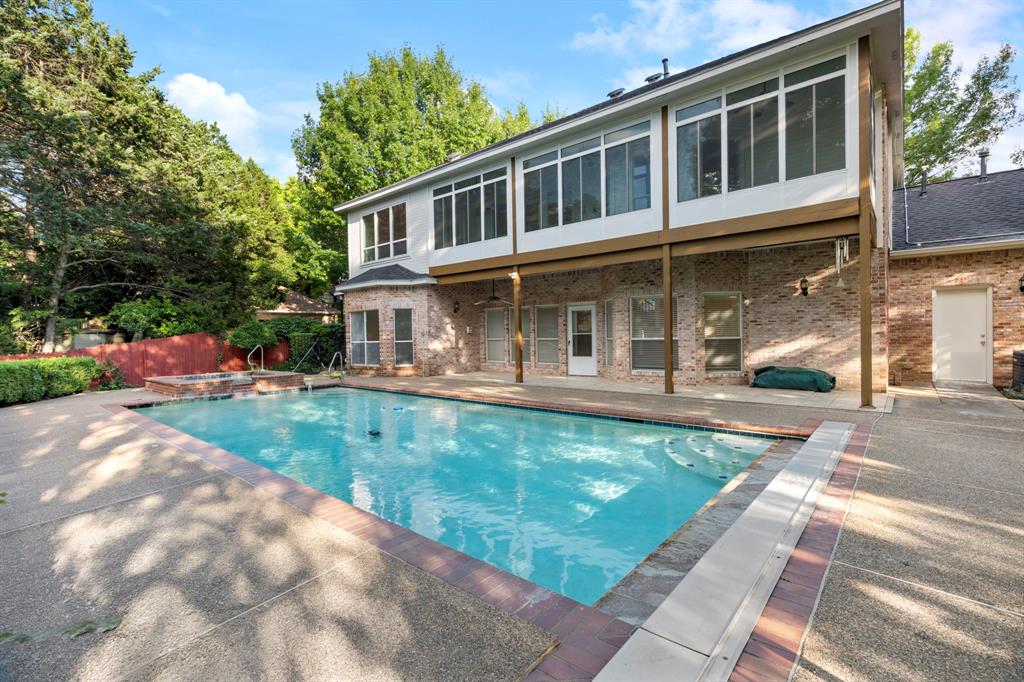
    Enclosed, Patio

  • Pool

    Yes

  • Pool Features

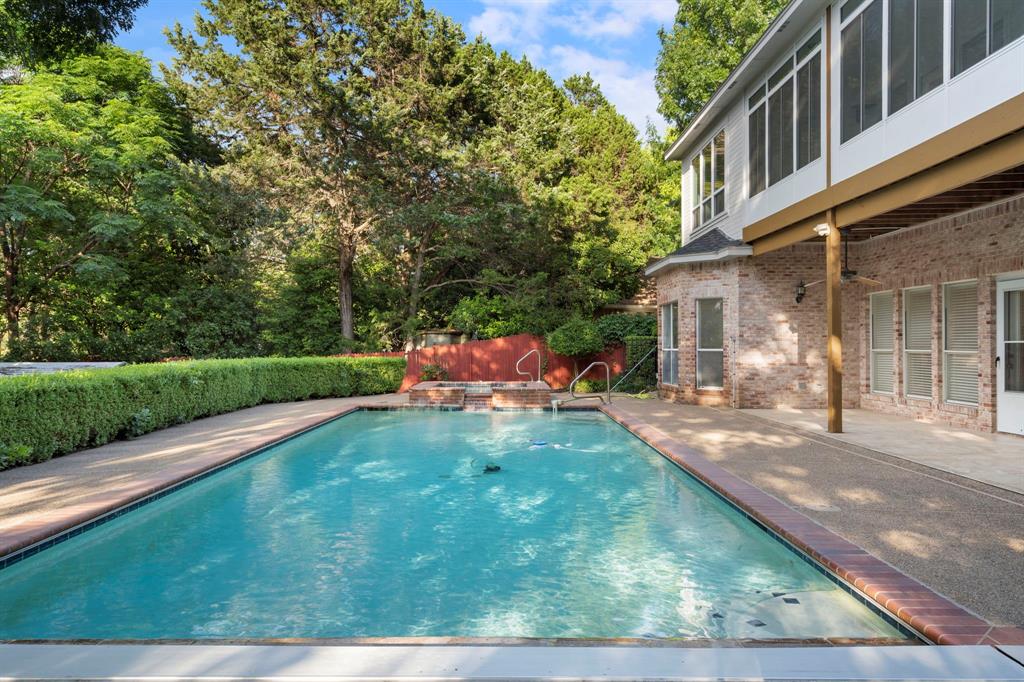
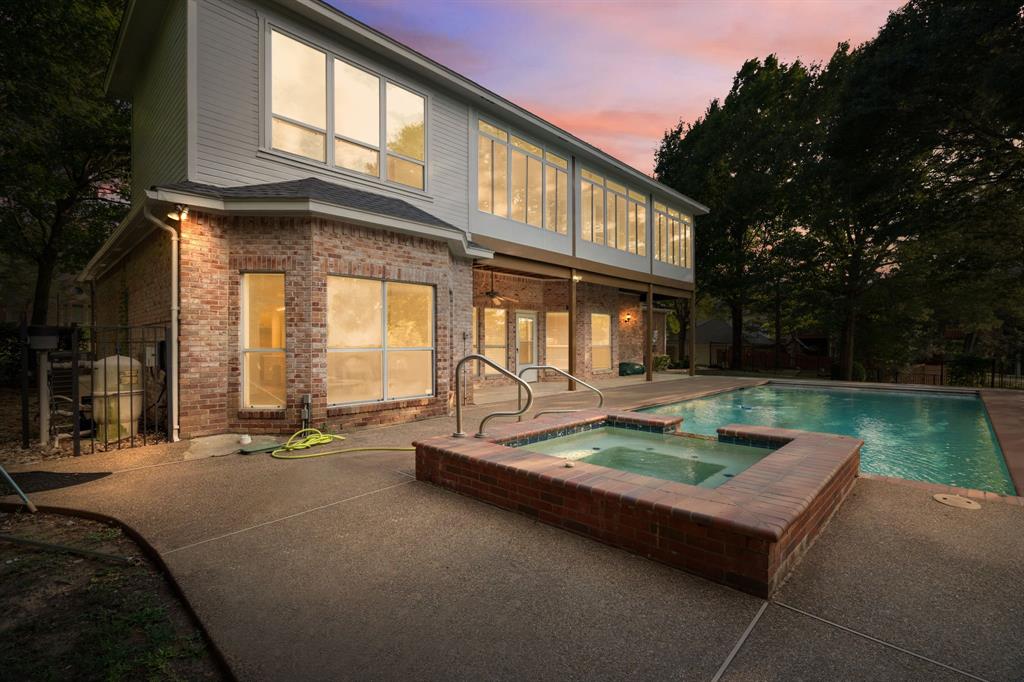
    In Ground, Pool/Spa Combo

  • Waterfront YN

    NO

Area & Lot

  • Lot Size(acres)

    0.328

  • Lot Size(square feet)

    14,287

  • Property Type

    Residential

  • Property Sub Type

    Single Family Residence

  • Architectural Style

    Traditional

Price

  • Sales Price

    $500,000

  • Tax Amount

    $11,833

  • Sq. Footage

    2,978

  • Price/SqFt

    $167

HOA

  • Association

    YES

  • Association Fee

    $275

  • Association Fee Frequency

    Annually

  • Association Fee Includes

    N/A

School District

  • Elementary School

    Lakeridge

  • Middle School

    Permenter

  • High School

    Cedar Hill

Property Features

  • Foundation Details

    Slab

  • Sewer

    Public Sewer

  • Tax Lot

    18

  • Water Source

    Public

Schedule a Showing

Showing scheduled successfully.

<
>
IN PERSON
VIA CHAT

What is 3 + 4 ?


Change time

Mortgage calculator

Estimate your monthly mortgage payment, including the principal and interest, property taxes, and HOA. Adjust the values to generate a more accurate rate.

Your payment

Principal and Interest:

$

Property taxes:

$

HOA fees:

$

Total loan payment:

$

Total interest amount:

$

Location

County

Dallas

Elementary School

Lakeridge

Middle School

Permenter

High School

Cedar Hill

Listing Courtesy of Sharmy McDonald , Keller Williams Realty DPR

RealHub Information is provided exclusively for consumers' personal, non-commercial use, and it may not be used for any purpose other than to identify prospective properties consumers may be interested in purchasing. All information deemed reliable but not guaranteed and should be independently verified. All properties are subject to prior sale, change or withdrawal. RealHub website owner shall not be responsible for any typographical errors, misinformation, misprints and shall be held totally harmless.

Agent Joe Boston

AGENT

Joe Boston

Call Joe today to schedule a private showing.


* Listings on this website come from the FMLS IDX Compilation and may be held by brokerage firms other than the owner of this website. The listing brokerage is identified in any listing details. Information is deemed reliable but is not guaranteed. If you believe any FMLS listing contains material that infringes your copyrighted work please click here to review our DMCA policy and learn how to submit a takedown request.© 2024 FMLS.
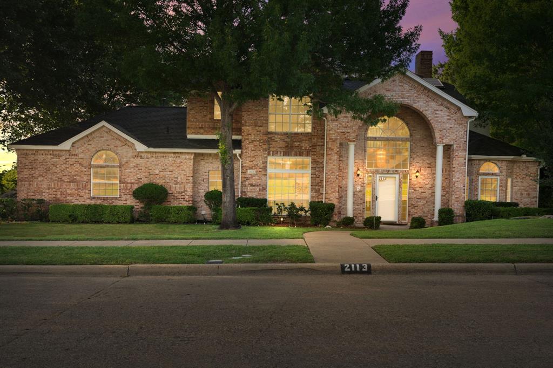
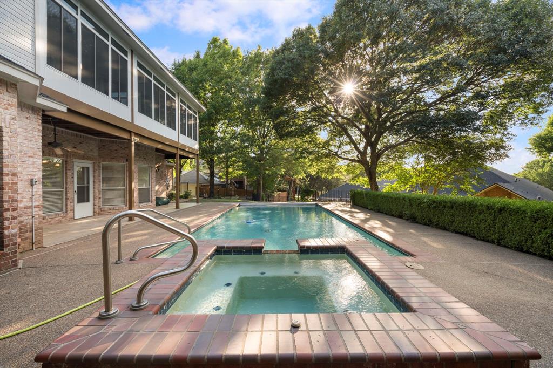
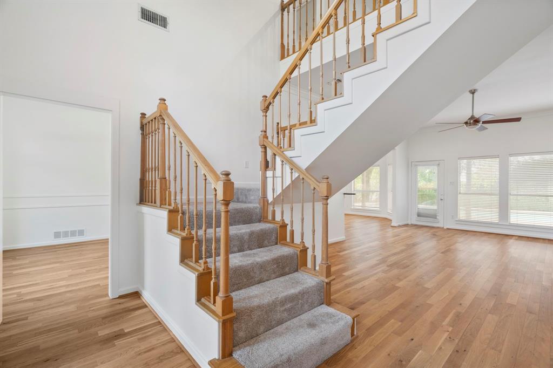
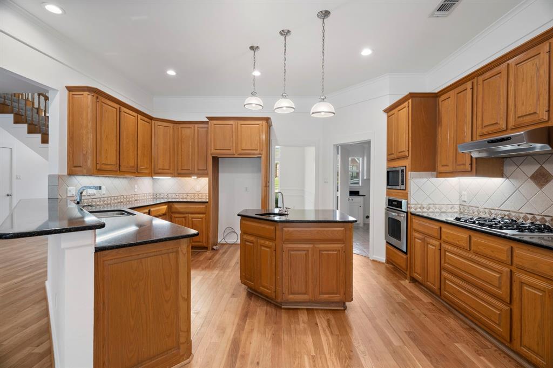
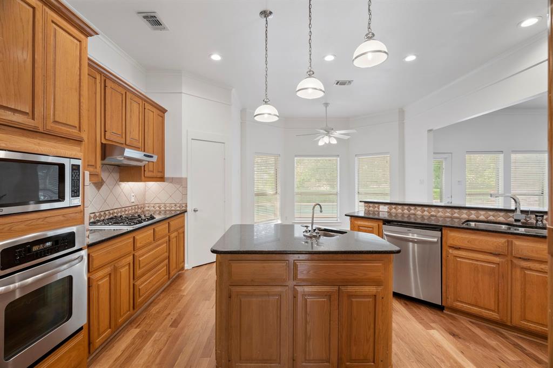
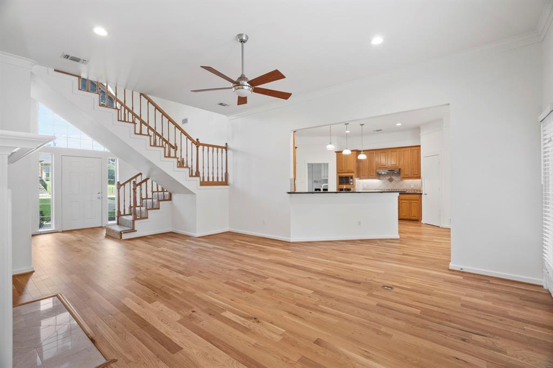
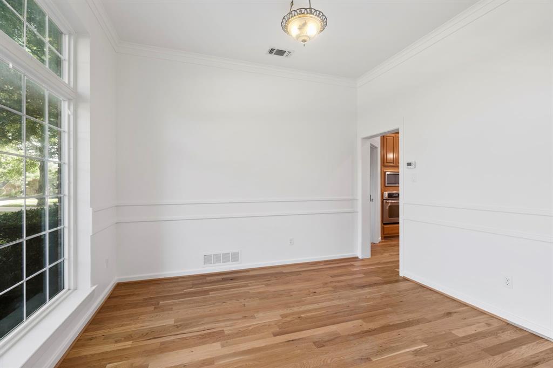
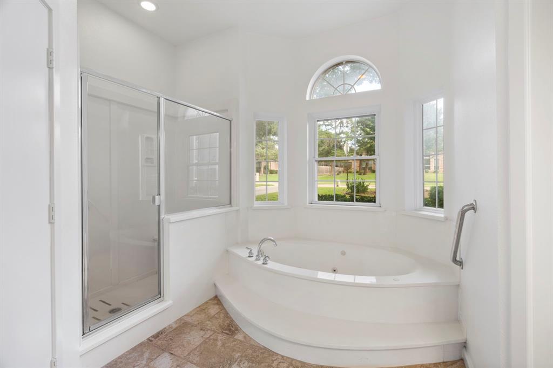
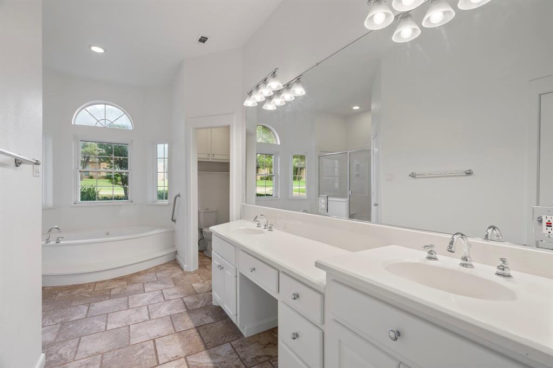
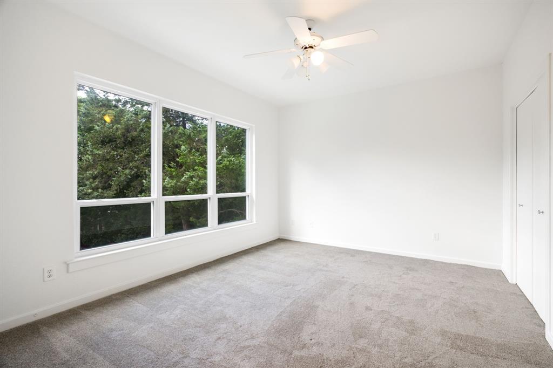
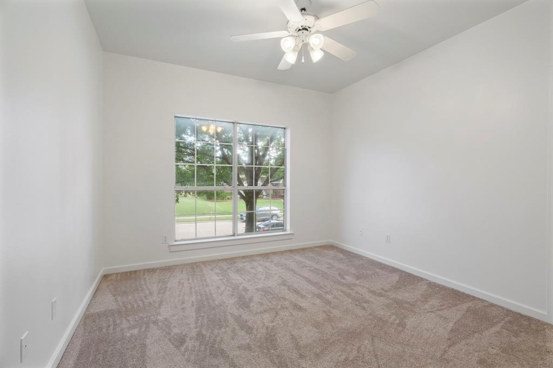
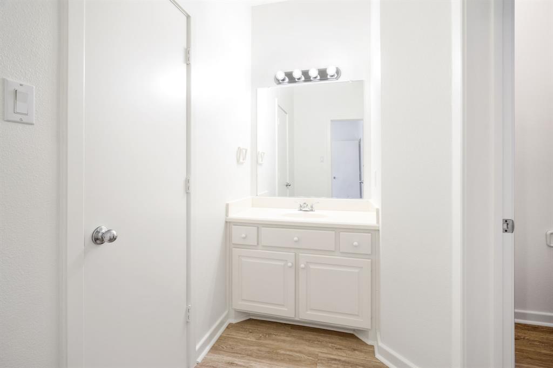
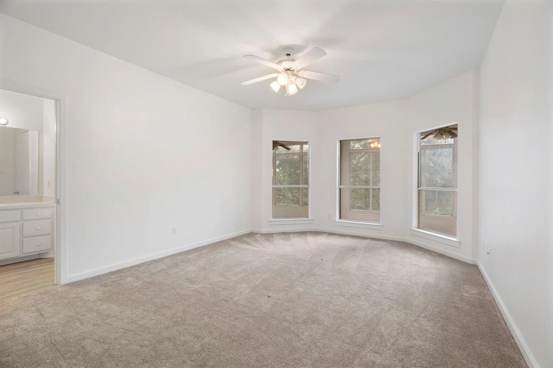
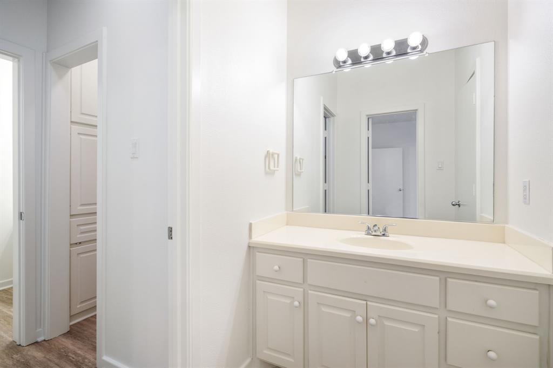
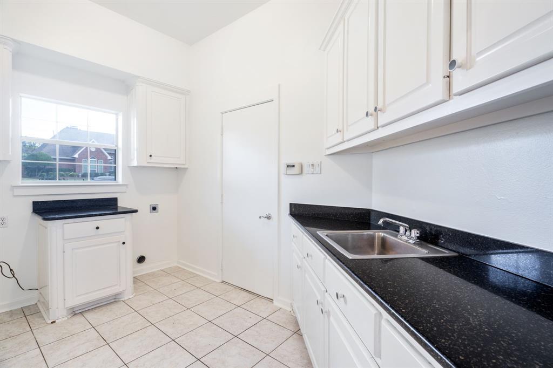
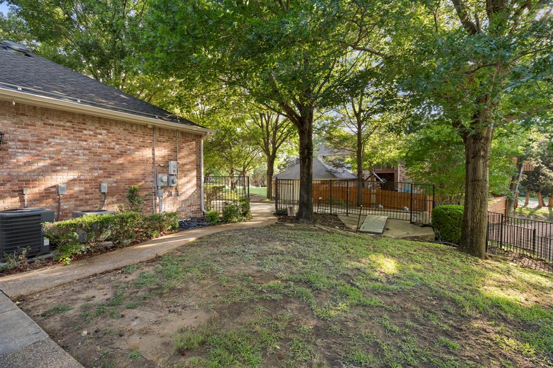
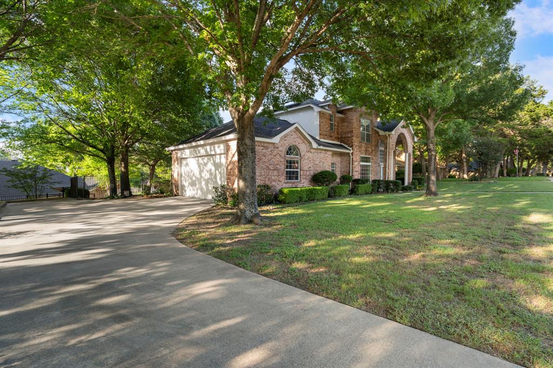
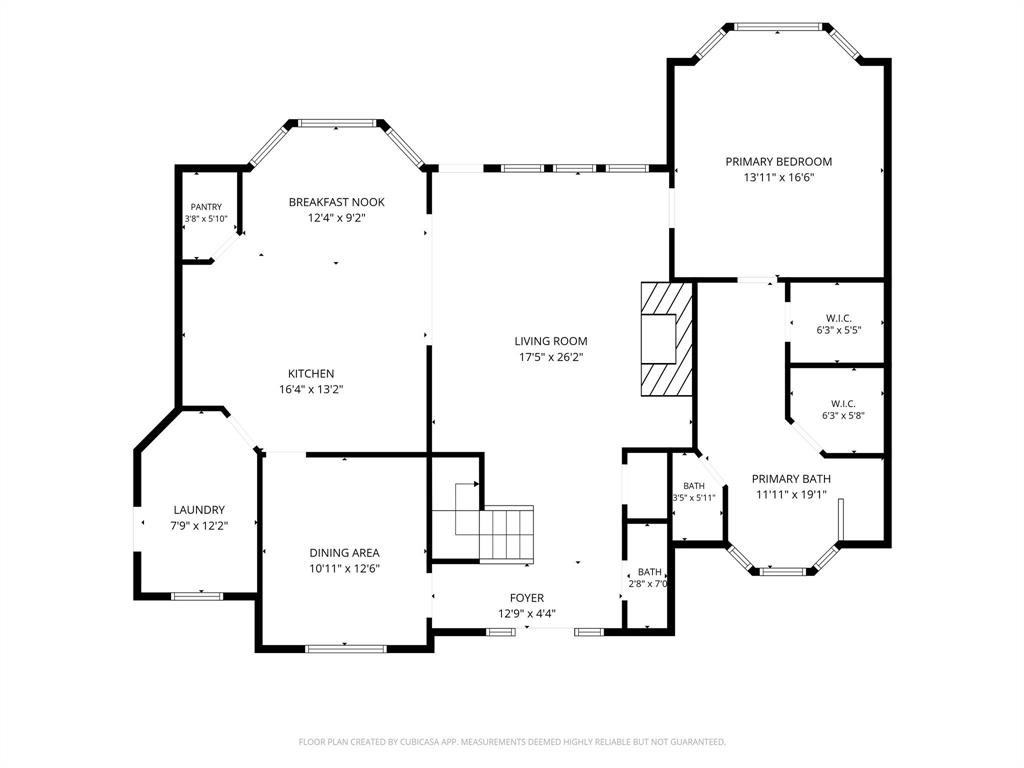
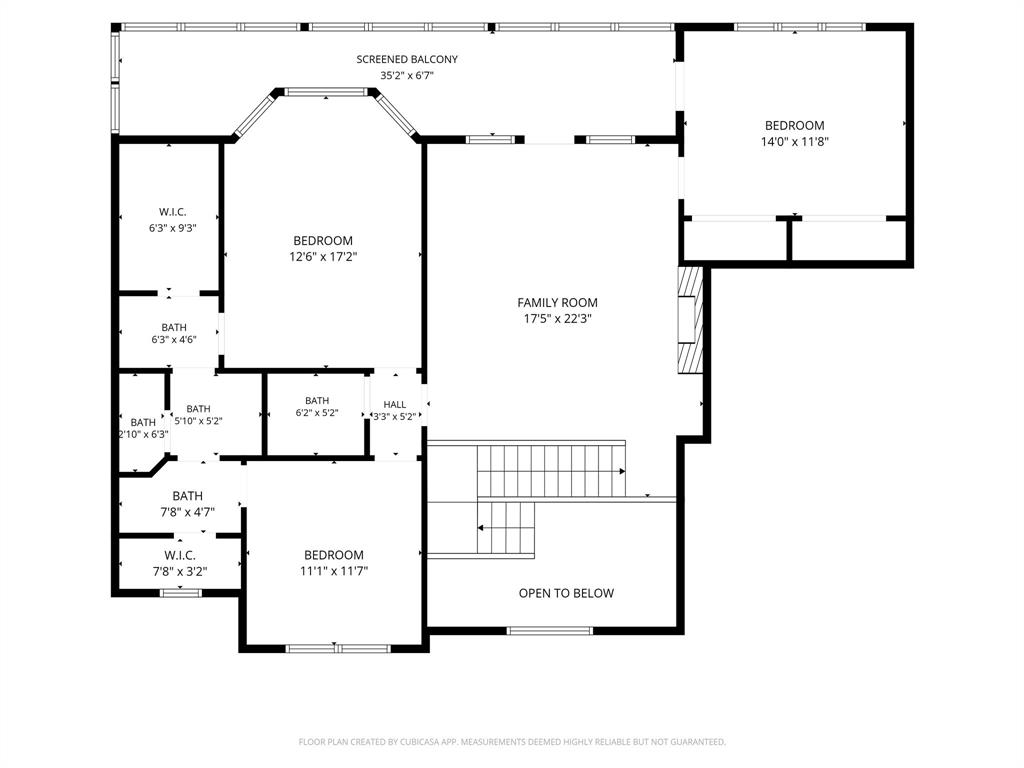
Space, style, and a backyard built for living, 2113 Valley View Dr delivers all three. Four bedrooms, four bathrooms, and nearly 3,000 square feet give every member of the household room to claim their own space. Fresh paint throughout the interior and exterior means this home shows like new from the moment you pull up. Inside, updated carpet and luxury vinyl flooring run throughout the home, giving it a clean, modern feel that holds up to real family life. The grand two-story entry opens to an expansive main level where the rooms flow naturally from the formal dining room — wainscoting, crown molding, a picture window — through the open living area to a large kitchen anchored by a center island. The layout flows well for everyday living and entertaining, with enough room to spread out without ever feeling like you're rattling around. The upstairs loft features a gorgeous herringbone fireplace and access to the expansive enclosed balcony. It's the kind of space that gets used every day, not just on weekends. Step outside, and the backyard makes a statement. A large pool anchors the outdoor living area, giving you a resort-level retreat without leaving home. Whether it's summer afternoons with the kids or weekend gatherings with friends, this yard delivers. For added peace of mind, the property includes a storm cellar — a rare and valuable feature in North Texas that buyers don't forget once they've seen it. Cedar Hill ISD. Minutes from Joe Pool Lake, Cedar Hill State Park, and US-67 for an easy run into Dallas or Fort Worth. This is the kind of home that checks every box families spend months searching for. Showings fill fast — schedule yours before this one is gone.

2113 Valley View Drive

Message successfully sent.

What would you like to know?

What is 3 + 4 ?

I agree to receive email communication and understand I can unsubscribe at any time.

I agree to be contacted by Next Level Realty Group via call, email, and text for real estate services. To opt out, you can reply 'stop' at any time or reply 'help' for assistance. You can also click the unsubscribe link in the emails. Message and data rates may apply. Message frequency may vary. Privacy Policy

Related Properties

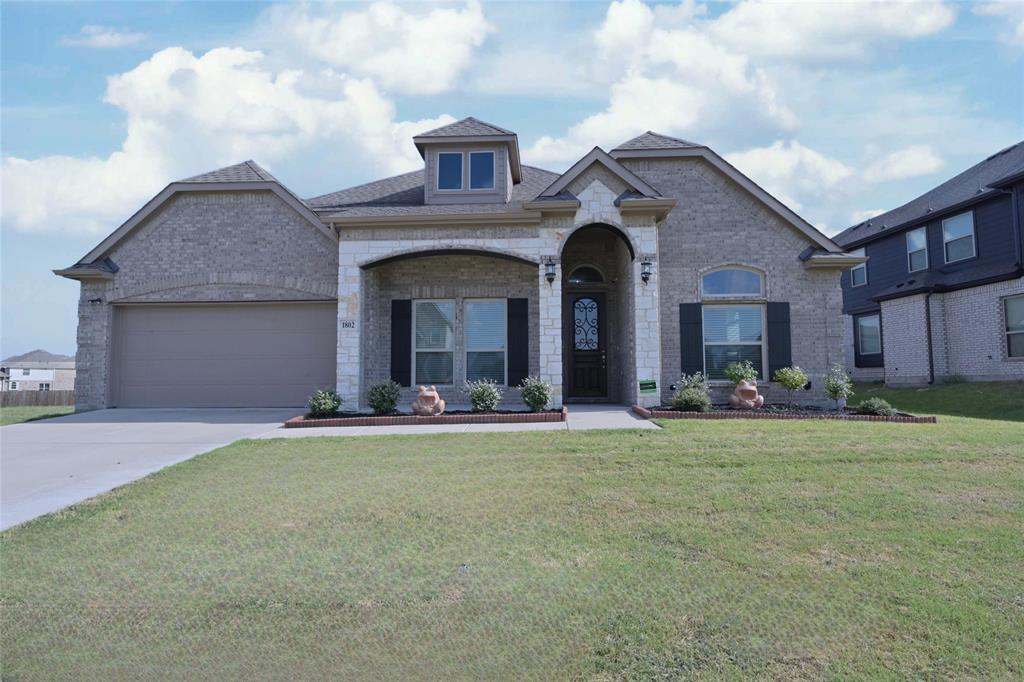
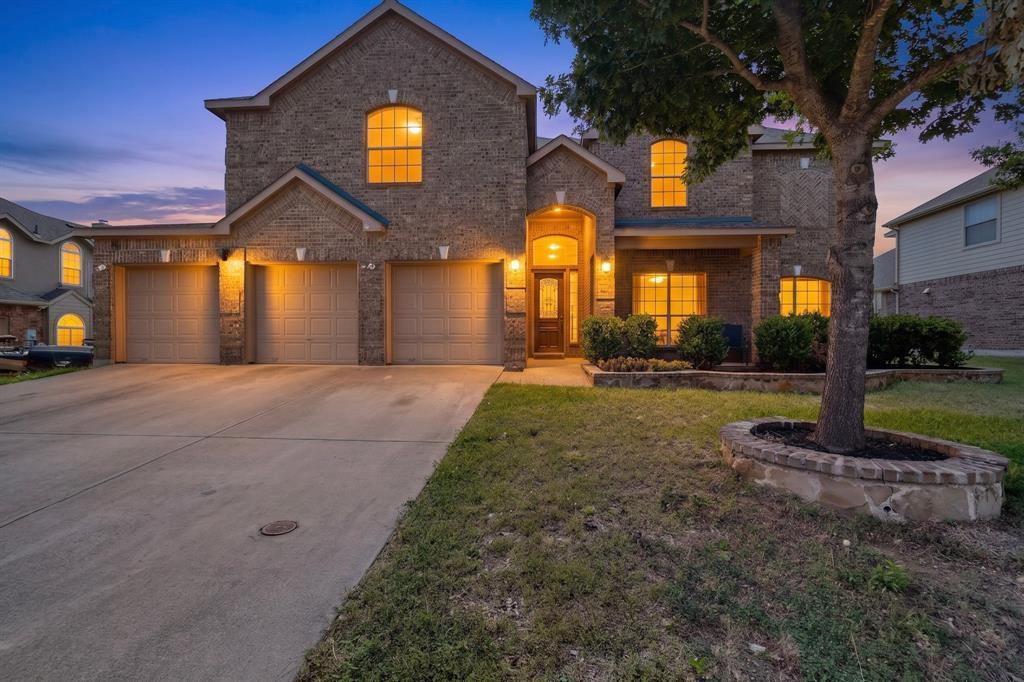
GORGEOUS barely lived in 4 BEDROOM-2.5 BATH single story Home located in CEDAR HILL's BEAR CREEK Addition at 1802 RANCH VIEW DRIVE!! Loaded with upgrades and close proximity to Hillside Village Shopping Center, Joe Pool Lake, I-35 E, HWY 67 and approx. 18 miles to Downtown Dallas! Beautiful wood floors in all main living areas, extensive crown molding, multiple arched entries, neutral colors throughout and a stunning wrought iron accented front door. Spacious open concept floorplan with wide open spaces, offering everything you need for everyday living or entertaining. The oversized Kitchen is a Chef's dream, with an abundance of cabinet and counter space, 42 inch uppers, granite countertops, huge Island, subway tiled backsplash, deep under mount sink, stainless steel appliances, double ovens (one convection), pot & pan drawers, cookie sheet drawer and deep 5 shelf walk-in pantry. Kitchen opens to Butler's Pantry, both Dining areas, Living with corner cast stone electric fireplace, a back wall of windows and plenty of natural light. Versatile front flex space, guest half bath with pedestal sink and nice split Bedroom arrangement for privacy. Large Owner's Retreat with sitting area, en-suite bath with two separate vanities, oversized shower, garden tub and large double racked walk-in closet. 4th Bedroom-great optional Office with French entry door, perfect for those who work out of the house. Oversized Laundry with shelf, drip dry rod and room for freezer or folding table. Nicely landscaped yard, wide front covered sitting porch, covered back patio, big 6 ft. privacy fenced backyard, epoxy coated garage floor and more, plus rear solar panels to help save $$ on your Energy Bill, that will be paid off at Closing by the Seller. Community Playground, Walking Trails and a Pickle Ball Court too! Come and see all this fabulous Home has to offer! Schedule your showing today!
#21299884

Cedar Hill

1802 Ranch View Drive

4 Beds

2 Baths

2,429 Sq.Ft.

$485,000

MLS#: 21299884
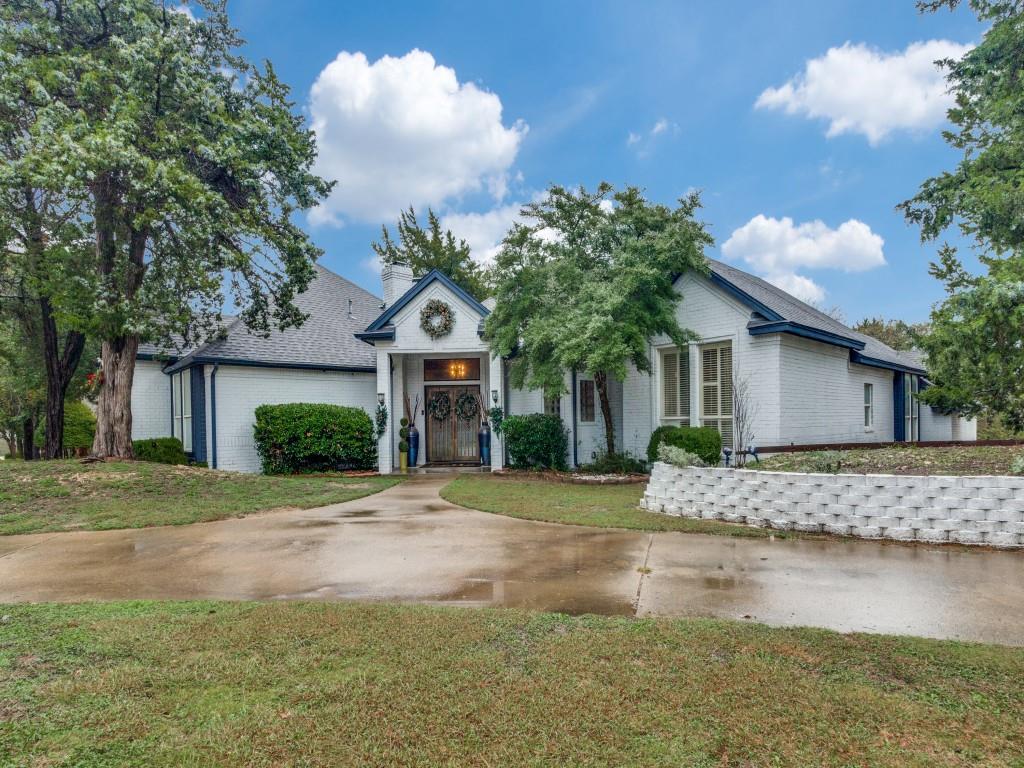
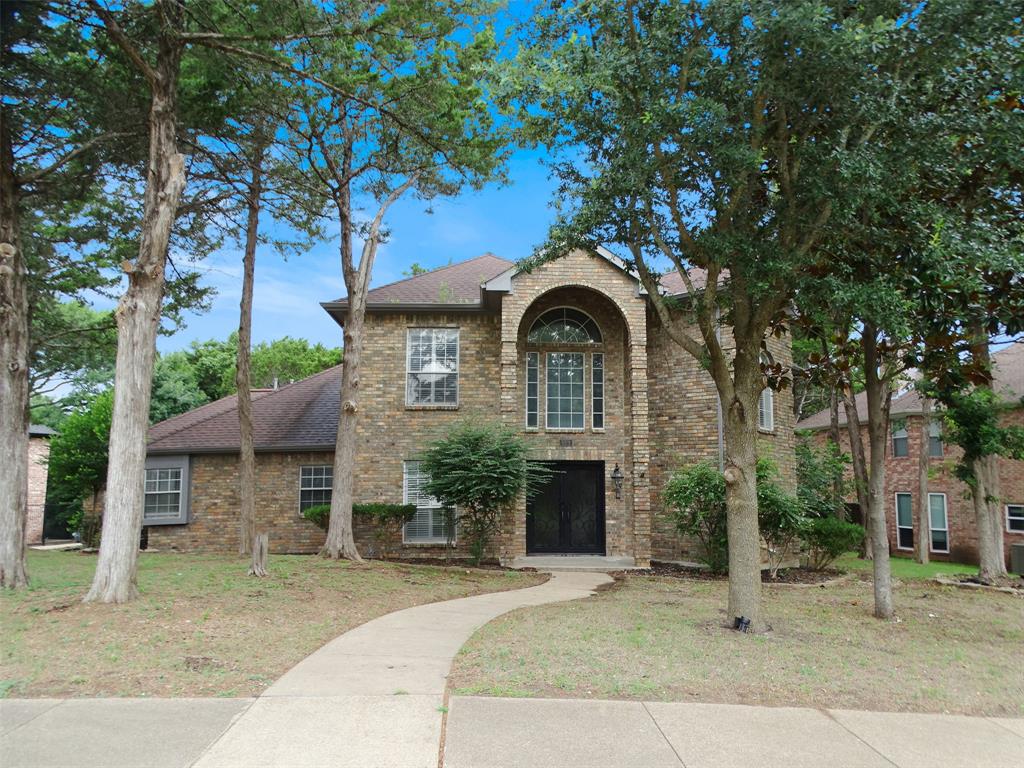
Welcome to 1828 Valley View Dr., Cedar Hill, TX 75104 — a beautifully upgraded home that blends luxury, comfort, and thoughtful design at every turn. This spacious 4-bedroom, 3-bathroom residence offers an impressive four living areas, including a dedicated media room and exercise room, giving you all the space you need for entertainment, wellness, and relaxation. The home features three elegant fireplaces—located in the formal living room, den, and primary suite—each adding warmth and charm throughout the seasons.  Step into the stunning chef’s kitchen, complete with butcher block countertops, a 5-burner gas cooktop, double oven, walk-in pantry, and a built-in wine refrigerator—perfect for everyday cooking or hosting family and friends. In the formal living area, the fireplace is beautifully surrounded by onyx tile and finished with a handcrafted pecan wood mantle, creating a striking focal point. Each bedroom is enhanced with custom shutters, adding style, privacy, and energy efficiency. Enjoy Texas evenings in your private outdoor oasis, where the covered patio is fully enclosed with mosquito screens, allowing you to relax comfortably while overlooking the sparkling 6-ft swimming pool.  This exceptional home is filled with upgrades galore, offering a rare combination of character, functionality, and modern luxury.  Buyer to verify square footage, schools and bedroom sizes.  Some furniture is for sale.
#21264639

Cedar Hill

1828 Valley View Drive

4 Beds

3 Baths

3,391 Sq.Ft.

$599,999

MLS#: 21264639
This exceptional Cedar Hill home impresses at every level with a formal sitting room and dining room upon entry setting a grand and welcoming tone. The spacious living room captivates with soaring high ceilings and a cozy corner fireplace, while the modern kitchen shines with an island, breakfast nook, and bar seating, connecting to the formal dining space and flowing into the living room. A dedicated first floor office adds everyday functionality, and the primary suite delivers an ensuite bath with dual sinks, a soaking tub, a walk-in shower, and a walk-in closet. Upstairs, a loft, a theatre room, and four additional bedrooms provide exceptional space and flexibility, two sharing a jack-and-jill bath. Outside, the fully fenced yard features a covered patio and greenspace.  Situated on one of the larger homesites in Hidden Lakes, this property offers additional yard space and enhanced outdoor living potential compared to many neighboring properties.
Cedar Hill's dining scene is outstanding with Vila Brazil delivering an exceptional Brazilian steakhouse experience, Soul Shack bringing soulful elevated cuisine and live jazz, and Dynamite Grill serving up fresh, flavorful bites for any craving. Hillside Village Shopping Center puts shopping, dining, and community events all in one vibrant outdoor destination just minutes away.
#21287291

Cedar Hill

914 Hidden Lakes Drive

5 Beds

3 Baths

4,461 Sq.Ft.

$530,000

MLS#: 21287291
This well-maintained home features spacious rooms and updated fixtures throughout. The property includes a functional kitchen and comfortable living areas for everyday use.  This home features three bedrooms and three bathrooms, providing comfortable accommodations for daily living. The thoughtful configuration offers privacy and convenience throughout the space.  The granite countertops and stainless steel appliances create a functional and attractive culinary workspace.  The primary ensuite offers luxurious amenities including an oversized jetted tub for relaxation, dual vanities for convenience, and a separate shower. These features combine to create a spa-like retreat within the home, providing both practicality and comfort for daily routines.  Schedule your private showing today to experience this wonderful home and see how it could be the perfect fit for your lifestyle and needs.  This is a Fannie Mae HomePath property.
#21194850

Cedar Hill

909 Hickory Knob Circle

3 Beds

3 Baths

2,886 Sq.Ft.

$499,000

MLS#: 21194850

Price reduced
Welcome to this beautiful home nestled on a spacious 1.18 acre lot in Kingswood subdivision. This beautifully built home offers the perfect blend of modern comfort and peaceful surroundings. Built in 1967 and still feeling like new, this 3 bedroom, 2 bathroom home with recent upgrades Offers 2,068 sqft of thoughtfully designed living space. Step inside to find an open-concept layout. The kitchen flows seamlessly into the living and dining space. It features a 6-burner gas stove, ideal for those who love to cook. The living room showcases gorgeous wood beam accents and a cozy fireplace, creating a warm and inviting space to relax and gather. The oversized backyard is a standout feature—perfect for endless possibilities such as large gatherings, pool, garden and extra storage. New Refrigerator will remain with home. Survey available. Incentive up to $1,000 in 2nd bath for Shower door installation. includes a Tankless water heater. Enjoy the outdoors with freedom of privacy within a cul-de-sac with the convenience of nearby shopping, dining, and schools. Don't miss out on this unique property!
#21318603

Cedar Hill

1438 Vicki Lane

3 Beds

2 Baths

2,068 Sq.Ft.

$435,000

MLS#: 21318603
Price reduced
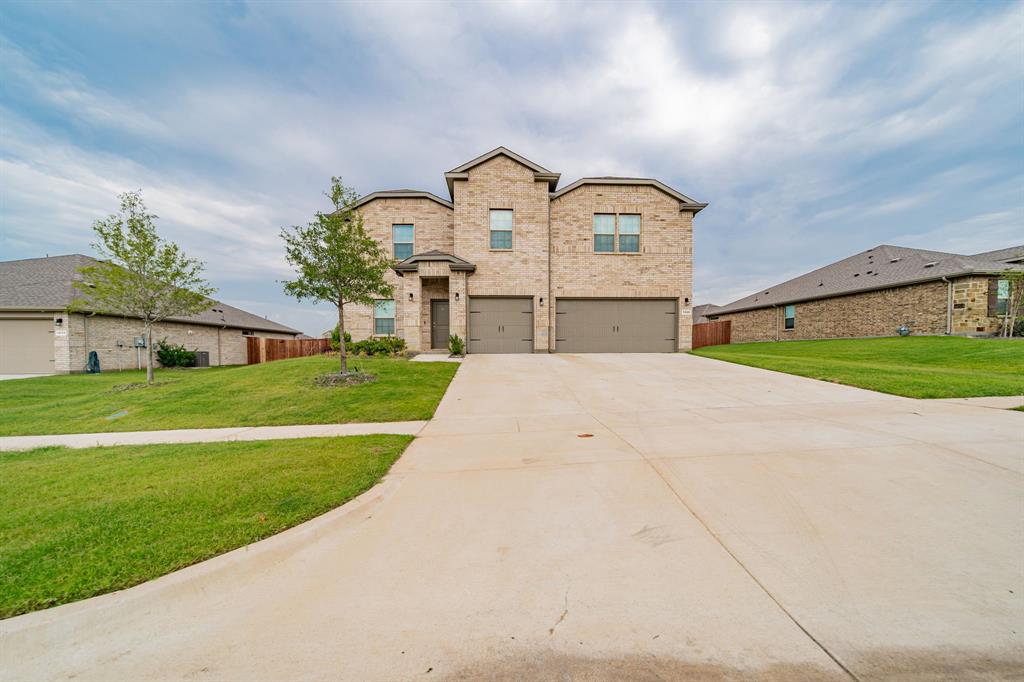
Welcome to this stunning masterpiece that’s barely a year old! Meticulously maintained and move in ready, this exceptional 5 bedroom, 3 bathroom home offers 3,282 square feet of thoughtfully designed living space.
Why wait on new construction when you can own a home that’s already as good as new, complete with a transferable structural warranty (Including heating, cooling, electrical and plumbing) for added peace of mind.
From the moment you arrive, the beautiful brick elevation and spacious 3 car garage create incredible curb appeal. Step inside to discover an expansive, natural light filled floor plan designed for both elegant entertaining and comfortable everyday living.

Flexible buying options available!
This property qualifies for rent-to-own opportunity, giving you the chance to move into your dream home while preparing for homeownership. Plus with preferred lending partners, qualified buyers may also have access to 0% down payment option.

Don’t miss this rare opportunity to own a pristine home with buying flexibility you won’t find everywhere else. Schedule your private tour today!
#21250505

Cedar Hill

1229 Windsong Drive

5 Beds

3 Baths

3,282 Sq.Ft.

$498,990

MLS#: 21250505

Golf course living meets acreage privacy — and it's priced to move. Tucked on a sprawling 1.17-acre lot directly adjacent to Tangle Ridge Golf Course and just minutes from Joe Pool Lake, this 4-bedroom, 3-bath home offers the kind of space and setting that's nearly impossible to find under $500K in this community.
Step outside and you're greeted by mature trees, room to roam, and fairway views that make every evening feel like a retreat. Whether you're an avid golfer, a boater, or simply someone who craves elbow room without sacrificing convenience to Dallas and Fort Worth, this property checks every box.
Inside, the home offers generous living space across four bedrooms and three full baths — ideal for growing families, multigenerational living, or a dedicated home office setup. The oversized lot opens the door to a pool, a workshop, a garden, horses, or simply the peace of not having a neighbor breathing down your fence line.
Location is everything here: Tangle Ridge Golf Course is practically your backyard, Joe Pool Lake offers boating, fishing, and trails just around the corner, and you're still a short drive from Cedar Hill's shopping, dining, and top-rated schools. Easy access to major highways puts downtown Dallas and Fort Worth within easy reach.
Acreage like this, in this location, at this price point, does not last. Homes on Waterstone Dr rarely hit the market — and when they do, they move fast. This is a rare chance to own over an acre in one of Cedar Hill's most desirable golf and lake communities without breaking the $500K mark.
Don't wait to see this one in person. Schedule your private showing today — properties with this combination of acreage, golf course frontage, and lake proximity at this price won't stay available long. Bring your buyers, bring your questions, and come see why 2460 Waterstone Dr is the best value on the market right now.
#21358018

Cedar Hill

2460 Waterstone Drive

4 Beds

3 Baths

2,818 Sq.Ft.

$485,987

MLS#: 21358018
Price reduced
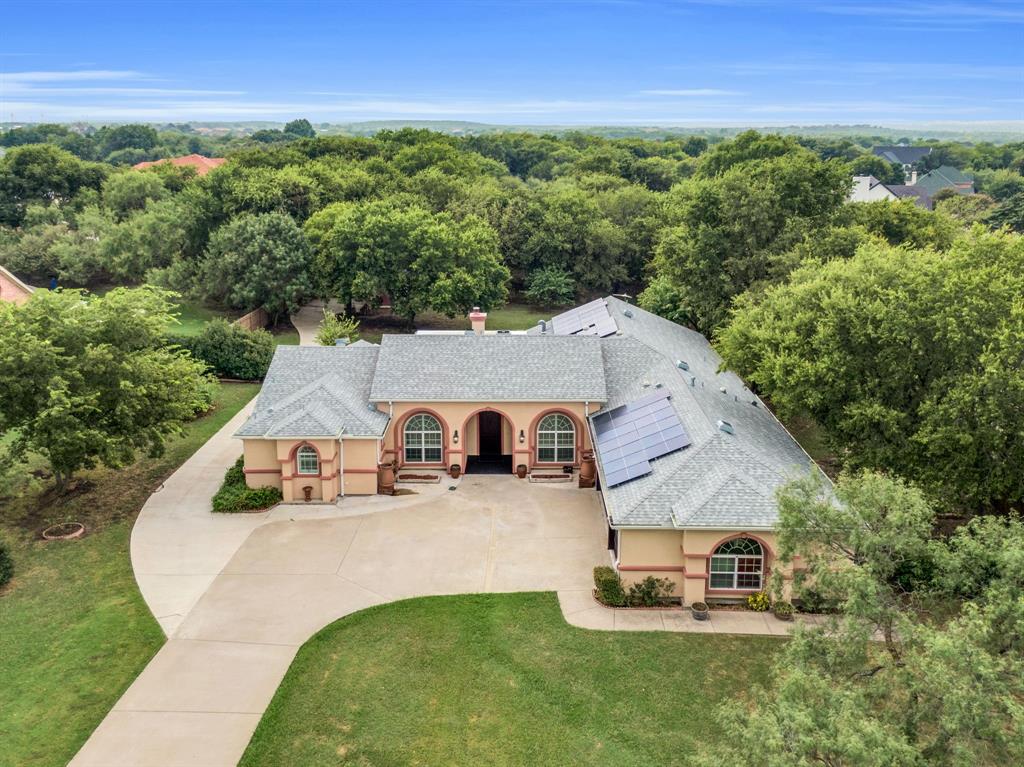
1 AC. HOMESITE - LOW HOA - VERY LOW ELECTRIC BILLS - SHORT DRIVE TO JOE POOL LAKE! Rare floor plan featuring two primary suites, each with an en-suite bathroom  .   Step into timeless elegance with this stunning Spanish-style home nestled on a sprawling 1-acre lot in the heart of Cedar Hill, TX. Boasting 4 spacious bedrooms, 3 full bathrooms,  this home perfectly blends style and functionality. The open, split-bedroom floor plan offers both privacy and flow, while two inviting living rooms and a formal dining room provide the perfect backdrop for everyday living or entertaining. The updated kitchen shines with modern touches, making it as practical as it is beautiful. Inside, you’ll find thoughtful details that set this home apart. The free standing wood burning fireplace creates a cozy focal point in the main living area, while the large utility room offers ample storage to keep your home organized. The expansive master retreat is a true sanctuary, complete with a spacious ensuite featuring a separate jetted tub and shower, double vanities, and plenty of room to unwind bonus that it has a private patio that connects with the main patio! Every corner of this home was designed with comfort and convenience in mind. Please see MLS docs for a list of upgrades! New roof in July 2024 that is a class 4 high impact shingle - will get insurance deduction on home owners insurance with this shingle. Outside, the lifestyle continues with a large gated backyard, ideal for both relaxation and play. A huge covered patio provides shade for weekend barbecues, morning coffee, or evening gatherings under the Texas sky. With low HOA fees and plenty of space both indoors and out, this property delivers the perfect mix of privacy, charm, and everyday luxury—all within easy reach of Cedar Hill’s shopping, dining, and recreation.
#21049018

Cedar Hill

2724 Prairie Acres Cove

4 Beds

3 Baths

3,350 Sq.Ft.

$599,000

MLS#: 21049018

Step inside this custom built Lake Ridge showplace, where a 3 car garage, private office with built in shelving, and a chef caliber gourmet kitchen set the tone for effortless luxury living. The kitchen commands attention with a granite breakfast bar, an oversized island featuring a 5 burner gas cooktop, dual appliance garages, a walk-in pantry, and a built in wine fridge designed for cooks who entertain. Walls of windows flood the home with natural light, while the layout flows with rare precision from room to room. The park-like backyard views follow you throughout the home, soak them in from the family room, living room, breakfast area, kitchen, and primary bedroom, so no matter where you gather, the scenery is part of the experience. Retreat to the private primary suite, with its own coffee bar, direct patio access, and those same sweeping views, the spa style ensuite delivers a jetted soaking tub, separate shower, dual vanities, and an oversized walk-in closet outfitted with custom built in dressers. Outside, the backyard itself is framed by a wrought iron fence and professional landscaping, offering privacy, mature trees, and a setting that feels miles from it all. Every detail here, from the finishes to the floor plan, has been curated for buyers who refuse to compromise. This is Lake Ridge living at its finest.
#21354454

Cedar Hill

908 Trailwood Court

4 Beds

3 Baths

3,474 Sq.Ft.

$569,900

MLS#: 21354454

 - property

Send a message

Message successfully sent.

Your message

What is 3 + 4 ?

Reason for contacting?

I agree to receive email communication and understand I can unsubscribe at any time.

I agree to be contacted by Next Level Realty Group via call, email, and text for real estate services. To opt out, you can reply 'stop' at any time or reply 'help' for assistance. You can also click the unsubscribe link in the emails. Message and data rates may apply. Message frequency may vary. Privacy Policy

Sign Out

Virtual Assistant

Would you like to take the next step with this property? We can help you schedule a showing or virtual tour, or send you more details.

Yes, I would like more information.

Thank You for Your Reply, One of Our Agents will contact you as soon as possible

No, maybe later.

Thank you, you can always contact me via email, phone number or through the contact form.

Realhub AI

Lucy - Your AI-Powered Realtor

Update Your Temporary Password

Personalize your search

Enter your email and we'll notify you immediately when new listings match what you're looking for.

or enter email address

Already have an account ? Login here

Continue your home search

I agree to receive communications and understand I can unsubscribe at any time.

I agree to be contacted by Next Level Realty Group via call, email, and text for real estate services. To opt out, you can reply 'stop' at any time or reply 'help' for assistance. You can also click the unsubscribe link in the emails. Message and data rates may apply. Message frequency may vary. Privacy Policy

Already have an account ? Login here

We use cookies

We use cookies primarily for analytics to enhance your experience. By accepting, you agree to our use of these cookies. You can manage your preferences or learn more about our cookies policy.