Features & Amenities

Interior

  • Other Interior Features

    Built-in Features, Eat-in Kitchen, Open Floorplan, High Speed Internet, Wired for Sound

  • Total Bedrooms

    4

  • Bathrooms

    3

  • Basement YN

    NO

  • Cooling YN

    YES

  • Cooling

    Attic Fan, Ceiling Fan(s), Central Air, Electric

  • Fireplace YN

    YES

  • Heating YN

    YES

  • Heating

    Propane

  • Pet friendly

    N/A

Exterior

  • Garage

    Yes

  • Garage spaces

    3

  • Construction Materials

    Stucco

  • Other Exterior Features

    Storage

  • Parking

    Garage, Attached

  • Patio and Porch Features

    Covered

  • Pool

    No

  • Waterfront YN

    NO

Area & Lot

  • Lot Features

    Cul-De-Sac, Landscaped

  • Lot Size(acres)

    1.01

  • Lot Size(square feet)

    43,995

  • Property Type

    Residential

  • Property Sub Type

    Single Family Residence

  • Architectural Style

    Spanish

Price

  • Sales Price

    $599,000

  • Tax Amount

    $11,816

  • Financing Options

    Cash, Conventional, FHA, VA Loan

  • Sq. Footage

    3,350

  • Price/SqFt

    $178

HOA

  • Association

    YES

  • Association Fee

    $315

  • Association Fee Frequency

    Annually

  • Association Fee Includes

    N/A

School District

  • Elementary School

    Lakeridge

  • Middle School

    Permenter

  • High School

    Cedar Hill

Property Features

  • Foundation Details

    Slab

  • Sewer

    Public Sewer

  • Tax Lot

    113

  • Water Source

    Public

Schedule a Showing

Showing scheduled successfully.

<
>
IN PERSON
VIA CHAT

What is 3 + 4 ?


Mortgage calculator

Estimate your monthly mortgage payment, including the principal and interest, property taxes, and HOA. Adjust the values to generate a more accurate rate.

Your payment

Principal and Interest:

$

Property taxes:

$

HOA fees:

$

Total loan payment:

$

Total interest amount:

$

Location

County

Dallas

Elementary School

Lakeridge

Middle School

Permenter

High School

Cedar Hill

Listing Courtesy of Brandee Escalante, eXp Realty

RealHub Information is provided exclusively for consumers' personal, non-commercial use, and it may not be used for any purpose other than to identify prospective properties consumers may be interested in purchasing. All information deemed reliable but not guaranteed and should be independently verified. All properties are subject to prior sale, change or withdrawal. RealHub website owner shall not be responsible for any typographical errors, misinformation, misprints and shall be held totally harmless.

Agent Joe Boston

AGENT

Joe Boston

Call Joe today to schedule a private showing.


* Listings on this website come from the FMLS IDX Compilation and may be held by brokerage firms other than the owner of this website. The listing brokerage is identified in any listing details. Information is deemed reliable but is not guaranteed. If you believe any FMLS listing contains material that infringes your copyrighted work please review our DMCA policy and learn how to submit a takedown request.© 2024 FMLS.
1 AC. HOMESITE - LOW HOA - VERY LOW ELECTRIC BILLS - SHORT DRIVE TO JOE POOL LAKE AND TANGLE RIDGE GOLF COURSE ! Rare floor plan featuring two primary suites, each with an en-suite bathroom  .   Step into timeless elegance with this stunning Spanish-style home nestled on a sprawling 1-acre lot in the heart of Cedar Hill, TX. Boasting 4 spacious bedrooms, 3 full bathrooms,  this home perfectly blends style and functionality. The open, split-bedroom floor plan offers both privacy and flow, while two inviting living rooms and a formal dining room provide the perfect backdrop for everyday living or entertaining. The updated kitchen shines with modern touches, making it as practical as it is beautiful. Inside, you’ll find thoughtful details that set this home apart. The free standing wood burning fireplace creates a cozy focal point in the sitting area, while the large utility room offers ample storage to keep your home organized. The expansive master retreat is a true sanctuary, complete with a spacious ensuite featuring a separate jetted tub and shower, double vanities, and plenty of room to unwind. BONUS that it has a private patio that connects with the main patio! Every corner of this home was designed with comfort and convenience in mind. Please see MLS docs for a list of upgrades! New roof in July 2024 that is a class 4 high impact shingle - will get insurance deduction on home owners insurance with this shingle. Outside, the lifestyle continues with a large gated backyard, ideal for both relaxation and play. A huge covered patio provides shade for weekend barbecues, morning coffee, or evening gatherings under the Texas sky. With low HOA fees and plenty of space both indoors and out, this property delivers the perfect mix of privacy, charm, and everyday luxury—all within easy reach of Cedar Hill’s shopping, dining, and recreation.

2724 Prairie Acres Cove

Message successfully sent.

What would you like to know?

What is 3 + 4 ?

I agree to receive email communication and understand I can unsubscribe at any time.

I agree to be contacted by Next Level Realty Group via call, email, and text for real estate services. To opt out, you can reply 'stop' at any time or reply 'help' for assistance. You can also click the unsubscribe link in the emails. Message and data rates may apply. Message frequency may vary. Privacy Policy

Related Properties

*Use our Preferred lender and get a 1% credit for buyers to use towards closing cost or RATE BUY DOWN!!* Welcome to this spectacular, brand-new construction masterpiece situated on a premium, oversized lot backing up to a serene, private greenbelt. Designed with unparalleled luxury and thoughtful upgrades, this impressive home features 5 spacious bedrooms—including two show-stopping primary suites plus a dedicated home office. The open-concept living area and custom theater room come fully equipped with built-in surround sound, while extra recessed lighting throughout the home and elegant under-cabinet lighting in the kitchen create a bright, inviting ambiance. Every detail has been elevated, from the convenience of a central vacuum system to the massive, oversized 3-car garage. Step outside to your expansive, oversized covered patio to enjoy peaceful nature views, or take advantage of the fantastic neighborhood amenities just moments away, including parks and pickleball courts. This turn-key luxury estate truly has it all!
#21284199

Cedar Hill

1938 Silver Creek Lane

5 Beds

4 Baths

4,228 Sq.Ft.

$699,999

MLS#: 21284199

Welcome to 1515 Spring Hill Drive, a stunning 4,300+ square foot home in the highly desirable Bear Creek Ranch master-planned community of Cedar Hill, Texas. This beautifully designed two-story residence offers the perfect blend of elegance and everyday functionality on an oversized lot with exceptional curb appeal.
Step inside through the impressive entry to a soaring two-story grand living area featuring a dramatic curved staircase, high ceilings, and abundant natural light. The open-concept floor plan flows seamlessly into the formal dining room, spacious family living areas, and a chef-ready kitchen with granite countertops, stainless steel appliances, dark wood cabinetry, and a large island which is ideal for both casual meals as well as entertaining.
The luxurious master bedroom is located on the main floor and comes complete with ensuite bath featuring a spa-like bath with separate garden tub, walk-in shower, and generous closet space. Secondary bedrooms have enough flexibility for family, guests, home office, or activity rooms. The dedicated media room is ready to go with projector, recessed speakers, and wet bar. Perfect for movie nights, video games, or binging the latest series. The expansive game room offers even more recreational space and versatility for your expanding and changing needs.
Bear Creek Ranch delivers resort-style living with scenic greenbelts, walking trails, oversized lots, community amenities, and quick access to Joe Pool Lake for boating and parks. This is an excellent location with easy highway access for commutes to Dallas and beyond.
This move-in-ready home is built for the long haul with more bedrooms, more gathering spaces, and room to grow with life’s changes. Don’t miss this rare opportunity in one of Cedar Hill’s premier communities.
Schedule your private tour today!
#21300003

Cedar Hill

1515 Spring Hill Drive

5 Beds

4 Baths

4,316 Sq.Ft.

$560,000

MLS#: 21300003

Room to relax, work, and entertain in this Cedar Hill beauty! This spacious two-story home features four generously sized bedrooms, a dedicated study or office space, and a three-car garage with ample room for parking and storage. Head upstairs and enjoy movie nights in the theater room or entertain in the game or family room for games, hobbies, or everyday relaxation. Outside, the covered patio overlooks the pool and a nicely sized backyard, creating an inviting setting for summer gatherings or quiet evenings at home. Conveniently located near parks, retail stores and restaurants, this home offers the space you need with easy access to everyday amenities. Schedule your private showing today!
#21416008

Cedar Hill

715 Clement Drive

4 Beds

3 Baths

3,941 Sq.Ft.

$505,000

MLS#: 21416008

5 Bedroom, 4 Full Bath, 3 Living Rooms, 2 Dining Areas, 2 Car Garage. Master Bedroom has a large sitting area, from bedroom through sitting area it measures 28 feet across.  Sitting area is 10 x 10.  4 of the bedrooms have walk in closets. Master closet measures 13 x 8 x 9. Master bath has decorative frame around mirror, built-in cabinets, dual sinks, garden tub, granite countertops, medicine cabinet and separate shower. All bedrooms have ceiling fans. All 3 living area have ceiling fans. Upstairs living area has two ceiling fans. All 4 bathrooms have built-in granite countertops, medicine cabinets and garden tubs. Backyard includes a storage shed measuring 7.5 feet x 8, a brick pavers BBQ pit area or fire pit area 8x8, concrete patio 12' wide and 10' deep. Kitchen has built in microwave, dishwasher, electric range, disposal, 20 cabinets, 10 drawers, coffee bar and tile back splash. Upstairs living area is very large. All bedrooms are carpeted. Both inside Air Conditioner units come with Reme-Halos that sanitizes the air your family breathes. Decorative lighting in both dining areas. Garage door and front door have keyless entry keypads. Kitchen opens up to living area with WBFP and hearth with fire screen. All three upstairs bedrooms measure 15 x 13 and have ceiling fans and large walk-in closets.
#21410296

Cedar Hill

1739 Chadwick Drive

5 Beds

4 Baths

4,211 Sq.Ft.

$673,000

MLS#: 21410296

Discover a truly unique property where the peaceful charm of country living meets the convenience of an in-town location. This inviting ranch style home sits on approximately 3.38 acres, offering beautiful views, open space, and a lifestyle that is increasingly hard to find. Enjoy the stunning pecan orchard as your backdrop and experience the feeling of living in the country without giving up the convenience of city amenities. 

The property features fencing that allows goats to move easily between the orchard and pasture without passing through the garden and yard. A dedicated pump house with a water pump provides the opportunity to use the creek water for watering the garden and yard, offering a practical alternative to municipal water for outdoor use. Detached garage has bathroom.

With the potential to build two additional homes on the property, and already subdivided into parcels, this offers exciting possibilities for multi-generational living, additional residences or future investments.

Whether you envision a small homestead, a peaceful retreat, room for animals, or a property with room to grow, this one of a kind setting delivers a rare blend of space, versatility, and natural beauty. You simply won't find a property like this in city limits!
#21414310

Cedar Hill

317 Shady Brook Lane

3 Beds

2 Baths

1,996 Sq.Ft.

$650,000

MLS#: 21414310
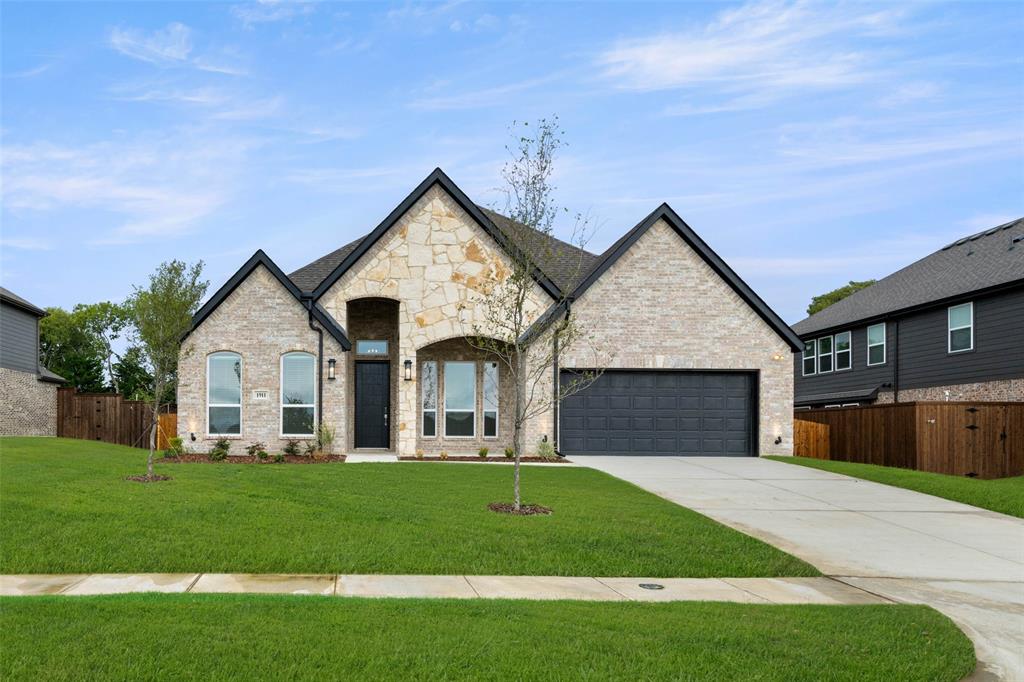
MLS# 21047239 - Built by First Texas Homes - Ready Now! ~ Nestled on a spacious 82ft wide lot, this luxurious 2.5 car garage home combines style and convenience. Enter through the extended front porch with brick-stone elevation into 12' ceilings with a private bedroom with a ensuite bath. A grand study with double doors invites you whether you're hybriding or permanent from home. The huge gourmet kitchen, centered around a California island, offers tons of cabinetry and a walk-in pantry. Sliding doors are your escape the spacious backyard that backs up to farmland. The primary suite features a spa-like bath with an oversized shower and massive walk-in closet elongated vanity. Thoughtful additions include home automation, a powder bath, and a sprinkler system, guttered for easy maintenance.
#21047239

Cedar Hill

1911 Aspen

4 Beds

3 Baths

3,016 Sq.Ft.

$528,950

MLS#: 21047239

Over an acre of private, tree-shaded retreat in Cedar Hill ISD! This 3-bed, 2-bath brick ranch with a creek along the property line and mature landscaping all around. It's quiet, peaceful, and feels a world away. Inside, two striking stone fireplaces, vaulted ceilings with dark wood beams, and elegant picture-frame wall moulding create a warm, custom feel. The kitchen has granite counters, crisp white cabinetry, and a patterned tile backsplash, and it opens to a bright breakfast room wrapped in windows. The sunroom fills with natural light all day. The primary bath is fully renovated, featuring a double waterfall shower behind glass walls and a double vanity. The Jack-and-Jill bath was also fully renovated in 2025. Out back, a 5.5-ft pool with a cascading waterfall sits beside a covered outdoor living area with a brick fireplace, a stone bar, and string lights, perfect for entertaining. A 2022 renovation updated the roof, kitchen, primary bedroom flooring, HVAC, and electrical.
#21346878

Cedar Hill

175 E Pleasant Run Road

3 Beds

2 Baths

2,554 Sq.Ft.

$490,000

MLS#: 21346878

Spacious 5-Bedroom Estate on 1.26 Acres – Endless Potential!  Bring your vision and creativity to this spacious 4,485-square-foot home offering an abundance of room, a desirable layout, and incredible potential! Built in 2005, this expansive property features 5 bedrooms, 5 bathrooms, 3 living areas, 2 dining rooms, and a 3-car garage, all situated on approximately 1.26 acres with room to enjoy the space and privacy of a larger homesite.
The home was in the process of being remodeled, but the project remains unfinished, providing an opportunity for the next owner to complete the remaining work and create a home tailored to their own style and preferences. Renovation improvements already completed include new drywall throughout, extensive tile work in the bathrooms, and a roof replacement. Significant work remains, so buyers should be prepared to finish the remodeling and bring this property to its full potential. With its generous square footage, multiple living and dining spaces, and expansive homesite, this property offers the opportunity to transform a large house into a truly stunning residence. Conveniently located approximately 15 minutes from Joe Pool Lake, the property offers space, flexibility, and the potential to create something special. A rare opportunity for buyers, investors, or renovators looking for a substantial property with plenty of room to make it their own. Bring your vision and explore the possibilities!
#21391553

Cedar Hill

304 La Reata Court

5 Beds

4 Baths

4,485 Sq.Ft.

$630,000

MLS#: 21391553
Price reduced
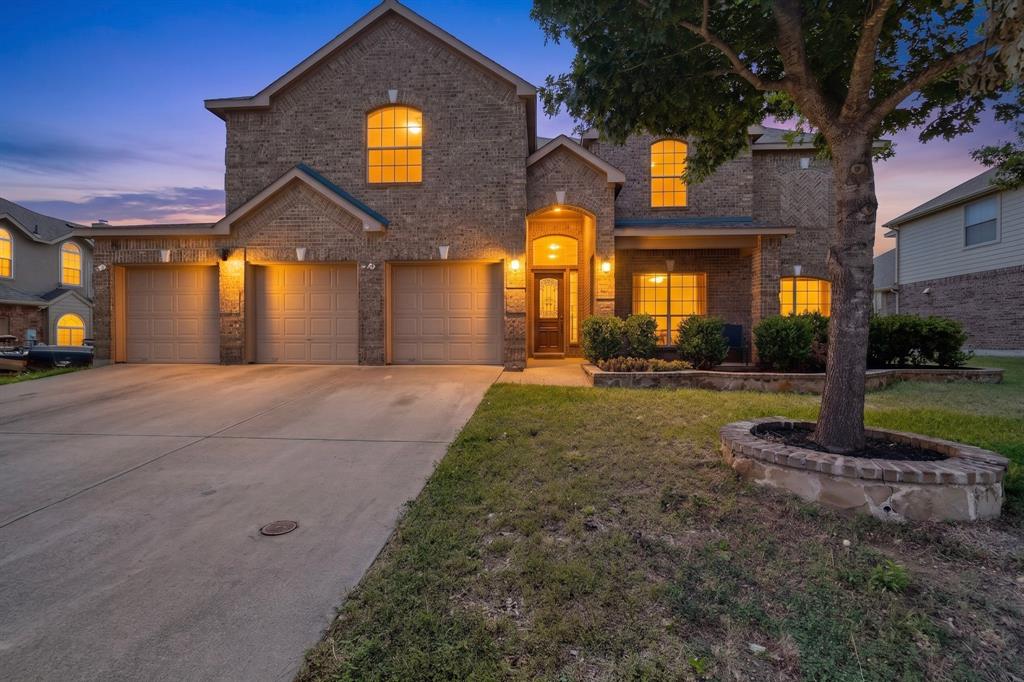
Motivated Seller!!! Largest home in the neighborhood.  This exceptional Cedar Hill home impresses at every level with a formal sitting room and dining room upon entry setting a grand and welcoming tone. The spacious living room captivates with soaring high ceilings and a cozy corner fireplace, large kitchen with an island, breakfast nook, and bar seating, connecting to the formal dining space and flowing into the living room. A dedicated first floor office adds everyday functionality, and the primary suite delivers dual sinks, a soaking tub, a walk-in shower, and a walk-in closet. Upstairs, a loft, a theatre room, and four additional bedrooms provide exceptional space and flexibility, two sharing a jack-and-jill bath. Outside, the fully fenced yard features a covered patio and greenspace.  Situated on one of the larger homesites in Hidden Lakes, this property offers additional yard space and enhanced outdoor living potential compared to many neighboring properties.
Cedar Hill's dining scene is outstanding with Vila Brazil delivering an exceptional Brazilian steakhouse experience, Soul Shack bringing soulful elevated cuisine and live jazz, and Dynamite Grill serving up fresh, flavorful bites for any craving. Hillside Village Shopping Center puts shopping, dining, and community events all in one vibrant outdoor destination just minutes away.
#21287291

Cedar Hill

914 Hidden Lakes Drive

5 Beds

3 Baths

4,461 Sq.Ft.

$499,900

MLS#: 21287291

Price reduced
BRAND NEW! NEVER LIVED IN! Ready November 2026! Space takes the lead in Bloomfield Homes' Spring Cress II, a two-story plan with 5 bedrooms, 4 full baths, a study, game room, media room, formal dining room, and a 2-car garage. This home gives each part of the floor plan its own purpose instead of simply adding more rooms. The upgraded 8' front door opens to a foyer with the study positioned nearby, while the main living area unfolds beneath a soaring ceiling for an immediate change in scale. A floor-to-ceiling tile fireplace with gas starter anchors the family room, and the open layout keeps it connected to the Deluxe Kitchen and breakfast area. The kitchen brings quartz countertops, upgraded painted cabinetry, gas cooking, and a large island into the center of everyday life. Laminate flooring carries through key shared spaces, while tile finishes the baths and other practical areas. The primary suite stays downstairs with a window seat, generous bath, and walk-in closet, while additional first-floor bedroom space gives the plan flexibility without sending everyone upstairs. Even the utility room gets extra attention with upper cabinets and a mud bench near the garage, creating a useful landing zone. Upstairs, the layout opens again with a large game room surrounded by secondary bedrooms, additional full baths, and dedicated media space that gives the second level a personality of its own. Quartz counters continue throughout the home, joined by a tankless water heater and upgraded painted cabinetry for a consistent finish. Out back, the covered patio includes a gas stub for grilling and fan kit installed while exterior lighting adds another polished detail after dark. Set on an interior homesite in Addison Hills, this Spring Cress II is built for buyers who want real room to spread out without sacrificing defined spaces. Come see it at the Bloomfield Homes model in Addison Hills!
#21390286

Cedar Hill

1733 Carlisle Drive

5 Beds

4 Baths

3,696 Sq.Ft.

$565,000

MLS#: 21390286

Send a message

Message successfully sent.

Your message

What is 3 + 4 ?

Reason for contacting?

I agree to receive email communication and understand I can unsubscribe at any time.

I agree to be contacted by Next Level Realty Group via call, email, and text for real estate services. To opt out, you can reply 'stop' at any time or reply 'help' for assistance. You can also click the unsubscribe link in the emails. Message and data rates may apply. Message frequency may vary. Privacy Policy

Sign Out

Virtual Assistant

Would you like to take the next step with this property? We can help you schedule a showing or virtual tour, or send you more details.

Yes, I would like more information.

Thank You for Your Reply, One of Our Agents will contact you as soon as possible

No, maybe later.

Thank you, you can always contact me via email, phone number or through the contact form.

Realhub AI

Lucy - Your AI-Powered Realtor

Update Your Temporary Password

Personalize your search

Enter your email and we'll notify you immediately when new listings match what you're looking for.

or enter email address

Already have an account ? Login here

Continue your home search

I agree to receive communications and understand I can unsubscribe at any time.

I agree to be contacted by Next Level Realty Group via call, email, and text for real estate services. To opt out, you can reply 'stop' at any time or reply 'help' for assistance. You can also click the unsubscribe link in the emails. Message and data rates may apply. Message frequency may vary. Privacy Policy

Already have an account ? Login here

We use cookies

We use cookies primarily for analytics to enhance your experience. By accepting, you agree to our use of these cookies. You can manage your preferences or learn more about our cookies policy.