Features & Amenities

Interior

  • Other Interior Features

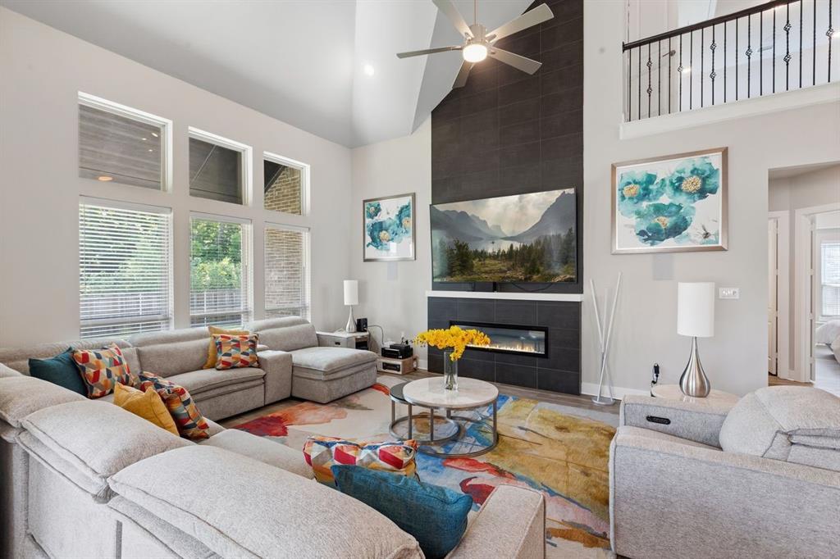
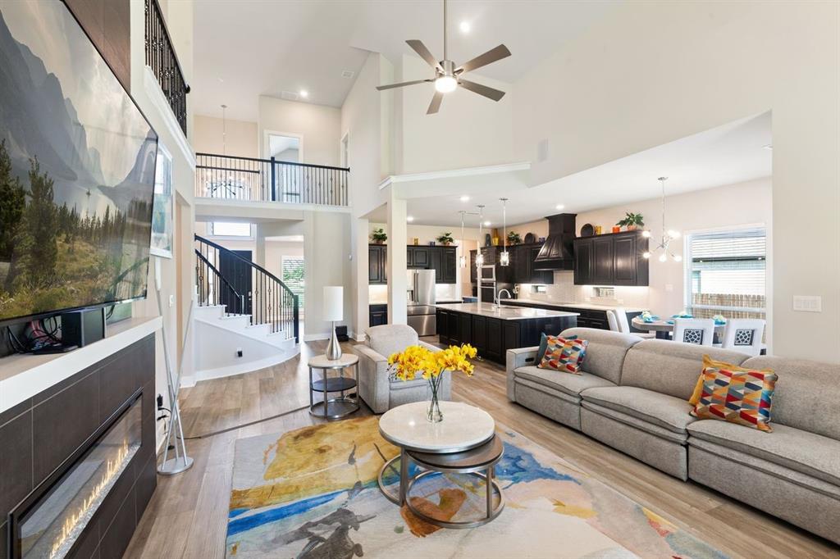
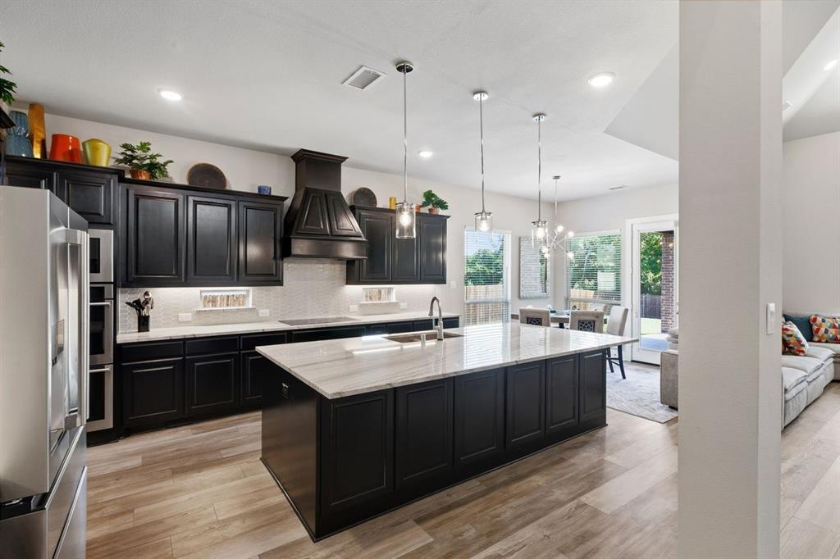
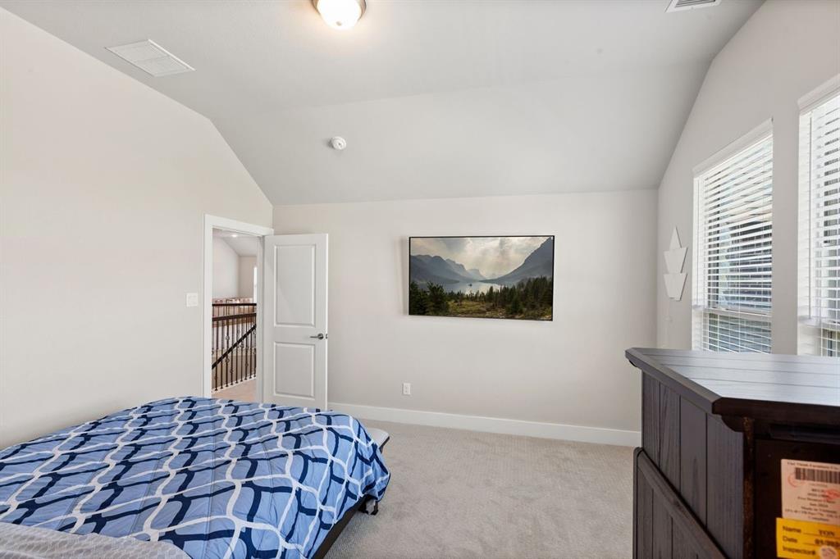
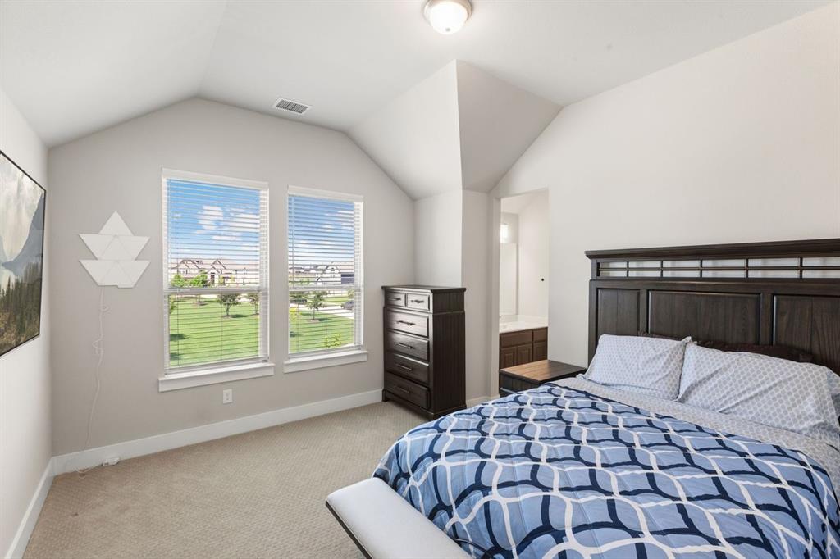
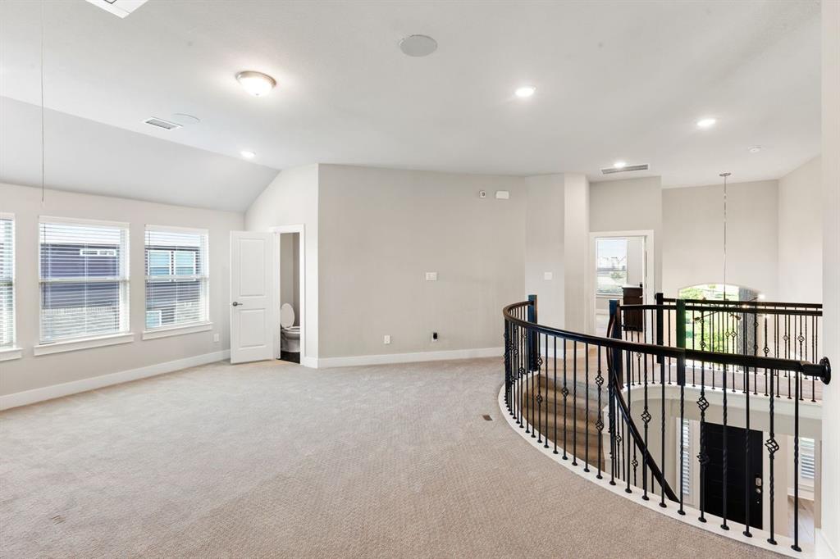
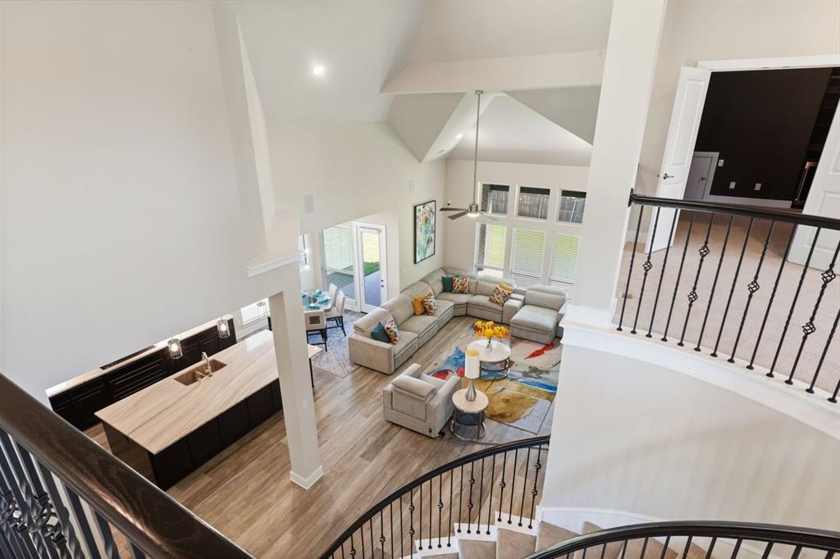
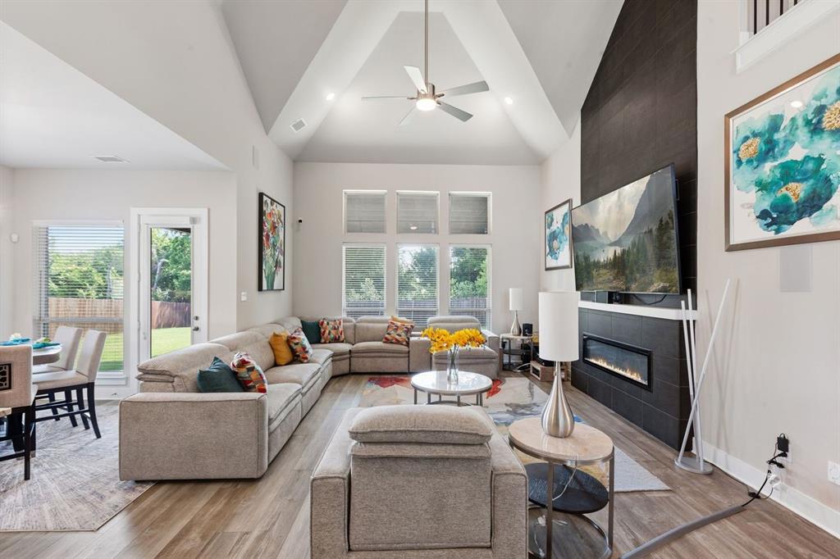
    Built-in Features, Central Vacuum, Chandelier, Double Vanity, Eat-in Kitchen, Kitchen Island, Open Floorplan, Pantry, Vaulted Ceiling(s), Walk-In Closet(s), Smart Home, Wired for Sound, In-Law Floorplan

  • Total Bedrooms

    5

  • Bathrooms

    4

  • 1/2 Bathrooms

    1

  • Basement YN

    NO

  • Fireplace YN

    YES

  • Pet friendly

    N/A

Exterior

  • Garage

    Yes

  • Garage spaces

    3

  • Parking

    Additional Parking, Concrete, Covered, Driveway, Garage, Garage Door Opener, Garage Faces Front, Attached

  • Patio and Porch Features

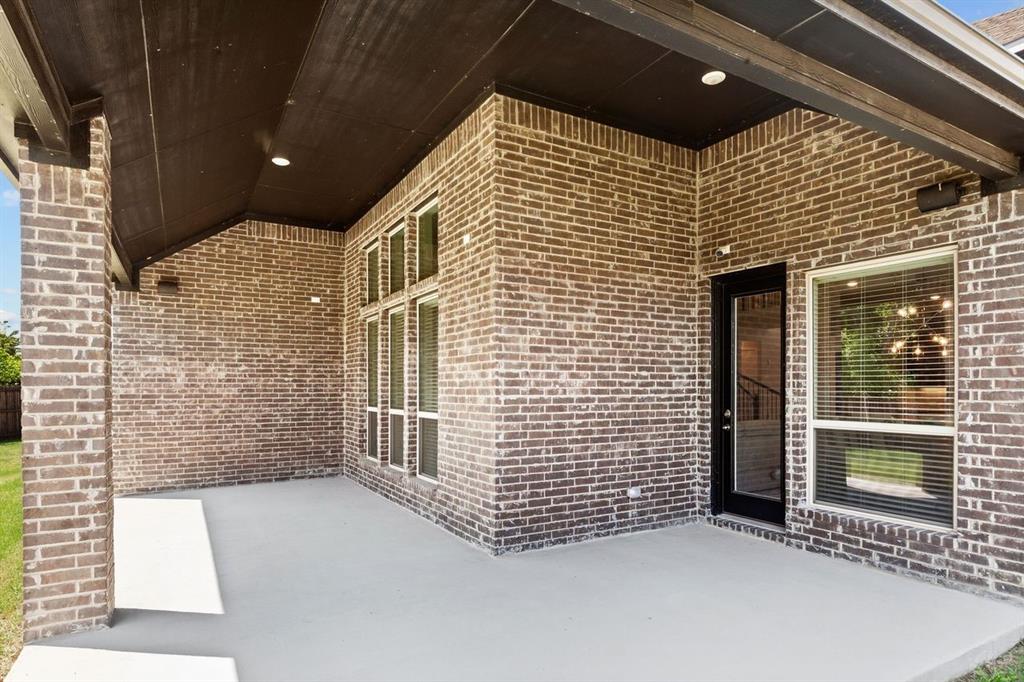
    Covered

  • Pool

    No

  • Waterfront YN

    NO

Area & Lot

  • Lot Features

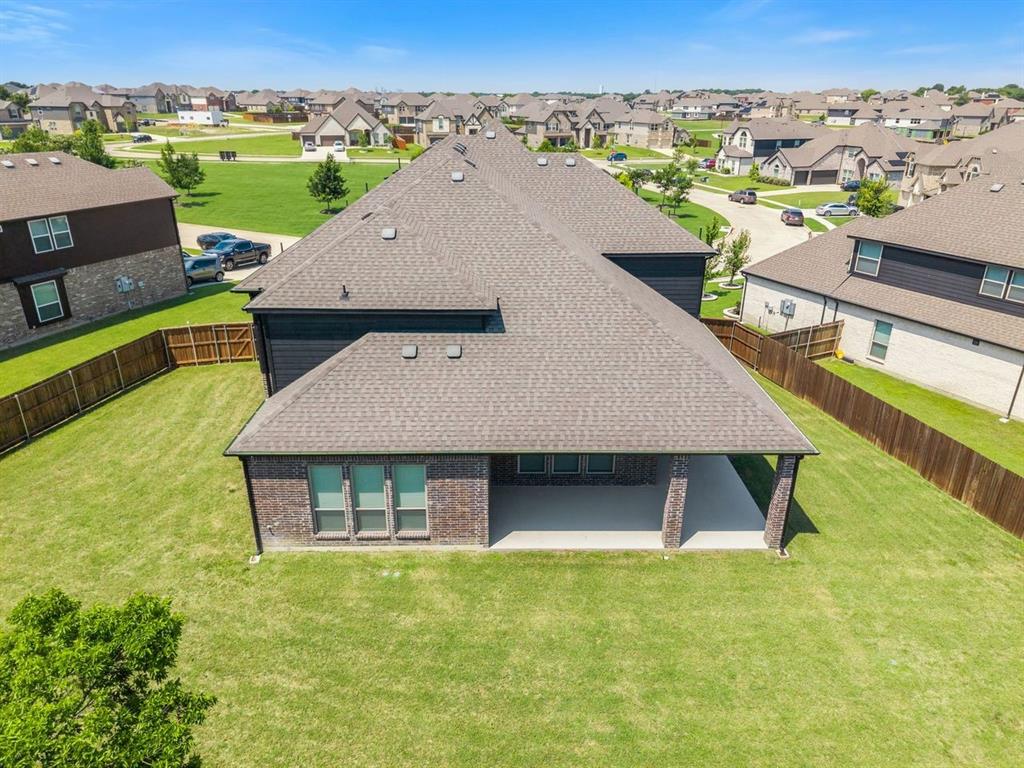
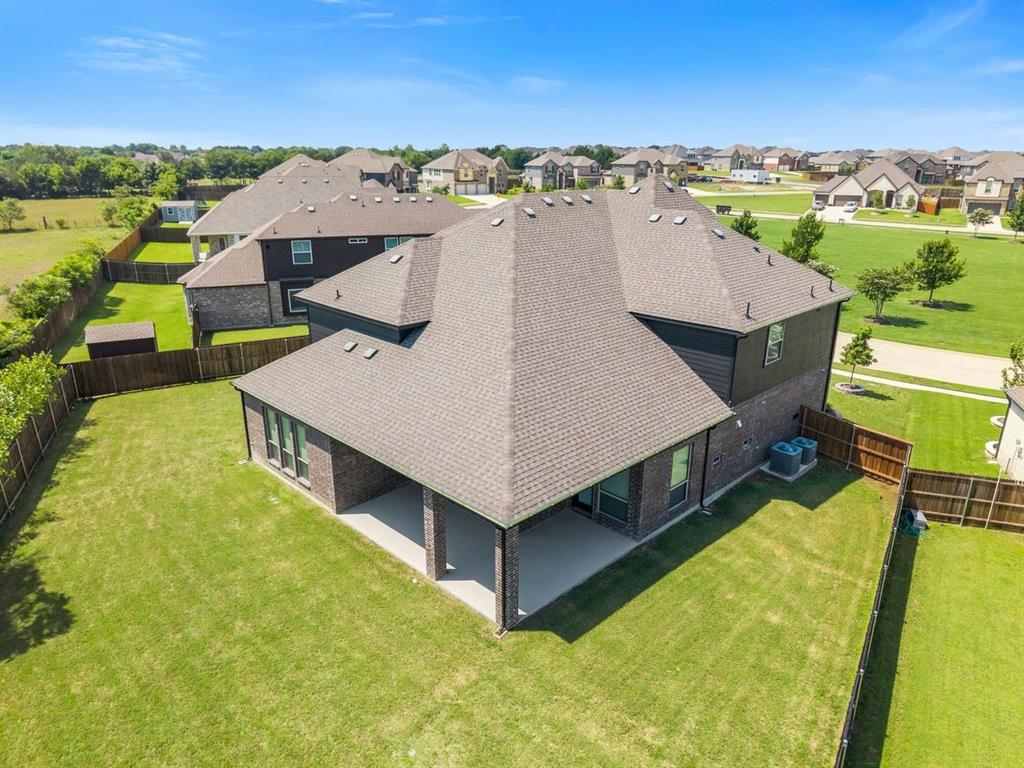
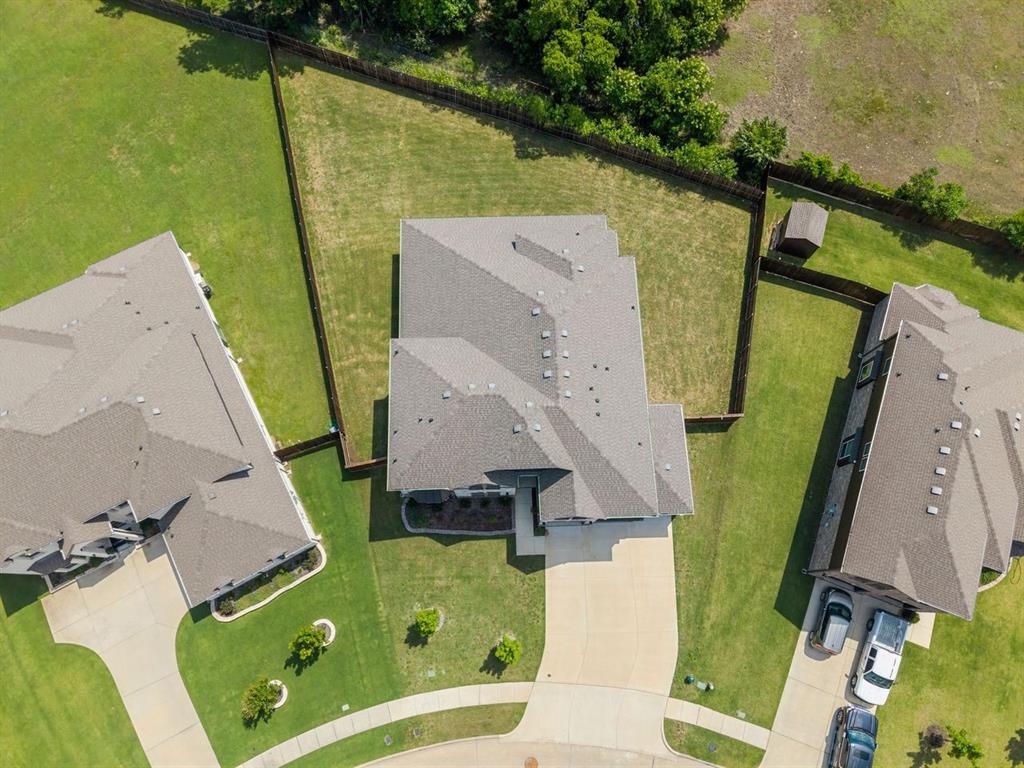
    Greenbelt

  • Lot Size(acres)

    0.329

  • Lot Size(square feet)

    14,331

  • Property Type

    Residential

  • Property Sub Type

    Single Family Residence

Price

  • Sales Price

    $699,999

  • Tax Amount

    $15,700

  • Sq. Footage

    4,228

  • Price/SqFt

    $165

HOA

  • Association

    YES

  • Association Fee

    $480

  • Association Fee Frequency

    Annually

  • Association Fee Includes

    N/A

School District

  • Elementary School

    Cockrell Hill

  • Middle School

    Curtistene S Mccowan

  • High School

    Desoto

Property Features

  • Foundation Details

    Slab

  • Sewer

    Public Sewer

  • Tax Lot

    19

  • Water Source

    Public

Schedule a Showing

Showing scheduled successfully.

<
>
IN PERSON
VIA CHAT

What is 3 + 4 ?


Change time

Mortgage calculator

Estimate your monthly mortgage payment, including the principal and interest, property taxes, and HOA. Adjust the values to generate a more accurate rate.

Your payment

Principal and Interest:

$

Property taxes:

$

HOA fees:

$

Total loan payment:

$

Total interest amount:

$

Location

County

Dallas

Elementary School

Cockrell Hill

Middle School

Curtistene S Mccowan

High School

Desoto

Listing Courtesy of Alexis Ramirez , Monument Realty

RealHub Information is provided exclusively for consumers' personal, non-commercial use, and it may not be used for any purpose other than to identify prospective properties consumers may be interested in purchasing. All information deemed reliable but not guaranteed and should be independently verified. All properties are subject to prior sale, change or withdrawal. RealHub website owner shall not be responsible for any typographical errors, misinformation, misprints and shall be held totally harmless.

Agent Joe Boston

AGENT

Joe Boston

Call Joe today to schedule a private showing.


* Listings on this website come from the FMLS IDX Compilation and may be held by brokerage firms other than the owner of this website. The listing brokerage is identified in any listing details. Information is deemed reliable but is not guaranteed. If you believe any FMLS listing contains material that infringes your copyrighted work please click here to review our DMCA policy and learn how to submit a takedown request.© 2024 FMLS.
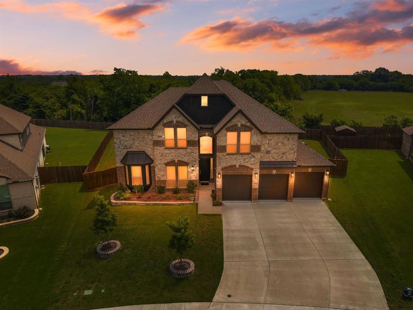
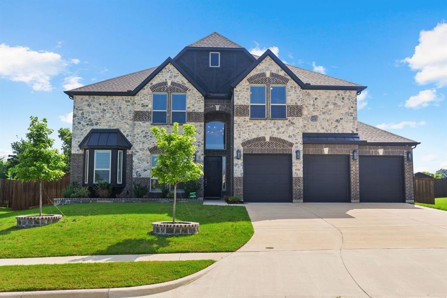
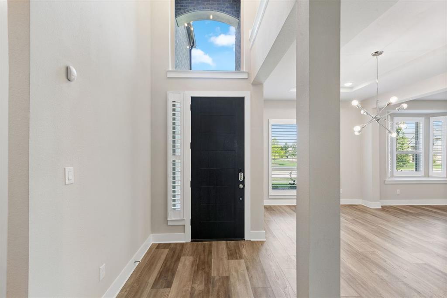
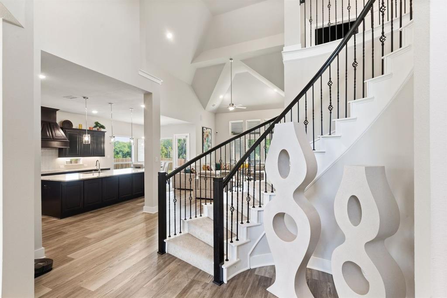
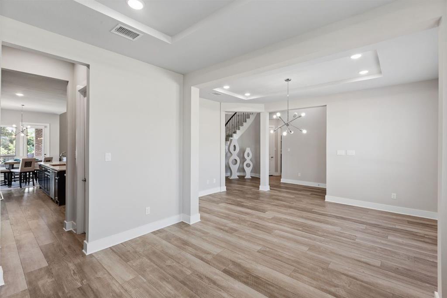
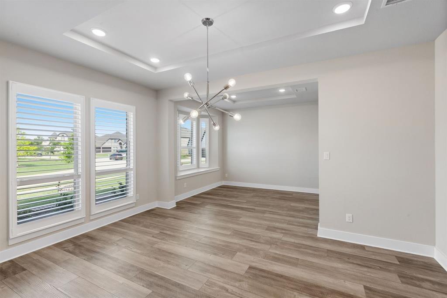
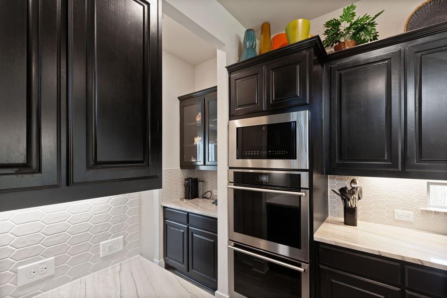
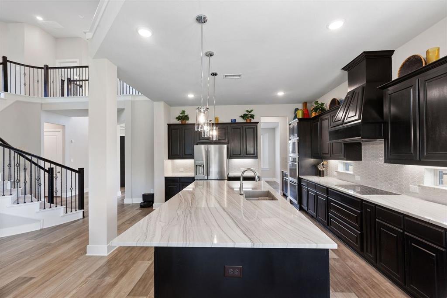
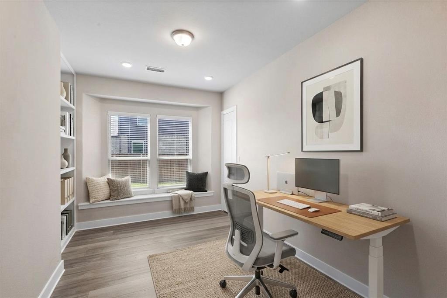
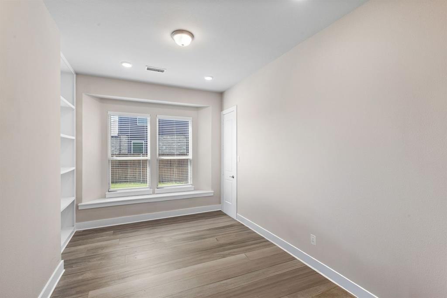
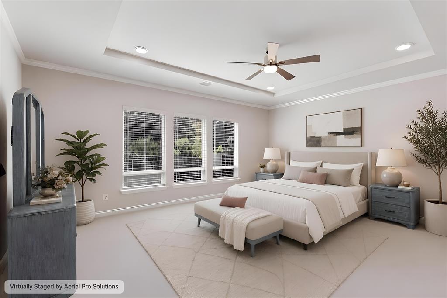
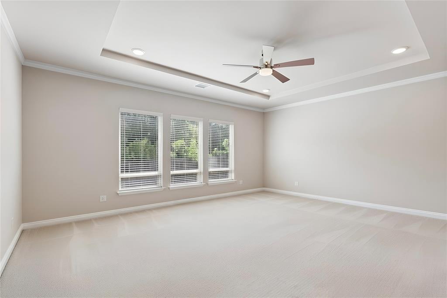
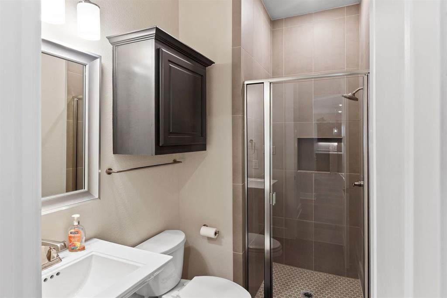
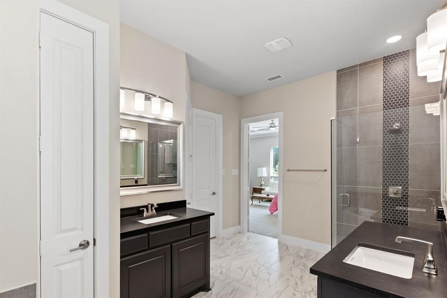
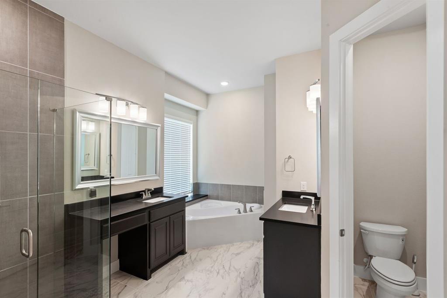
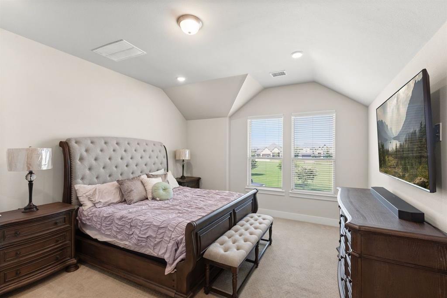
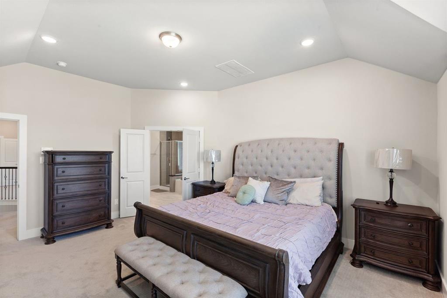
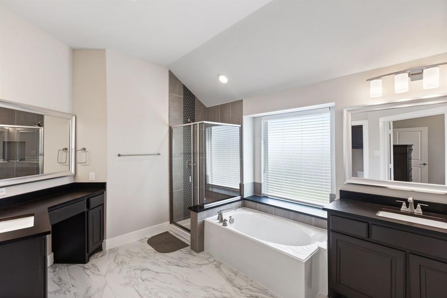
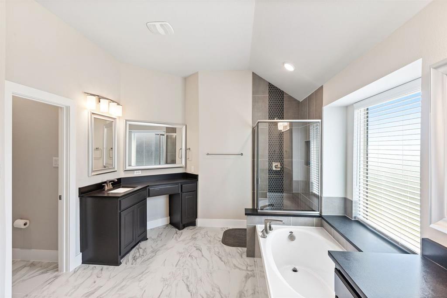
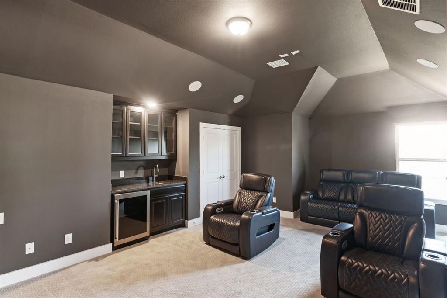
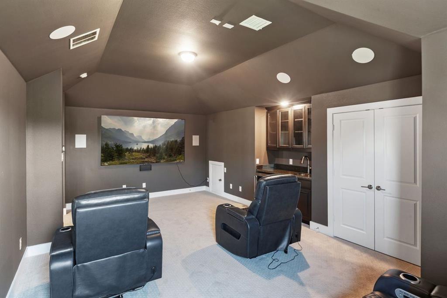
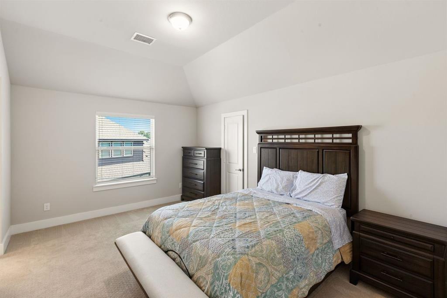
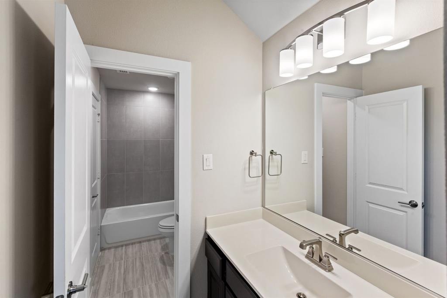
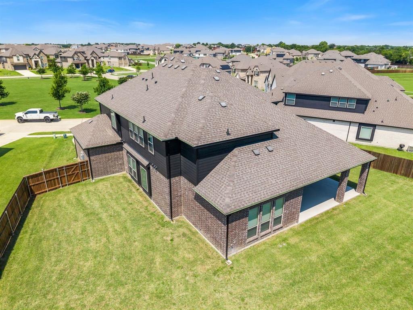
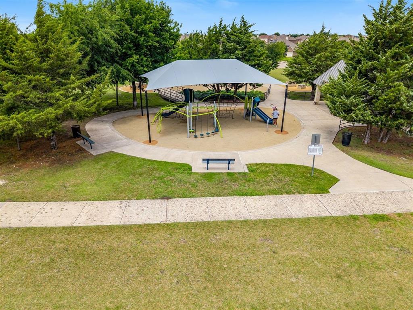
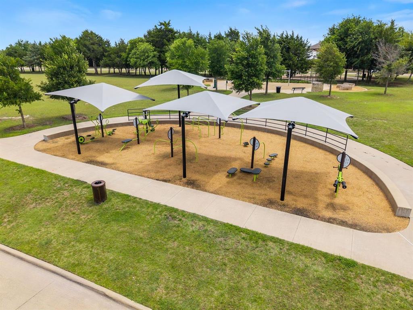
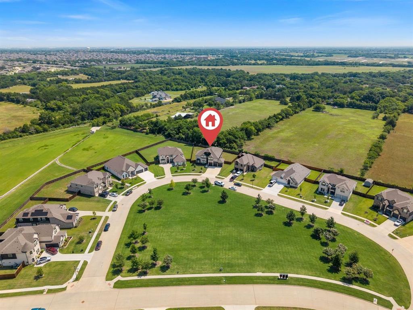
Welcome to this spectacular, brand-new construction masterpiece situated on a premium, oversized lot backing up to a serene, private greenbelt. Designed with unparalleled luxury and thoughtful upgrades, this impressive home features 5 spacious bedrooms—including two show-stopping primary suites—plus a dedicated home office. The open-concept living area and custom theater room come fully equipped with built-in surround sound, while extra recessed lighting throughout the home and elegant under-cabinet lighting in the kitchen create a bright, inviting ambiance. Every detail has been elevated, from the convenience of a central vacuum system to the massive, oversized 3-car garage. Step outside to your expansive, oversized covered patio to enjoy peaceful nature views, or take advantage of the fantastic neighborhood amenities just moments away, including parks and pickleball courts. This turn-key luxury estate truly has it all!

1938 Silver Creek Lane

Message successfully sent.

What would you like to know?

What is 3 + 4 ?

I agree to receive email communication and understand I can unsubscribe at any time.

I agree to be contacted by Next Level Realty Group via call, email, and text for real estate services. To opt out, you can reply 'stop' at any time or reply 'help' for assistance. You can also click the unsubscribe link in the emails. Message and data rates may apply. Message frequency may vary. Privacy Policy

Related Properties

1 AC. HOMESITE - LOW HOA - VERY LOW ELECTRIC BILLS - SHORT DRIVE TO JOE POOL LAKE! Rare floor plan featuring two primary suites, each with an en-suite bathroom  .   Step into timeless elegance with this stunning Spanish-style home nestled on a sprawling 1-acre lot in the heart of Cedar Hill, TX. Boasting 4 spacious bedrooms, 3 full bathrooms,  this home perfectly blends style and functionality. The open, split-bedroom floor plan offers both privacy and flow, while two inviting living rooms and a formal dining room provide the perfect backdrop for everyday living or entertaining. The updated kitchen shines with modern touches, making it as practical as it is beautiful. Inside, you’ll find thoughtful details that set this home apart. The free standing wood burning fireplace creates a cozy focal point in the main living area, while the large utility room offers ample storage to keep your home organized. The expansive master retreat is a true sanctuary, complete with a spacious ensuite featuring a separate jetted tub and shower, double vanities, and plenty of room to unwind bonus that it has a private patio that connects with the main patio! Every corner of this home was designed with comfort and convenience in mind. Please see MLS docs for a list of upgrades! New roof in July 2024 that is a class 4 high impact shingle - will get insurance deduction on home owners insurance with this shingle. Outside, the lifestyle continues with a large gated backyard, ideal for both relaxation and play. A huge covered patio provides shade for weekend barbecues, morning coffee, or evening gatherings under the Texas sky. With low HOA fees and plenty of space both indoors and out, this property delivers the perfect mix of privacy, charm, and everyday luxury—all within easy reach of Cedar Hill’s shopping, dining, and recreation.
#21049018

Cedar Hill

2724 Prairie Acres Cove

4 Beds

3 Baths

3,350 Sq.Ft.

$649,999

MLS#: 21049018

Discover the perfect combination of country living, privacy, & functionality at 1328 Bear Creek Road in Cedar Hill. Nestled on 6.6 picturesque acres, this exceptional property offers a beautifully maintained home, multiple outbuildings, & a peaceful setting complete with a seasonal pond.

Inside, you'll find spacious living areas filled with natural light, wood finishes, & expansive views of the surrounding property. The interior was freshly painted in 2026, creating a bright & welcoming atmosphere. The large living room features stonework, exposed beams, & plenty of space for gathering and entertaining. Look for the hidden room in the den. 

The kitchen is designed for both everyday living and hosting, featuring abundant cabinetry, generous counter space, an eat-in area, & a breakfast bar with attached swivel stools. Whether preparing meals or enjoying coffee, this space serves as the heart of the home.

Outside, the property's versatility truly shines. A 60x40 shop is equipped with water & electricity, making it ideal for a workshop, additional car or RV storage, livestock, or business use. This building can hold 4 additional cars or RV & Boat storage. The shed includes built-in cabinets, electric, & water access just outside the wall. A separate tool shed features both water & electricity inside, providing additional workspace & storage options. At the rear of the property, a massive 92x52 barn offers substantial storage & flexibility for agricultural, recreational, or equipment needs. 

The acreage provides room to roam, enjoy outdoor activities, keep animals, or simply take in the peaceful surroundings. Mature trees, open space, & the seasonal pond create a tranquil setting while remaining conveniently located near Cedar Hill amenities.

Whether you're searching for a private retreat, a hobby farm, a property with extensive workshop space, or a home that offers room to grow, this unique acreage property delivers exceptional opportunity and value.
#21295977

Cedar Hill

1328 Bear Creek Road

3 Beds

3 Baths

2,396 Sq.Ft.

$764,800

MLS#: 21295977

Price reduced
Welcome to 1515 Spring Hill Drive, a stunning 4,300+ square foot home in the highly desirable Bear Creek Ranch master-planned community of Cedar Hill, Texas. This beautifully designed two-story residence offers the perfect blend of elegance and everyday functionality on an oversized lot with exceptional curb appeal.
Step inside through the impressive entry to a soaring two-story grand living area featuring a dramatic curved staircase, high ceilings, and abundant natural light. The open-concept floor plan flows seamlessly into the formal dining room, spacious family living areas, and a chef-ready kitchen with granite countertops, stainless steel appliances, dark wood cabinetry, and a large island which is ideal for both casual meals as well as entertaining.
The luxurious master bedroom is located on the main floor and comes complete with ensuite bath featuring a spa-like bath with separate garden tub, walk-in shower, and generous closet space. Secondary bedrooms have enough flexibility for family, guests, home office, or activity rooms. The dedicated media room is ready to go with projector, recessed speakers, and wet bar. Perfect for movie nights, video games, or binging the latest series. The expansive game room offers even more recreational space and versatility for your expanding and changing needs.
Bear Creek Ranch delivers resort-style living with scenic greenbelts, walking trails, oversized lots, community amenities, and quick access to Joe Pool Lake for boating and parks. This is an excellent location with easy highway access for commutes to Dallas and beyond.
This move-in-ready home is built for the long haul with more bedrooms, more gathering spaces, and room to grow with life’s changes. Don’t miss this rare opportunity in one of Cedar Hill’s premier communities.
Schedule your private tour today!
#21300003

Cedar Hill

1515 Spring Hill Drive

5 Beds

4 Baths

4,316 Sq.Ft.

$560,000

MLS#: 21300003

Welcome to 1828 Valley View Dr., Cedar Hill, TX 75104 — a beautifully upgraded home that blends luxury, comfort, and thoughtful design at every turn. This spacious 4-bedroom, 3-bathroom residence offers an impressive four living areas, including a dedicated media room and exercise room, giving you all the space you need for entertainment, wellness, and relaxation. The home features three elegant fireplaces—located in the formal living room, den, and primary suite—each adding warmth and charm throughout the seasons.  Step into the stunning chef’s kitchen, complete with butcher block countertops, a 5-burner gas cooktop, double oven, walk-in pantry, and a built-in wine refrigerator—perfect for everyday cooking or hosting family and friends. In the formal living area, the fireplace is beautifully surrounded by onyx tile and finished with a handcrafted pecan wood mantle, creating a striking focal point. Each bedroom is enhanced with custom shutters, adding style, privacy, and energy efficiency. Enjoy Texas evenings in your private outdoor oasis, where the covered patio is fully enclosed with mosquito screens, allowing you to relax comfortably while overlooking the sparkling 6-ft swimming pool.  This exceptional home is filled with upgrades galore, offering a rare combination of character, functionality, and modern luxury.  Buyer to verify square footage, schools and bedroom sizes.  Some furniture is for sale.
#21264639

Cedar Hill

1828 Valley View Drive

4 Beds

3 Baths

3,391 Sq.Ft.

$599,999

MLS#: 21264639
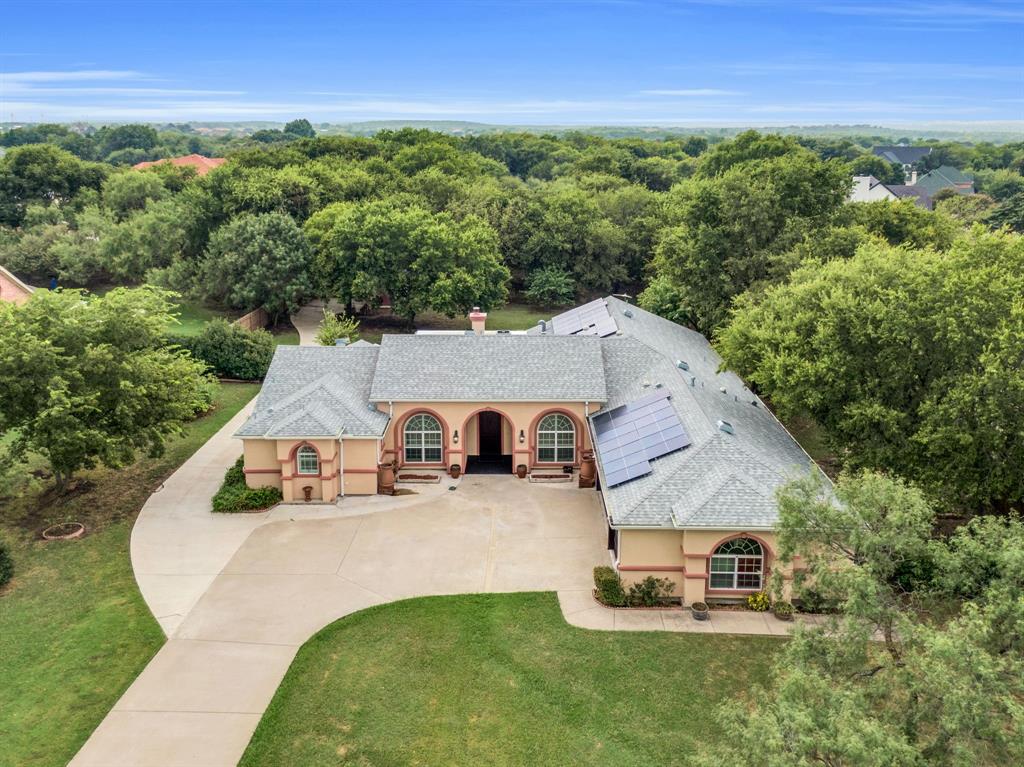
Welcome to 1811 Magic Valley Lane in the prestigious gated community of Lake Ridge in Cedar Hill! Nestled on just over half an acre, this stunning 3-bedroom, 3-bath home is surrounded by mature trees and backs to a beautiful creek, creating a peaceful, private setting that feels like your own private retreat.

Designed with both everyday living and entertaining in mind, this move-in-ready home offers two spacious living areas, two dining areas, a dedicated office, a media room, and two luxurious primary suites—one conveniently located downstairs and another upstairs alongside the third bedroom, making it ideal for multi-generational living or hosting guests.

The oversized chef's kitchen is truly the heart of the home, featuring double ovens, abundant cabinetry, expansive counter space, and plenty of room for gathering with family and friends during holidays and special occasions. Two staircases provide easy access to the second floor while enhancing the home's thoughtful layout.

Step outside into your own backyard oasis where towering shade trees, peaceful creek views, and a beautifully designed outdoor living space await. Complete with a stone fireplace, outdoor kitchen, party lighting, and generous space for entertaining, this backyard was made for relaxing evenings and unforgettable gatherings. 

Located just minutes from Joe Pool Lake, the sought-after Lake Ridge community offers an exceptional lifestyle with outstanding amenities, including a clubhouse, scenic walking trails, stocked fishing ponds, beautiful parks, and an 18-hole championship public golf course nestled among the rolling hills. Golf enthusiasts will appreciate the driving range, putting green, and chipping green, making it one of the area's favorite destinations for players of all skill levels.This exceptional home combines luxury, space, privacy, and resort-style living in one of Cedar Hill's most desirable communities.

For more information contact 2nd listing agent Shea Dowell.
#21325365

Cedar Hill

1811 Magic Valley Lane

3 Beds

3 Baths

3,920 Sq.Ft.

$739,500

MLS#: 21325365

Price reduced
Experience luxury country living in this stunning Gated Community, 1 story home, with a private second primary suite, located on a sprawling 1 acre oversized lot in the highly sought-after Midlothian ISD. Nestled inside the exclusive gated community of The Summit in Lake Ridge of Cedar Hill, this beautifully maintained home feels like new and offers the perfect combination of elegance, comfort, and energy efficiency.

Featuring 4 bedrooms, 3 bathrooms, a dedicated office, and a 3 car garage, this thoughtfully designed home showcases hand-scraped hardwood floors, an open concept layout, and spacious living areas ideal for both everyday living and entertaining. The chef’s kitchen is truly the heart of the home with a gas cooktop, double ovens, oversized island, and seamless flow into the dining and living spaces overlooking the backyard retreat.

The luxurious primary suite is filled with natural light and offers French doors leading directly to the patio and resort style backyard complete with a beautiful pool and stone waterfall. The spa inspired bath features dual walk in closets, a jetted tub, and plenty of space to unwind. A rare second primary suite adds flexibility for multi-generational living or guests.

Built with efficiency in mind, this home is equipped with solar panels, backup battery storage, and solar window screens that significantly reduce energy costs while also providing backup power during outages, offering both peace of mind and long-term savings. 38 400W Rooftop mounted solar panels and 2 13.6Kwh batteries.
Step outside and enjoy your own private oasis with plenty of room to relax, entertain, and enjoy the quiet beauty of Ellis County living. This exceptional property offers luxury, functionality, and one of the most desirable locations in the area. SOLAR PANELS ARE PAID OFF
#21272647

Cedar Hill

2015 Alps Court

4 Beds

3 Baths

2,972 Sq.Ft.

$749,900

MLS#: 21272647

Custom Single-Story Estate on 1.37 Acres with Greenbelt, Creek Views & Sunset Pool Oasis in Lake Ridge
Custom single-story estate in highly desirable Lake Ridge on 1.37 acres backing to greenbelt and wooded creek. Original-owner home offering 2,735 sq ft, 3 bedrooms and Office (Office could be converted to a 4th bedroom). Extensive high-end updates throughout. Features include 2025 new roof, 2026 HVAC with warranty, updated kitchen (2020), fully renovated primary bath (2024), and no carpet throughout. Expansive outdoor living with heated diving pool, spa, and west-facing sunset views. Recent 16’ all-glass sliding door (2025) enhances indoor-outdoor living. Major systems upgraded and meticulously maintained. 

Adjacent 1.45-acre lot available separately.

MLS Tax History & Realtor.com don't have the correct tax history for this property: The following taxes are what the Seller-Owner has paid in the last 5 years: 2025=$8,849; 2024=$8,349; 2023=$7,579; 2022=$7,787; 2021=$7,583.

See additional Document on MLS Transaction Desk Internet Site for more detailed description of this beautiful home and property.
#21317554

Cedar Hill

1529 Cypress Bend Drive

3 Beds

3 Baths

2,736 Sq.Ft.

$789,000

MLS#: 21317554

Price reduced
STUNNING! Homes like this are exactly why so many people fall in love with Lake Ridge. Nestled among the rolling hills and scenic surroundings near Joe Pool Lake, Lake Ridge is known for its peaceful atmosphere, oversized lots, and convenient location with quick access to Dallas, Fort Worth, and surrounding areas. It’s the kind of neighborhood that feels tucked away while still keeping you close to everything.This beautifully updated home has been thoughtfully refreshed with a designer’s eye throughout. The fully remodeled kitchen is a standout with quartz countertops, decorative lighting, custom touches, dual-drawer dishwasher, and a layout that feels both elegant and functional for everyday living and entertaining alike.Let’s certainly not forget the soaring ceilings, beautiful lighting & chandeliers, custom window treatments throughout, sprawling downstairs primary suite featuring its own HVAC system, tankless water heater, and the incredible upstairs gathering space complete with a private balcony overlooking the massive backyard lawn that extends beyond the fence line.Beyond the cosmetic updates, many of the home’s major mechanical systems have already been updated as well, giving added peace of mind to the next owner. The spacious floorplan offers flexibility for just about any lifestyle whether you need work-from-home space or simply room to spread out and enjoy.Step outside and you’ll really appreciate what continues to make this property so special. Recent exterior improvements include retaining walls, updated sod and landscaping, modern exterior lighting, updated fencing, new patio concrete, exterior steps, and a fantastic pergola with electrical and ceiling fan. The covered back lanai, fire pit area, and expansive backyard create an ideal space for relaxing or entertaining year-round. Beautifully updated, move-in ready, and located in one of the most desirable communities near Joe Pool Lake, this is the kind of home that rarely disappoints in person.
#21281554

Cedar Hill

2647 Creekwood Drive

5 Beds

3 Baths

4,124 Sq.Ft.

$799,000

MLS#: 21281554

MLS# 21322064 - Built by First Texas Homes - Jul 2026 completion! ~ Introducing the Brentwood 3F (w,Media) plan in the beautiful Bear Creek community of Cedar Hill, TX. This impressive two-story home spans 4,307 sq ft and features five spacious bedrooms and four and a half bathrooms, providing abundant room for families of all sizes. Enjoy the convenience of a primary bedroom located on the main floor, complete with dual vanities in the luxurious bathroom, making your morning routine a breeze. The layout is thoughtfully designed for modern living, offering a versatile study or home office, an upstairs game and media room perfect for gatherings, and a powder room for guests. Imagine cozy evenings spent in the media room, laughter filling the air as you enjoy movie night with loved ones. At First Texas Homes, we understand that your home should reflect your unique lifestyle. With customizable options and stylish finishes available, the Brentwood 3F can be tailored to meet your family's needs. Discover the possibilities today and experience how First Texas Homes makes homeownership a fulfilling journey.
#21322064

Cedar Hill

1823 Marlow Drive

5 Beds

4 Baths

4,307 Sq.Ft.

$639,950

MLS#: 21322064

 - property

Send a message

Message successfully sent.

Your message

What is 3 + 4 ?

Reason for contacting?

I agree to receive email communication and understand I can unsubscribe at any time.

I agree to be contacted by Next Level Realty Group via call, email, and text for real estate services. To opt out, you can reply 'stop' at any time or reply 'help' for assistance. You can also click the unsubscribe link in the emails. Message and data rates may apply. Message frequency may vary. Privacy Policy

Sign Out

Virtual Assistant

Would you like to take the next step with this property? We can help you schedule a showing or virtual tour, or send you more details.

Yes, I would like more information.

Thank You for Your Reply, One of Our Agents will contact you as soon as possible

No, maybe later.

Thank you, you can always contact me via email, phone number or through the contact form.

Realhub AI

Lucy - Your AI-Powered Realtor

Update Your Temporary Password

Personalize your search

Enter your email and we'll notify you immediately when new listings match what you're looking for.

or enter email address

Already have an account ? Login here

Continue your home search

I agree to receive communications and understand I can unsubscribe at any time.

I agree to be contacted by Next Level Realty Group via call, email, and text for real estate services. To opt out, you can reply 'stop' at any time or reply 'help' for assistance. You can also click the unsubscribe link in the emails. Message and data rates may apply. Message frequency may vary. Privacy Policy

Already have an account ? Login here

We use cookies

We use cookies primarily for analytics to enhance your experience. By accepting, you agree to our use of these cookies. You can manage your preferences or learn more about our cookies policy.