


Property
Beds
3
Full Baths
3
1/2 Baths
1
Year Built
2003
Sq.Footage
3,508
UPDATED GARAGE!!! Beautiful custom home on nearly 2 acres, offering the perfect balance of luxury, privacy, and space for everyone to enjoy! From the moment you enter on the second level, you'll be welcomed by soaring ceilings, extensive crown molding, and an inviting open-concept design. The spacious living area features a stunning Austin stone fireplace and opens to a balcony overlooking the peaceful backyard. The gourmet kitchen is designed to impress with granite countertops and plenty of space for gathering and entertaining. The private primary suite is a true retreat, complete with a spa-like bathroom featuring a huge walk-in shower, separate soaking tub, and an oversized walk-in closet. Downstairs, you'll find two additional bedrooms, two full bathrooms, and a large game or media room that offers endless possibilities for entertaining or relaxing. Additional highlights include a wine cellar, an in-wall safe in the guest bedroom, and a full sprinkler system. If you've been searching for a secluded property with room to spread out while enjoying the comforts of a thoughtfully designed custom home, this is the one. Schedule your private tour today and experience everything this exceptional property has to offer!
Features & Amenities
Interior
-
Other Interior Features
Granite Counters, Kitchen Island, Open Floorplan, Walk-In Closet(s)
-
Total Bedrooms
3
-
Bathrooms
3
-
1/2 Bathrooms
1
-
Basement YN
NO
-
Cooling YN
YES
-
Cooling
Central Air, Electric
-
Fireplace YN
YES
-
Heating YN
YES
-
Heating
Central
-
Pet friendly
N/A
Exterior
-
Garage
Yes
-
Garage spaces
3
-
Parking
Circular Driveway, Garage, Garage Door Opener, Garage Faces Side, Attached
-
Pool
No
-
Waterfront YN
NO
Area & Lot
-
Lot Features
Many Trees
-
Lot Size(acres)
1.778
-
Lot Size(square feet)
77,449
-
Property Type
Residential
-
Property Sub Type
Single Family Residence
Price
-
Sales Price
$625,000
-
Financing Options
Cash, Conventional, FHA
-
Sq. Footage
3,508
-
Price/SqFt
$178
HOA
-
Association
YES
-
Association Fee
$450
-
Association Fee Frequency
Annually
-
Association Fee Includes
N/A
School District
-
Elementary School
Lakeridge
-
Middle School
Besse Coleman
-
High School
Cedar Hill
Property Features
-
Sewer
Septic Tank
-
Water Source
Public
Schedule a Showing
Showing scheduled successfully.
Mortgage calculator
Estimate your monthly mortgage payment, including the principal and interest, property taxes, and HOA. Adjust the values to generate a more accurate rate.
Your payment
Principal and Interest:
$
Property taxes:
$
HOA fees:
$
Total loan payment:
$
Total interest amount:
$
Location
County
Dallas
Elementary School
Lakeridge
Middle School
Besse Coleman
High School
Cedar Hill
Listing Courtesy of Heath Walker, CENTURY 21 Judge Fite Co.
RealHub Information is provided exclusively for consumers' personal, non-commercial use, and it may not be used for any purpose other than to identify prospective properties consumers may be interested in purchasing. All information deemed reliable but not guaranteed and should be independently verified. All properties are subject to prior sale, change or withdrawal. RealHub website owner shall not be responsible for any typographical errors, misinformation, misprints and shall be held totally harmless.

AGENT
Joe Boston
Call Joe today to schedule a private showing.

* Listings on this website come from the FMLS IDX Compilation and may be held by brokerage firms other than the owner of this website. The listing brokerage is identified in any listing details. Information is deemed reliable but is not guaranteed. If you believe any FMLS listing contains material that infringes your copyrighted work please review our DMCA policy and learn how to submit a takedown request.© 2024 FMLS.
Related Properties

Cedar Hill
1938 Silver Creek Lane
5 Beds
4 Baths
4,228 Sq.Ft.
$699,999
MLS#: 21284199

Cedar Hill
1515 Spring Hill Drive
5 Beds
4 Baths
4,316 Sq.Ft.
$560,000
MLS#: 21300003

Cedar Hill
715 Clement Drive
4 Beds
3 Baths
3,941 Sq.Ft.
$505,000
MLS#: 21416008

Cedar Hill
1739 Chadwick Drive
5 Beds
4 Baths
4,211 Sq.Ft.
$673,000
MLS#: 21410296

Cedar Hill
317 Shady Brook Lane
3 Beds
2 Baths
1,996 Sq.Ft.
$650,000
MLS#: 21414310
Cedar Hill
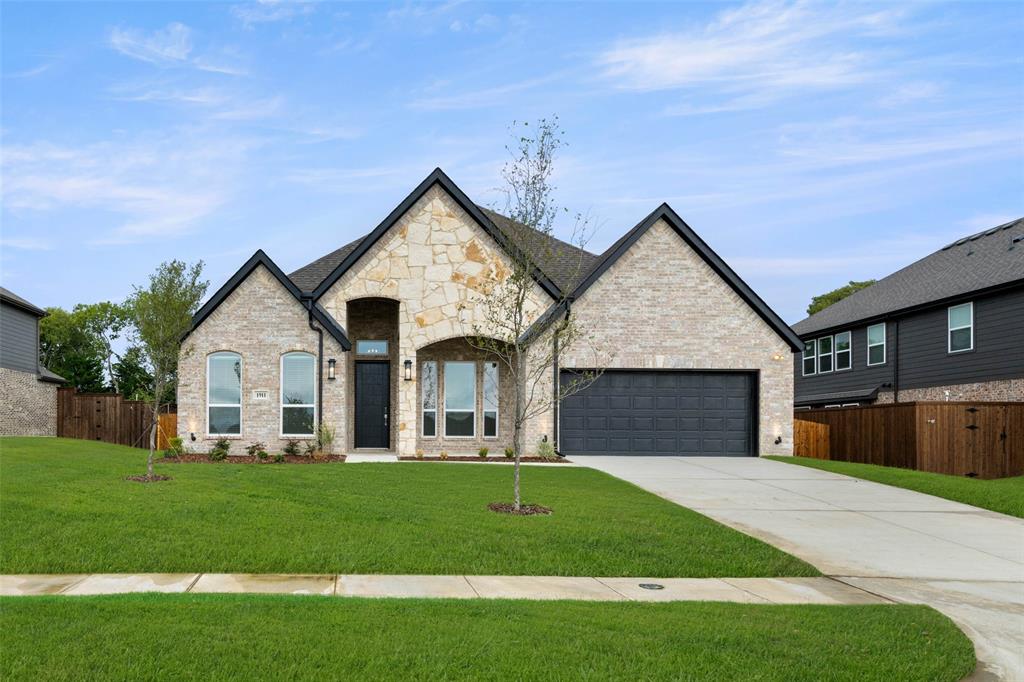
1911 Aspen
4 Beds
3 Baths
3,016 Sq.Ft.
$528,950
MLS#: 21047239

Cedar Hill
304 La Reata Court
5 Beds
4 Baths
4,485 Sq.Ft.
$630,000
MLS#: 21391553

Cedar Hill
1811 Magic Valley Lane
3 Beds
3 Baths
3,920 Sq.Ft.
$685,000
MLS#: 21325365

Cedar Hill
1733 Carlisle Drive
5 Beds
4 Baths
3,696 Sq.Ft.
$565,000
MLS#: 21390286

Cedar Hill
816 Shadyridge Drive
3 Beds
2 Baths
2,707 Sq.Ft.
$550,000
MLS#: 21424122
